Real estate on your terms®
$464,900
active
37 Royal Oak Circle Northwest
Calgary
,
AB
T3G0B3
Key Details
- MLS® Number:
- A2317770
- Community:
- Royal Oak
- Building Type:
- Row / Townhouse
- Interior Size:
- 1342 square feet
- Bedrooms:
- 2
- Parking:
- 3
- Parking Features:
- Attached Garage, Oversize, Concrete
- Lot Size:
- 171.0 square meters
- Attached:
- Yes

Property Description
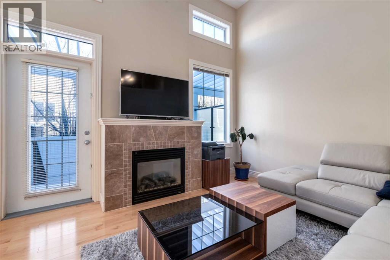
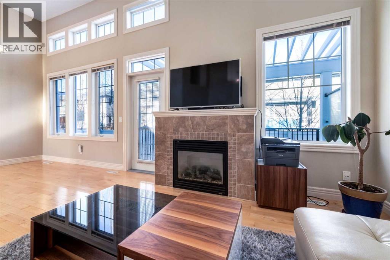
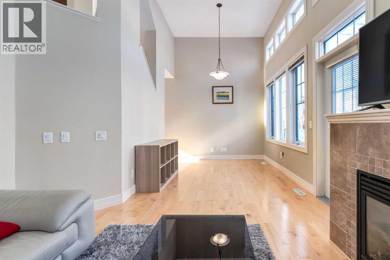
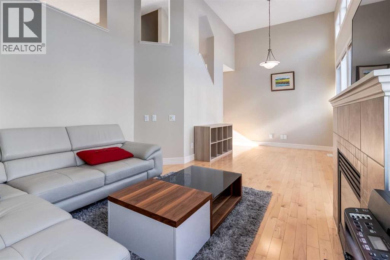
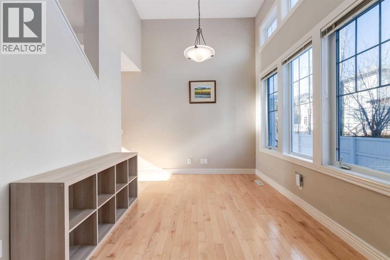
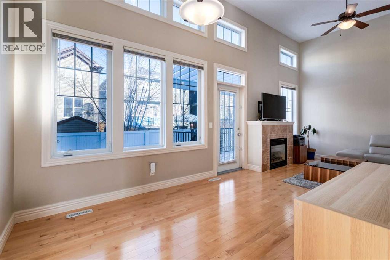
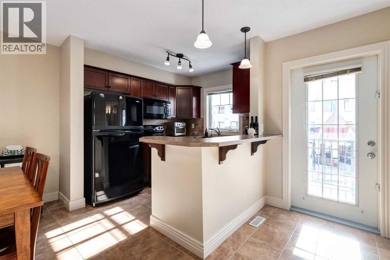
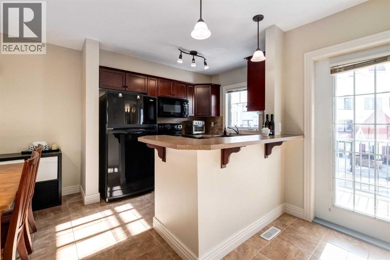
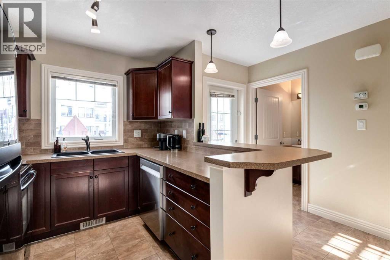
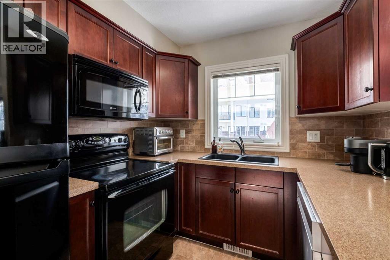
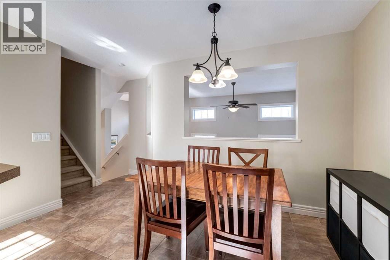
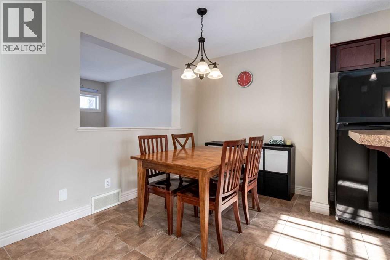
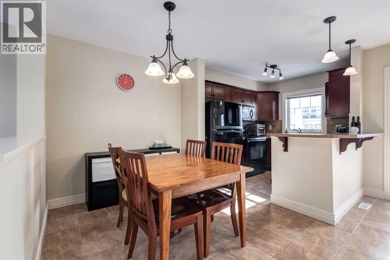
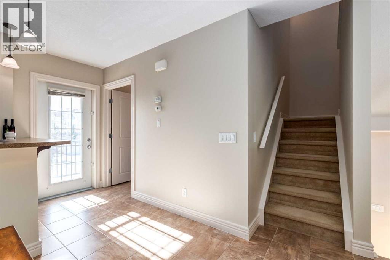
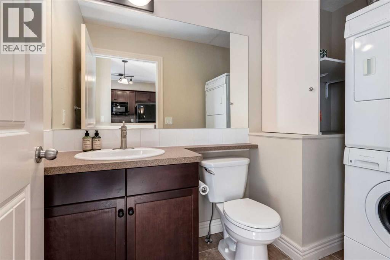
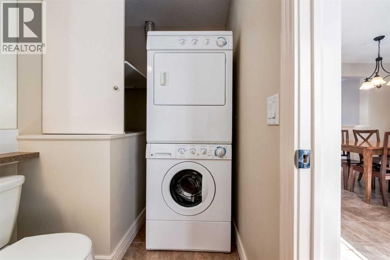
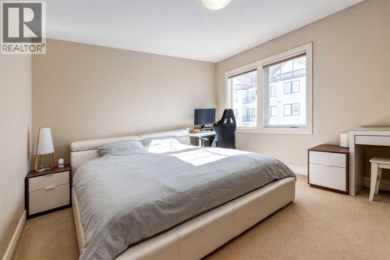
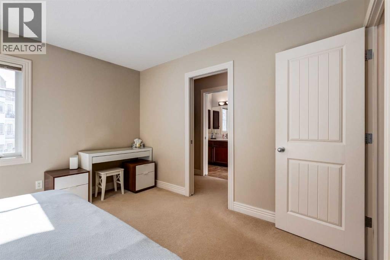
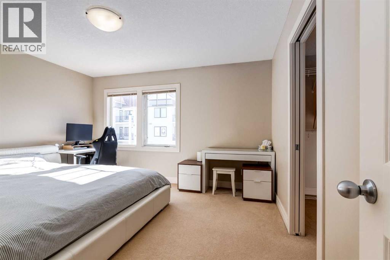
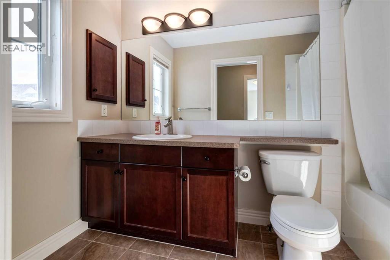
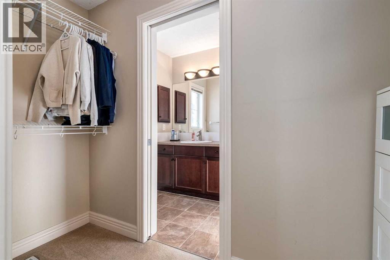
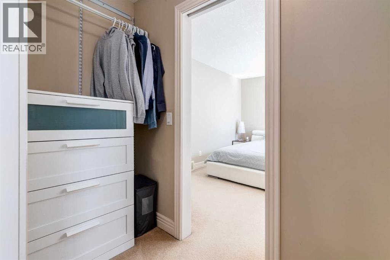
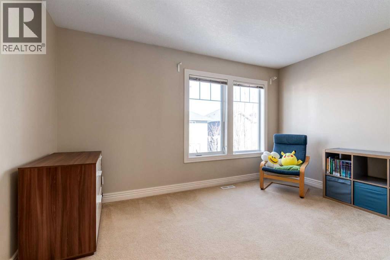
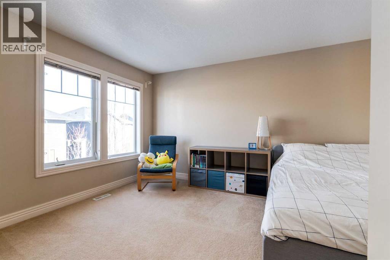
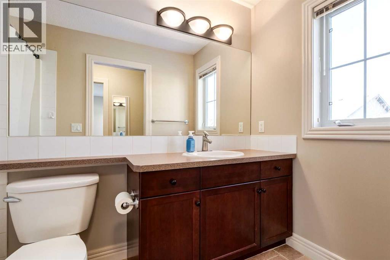
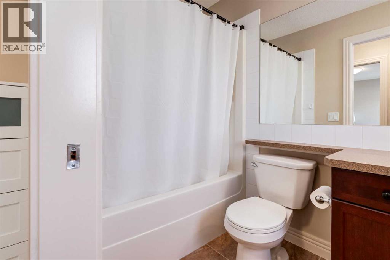
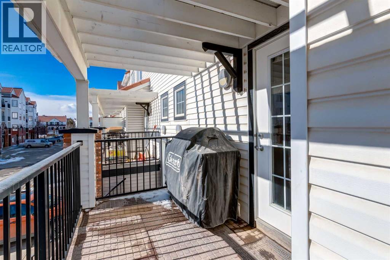
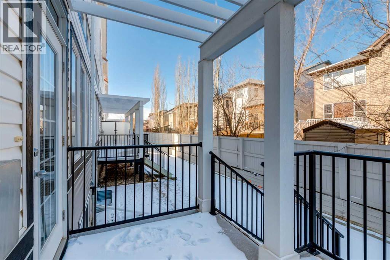
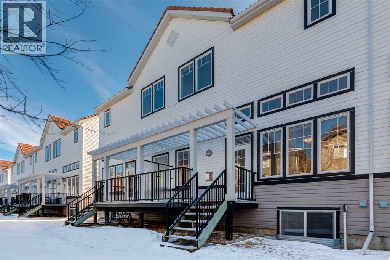
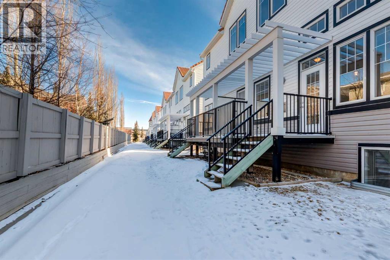
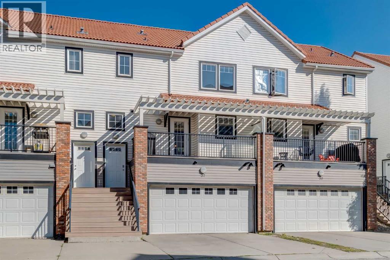
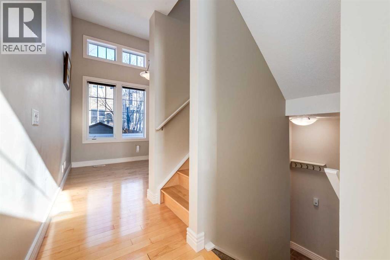
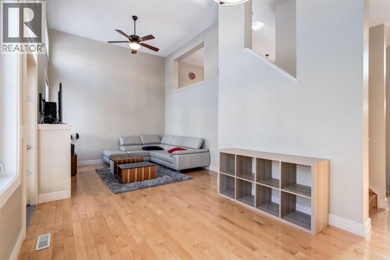
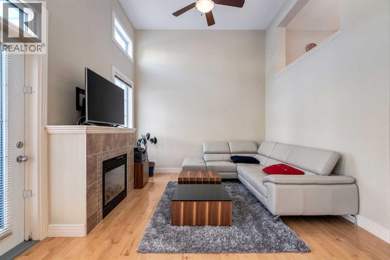
Welcome to this well-maintained, smoke-free and pet-free townhome offering over 1,340 sq.ft. of stylish and functional living space. Located in a convenient and sought-after area, this home shows true pride of ownership throughout. The main level features heated tile flooring in the front entry and garage entry, paired with rich hardwood floors for a warm and inviting feel. The spacious living room impresses with soaring ceilings, a ceiling fan, and a gas fireplace with tile surround and mantle, creating a cozy atmosphere. A garden door leads to one of two private decks, perfect for outdoor relaxation. The kitchen is both functional and welcoming, complete with maple cabinetry, subway tile backsplash, pot drawers, a breakfast bar, and a large dining nook that easily accommodates a full-sized table — ideal for family meals or entertaining. A convenient 2-piece bathroom and main-floor laundry complete this level. The second private deck is just off the kitchen for added outdoor enjoyment. Upstairs, you’ll find two oversized master bedrooms, each with its own 4-piece ensuite bathroom and walk-in closet, offering plenty of space and privacy — a perfect setup for roommates, guests, or a home office arrangement. The partially finished basement includes heated tile at the garage entry and offers additional storage or potential for further development. The home includes a rare three parking spaces — an oversized single attached garage and two more outside. Situated close to schools, bus stops, and shopping centres, this townhome is the perfect blend of comfort, location, and value.With a new dishwasher and many thoughtful upgrades, this is an opportunity you won’t want to miss! New Hot Water Tank has been installed as well. (id:53430)
Building
- Property Type:
- Row / Townhouse
- Building Type:
- Row / Townhouse
- Style:
- 4 Level
- Year Built:
- 2007
- Bedrooms:
- 2
- Bathrooms (total):
- 3.5 (1 half)
- Basement:
- Partially finished, Partial
Finished Areas
- Interior Size (Total):
- 1342 square feet
- Above Grade:
- 1342 square feet
Interior
- Flooring:
- Hardwood, Carpeted, Ceramic Tile
- Appliances:
- Refrigerator, Dishwasher, Stove, Microwave Range Hood Combo, Window Coverings, Garage door opener, Washer/Dryer Stack-Up
Parking
- Spaces:
- 3
- Features:
- Attached Garage, Oversize, Concrete
Lot / Land
- Lot Size:
- 171.0 square meters
- Frontage:
- 7.24 meters
- Lot Features:
- PVC window, Closet Organizers, No Animal Home, No Smoking Home, Parking
Exterior
- Exterior Features:
- Brick, Vinyl siding
- Construction:
- Wood frame
- Foundation:
- Poured Concrete
- Fencing:
- Partially fenced
Utilities & Mechanical
- Heating:
- Forced air, Natural gas, Other
- Cooling:
- None
- Utilities:
- Water, Sewer, Natural Gas, Electricity
- Water Source:
- Municipal water
Comfort & Security
- Fireplace(s):
- 1
- Security:
- Smoke Detectors
Fees & Dates
- Property Taxes:
- $3,090
- Tax Year:
- 2025
- HOA/Condo Fee:
- $429
- Last Modified:
- 07/06/2026 05:40:15 PM
- Status Change:
- 07/06/2026 05:16:03 PM
Association / Ownership
- Association:
- Keystone Grey Property Managem
- Fee:
- $429 / Monthly
- Common Interest:
- Freehold
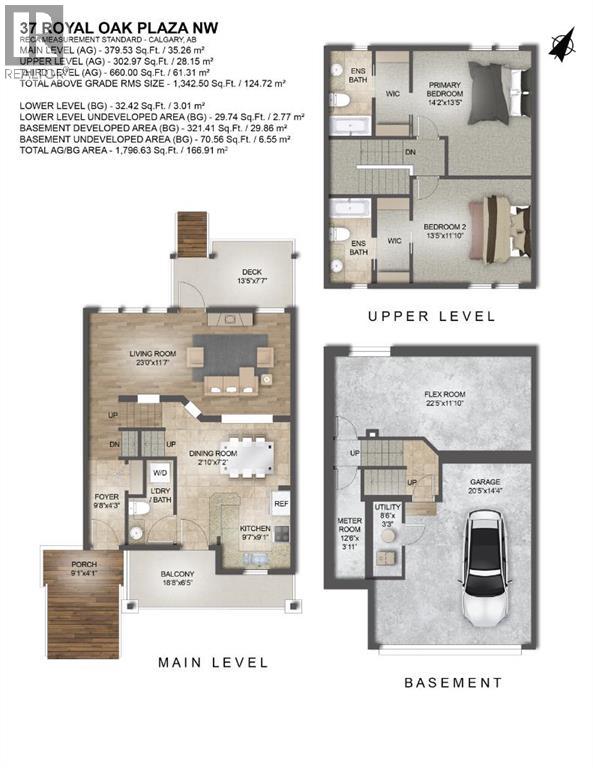
Room Dimensions
| Room | Level | Size |
|---|---|---|
| Living room | Main level | 11.58 Ft x 23.00 Ft |
| Foyer | Main level | 4.25 Ft x 9.67 Ft |
| Kitchen | Upper Level | 9.08 Ft x 9.58 Ft |
| Dining room | Upper Level | 7.17 Ft x 12.83 Ft |
| 2pc Bathroom | Upper Level | 5.08 Ft x 9.67 Ft |
| Other | Upper Level | 6.42 Ft x 18.67 Ft |
| Primary Bedroom | Third level | 13.42 Ft x 14.17 Ft |
| 4pc Bathroom | Third level | 4.92 Ft x 9.75 Ft |
| Bedroom | Third level | 11.83 Ft x 13.42 Ft |
| 4pc Bathroom | Third level | 4.92 Ft x 9.75 Ft |
| Furnace | Lower level | 3.25 Ft x 8.50 Ft |
| Other | Basement | 11.00 Ft x 22.33 Ft |
Location
Data is supplied by Pillar 9 MLS® System. Pillar 9 is the owner of the copyright in its MLS® System. Data is deemed reliable but is not guaranteed accurate by Pillar 9.
The trademarks MLS®, Multiple Listing Service® and the associated logos are owned by The Canadian Real Estate Association (CREA) and identify the quality of services provided by real estate professionals who are members of CREA. Used under license.