Real estate on your terms®
$219,900
active
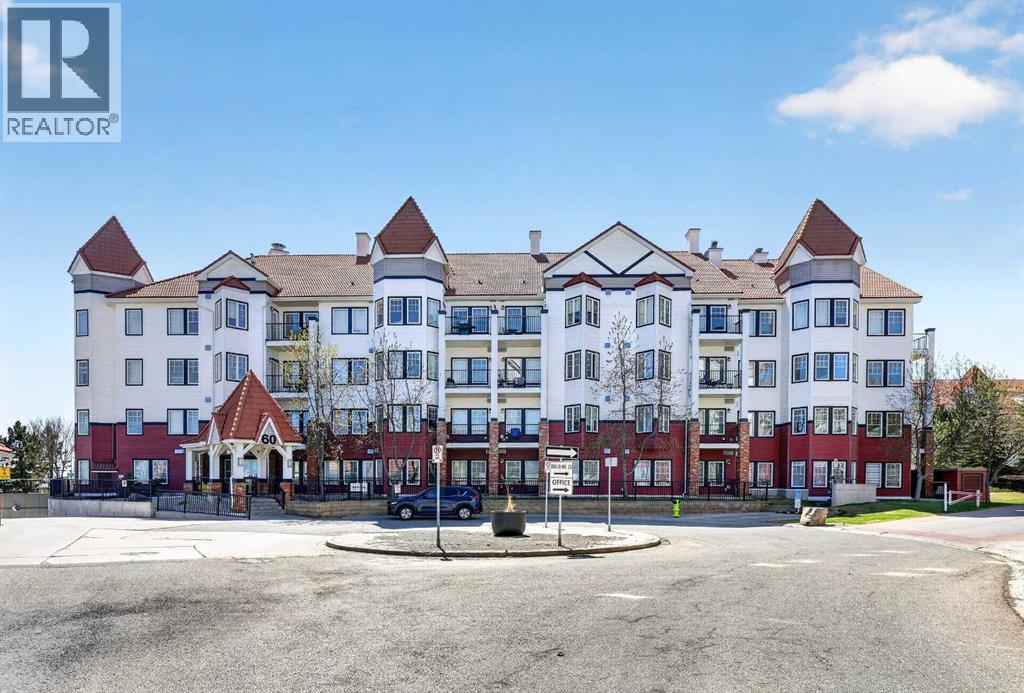
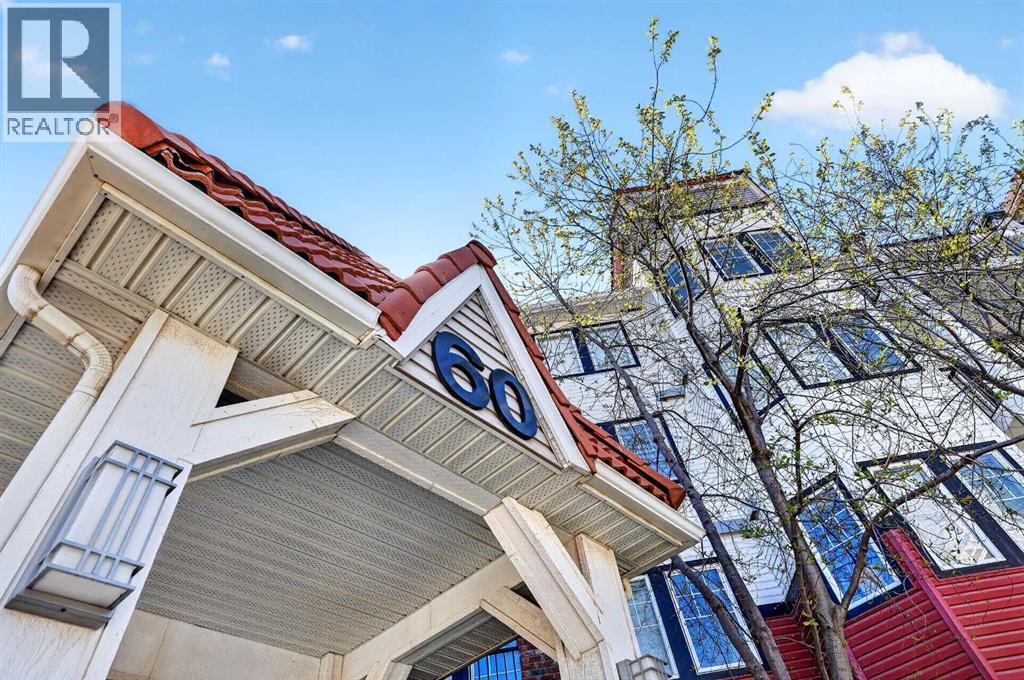
60 Royal Oak Circle Northwest
Calgary
,
AB
T3G0A7
Key Details
- MLS® Number:
- A2310832
- Community:
- Royal Oak
- Building Type:
- Apartment
- Interior Size:
- 596 square feet
- Bedrooms:
- 1
- Parking:
- 1
- Parking Features:
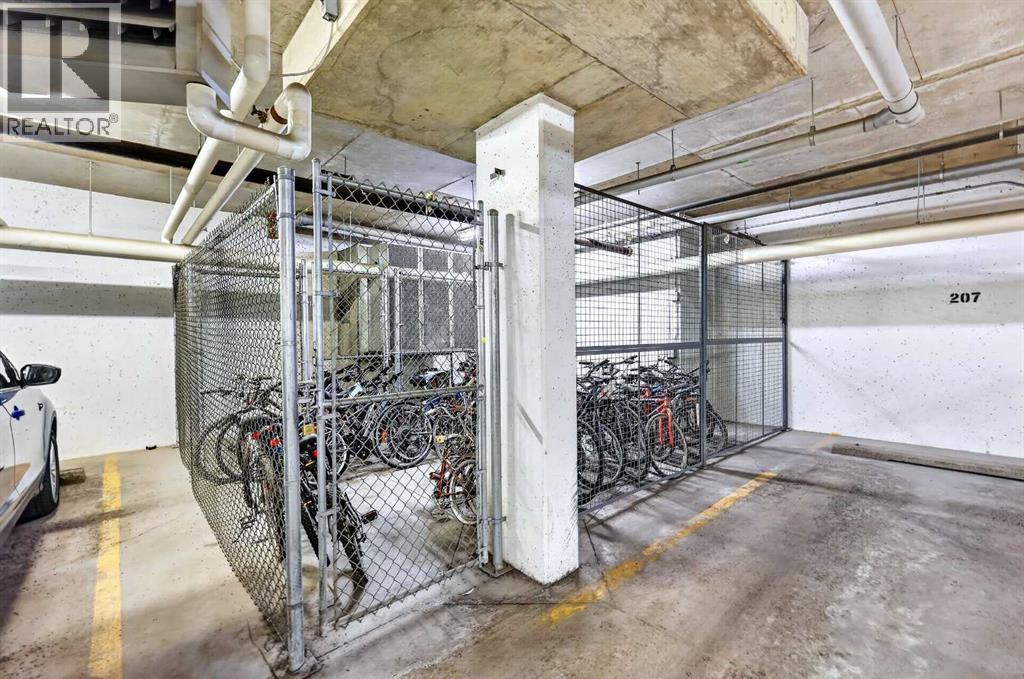
- Underground
- Attached:
- Yes

Property Description
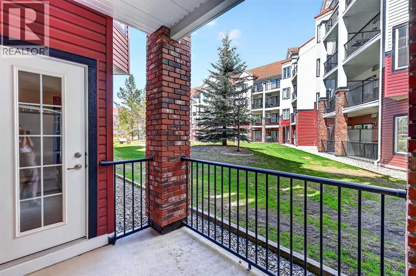
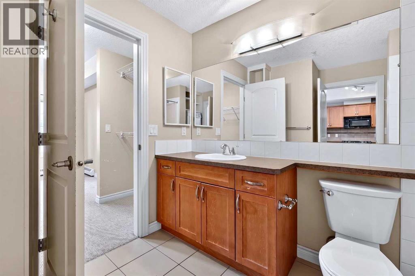
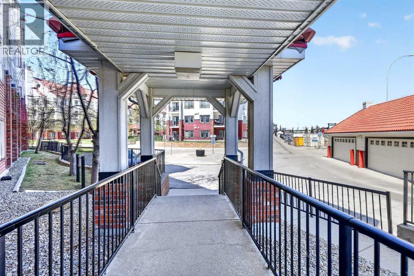
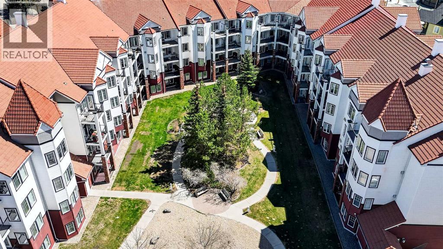
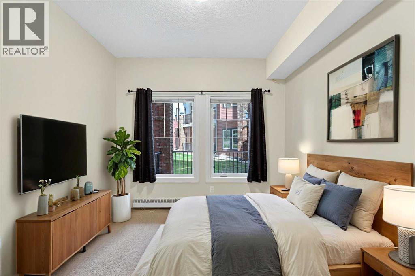
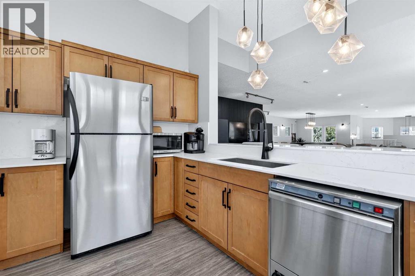
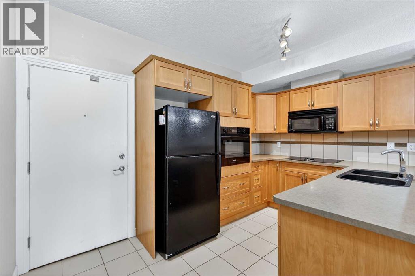
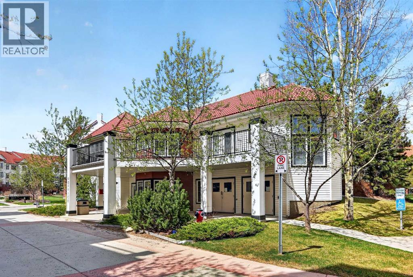
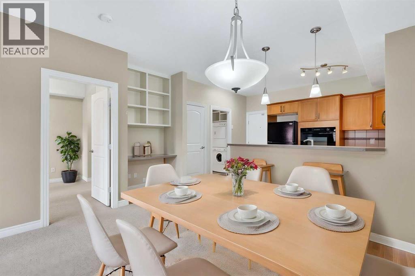
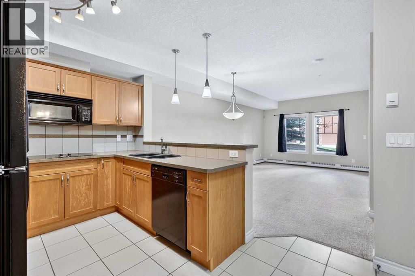
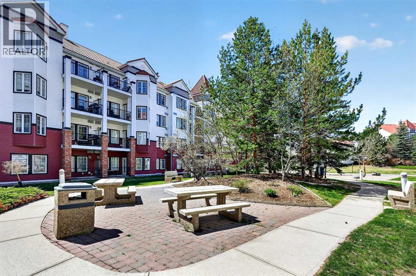
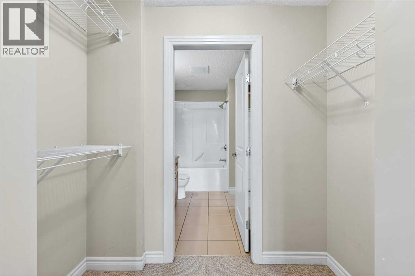
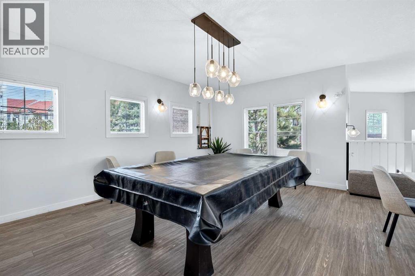
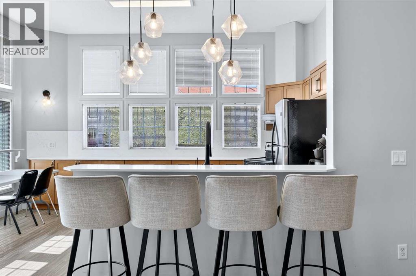
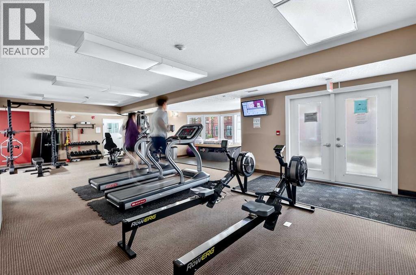
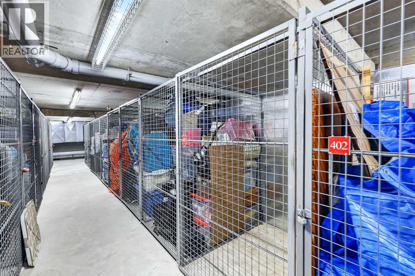
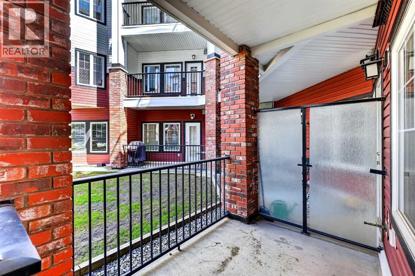
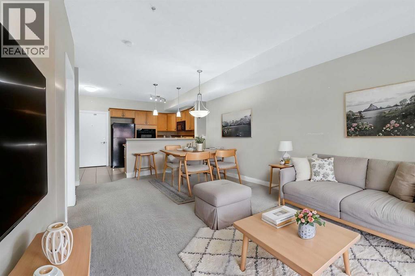
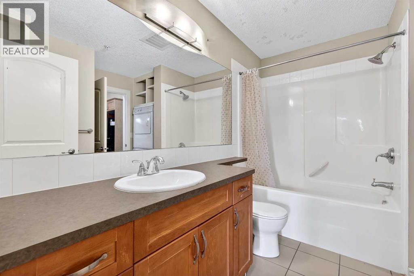
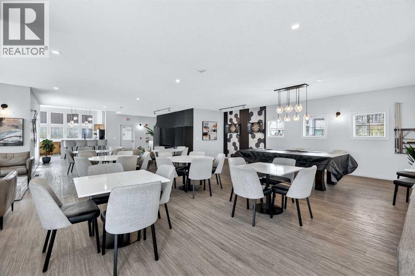
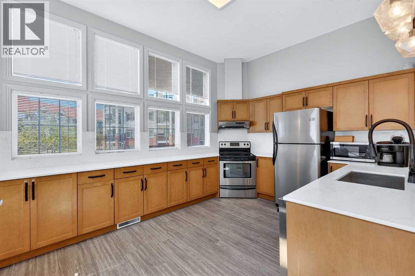
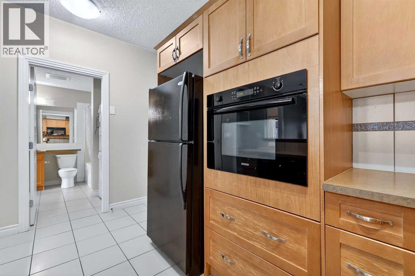
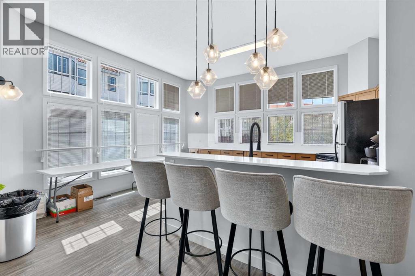
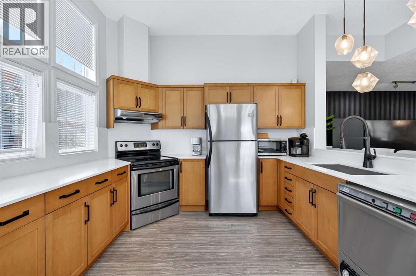
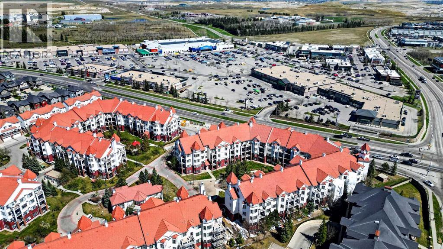
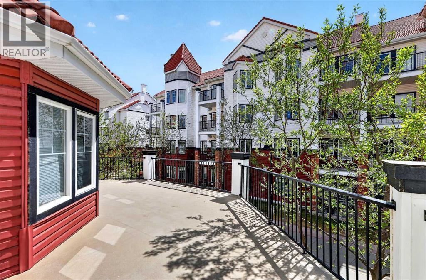
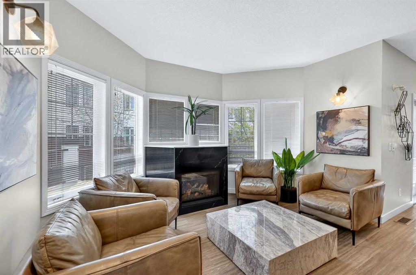
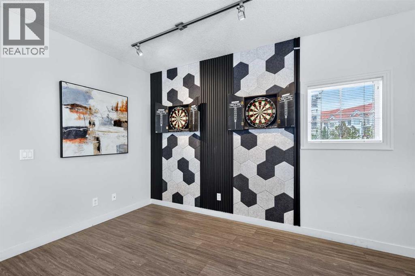
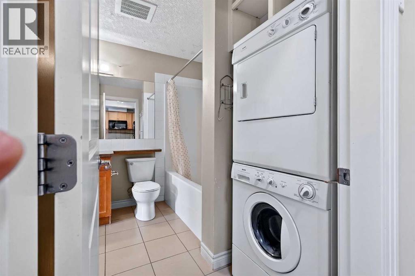
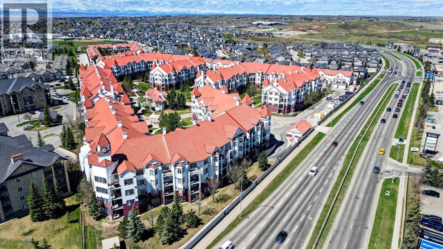
This thoughtfully designed 1-bed, 1-bath home offers a bright, open layout with a view you’ll actually enjoy—large windows look right out onto the quiet, treed courtyard. The kitchen is built for entertaining, but what really makes this unit stand out is the custom millwork you won’t find in other Red Haus floor plans. There is a built-in computer desk that’s perfect for working from home without cluttering your living space, plus extra custom storage in the laundry area and bathroom—a total game-changer for condo living. This home also comes with the essentials: a titled underground parking stall and a titled storage unit. Living at Red Haus is all about the lifestyle. You get exclusive access to the "Club Haus," which features a full gym, a social lounge with a fireplace and pool table, and a kitchen for hosting larger parties. You’re also just a short walk from the Royal Oak Centre for groceries, coffee, and dining, with quick access to Stoney Trail and Crowchild Trail for an easy commute. It’s the perfect mix of quiet courtyard living and big-city convenience. (id:53430)
Building
- Property Type:
- Apartment
- Building Type:
- Apartment
- Year Built:
- 2006
- Stories:
- 4.0
- Bedrooms:
- 1
- Bathrooms (total):
- 1.0
Finished Areas
- Interior Size (Total):
- 596 square feet
- Above Grade:
- 596 square feet
Interior
- Flooring:
- Tile, Carpeted
- Appliances:
- Washer, Refrigerator, Cooktop - Electric, Dishwasher, Dryer, Microwave, Oven - Built-In
Parking
- Spaces:
- 1
- Features:
- Underground
Lot / Land
- Lot Features:
- No Animal Home, No Smoking Home, Parking
Exterior
- Exterior Features:
- Brick, Vinyl siding
- Construction:
- Wood frame
- Foundation:
- Poured Concrete
Utilities & Mechanical
- Heating:
- Baseboard heaters, Natural gas
- Cooling:
- None
Fees & Dates
- Property Taxes:
- $1,588
- Tax Year:
- 2025
- HOA/Condo Fee:
- $416
- Last Modified:
- 05/21/2026 06:26:14 PM
- Status Change:
- 05/21/2026 06:19:58 PM
Association / Ownership
- Fee:
- $416 / Monthly
- Common Interest:
- Condo/Strata
Room Dimensions
| Room | Level | Size |
|---|---|---|
| Living room | Main level | 11.83 Ft x 10.50 Ft |
| Dining room | Main level | 9.00 Ft x 9.00 Ft |
| Kitchen | Main level | 8.75 Ft x 9.42 Ft |
| Primary Bedroom | Main level | 9.83 Ft x 10.42 Ft |
| Other | Main level | 4.00 Ft x 7.17 Ft |
| Foyer | Main level | 3.58 Ft x 9.58 Ft |
| Office | Main level | 4.00 Ft x 4.00 Ft |
| 4pc Bathroom | Main level | 8.67 Ft x 9.58 Ft |
| Other | Main level | 6.33 Ft x 9.25 Ft |
Location
Data is supplied by Pillar 9 MLS® System. Pillar 9 is the owner of the copyright in its MLS® System. Data is deemed reliable but is not guaranteed accurate by Pillar 9.
The trademarks MLS®, Multiple Listing Service® and the associated logos are owned by The Canadian Real Estate Association (CREA) and identify the quality of services provided by real estate professionals who are members of CREA. Used under license.