Real estate on your terms®
$425,000
active
12 Royal Oak Lane Northwest
Calgary
,
AB
T3G6B5
Key Details
- MLS® Number:
- A2306569
- Community:
- Royal Oak
- Building Type:
- Row / Townhouse
- Interior Size:
- 1404 square feet
- Bedrooms:
- 2
- Parking:
- 1
- Parking Features:
- Attached Garage
- Lot Size:
- 101.56 square meters
- Attached:
- Yes

Property Description
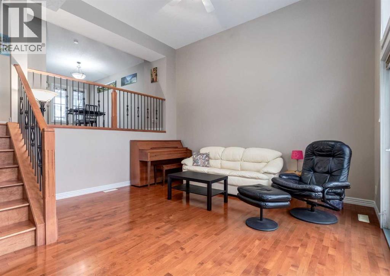
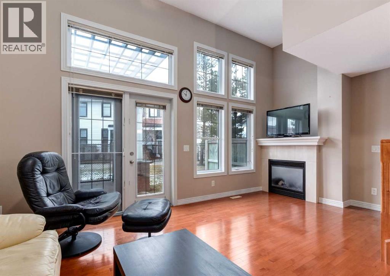
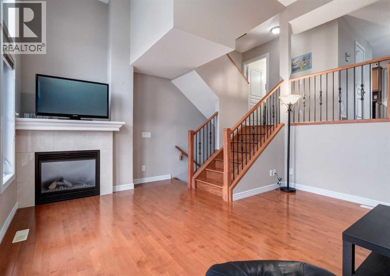
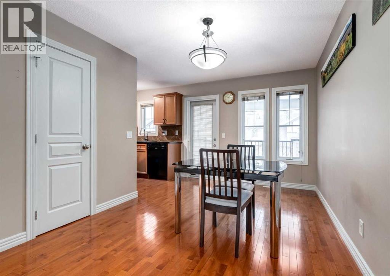
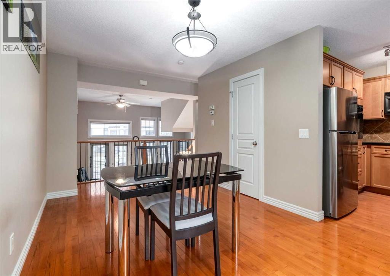
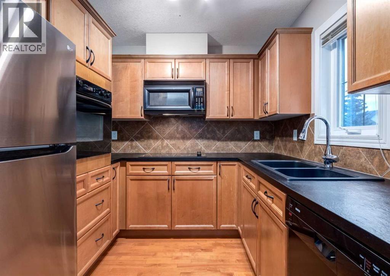
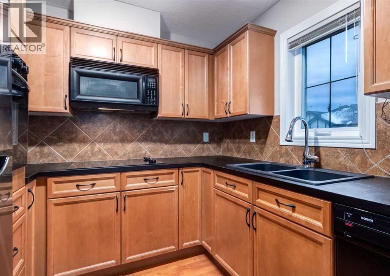
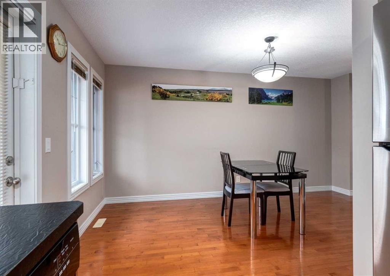
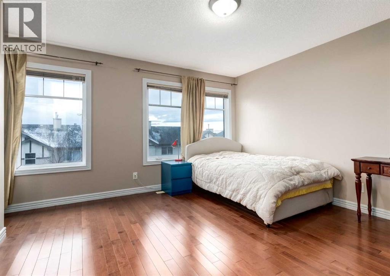
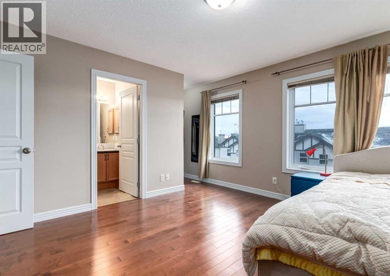
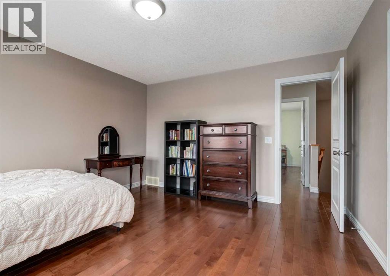
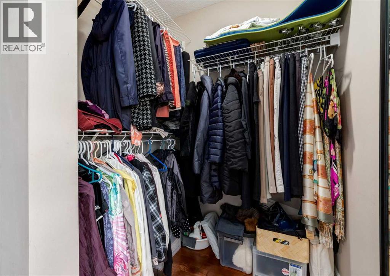
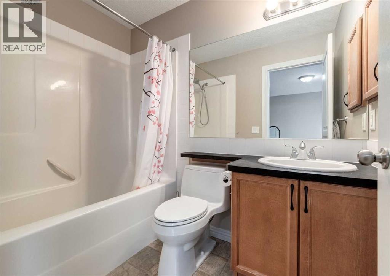
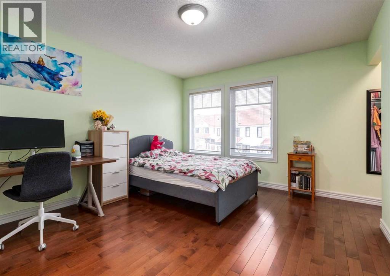
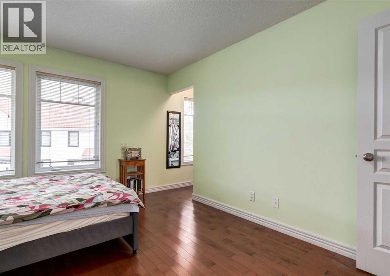
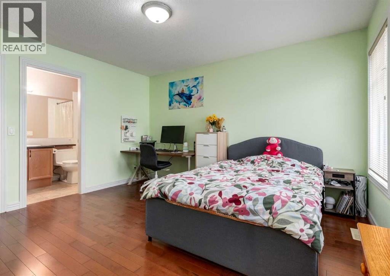
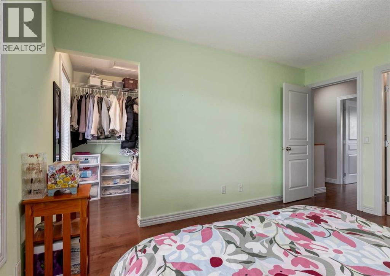
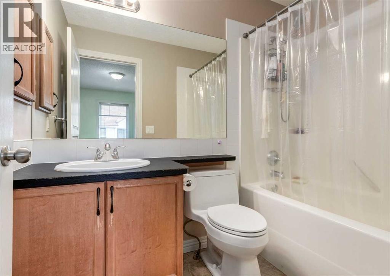
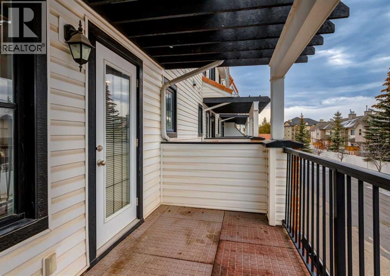
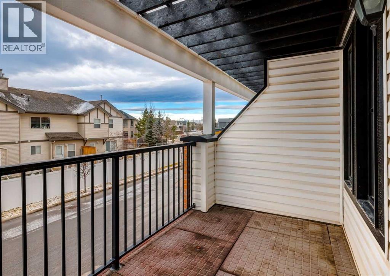
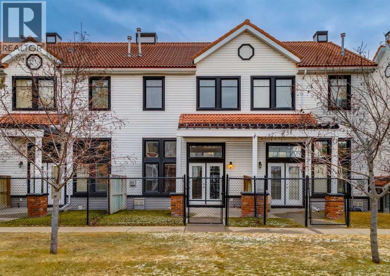
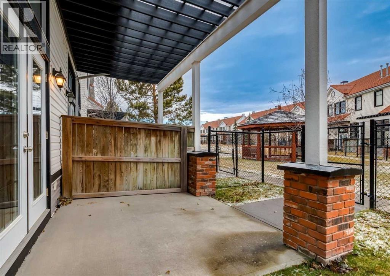
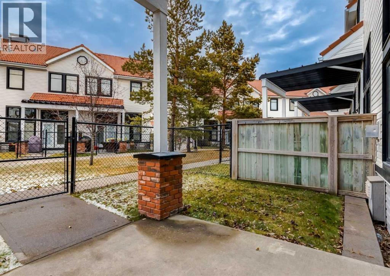
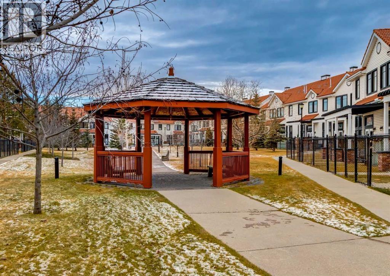
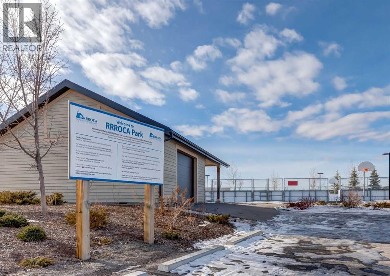
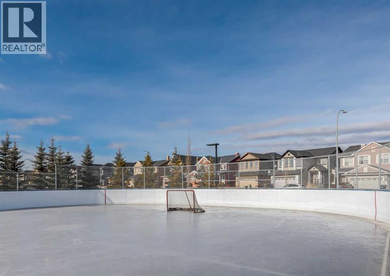
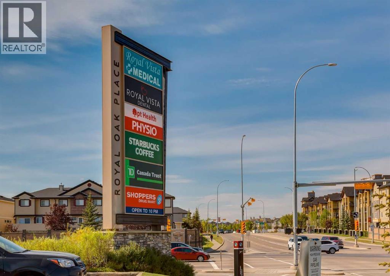
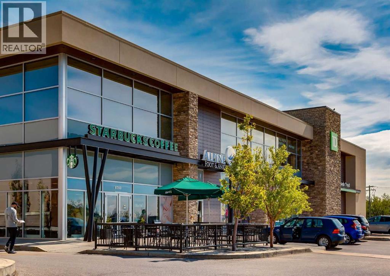
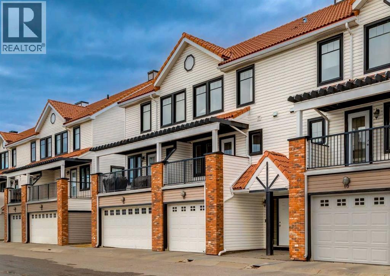
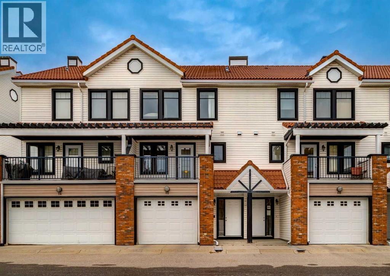
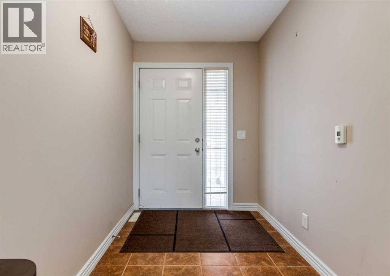
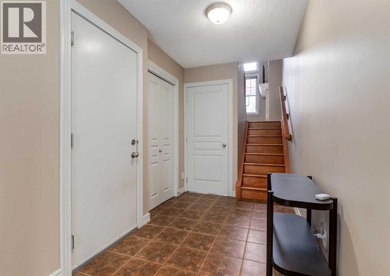
Welcome to 12 Royal Oak Lane NW, a beautifully designed four-level split townhouse offering over 1,400 sqft of developed living space and exceptional privacy with two spacious bedrooms - each with its own ensuite. Step into the inviting heated foyer, leading up to a stunning main living area with dramatic 12-ft ceilings, oversized windows, and a cozy gas fireplace that creates an elegant yet comfortable atmosphere. From here, garden-style French doors open to a full concrete patio and fenced yard - a rare outdoor retreat with direct access to community green space and the shared gazebo. The upper level features a bright kitchen and dining space overlooking the main floor, complete with sleek cabinetry, a built-in oven, and access to the south-facing balcony - perfect for morning coffee or evening relaxation. Upstairs, both bedrooms are thoughtfully separated for privacy, each offering a walk-in closet and 4-piece ensuite, with the primary suite showcasing serene mountain views. The lower level provides additional versatility - ideal for a home office, fitness area, or future development. An oversized attached single garage plus driveway parking and convenient visitor stalls right outside complete this impressive home. Set in the family-friendly community of Royal Oak, residents enjoy access to highly regarded nearby schools, scenic parks and pathways, and an exceptional selection of shopping and amenities. Multiple retail plazas are only minutes away, offering grocery stores, restaurants, medical and professional services, and fitness options. The nearby Shane Homes YMCA at Rocky Ridge provides state-of-the-art recreational facilities, while quick access to major roadways makes commuting effortless. A standout opportunity for first-time buyers, downsizers, or anyone seeking a low-maintenance home with elevated style. Book your showing today! (id:53430)
Building
- Property Type:
- Row / Townhouse
- Building Type:
- Row / Townhouse
- Style:
- 4 Level
- Year Built:
- 2006
- Bedrooms:
- 2
- Bathrooms (total):
- 3.5 (1 half)
- Basement:
- Partially finished, Partial
Finished Areas
- Interior Size (Total):
- 1404 square feet
- Above Grade:
- 1404 square feet
Interior
- Flooring:
- Tile, Hardwood, Carpeted
- Appliances:
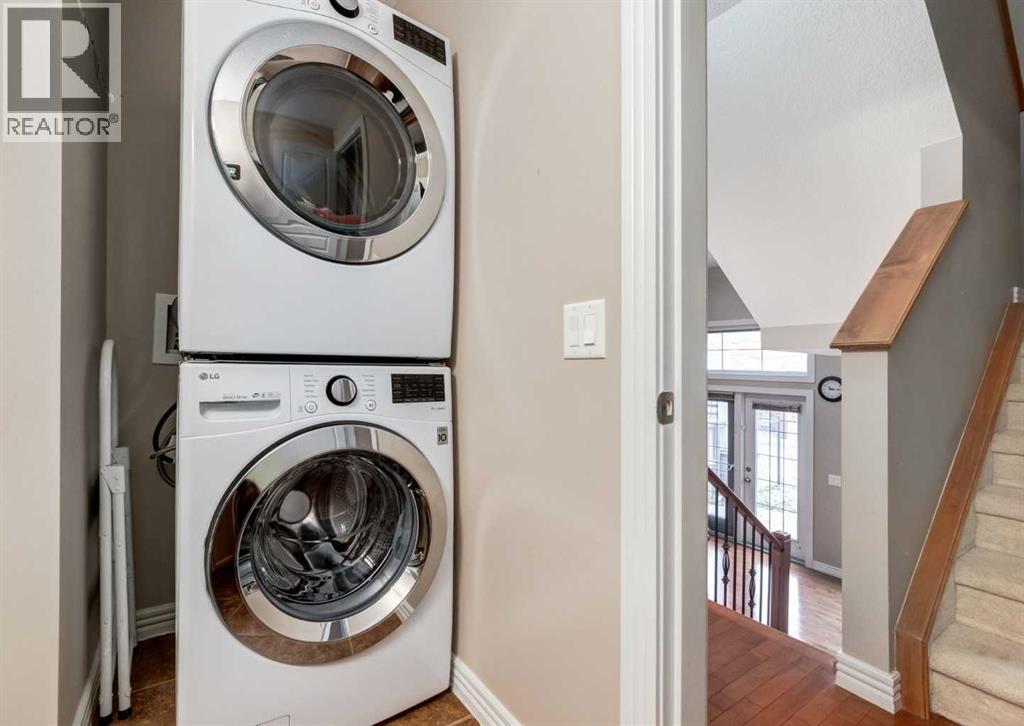
- Washer, Refrigerator, Cooktop - Electric, Dishwasher, Dryer, Microwave Range Hood Combo, Oven - Built-In, Window Coverings, Garage door opener
Parking
- Spaces:
- 1
- Features:
- Attached Garage
Lot / Land
- Lot Size:
- 101.56 square meters
- Frontage:
- 5.79 meters
- Lot Features:
- No Animal Home, No Smoking Home
Exterior
- Exterior Features:
- Brick, Vinyl siding
- Construction:
- Wood frame
- Foundation:
- Poured Concrete
- Fencing:
- Fence
Utilities & Mechanical
- Heating:
- Forced air
- Cooling:
- None
Comfort & Security
- Fireplace(s):
- 1
Fees & Dates
- Property Taxes:
- $2,938
- Tax Year:
- 2025
- HOA/Condo Fee:
- $411
- Last Modified:
- 05/01/2026 04:40:44 PM
- Status Change:
- 05/01/2026 04:33:53 PM
Association / Ownership
- Association:
- ACM
- Fee:
- $411 / Monthly
- Common Interest:
- Freehold
Room Dimensions
| Room | Level | Size |
|---|---|---|
| Foyer | Lower level | 6.00 Ft x 15.00 Ft |
| Kitchen | Main level | 8.42 Ft x 8.67 Ft |
| Living room | Main level | 14.08 Ft x 18.17 Ft |
| Dining room | Main level | 9.50 Ft x 15.25 Ft |
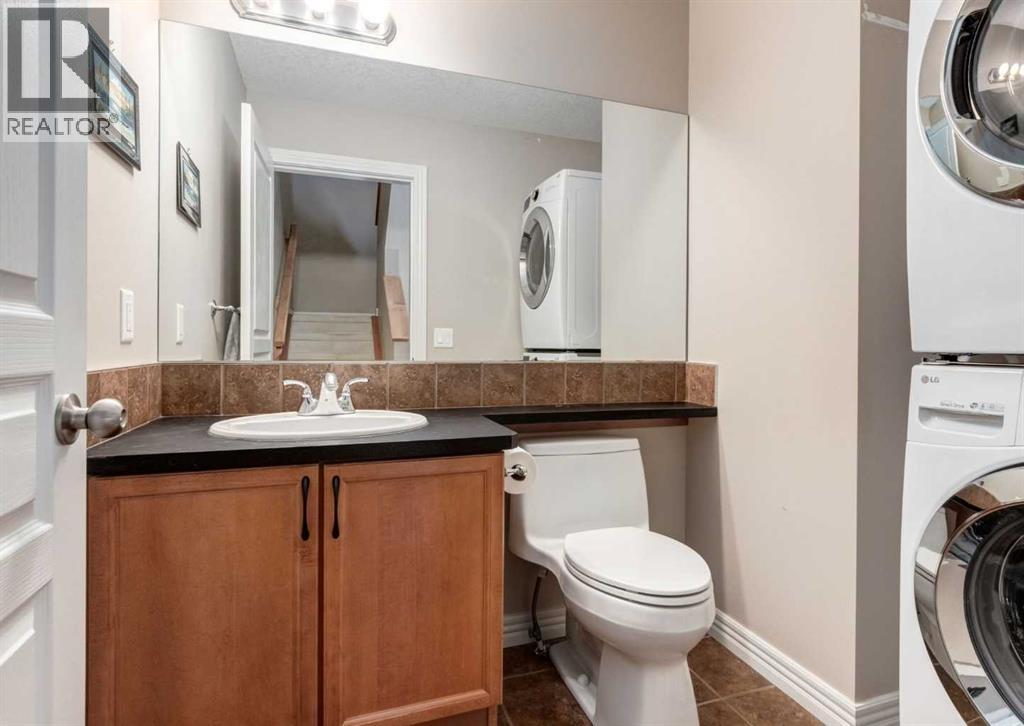
| 2pc Bathroom | Main level | 5.50 Ft x 8.00 Ft |
| Primary Bedroom | Upper Level | 11.42 Ft x 13.17 Ft |
| Other | Upper Level | 5.50 Ft x 6.42 Ft |
| 4pc Bathroom | Upper Level | 4.92 Ft x 8.00 Ft |
| Bedroom | Upper Level | 12.83 Ft x 13.50 Ft |
| Other | Upper Level | 4.92 Ft x 5.33 Ft |
| 4pc Bathroom | Upper Level | 4.92 Ft x 7.75 Ft |
| Recreational, Games room | Basement | 11.42 Ft x 12.33 Ft |
Location
Data is supplied by Pillar 9 MLS® System. Pillar 9 is the owner of the copyright in its MLS® System. Data is deemed reliable but is not guaranteed accurate by Pillar 9.
The trademarks MLS®, Multiple Listing Service® and the associated logos are owned by The Canadian Real Estate Association (CREA) and identify the quality of services provided by real estate professionals who are members of CREA. Used under license.