Real estate on your terms®
$325,000
active
30 Royal Oak Circle Northwest
Calgary
,
AB
T3G0C1
Key Details
- MLS® Number:
- A2302969
- Community:
- Royal Oak
- Building Type:
- Apartment
- Interior Size:
- 907 square feet
- Bedrooms:
- 2
- Parking:
- 1
- Parking Features:
- Underground
- Attached:
- Yes

Property Description
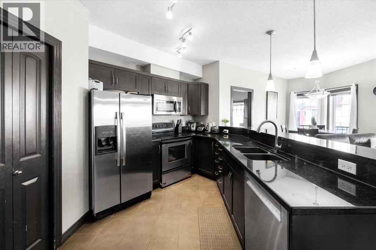
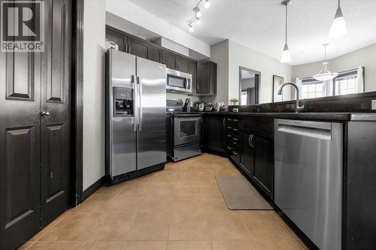
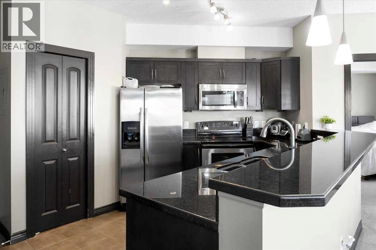
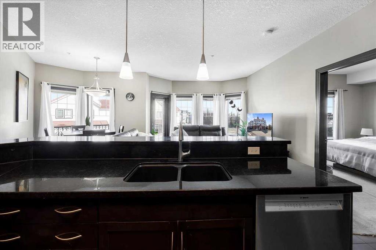
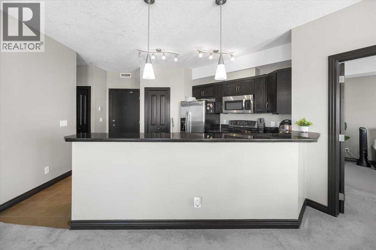
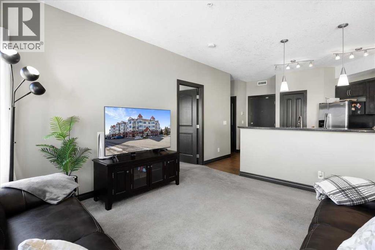
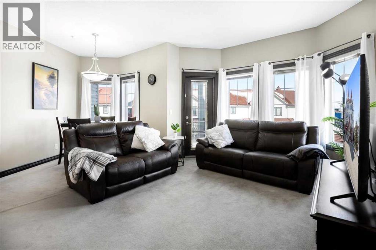
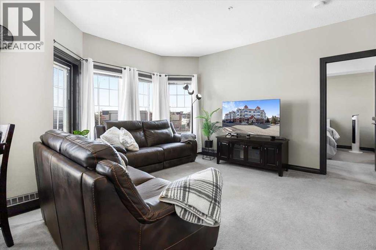
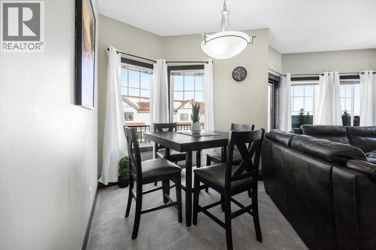
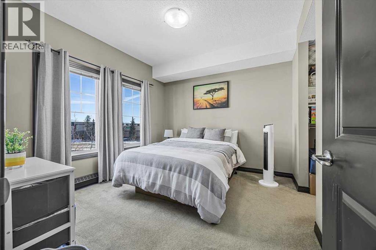
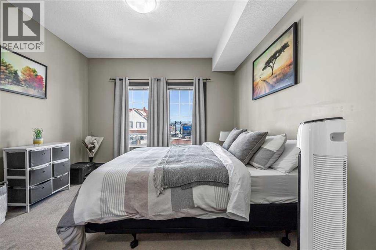
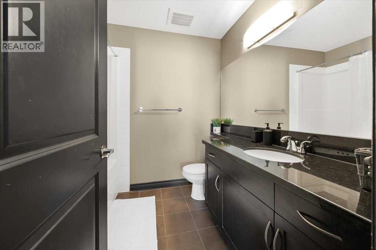
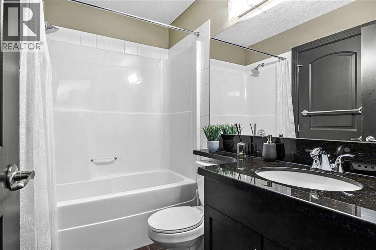
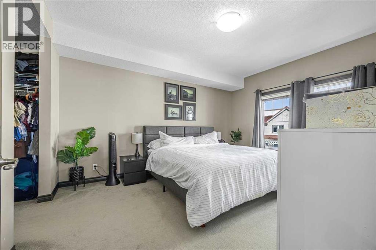
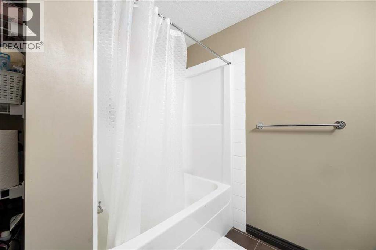
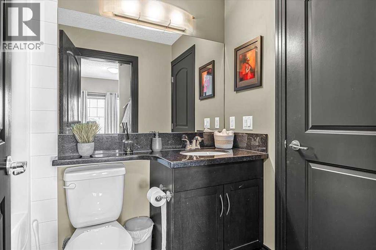
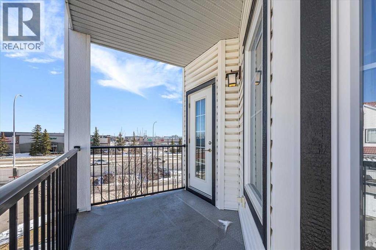
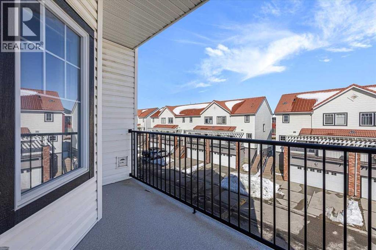
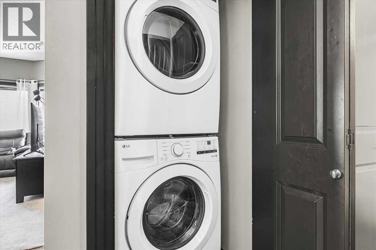
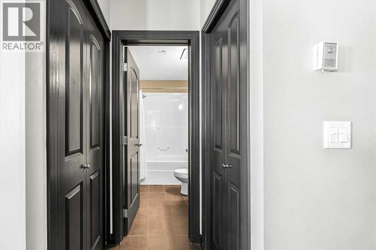
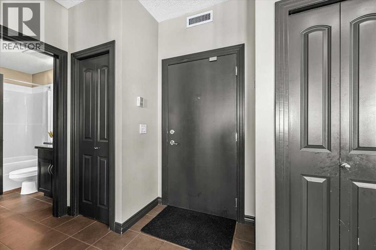
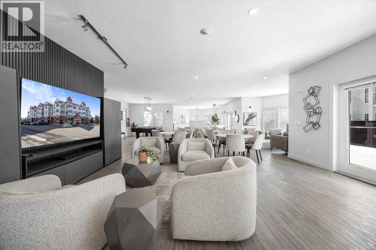
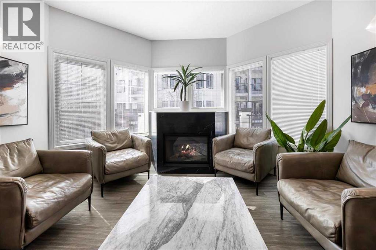
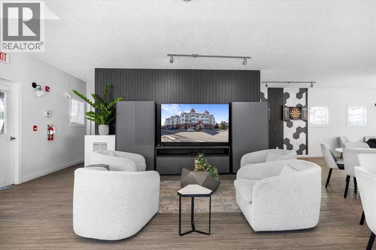
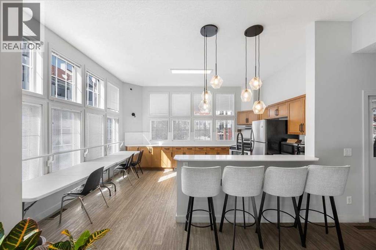
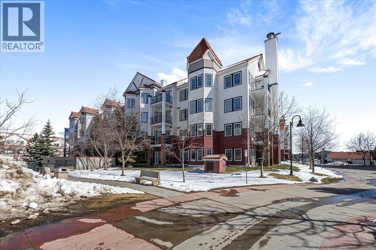
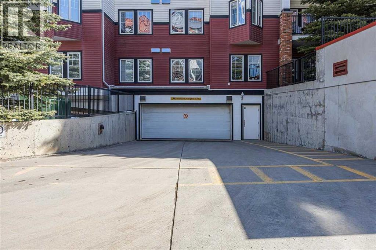
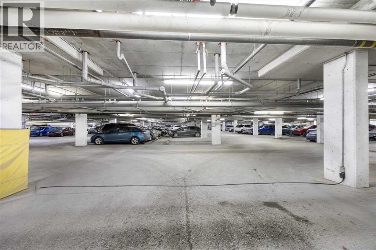
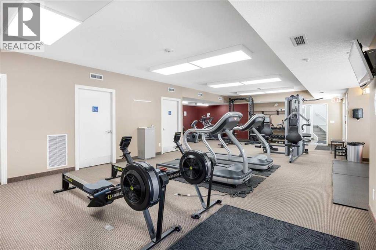
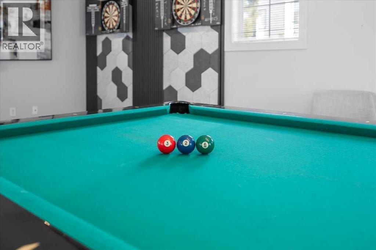
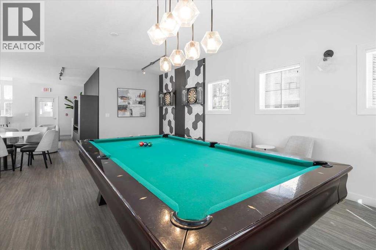
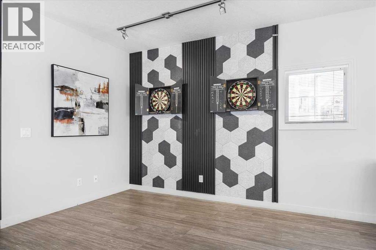
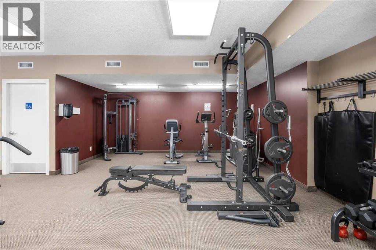
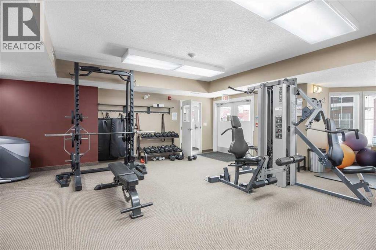
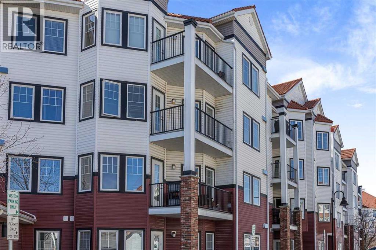
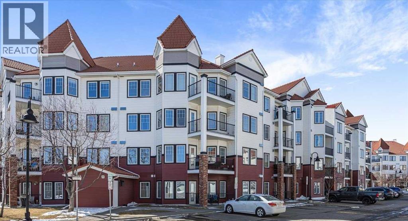
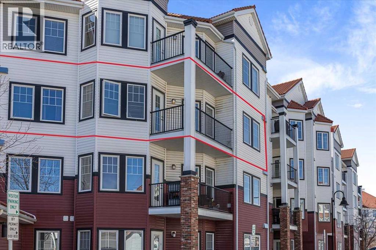
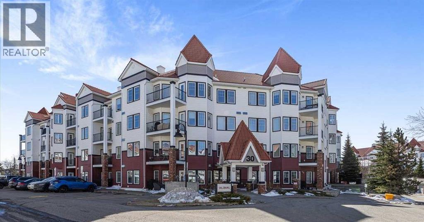
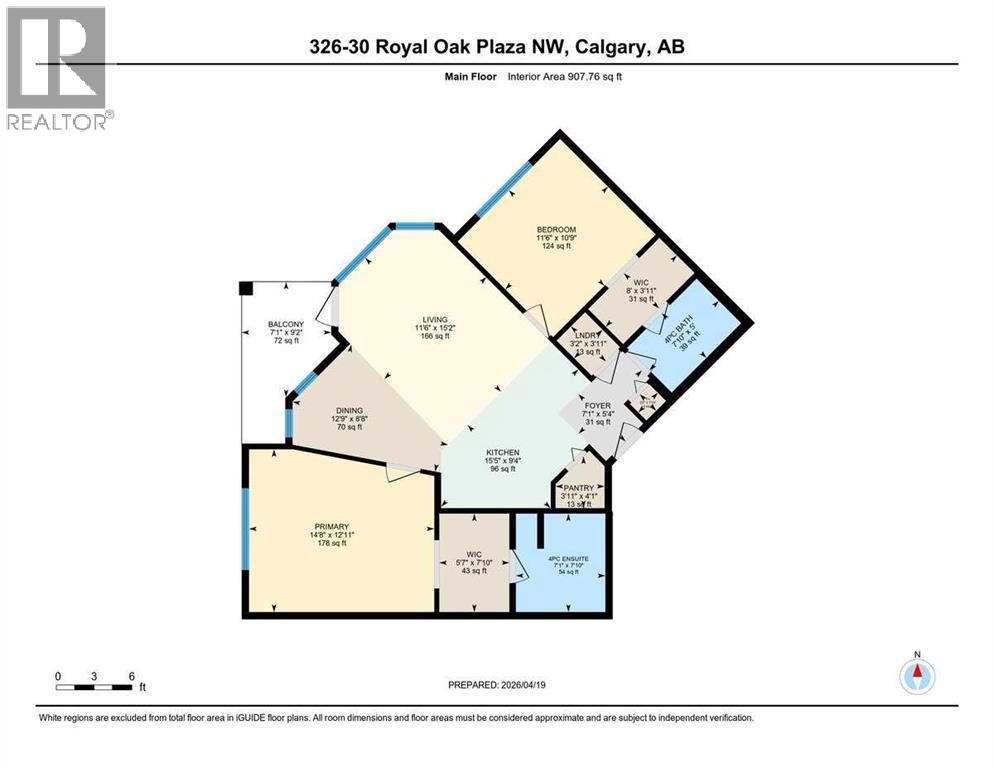
Welcome to this spacious 2-bedroom, 2-bathroom third-floor condo in desirable Royal Oak—one of the largest floor plans in the building! The open-concept layout features a central kitchen, dining, and living area with granite countertops, abundant prep space, and a large breakfast bar that's perfect for entertaining. Both bedrooms offer the privacy of their own 4-piece en-suite bathrooms, while large windows fill the home with natural light. In-suite laundry adds everyday convenience. Enjoy an unbeatable location with shopping, restaurants, schools (K–9), medical services, fitness facilities, and transit all within walking distance. With quick access to Stoney Trail, Highway 1 & 1A, the Rocky Ridge LRT, Rocky Ridge YMCA, and the mountains, commuting and weekend adventures are effortless. This home also includes heated titled underground parking conveniently located near the elevator, one of the largest storage lockers in the building, and access to a clubhouse, fitness room, picnic areas, and ample visitor parking. Whether you're purchasing your first home, downsizing, or simply looking for a low-maintenance lifestyle in a fantastic location, this home offers exceptional value and convenience. (id:53430)
Building
- Property Type:
- Apartment
- Building Type:
- Apartment
- Year Built:
- 2009
- Stories:
- 4.0
- Bedrooms:
- 2
- Bathrooms (total):
- 2.0
Finished Areas
- Interior Size (Total):
- 907 square feet
- Above Grade:
- 907 square feet
Interior
- Flooring:
- Carpeted, Ceramic Tile
- Appliances:
- Refrigerator, Dishwasher, Stove, Window Coverings, Washer/Dryer Stack-Up
Parking
- Spaces:
- 1
- Features:
- Underground
Lot / Land
- Lot Features:
- Other, Closet Organizers, Parking
Exterior
- Exterior Features:
- Brick, Vinyl siding
- Construction:
- Wood frame
Utilities & Mechanical
- Heating:
- Baseboard heaters
- Cooling:
- None
Fees & Dates
- Property Taxes:
- $2,178
- Tax Year:
- 2025
- HOA/Condo Fee:
- $578
- Last Modified:
- 08/02/2026 05:20:01 PM
- Status Change:
- 08/02/2026 05:11:08 PM
Association / Ownership
- Fee:
- $578 / Monthly
- Common Interest:
- Condo/Strata
Room Dimensions
| Room | Level | Size |
|---|---|---|
| 4pc Bathroom | Main level | 5.00 Ft x 7.83 Ft |
| 4pc Bathroom | Main level | 7.83 Ft x 7.08 Ft |
| Bedroom | Main level | 10.75 Ft x 11.50 Ft |
| Dining room | Main level | 8.67 Ft x 12.75 Ft |
| Foyer | Main level | 5.33 Ft x 7.08 Ft |
| Kitchen | Main level | 9.33 Ft x 15.42 Ft |
| Living room | Main level | 15.17 Ft x 11.50 Ft |
| Laundry room | Main level | 3.92 Ft x 3.17 Ft |
| Pantry | Main level | 4.08 Ft x 3.92 Ft |
| Primary Bedroom | Main level | 12.92 Ft x 14.67 Ft |
| Other | Main level | 3.92 Ft x 8.00 Ft |
| Other | Main level | 7.83 Ft x 5.58 Ft |
Location
Data is supplied by Pillar 9 MLS® System. Pillar 9 is the owner of the copyright in its MLS® System. Data is deemed reliable but is not guaranteed accurate by Pillar 9.
The trademarks MLS®, Multiple Listing Service® and the associated logos are owned by The Canadian Real Estate Association (CREA) and identify the quality of services provided by real estate professionals who are members of CREA. Used under license.