Real estate on your terms®
$219,000
active
60 Royal Oak Circle Northwest
Calgary
,
AB
T3G0A7
Key Details
- MLS® Number:
- A2298703
- Community:
- Royal Oak
- Building Type:
- Apartment
- Interior Size:
- 658 square feet
- Bedrooms:
- 1
- Parking:
- 1
- Parking Features:
- Underground
- Attached:
- Yes

Property Description
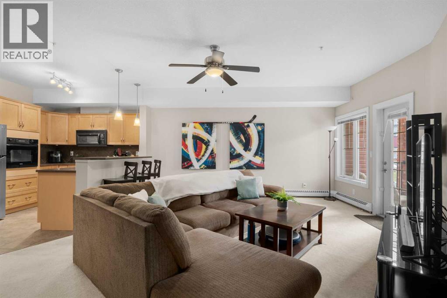
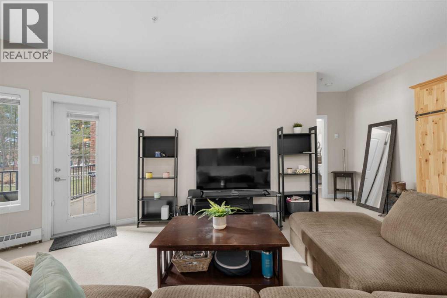
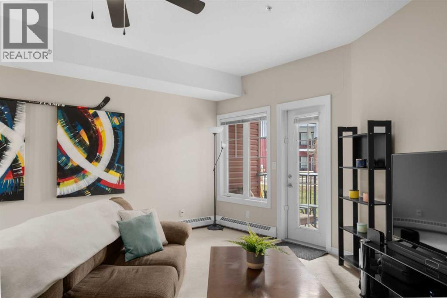
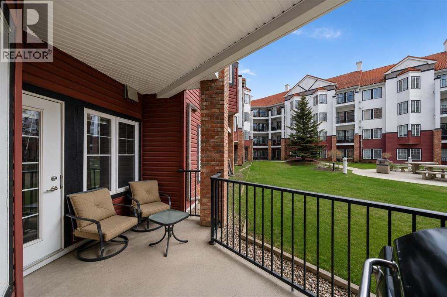
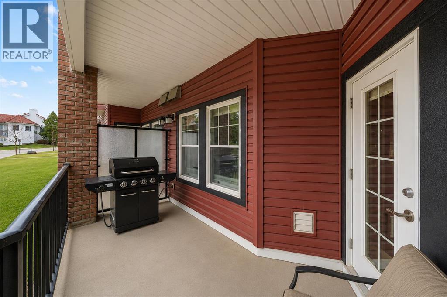
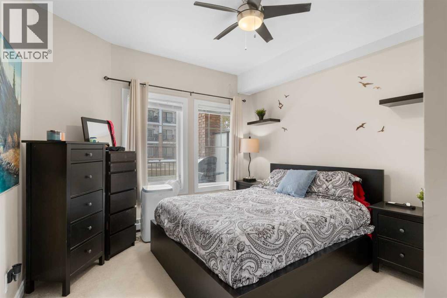
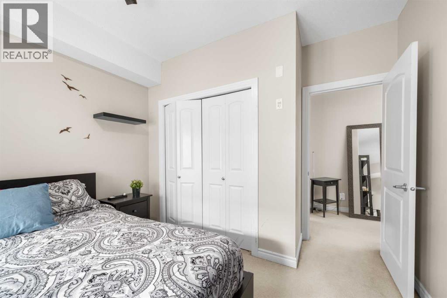
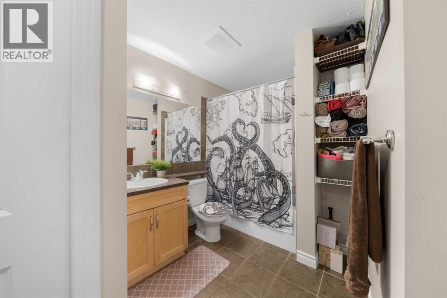
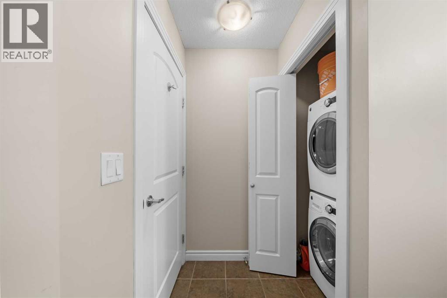
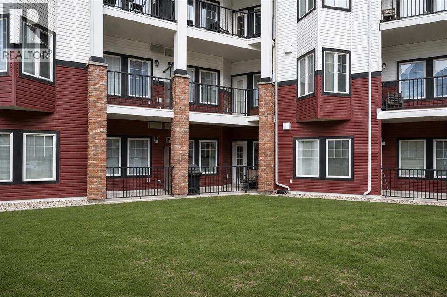
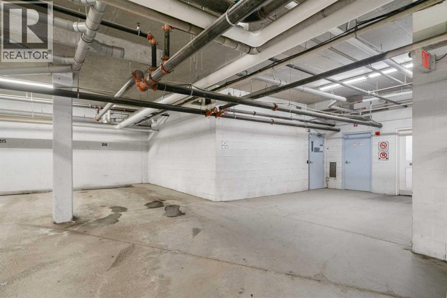
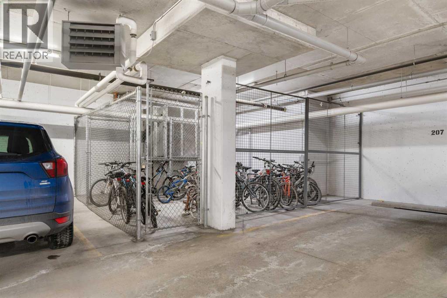
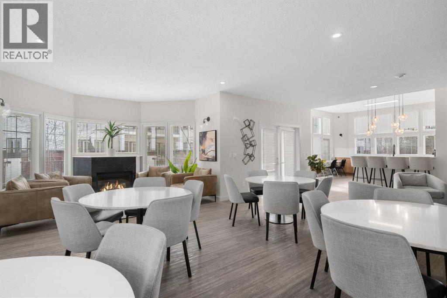
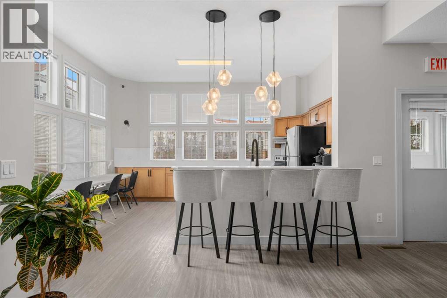
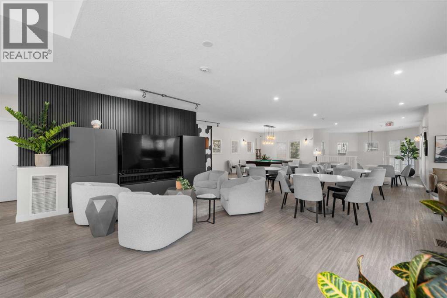
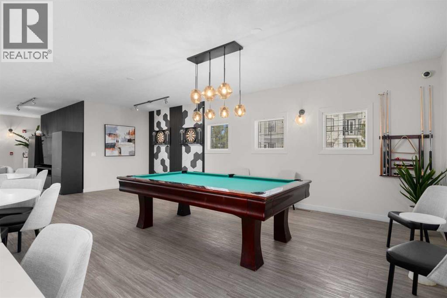
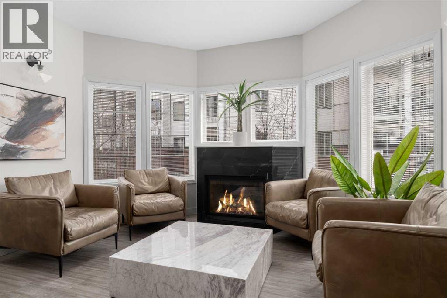
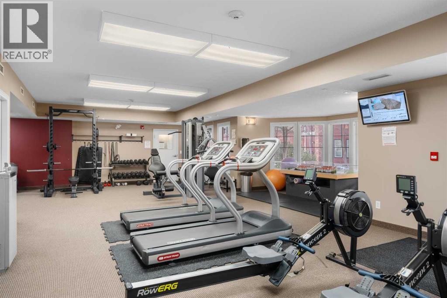
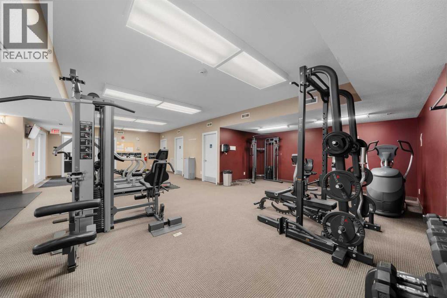
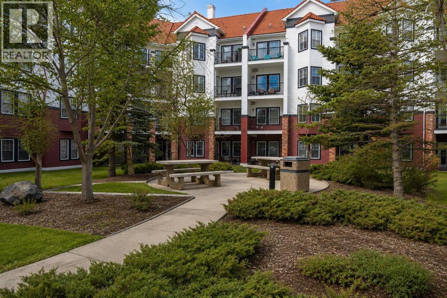
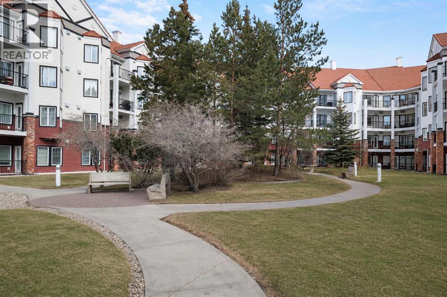
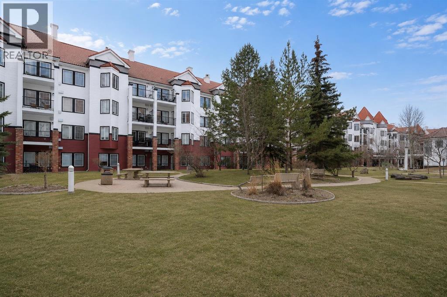
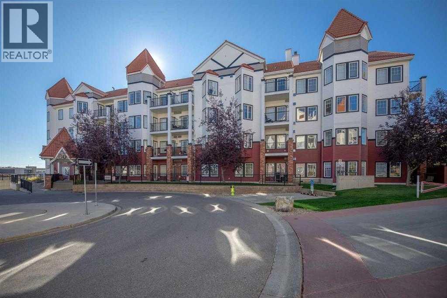
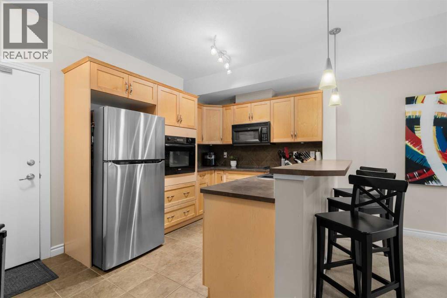
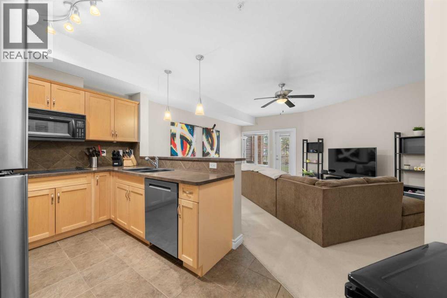
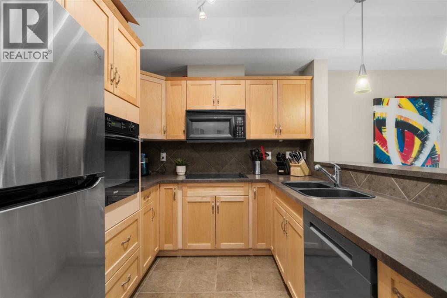
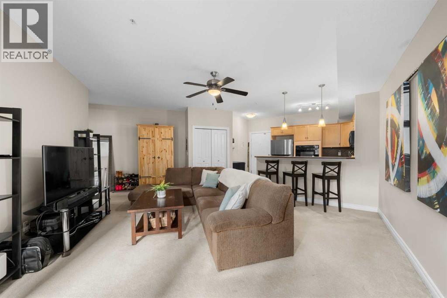
LARGEST 1 BEDROOM FLOOR PLAN IN RED HAUS – COURTYARD UNIT – PREMIUM TITLED PARKING – PET FRIENDLY – SHOWS 10/10! Welcome to this beautifully maintained condo in the highly sought-after Red Haus complex in Royal Oak. Offering one of the largest 1 bedroom layouts in the building, this bright and functional unit features 9 ft ceilings, an open-concept design, and an ideal layout for both everyday living and entertaining. The kitchen offers maple cabinetry, black appliances, a raised breakfast bar, and excellent storage and prep space. The spacious bedroom easily fits larger furniture, while the oversized bathroom includes in-suite laundry and additional storage. One of the standout features is the oversized private patio overlooking the quiet courtyard — perfect for summer evenings, morning coffee, or entertaining guests with plenty of room for a full patio set and BBQ. You’ll also love the premium titled underground parking stall located directly beside the elevator for ultimate convenience. Pet friendly building with excellent amenities including a fitness centre, games room, resident lounge, and beautifully maintained grounds. Located steps from shopping, restaurants, transit, and major routes including Stoney Trail and Crowchild Trail. Featuring a new dishwasher, newer washer and dryer, and pride of ownership throughout, this move-in ready condo offers outstanding value for first-time buyers, downsizers, or investors. Quick possession available! (id:53430)
Building
- Property Type:
- Apartment
- Building Type:
- Apartment
- Year Built:
- 2006
- Stories:
- 4.0
- Bedrooms:
- 1
- Bathrooms (total):
- 1.0
Finished Areas
- Interior Size (Total):
- 658 square feet
- Above Grade:
- 658 square feet
Interior
- Flooring:
- Carpeted, Ceramic Tile
- Appliances:
- Washer, Refrigerator, Cooktop - Electric, Dishwasher, Oven, Dryer, Window Coverings, Garage door opener
Parking
- Spaces:
- 1
- Features:
- Underground
Lot / Land
- Lot Features:
- PVC window, No Animal Home, No Smoking Home, Gas BBQ Hookup, Parking
Exterior
- Exterior Features:
- Brick, Vinyl siding
- Construction:
- Wood frame
Utilities & Mechanical
- Heating:
- Baseboard heaters, Natural gas, Hot Water
- Cooling:
- Window air conditioner, Wall unit
Fees & Dates
- Property Taxes:
- $1,708
- Tax Year:
- 2025
- HOA/Condo Fee:
- $416
- Last Modified:
- 08/10/2026 05:00:00 PM
- Status Change:
- 08/10/2026 04:51:24 PM
Association / Ownership
- Association:
- Simco Management
- Fee:
- $416 / Monthly
- Common Interest:
- Condo/Strata
Room Dimensions
| Room | Level | Size |
|---|---|---|
| 4pc Bathroom | Main level | 7.42 Ft x 11.58 Ft |
| Bedroom | Main level | 11.00 Ft x 12.83 Ft |
| Kitchen | Main level | 8.50 Ft x 9.75 Ft |
| Living room | Main level | 16.33 Ft x 18.08 Ft |
Location
Data is supplied by Pillar 9 MLS® System. Pillar 9 is the owner of the copyright in its MLS® System. Data is deemed reliable but is not guaranteed accurate by Pillar 9.
The trademarks MLS®, Multiple Listing Service® and the associated logos are owned by The Canadian Real Estate Association (CREA) and identify the quality of services provided by real estate professionals who are members of CREA. Used under license.