Real estate on your terms®
$1,295,000
active
1435 38 Street Southwest
Calgary
,
AB
T3C1T6
Key Details
- MLS® Number:
- A2329130
- Community:
- Rosscarrock
- Interior Size:
- 1922 square feet
- Bedrooms:
- 8
- Parking:
- 4
- Parking Features:
- Detached Garage, Garage
- Lot Size:
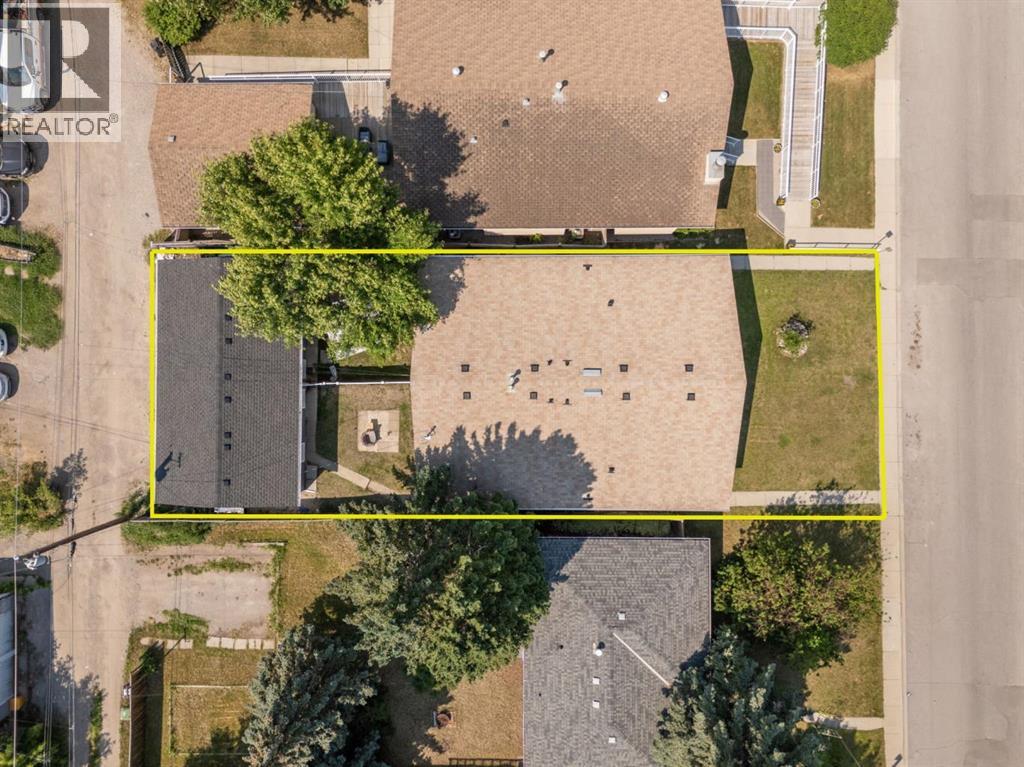
- 580.0 square meters
- Attached:
- Yes

Property Description
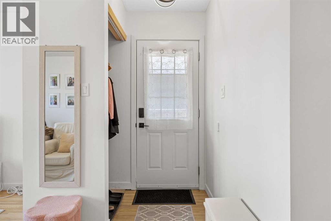
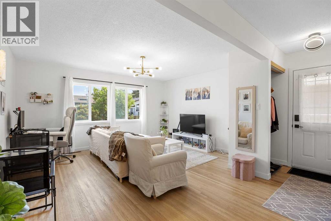
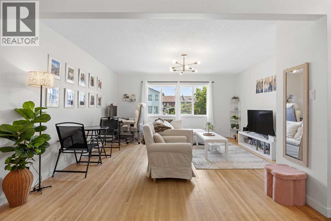
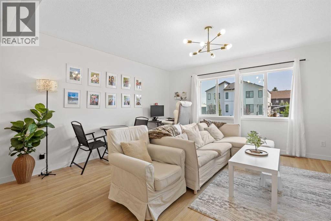
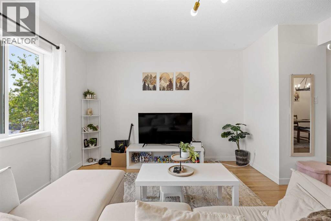
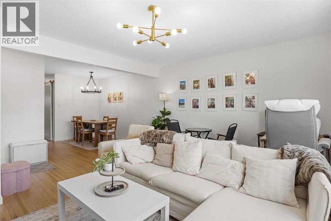
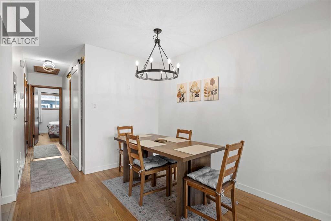
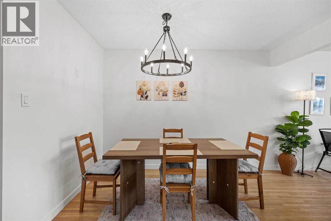
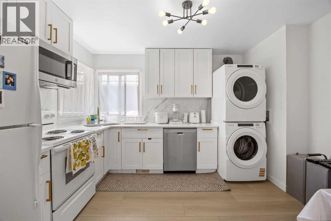
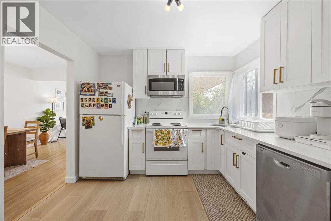
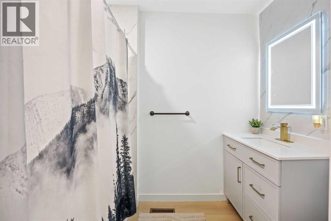
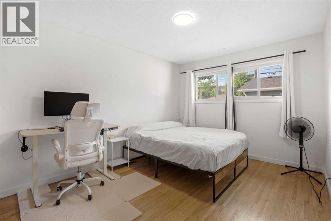
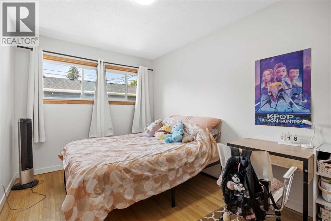
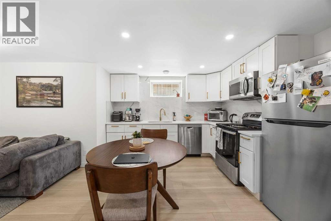
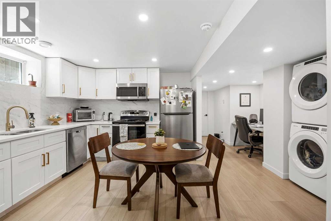
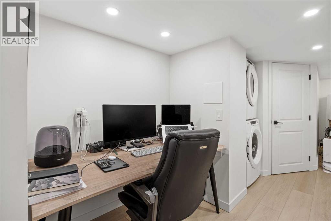
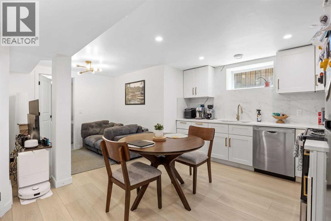
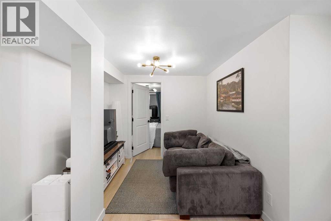
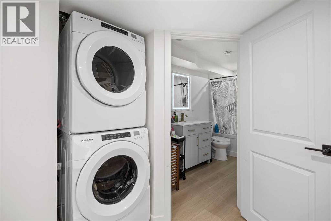
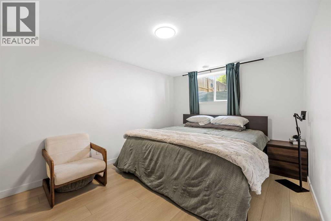
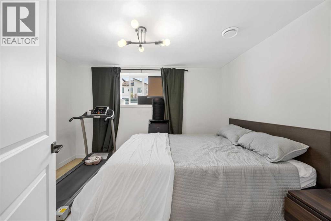
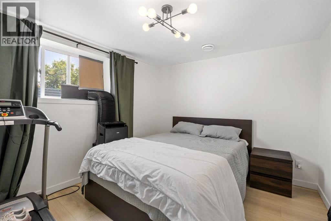
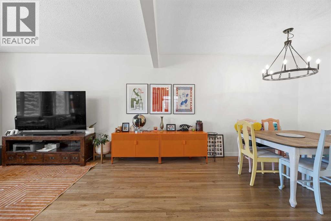
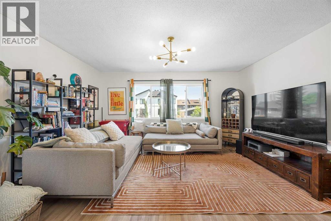
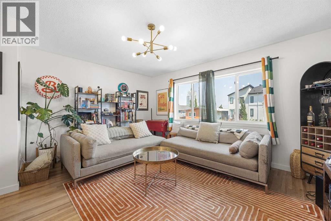
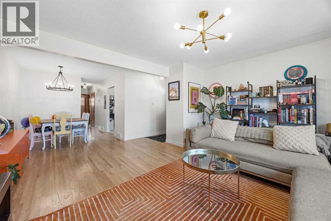
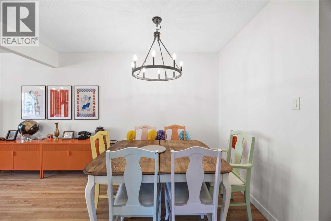
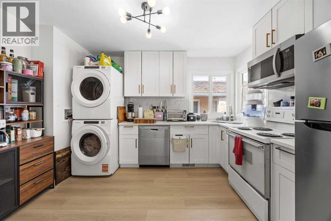
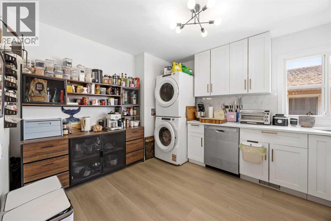
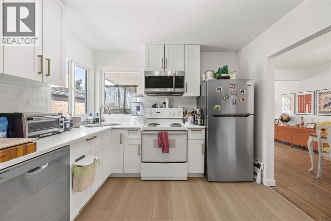
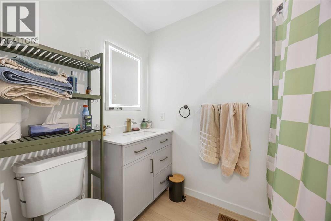
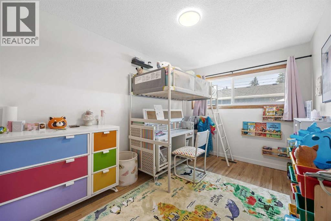
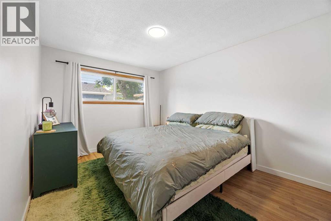
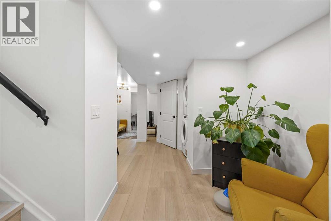
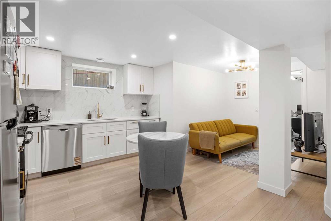
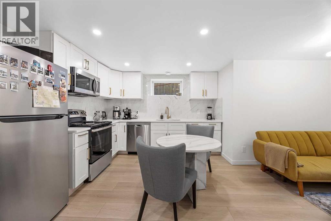
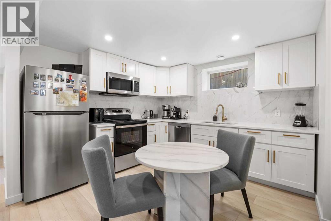
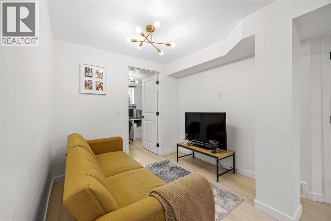
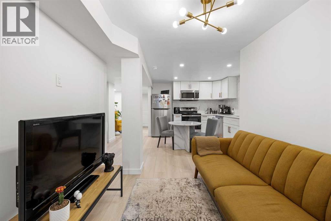
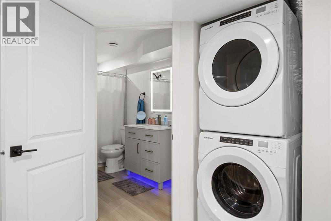
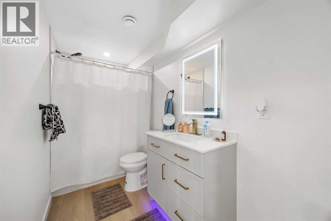
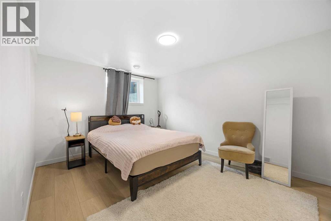
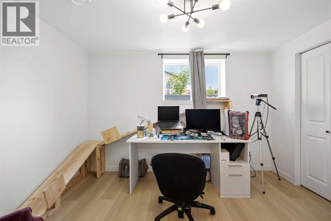
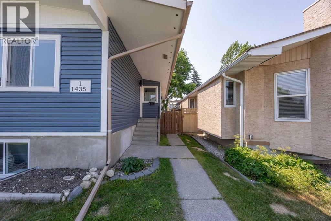
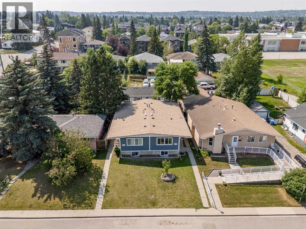
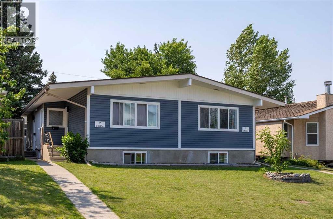
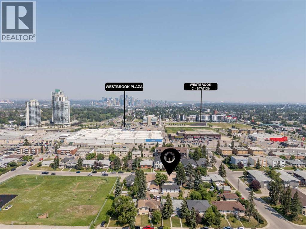
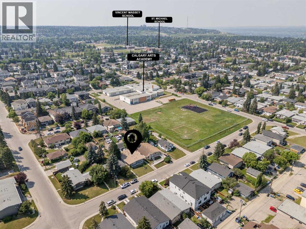
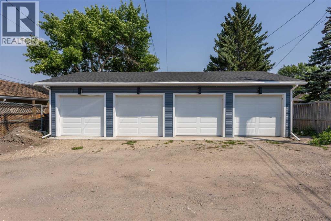
Positioned on a prime 50’ x 120’ West facing lot with M-C1 zoning, this full duplex offers an exceptional opportunity for investors. Full duplex with two legal basement suites – recently fully renovated. Generate income from day one while holding the future of redevelopment opportunities as well. A turnkey investment property located in the desirable West end community of Rosscarrock - just a 5-minute drive to downtown, a quick walk to Westbrook Mall, Westbrook C-Train and lots of schools and parks. This outstanding side-by-side legal duplex with basement suites offers four self-contained living spaces. Each suite is bright and open with two bedrooms, a full bathroom, its own laundry and a designated parking in the new quad garage. Large updated windows bring in lots of natural light, while the modern finishes give each unit a clean, contemporary feel. The kitchens stand out with quartz counters, high quality cabinetry, stainless steel appliances and built-in microwaves, plus the added bonus of in-suite laundry. This property has been extensively upgraded with four furnaces (individual thermostats), 120 amp panels, a newer roof and new plumbing. An excellent investment opportunity in an established West end community. 1 upper has older friendly dog that may be home. (id:53430)
Building
- Style:
- Bungalow
- Year Built:
- 1961
- Stories:
- 1.0
- Bedrooms:
- 8
- Bathrooms (total):
- 4.0
- Basement:
- Finished, Full, Separate entrance, Suite
Finished Areas
- Interior Size (Total):
- 1922 square feet
- Above Grade:
- 1922 square feet
Interior
- Flooring:
- Hardwood, Vinyl
- Appliances:
- See remarks
Parking
- Spaces:
- 4
- Features:
- Detached Garage, Garage
Lot / Land
- Lot Size:
- 580.0 square meters
- Frontage:
- 15.26 meters
- Lot Features:
- Back lane, PVC window
Exterior
- Exterior Features:
- Vinyl siding
- Foundation:
- Poured Concrete
- Fencing:
- Fence
Utilities & Mechanical
- Heating:
- Forced air
- Cooling:
- None
Fees & Dates
- Property Taxes:
- $6,363
- Tax Year:
- 2026
- Last Modified:
- 08/01/2026 03:35:11 PM
- Status Change:
- 08/01/2026 03:28:02 PM
Association / Ownership
- Common Interest:
- Freehold
Room Dimensions
| Room | Level | Size |
|---|---|---|
| 4pc Bathroom | Main level | 8.08 Ft x 5.33 Ft |
| Bedroom | Main level | 12.67 Ft x 8.83 Ft |
| Dining room | Main level | 7.67 Ft x 8.83 Ft |
| Kitchen | Main level | 12.25 Ft x 10.25 Ft |
| Living room | Main level | 17.33 Ft x 15.33 Ft |
| Primary Bedroom | Main level | 15.17 Ft x 10.25 Ft |
| 4pc Bathroom | Main level | 7.83 Ft x 5.33 Ft |
| Bedroom | Main level | 12.67 Ft x 8.83 Ft |
| Dining room | Main level | 11.17 Ft x 8.83 Ft |
| Kitchen | Main level | 12.17 Ft x 10.17 Ft |
| Living room | Main level | 13.92 Ft x 15.33 Ft |
| Primary Bedroom | Main level | 15.25 Ft x 10.17 Ft |
| 4pc Bathroom | Basement | 10.67 Ft x 4.92 Ft |
| Bedroom | Basement | 14.50 Ft x 10.50 Ft |
| Bedroom | Basement | 9.92 Ft x 11.42 Ft |
| Kitchen | Basement | 11.42 Ft x 10.42 Ft |
| Living room | Main level | 7.83 Ft x 8.58 Ft |
| Furnace | Basement | 15.00 Ft x 7.58 Ft |
| 4pc Bathroom | Basement | 10.75 Ft x 4.92 Ft |
| Bedroom | Basement | 10.00 Ft x 12.00 Ft |
| Bedroom | Basement | 14.50 Ft x 10.00 Ft |
| Kitchen | Basement | 11.33 Ft x 17.67 Ft |
| Living room | Basement | 7.75 Ft x 8.67 Ft |
| Furnace | Basement | 15.67 Ft x 8.00 Ft |
Location
Data is supplied by Pillar 9 MLS® System. Pillar 9 is the owner of the copyright in its MLS® System. Data is deemed reliable but is not guaranteed accurate by Pillar 9.
The trademarks MLS®, Multiple Listing Service® and the associated logos are owned by The Canadian Real Estate Association (CREA) and identify the quality of services provided by real estate professionals who are members of CREA. Used under license.