Real estate on your terms®
$499,900
active
15 Rosscarrock Gate Southwest
Calgary
,
AB
T3C1E6
Key Details
- MLS® Number:
- A2311250
- Community:
- Rosscarrock
- Building Type:
- Row / Townhouse
- Interior Size:
- 1593 square feet
- Bedrooms:
- 2
- Parking:
- 1
- Parking Features:
- Garage, Underground, Visitor Parking, Heated Garage
- Attached:
- Yes

Property Description
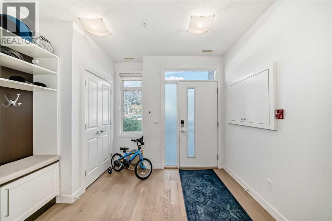
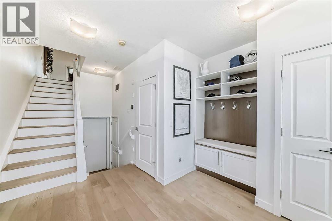
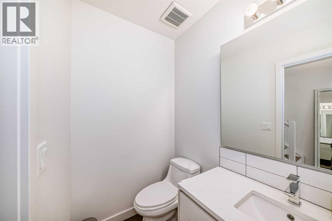
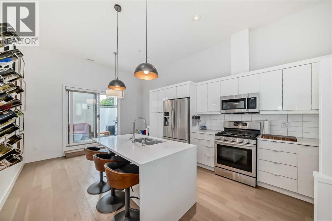
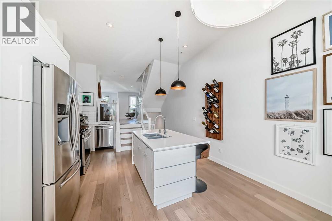
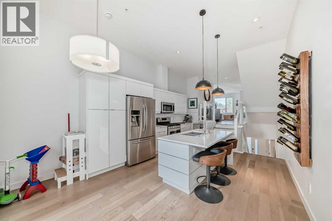
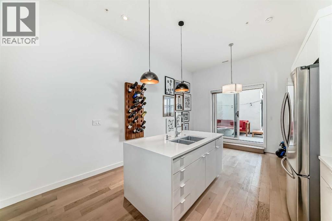
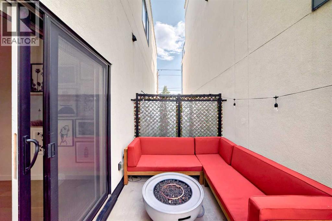
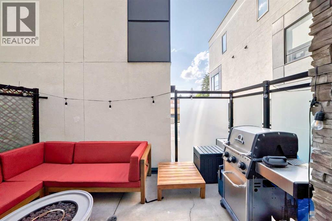
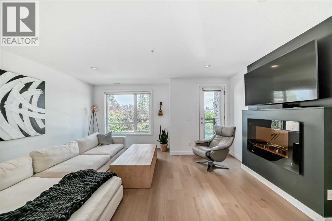
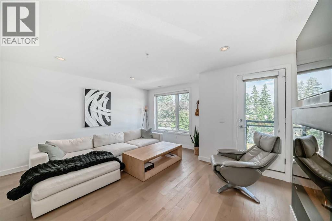
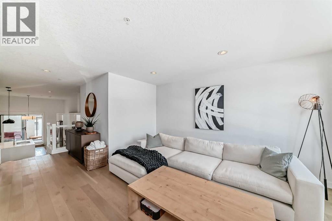
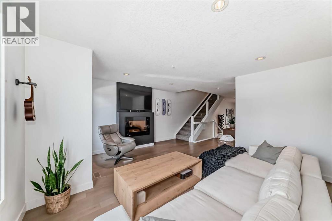
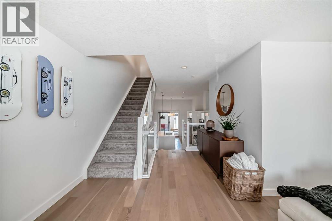
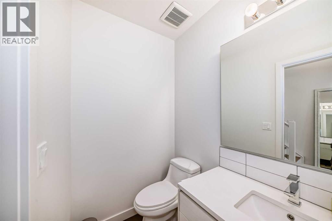
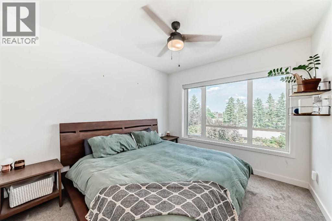
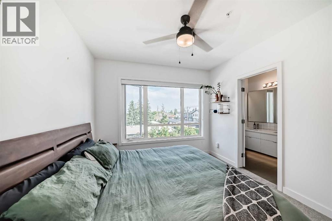
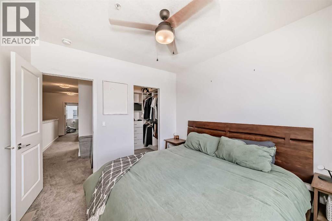
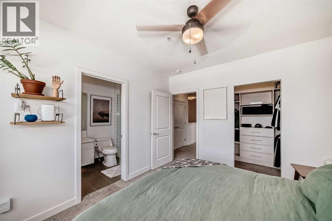
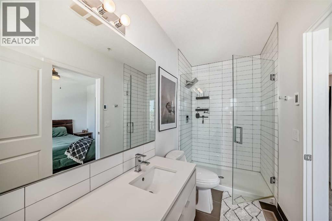
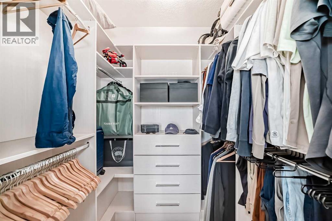
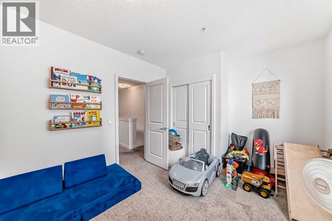
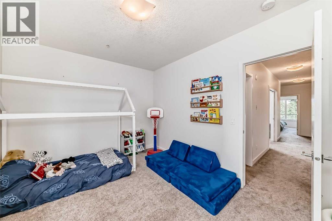
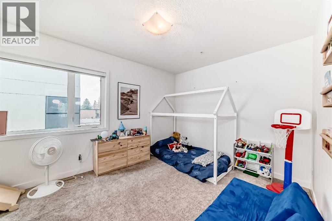
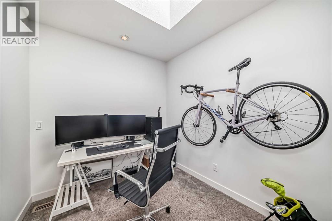
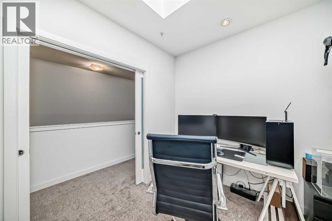
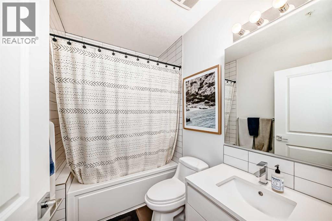
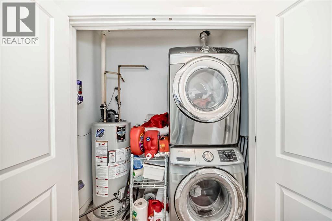
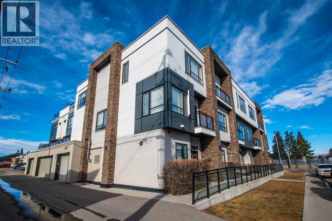
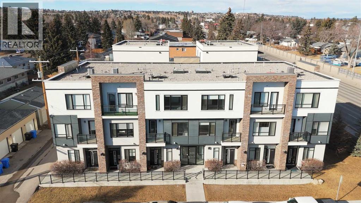
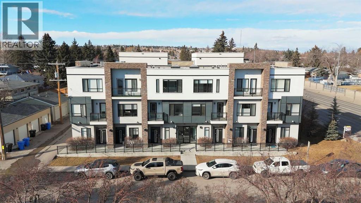
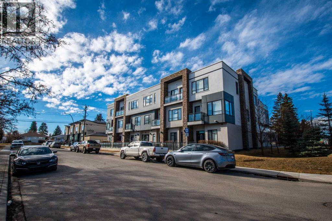
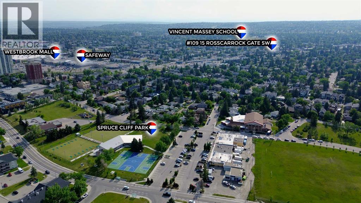
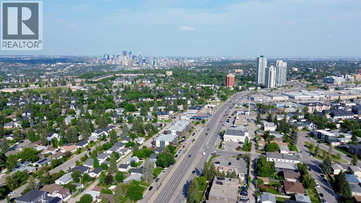
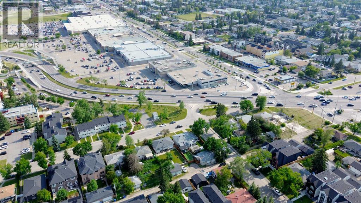
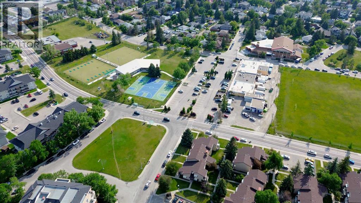
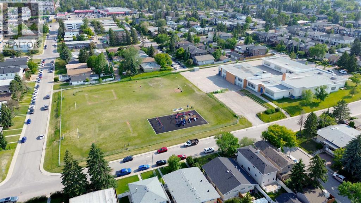
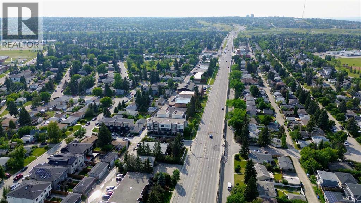
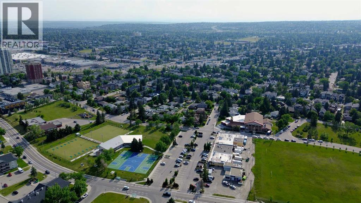
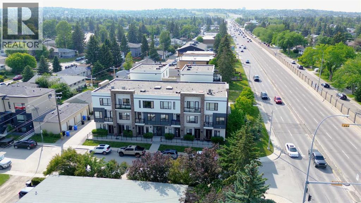
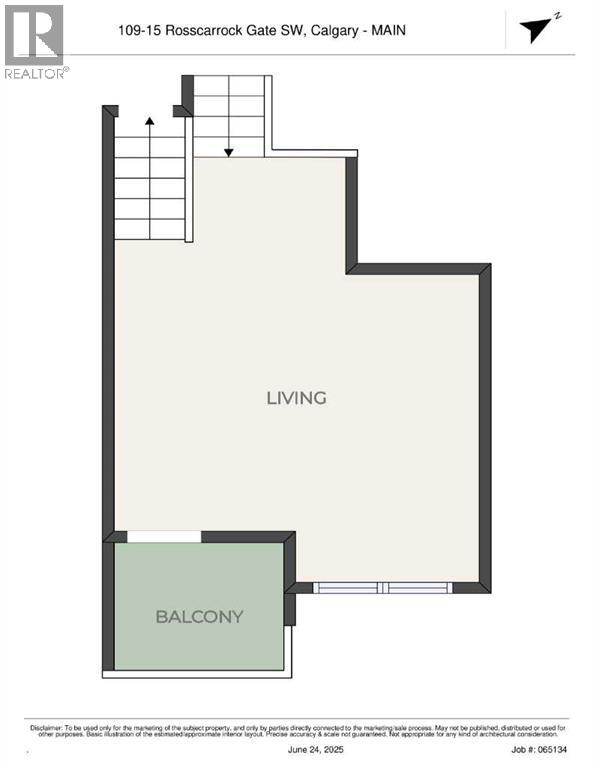
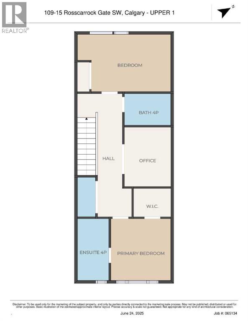
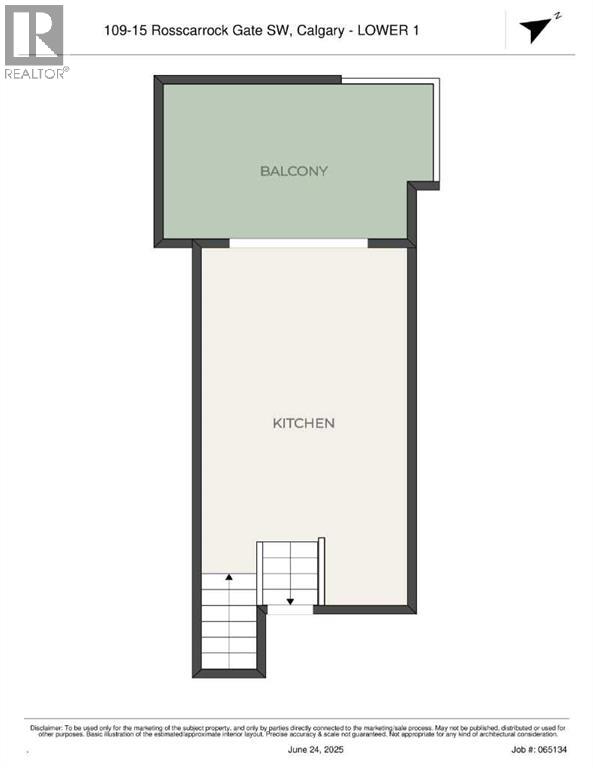
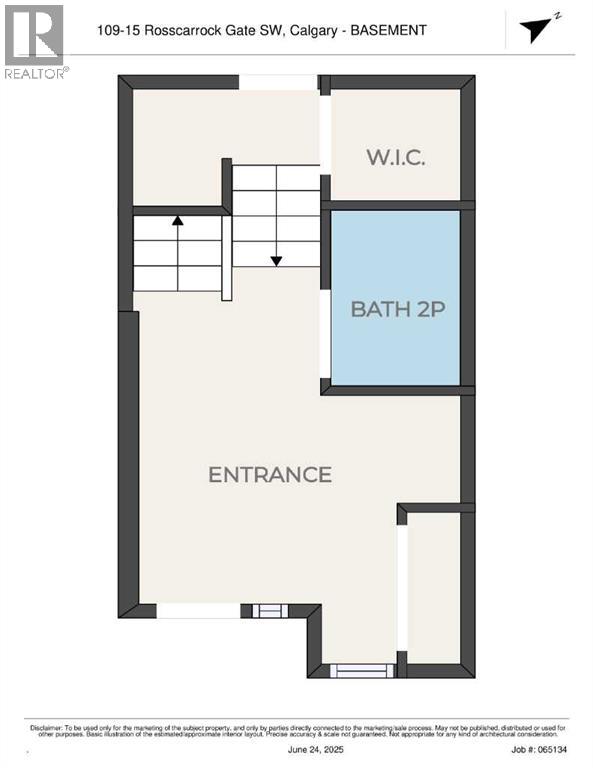
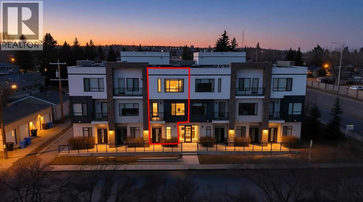
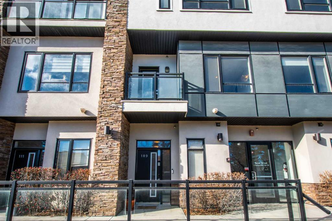
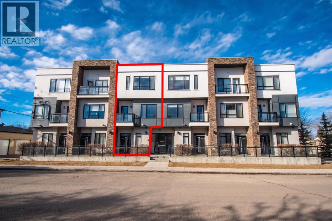
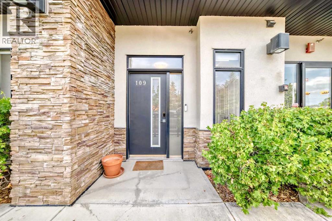
Welcome to The Rosscarrock Retreat, where high-end urban living meets architectural brilliance. Located at 109, 15 Rosscarrock Gate SW, this stunning 2-bedroom, 3-bathroom townhome offers a rare four-level floor plan designed for the modern professional. From the moment you arrive at your private street-level entrance, the quality is evident—custom built-in storage keeps your transition seamless, while a convenient powder room serves the main floor. Just steps below, you’ll find the ultimate city luxury: secure, underground heated parking and additional storage space. The heart of the home is a culinary masterpiece. The second level features a gourmet, European-style kitchen finished with sleek white soft-close cabinetry, premium quartz countertops, and a designer stainless steel appliance package. The center island serves as the perfect social hub for entertaining, with easy access to a truly unique feature—a private patio with heated concrete, ensuring year-round outdoor comfort. Moving up, the third level provides a dedicated sanctuary for relaxation, anchored by a cozy electric fireplace and a secondary private balcony for fresh-air breaks. The top floor is dedicated to rest and productivity. The deluxe primary suite is a true "executive" escape, boasting a spa-like 4-piece ensuite with dual sinks, an oversized walk-in shower, and a large walk-in closet with custom organizers. A second spacious bedroom and a bright, skylit flex space—ideal for a home office—complete the upper level along with enclosed laundry. Perfectly positioned near Bow Trail, the LRT, and the lush pathways of Edworthy Park and Shaganappi Golf Course, this home offers an uncompromised lifestyle in one of Calgary's most vibrant inner-city communities. Book your viewing today! (id:53430)
Building
- Property Type:
- Row / Townhouse
- Building Type:
- Row / Townhouse
- Year Built:
- 2016
- Bedrooms:
- 2
- Bathrooms (total):
- 3.5 (1 half)
- Basement:
- None
Finished Areas
- Interior Size (Total):
- 1593 square feet
- Above Grade:
- 1593 square feet
Interior
- Flooring:
- Tile, Hardwood, Carpeted
- Appliances:
- Washer, Refrigerator, Range - Gas, Dishwasher, Dryer, Microwave Range Hood Combo
Parking
- Spaces:
- 1
- Features:
- Garage, Underground, Visitor Parking, Heated Garage
Lot / Land
- Lot Features:
- Closet Organizers, Gas BBQ Hookup, Parking
Exterior
- Exterior Features:
- Stucco, Composite Siding
- Construction:
- Wood frame
- Foundation:
- Poured Concrete
- Fencing:
- Partially fenced
Utilities & Mechanical
- Heating:
- Forced air, Natural gas
- Cooling:
- See Remarks
Comfort & Security
- Fireplace(s):
- 1
Fees & Dates
- Property Taxes:
- $3,488
- Tax Year:
- 2025
- HOA/Condo Fee:
- $642
- Last Modified:
- 07/27/2026 02:30:01 PM
- Status Change:
- 07/27/2026 02:26:55 PM
Association / Ownership
- Association:
- Karen King & Associates
- Fee:
- $642 / Monthly
- Common Interest:
- Condo/Strata
Room Dimensions
| Room | Level | Size |
|---|---|---|
| Other | Main level | 12.42 Ft x 21.08 Ft |
| Other | Main level | 11.58 Ft x 7.83 Ft |
| Living room | Upper Level | 16.33 Ft x 11.83 Ft |
| Other | Upper Level | 5.58 Ft x 4.25 Ft |
| Bedroom | Second level | 13.92 Ft x 10.42 Ft |
| 4pc Bathroom | Second level | 5.50 Ft x 7.92 Ft |
| Office | Second level | 10.58 Ft x 8.00 Ft |
| Laundry room | Second level | 6.75 Ft x 3.50 Ft |
| Primary Bedroom | Second level | 11.17 Ft x 10.50 Ft |
| Other | Second level | 6.50 Ft x 4.83 Ft |
| 4pc Bathroom | Second level | 6.50 Ft x 4.92 Ft |
| Other | Lower level | 10.75 Ft x 10.67 Ft |
| 2pc Bathroom | Lower level | 6.25 Ft x 4.25 Ft |
| Other | Basement | 5.50 Ft x 4.83 Ft |
| Other | Basement | 3.42 Ft x 3.83 Ft |
Location
Data is supplied by Pillar 9 MLS® System. Pillar 9 is the owner of the copyright in its MLS® System. Data is deemed reliable but is not guaranteed accurate by Pillar 9.
The trademarks MLS®, Multiple Listing Service® and the associated logos are owned by The Canadian Real Estate Association (CREA) and identify the quality of services provided by real estate professionals who are members of CREA. Used under license.