Real estate on your terms®
$525,000
active
1333 Rosehill Drive Northwest
Calgary
,
AB
T2K1M3
Key Details
- MLS® Number:
- A2325224
- Community:
- Rosemont
- Building Type:
- Duplex
- Interior Size:
- 894 square feet
- Bedrooms:
- 3
- Parking Features:
- Other
- Lot Size:
- 281.0 square meters
- Attached:
- Yes

Property Description
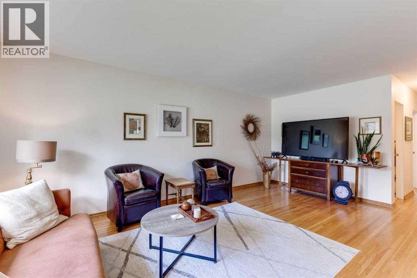
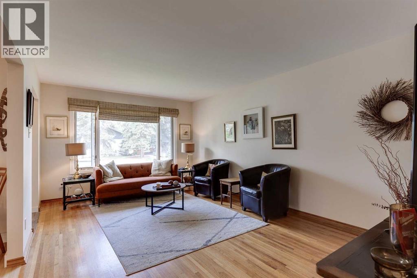
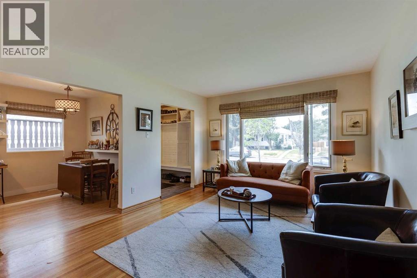
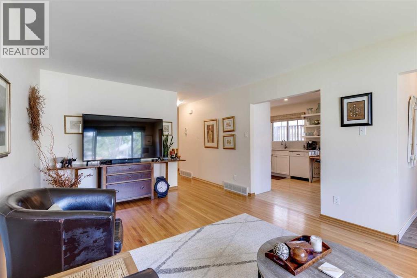
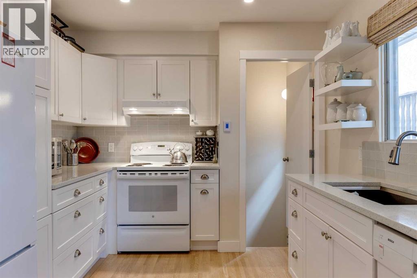
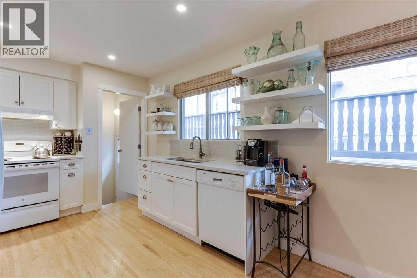
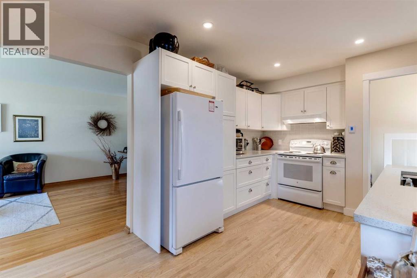
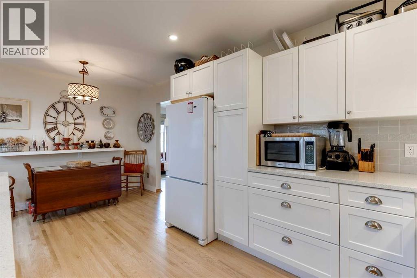
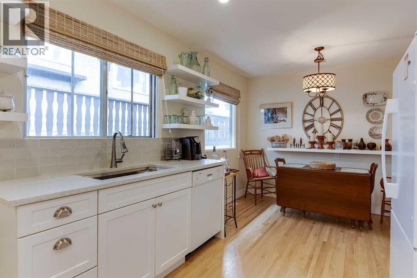
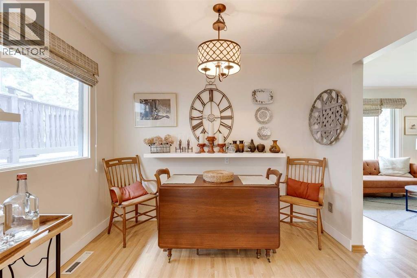
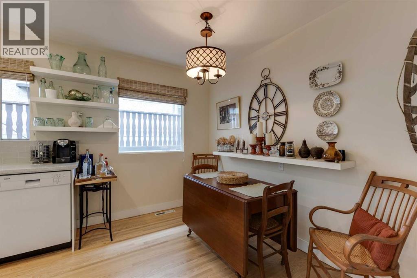
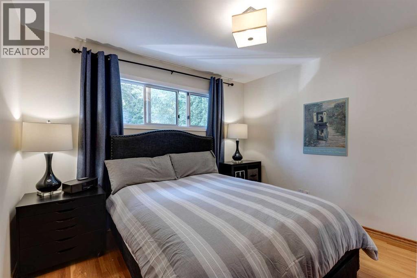
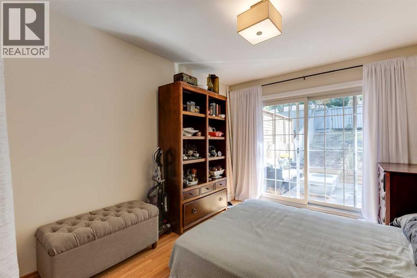
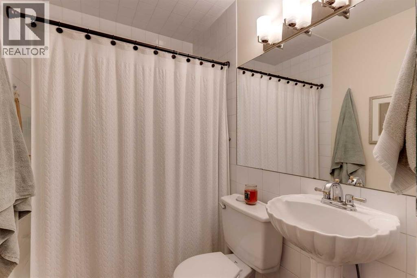
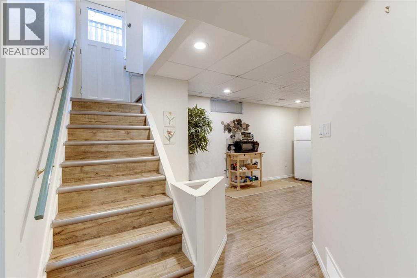
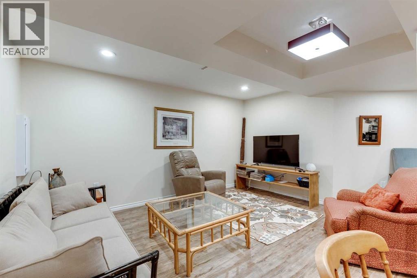
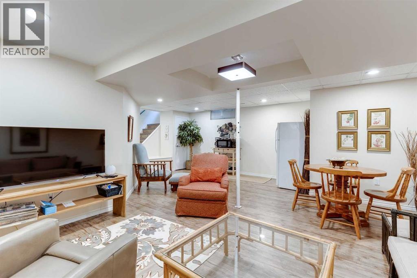
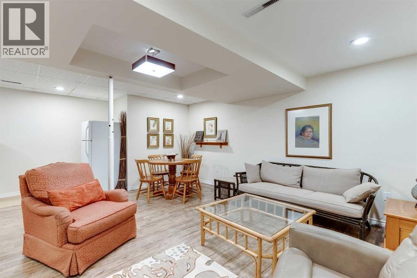
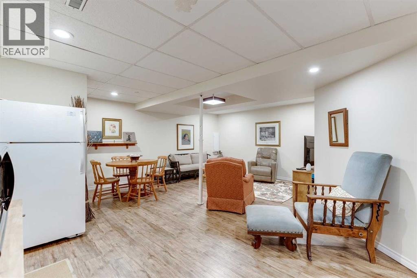
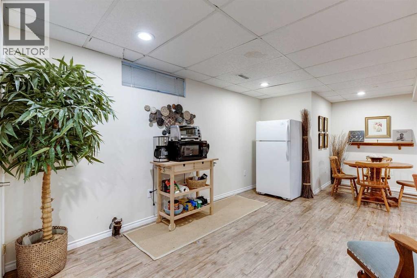
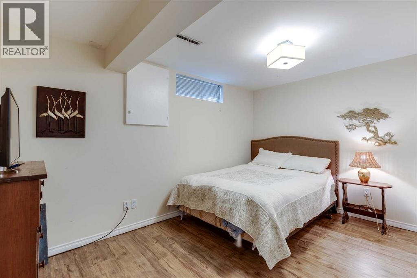
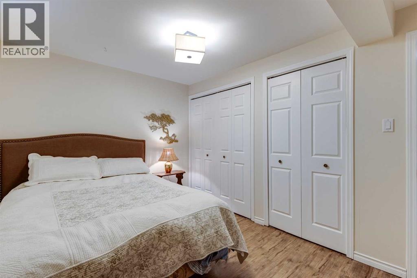
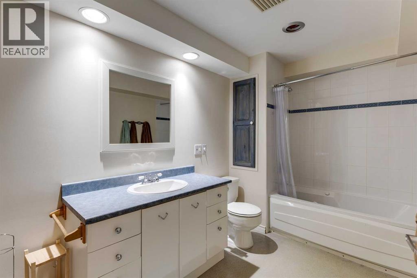
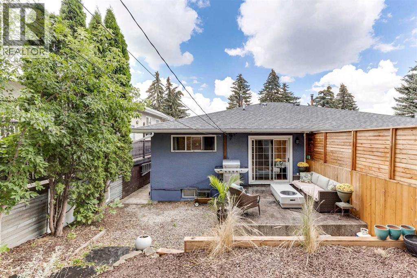
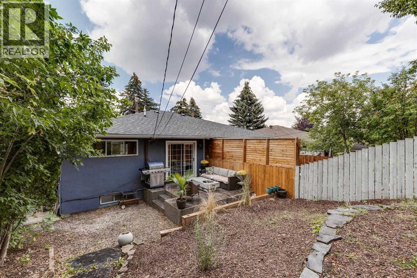
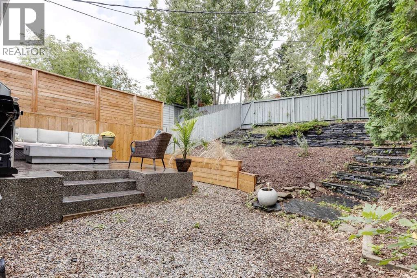
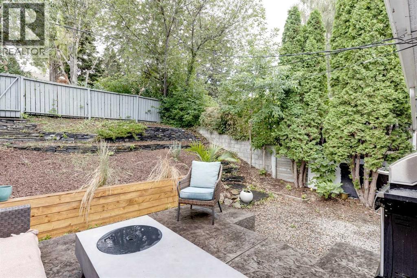
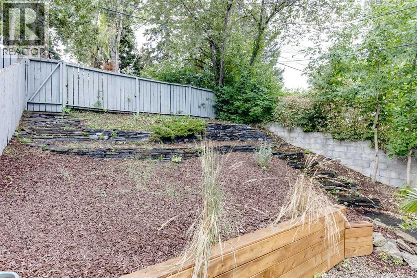
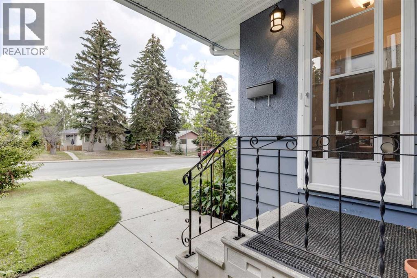
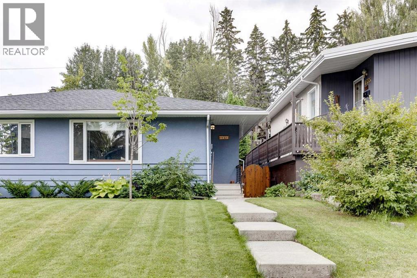
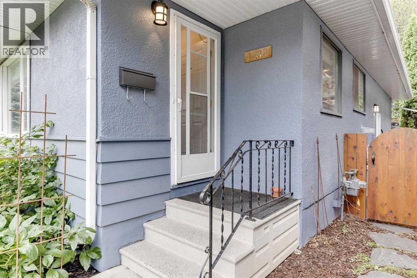
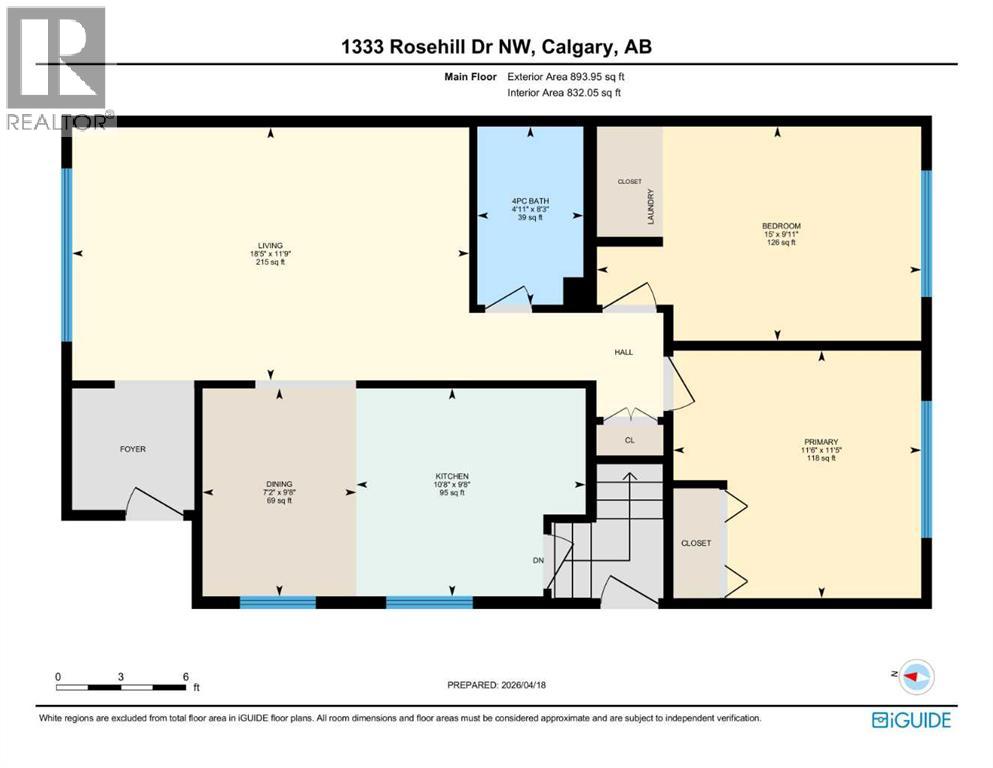
Welcome to Rosemont and this tastefully updated home with 3 bedrooms and 2 full bathrooms. Location is prime with access to great public schools, including U of C and SAIT, transit corridors, restaurants and retail. Simply hop on your bike or walk to Confederation Park, a 160 hectare urban oasis. The home has had many upgrades throughout the years, furnace 2018, roof 2012, new vinyl, windows(most) & doors 2000s. The kitchen was completely re-done in 2018 and features new cabinets, quartz countertops with undermount sink, and functional floating shelves. The original hardwood floor is in great shape and runs throughout the main floor including into the primary bedroom, which includes a closet organizer, the 2nd bedroom and upstairs laundry pair. The sliding doors open onto the South facing back yard, with handsome concrete patio and tiered low maintenance landscaping. The lower level has new luxury vinyl plank throughout and offers a good sized bedroom (with non egress window) full bathroom, massive family room, loads of storage and 2nd laundry pair. There is a separate side entrance for the basement and lots of street parking out front. Beautiful and quiet tree lined street with proximity to downtown making this a perfect place to call home. (id:53430)
Building
- Property Type:
- Duplex
- Building Type:
- Duplex
- Style:
- Bungalow
- Year Built:
- 1959
- Stories:
- 1.0
- Bedrooms:
- 3
- Bathrooms (total):
- 2.0
- Basement:
- Finished, Full, Separate entrance
Finished Areas
- Interior Size (Total):
- 894 square feet
- Above Grade:
- 894 square feet
Interior
- Flooring:
- Hardwood, Vinyl Plank
- Appliances:
- Refrigerator, Dishwasher, Stove, Hood Fan, Window Coverings, Washer/Dryer Stack-Up
Parking
- Features:
- Other
Lot / Land
- Lot Size:
- 281.0 square meters
- Frontage:
- 8.38 meters
- Lot Features:
- Back lane, No Smoking Home
Exterior
- Construction:
- Wood frame
- Foundation:
- Poured Concrete
- Fencing:
- Fence
Utilities & Mechanical
- Heating:
- Forced air, Natural gas
- Cooling:
- None
Fees & Dates
- Property Taxes:
- $2,760
- Tax Year:
- 2026
- Last Modified:
- 08/15/2026 04:55:08 AM
- Status Change:
- 08/15/2026 04:47:03 AM
Association / Ownership
- Common Interest:
- Freehold
Room Dimensions
| Room | Level | Size |
|---|---|---|
| Kitchen | Main level | 10.67 Ft x 9.67 Ft |
| Living room | Main level | 18.42 Ft x 11.75 Ft |
| Primary Bedroom | Main level | 11.50 Ft x 11.42 Ft |
| Bedroom | Main level | 9.92 Ft x 15.00 Ft |
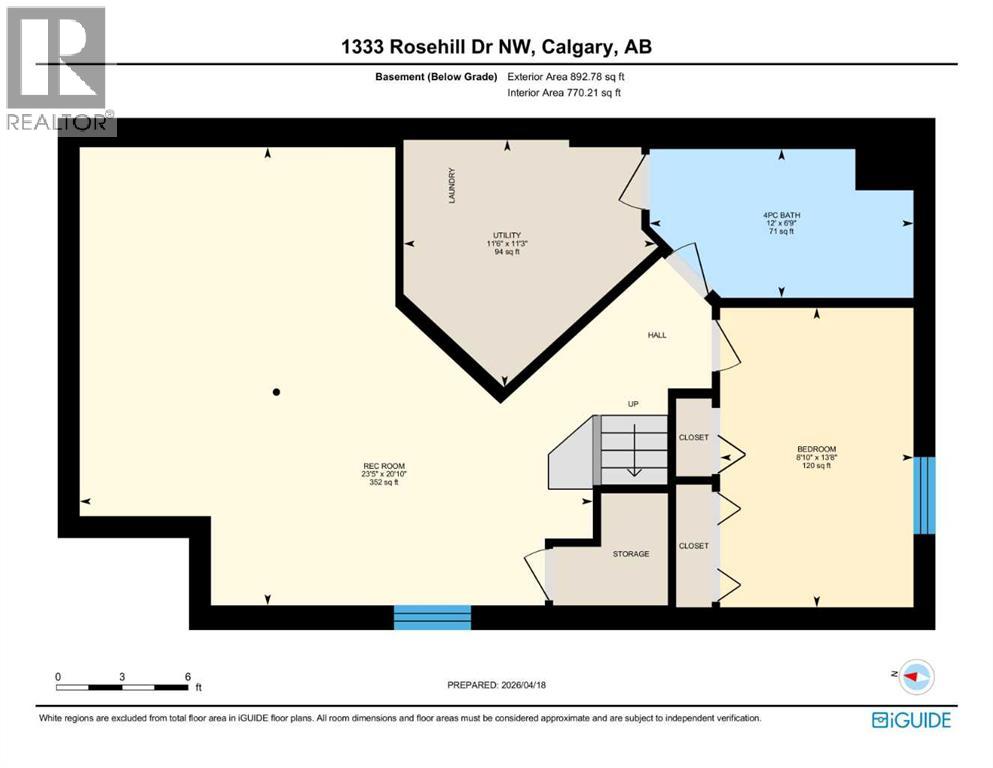
| Bedroom | Lower level | 8.83 Ft x 13.67 Ft |
| Recreational, Games room | Lower level | 23.42 Ft x 20.83 Ft |
| 4pc Bathroom | Main level | .00 Ft x .00 Ft |
| 4pc Bathroom | Lower level | .00 Ft x .00 Ft |
Location
Data is supplied by Pillar 9 MLS® System. Pillar 9 is the owner of the copyright in its MLS® System. Data is deemed reliable but is not guaranteed accurate by Pillar 9.
The trademarks MLS®, Multiple Listing Service® and the associated logos are owned by The Canadian Real Estate Association (CREA) and identify the quality of services provided by real estate professionals who are members of CREA. Used under license.