Real estate on your terms®
$814,800
active
315 Rocky Ridge Bay Northwest
Calgary
,
AB
T3G4H8
Key Details
- MLS® Number:
- A2328782
- Community:
- Rocky Ridge
- Building Type:
- House
- Interior Size:
- 1738 square feet
- Bedrooms:
- 5
- Parking:
- 6
- Parking Features:
- Attached Garage, Oversize
- Lot Size:
- 745.0 square meters

Property Description
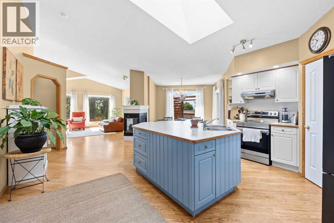
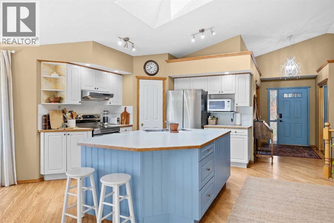
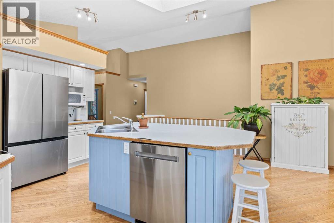
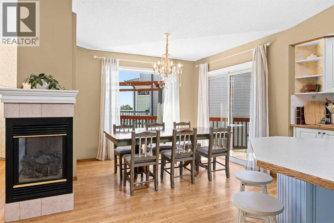
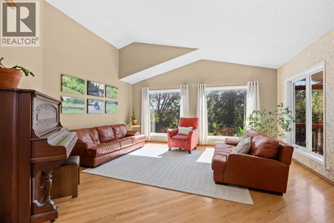
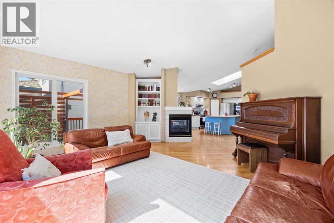
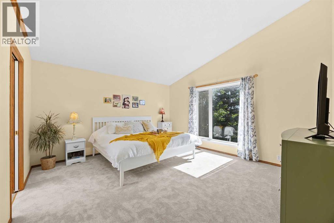
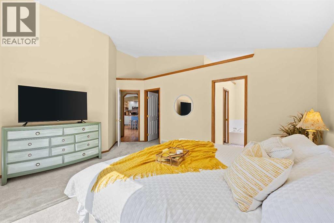
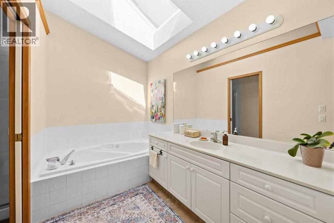
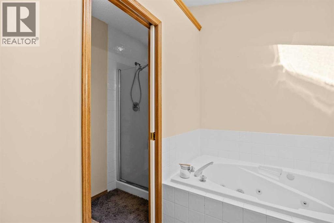
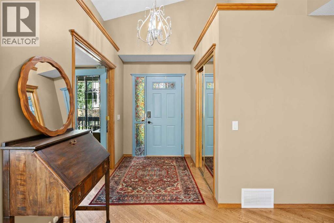
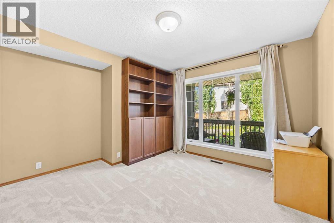
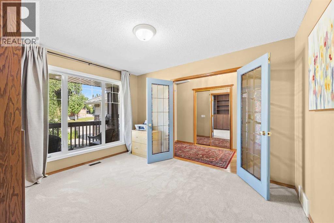
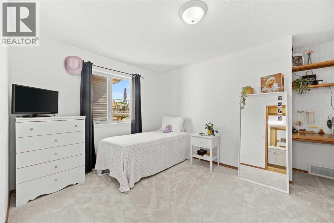
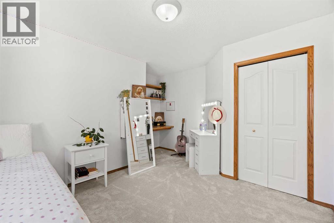
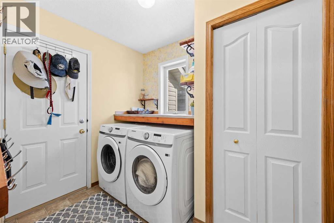
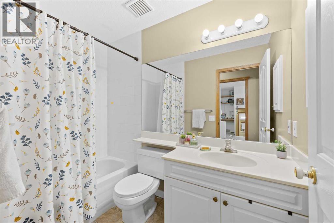
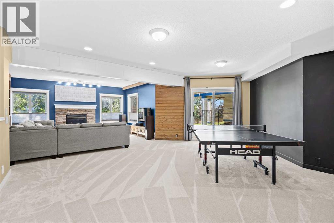
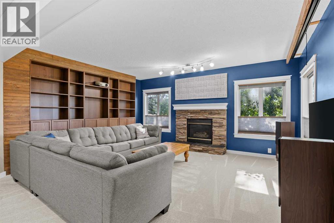
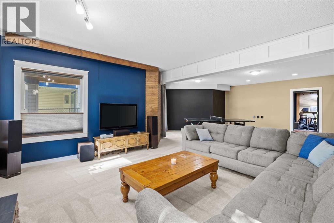
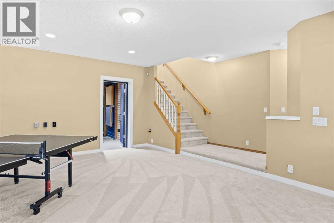
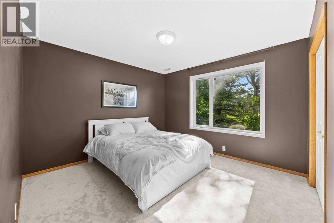
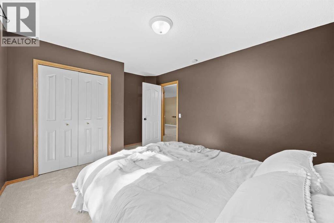
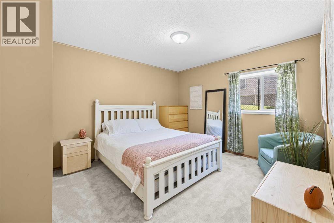
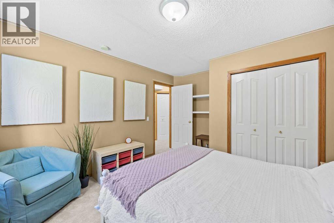
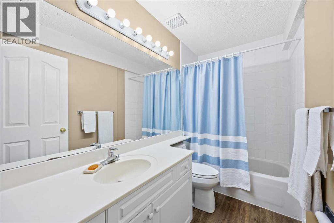
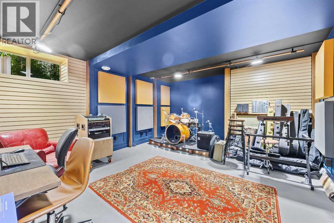
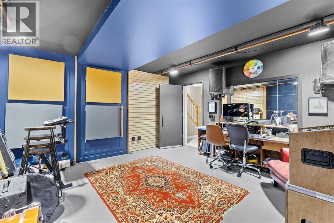
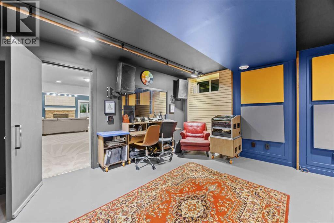
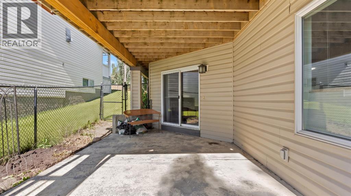
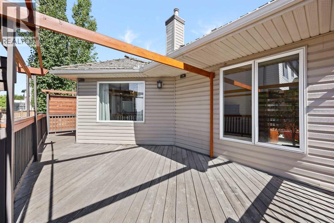
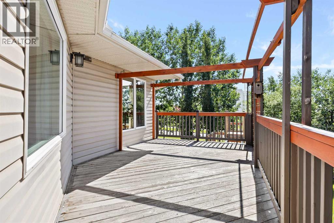
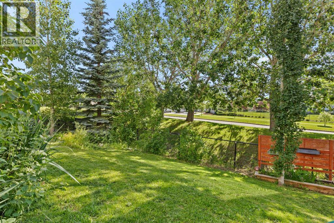
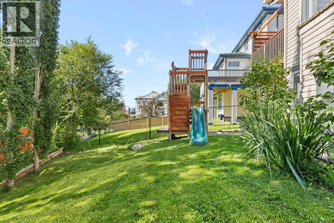
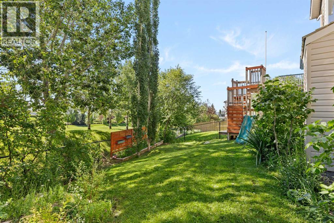
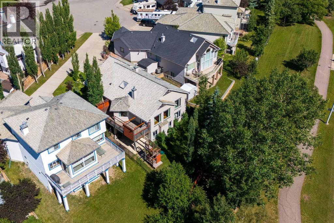
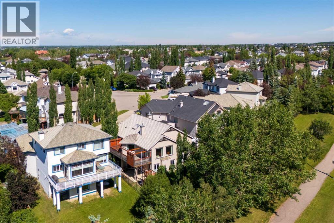
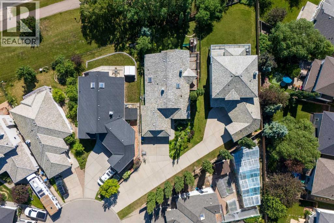
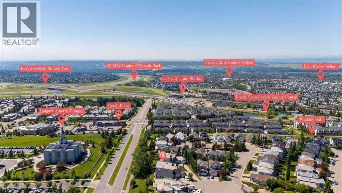
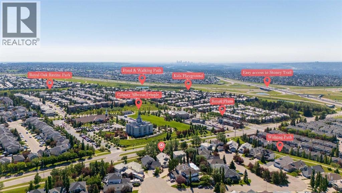
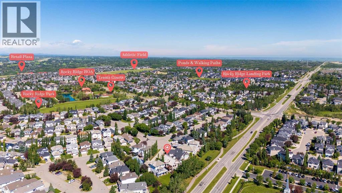
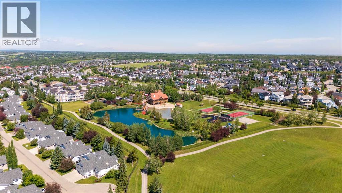
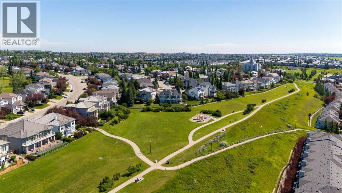
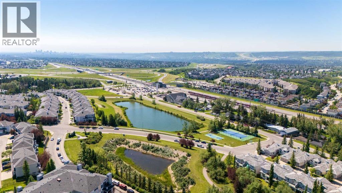
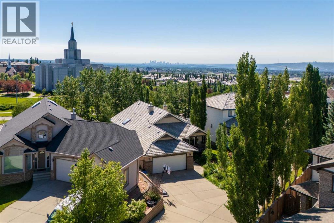
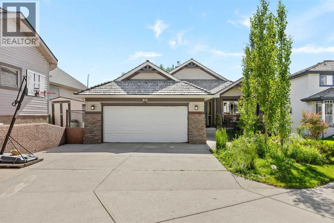
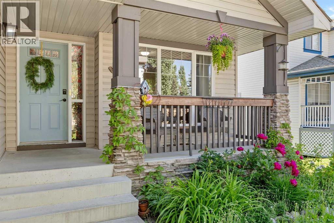
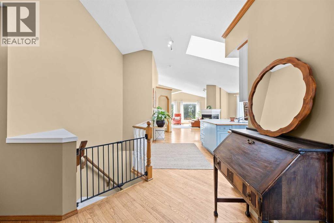
*SEE THE 3D TOUR* Welcome to this versatile five-bedroom, Air-Conditioned WALKOUT BUNGALOW with over 3000+ sqft of total living space in the sought-after community of Rocky Ridge. Offering an impressive open layout with 3beds up and 2beds down, 3 full baths, a large dedicated studio room, and abundant indoor and outdoor living space. From the moment you enter, the vaulted ceilings, skylight, hardwood flooring, new carpet (June 2026) and natural light create a warm and open atmosphere throughout the main level. Continuing straight through the front door you will find the bright kitchen features white cabinetry, stainless steel appliances (Refrigerator 2026, Stove 2026, Dishwasher 2023), a pantry and a large centre island. Just past the kitchen is the adjoining dining area that provides direct access to the expansive upper deck and is complemented by a triple-facing fireplace. The spacious living room is surrounded by large windows overlooking the Calgary Alberta Temple and mature greenery behind the home with no neighbours behind. The three bedrooms are conveniently located on the main floor, including a primary bedroom with a vaulted ceiling and oversized window + a 4-piece ensuite with a large skylight that makes the bathroom always feel bright throughout the day. While the additional bedrooms offer excellent flexibility for children, guests or a home office and another full 4-piece bathroom near the bedrooms. Laundry (newer washer & dryer 2023) is also conveniently located on the main level in the mud-room.The fully developed walkout basement significantly expands the living space with a massive open oversized recreation and games area mixed with a comfortable family room featuring in-floor heating, a stone-faced fireplace and built-in shelving, two additional larger than average bedrooms, a full bathroom and a unique studio. The studio is currently used to make music but could be converted into a gym, bedroom, theatre room or multipurpose room that can be adapt ed to suit your work, fitness, music or creative needs. Find the secret door in this room to access the large storage/utility room. Multiple large windows and direct access to the covered lower patio help the basement feel bright and connected to the outdoors. This home also features Central Vacuum. Outside, enjoy the upper deck, sheltered walkout patio and private, landscaped backyard surrounded by mature trees and backing onto a scenic green space and pathway, creating a peaceful setting with no direct neighbours immediately behind. Completing the property is a double attached garage, an extended driveway and a desirable Rocky Ridge location close to parks, pathways, community amenities and convenient access throughout northwest Calgary. As a Rocky Ridge homeowner you have exclusive access to the Rocky Ridge Ranch HOA. The location can’t be beat for a well-regarded lifestyle with well-regarded schools, scenic walking paths, YMCA (5 Mins away), nearby shops, grocers, restaurants, and gas bar. (id:53430)
Building
- Property Type:
- House
- Building Type:
- House
- Style:
- Bungalow
- Year Built:
- 1998
- Stories:
- 1.0
- Bedrooms:
- 5
- Bathrooms (total):
- 3.0
- Basement:
- Finished, Full, Walk out
Finished Areas
- Interior Size (Total):
- 1738 square feet
- Above Grade:
- 1738 square feet
Interior
- Flooring:
- Hardwood, Laminate, Carpeted
- Appliances:
- Washer, Refrigerator, Dishwasher, Stove, Dryer, Hood Fan, Window Coverings, Garage door opener
Parking
- Spaces:
- 6
- Features:
- Attached Garage, Oversize
Lot / Land
- Lot Size:
- 745.0 square meters
- Frontage:
- 28.96 meters
- Lot Features:
- Cul-de-sac, No neighbours behind, No Smoking Home
Exterior
- Exterior Features:
- Stone, Vinyl siding
- Construction:
- Wood frame
- Foundation:
- Poured Concrete
- Fencing:
- Fence
Utilities & Mechanical
- Heating:
- Forced air
- Cooling:
- Central air conditioning
Comfort & Security
- Fireplace(s):
- 2
Fees & Dates
- Property Taxes:
- $5,911
- Tax Year:
- 2026
- Last Modified:
- 08/13/2026 12:25:09 PM
- Status Change:
- 08/13/2026 12:16:28 PM
Association / Ownership
- Common Interest:
- Freehold
Room Dimensions
| Room | Level | Size |
|---|---|---|
| Bedroom | Main level | 12.33 Ft x 12.00 Ft |
| Other | Main level | 22.75 Ft x 24.58 Ft |
| Living room | Main level | 18.92 Ft x 19.75 Ft |
| Primary Bedroom | Main level | 17.92 Ft x 14.00 Ft |
| 4pc Bathroom | Main level | - |
| 4pc Bathroom | Main level | - |
| Bedroom | Main level | 14.42 Ft x 12.58 Ft |
| Other | Main level | 6.92 Ft x 8.67 Ft |
| Living room | Basement | 27.33 Ft x 32.08 Ft |
| Bedroom | Basement | 14.33 Ft x 11.00 Ft |
| Bedroom | Basement | 13.17 Ft x 12.00 Ft |
| 4pc Bathroom | Basement | - |
| Recreational, Games room | Basement | 14.92 Ft x 17.58 Ft |
Location
Data is supplied by Pillar 9 MLS® System. Pillar 9 is the owner of the copyright in its MLS® System. Data is deemed reliable but is not guaranteed accurate by Pillar 9.
The trademarks MLS®, Multiple Listing Service® and the associated logos are owned by The Canadian Real Estate Association (CREA) and identify the quality of services provided by real estate professionals who are members of CREA. Used under license.