Real estate on your terms®
$409,900
active
258 Rocky Ridge Court Northwest
Calgary
,
AB
T3G4S8
Key Details
- MLS® Number:
- A2318440
- Community:
- Rocky Ridge
- Building Type:
- Row / Townhouse
- Interior Size:
- 1364 square feet
- Bedrooms:
- 3
- Parking:
- 2
- Parking Features:
- Attached Garage
- Attached:
- Yes

Property Description
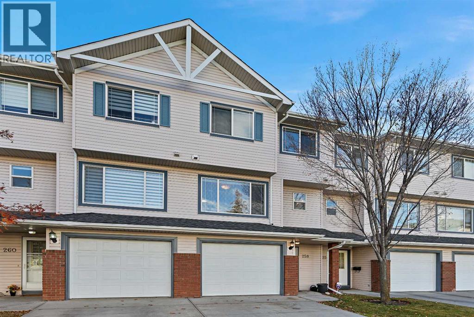
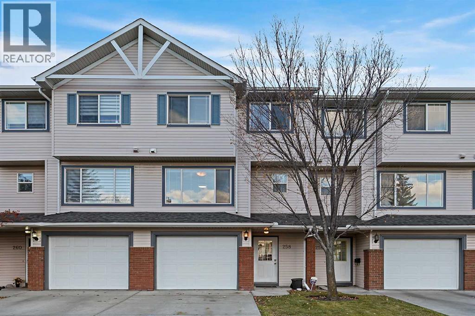
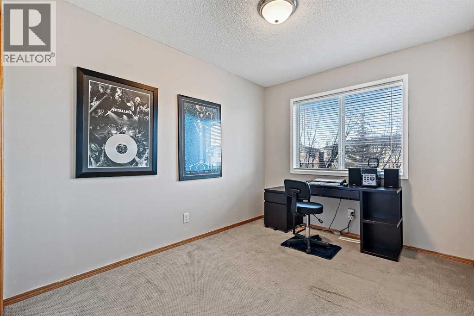
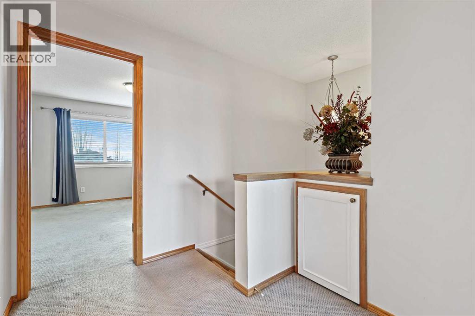
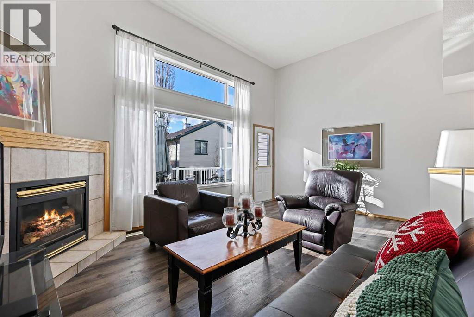
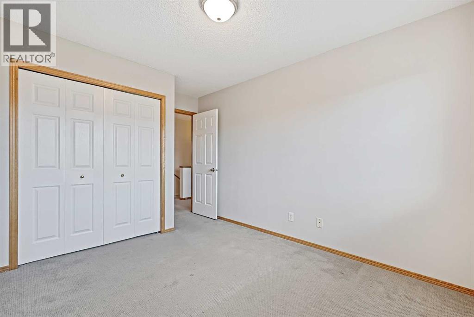
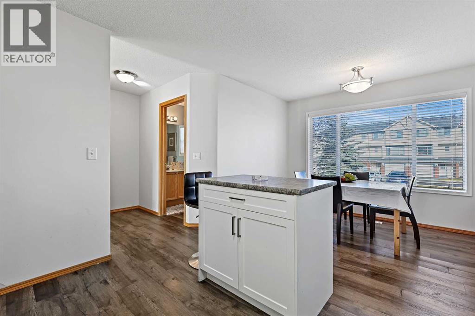
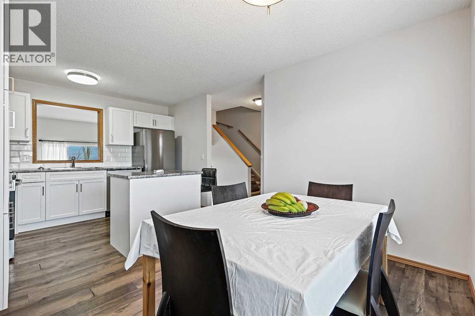
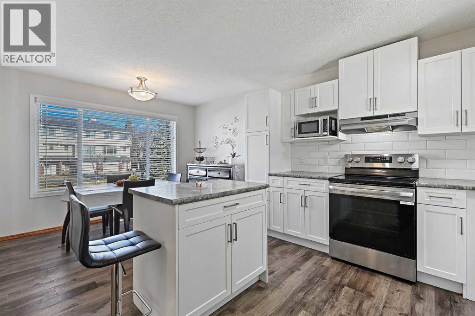
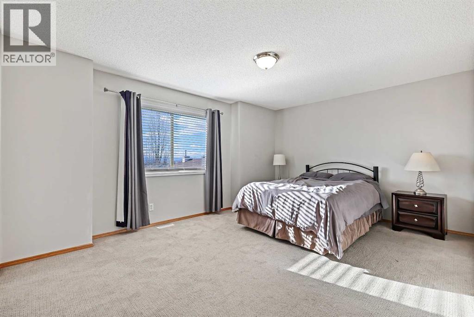
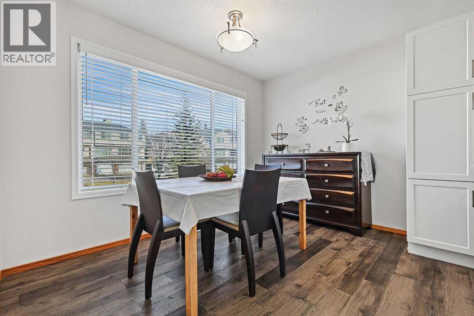
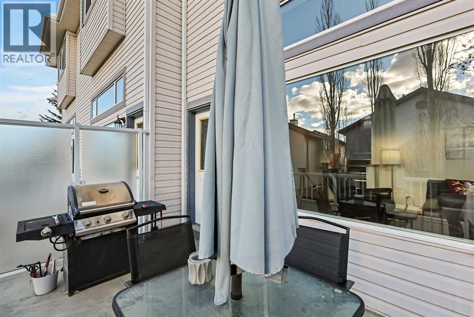
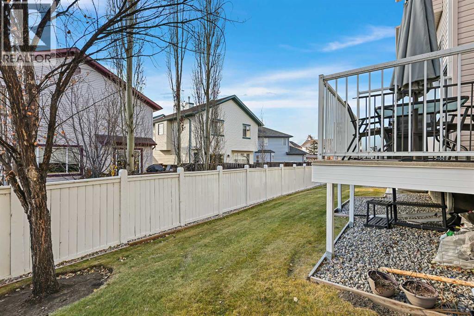
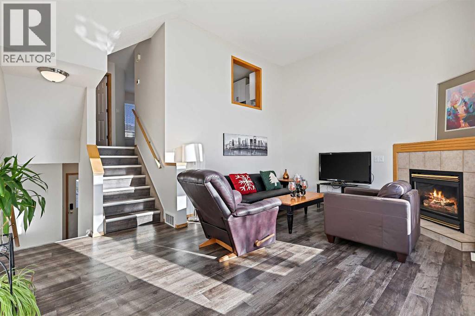
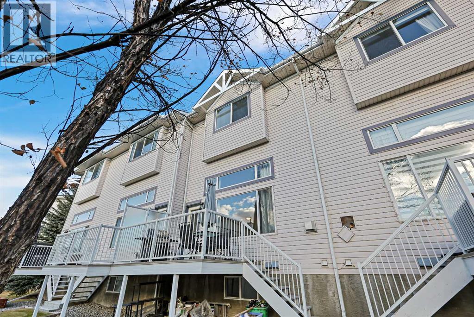
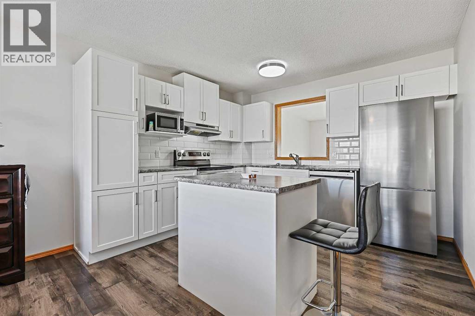
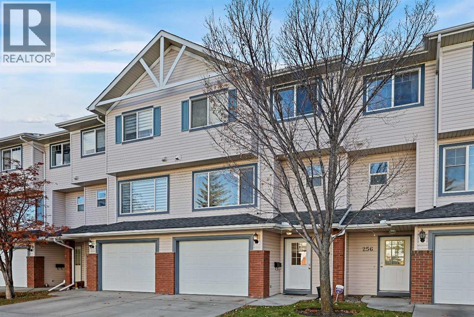
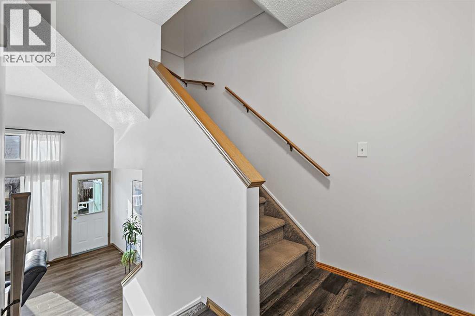
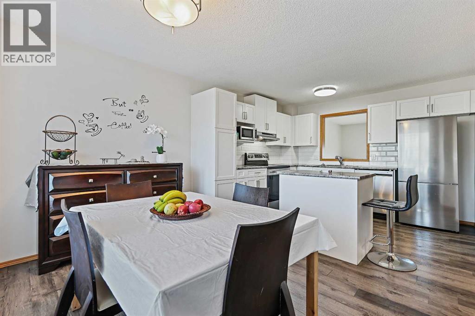
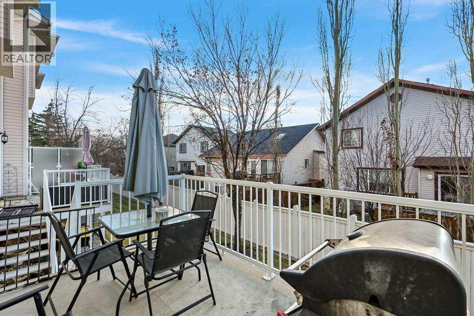
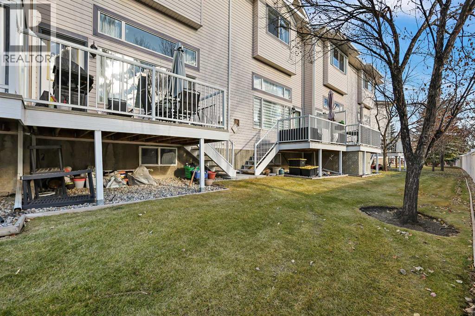
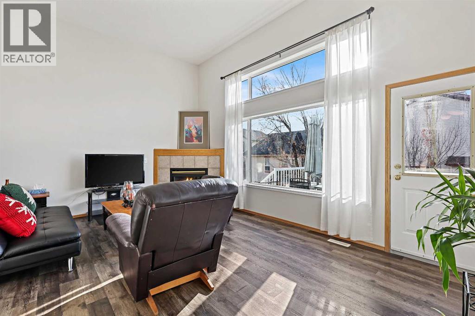
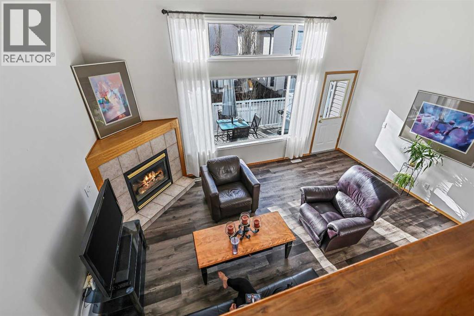
This is an excellent opportunity to own this well maintained home in a beautiful community of Rocky Ridge. Located in a short distance to schools, Public and Catholic with both has Elem. and Junior High. This home has 3 bedrooms, 2 bathrooms, large cozy living/family room with fireplace, high ceilings, large windows, patio door leading to a good size balcony/deck, perfect for barbequing or just enjoy and relax. You'll find the kitchen with European Stye cabinetry, an island and stainless appliances. This community is perfect to nature lovers. If you enjoy walking ,cycling or outdoors this is great choice for you. Close to Bus stop. (id:53430)
Building
- Property Type:
- Row / Townhouse
- Building Type:
- Row / Townhouse
- Style:
- 4 Level
- Year Built:
- 1999
- Bedrooms:
- 3
- Bathrooms (total):
- 2.5 (1 half)
- Basement:
- Unfinished, Partial
Finished Areas
- Interior Size (Total):
- 1364 square feet
- Above Grade:
- 1364 square feet
Interior
- Flooring:
- Laminate, Carpeted
- Appliances:
- Washer, Refrigerator, Dishwasher, Stove, Dryer, Microwave, Window Coverings
Parking
- Spaces:
- 2
- Features:
- Attached Garage
Lot / Land
- Lot Features:
- Closet Organizers, No Animal Home, No Smoking Home, Gas BBQ Hookup
Exterior
- Exterior Features:
- Vinyl siding
- Construction:
- Wood frame
- Foundation:
- Poured Concrete
- Fencing:
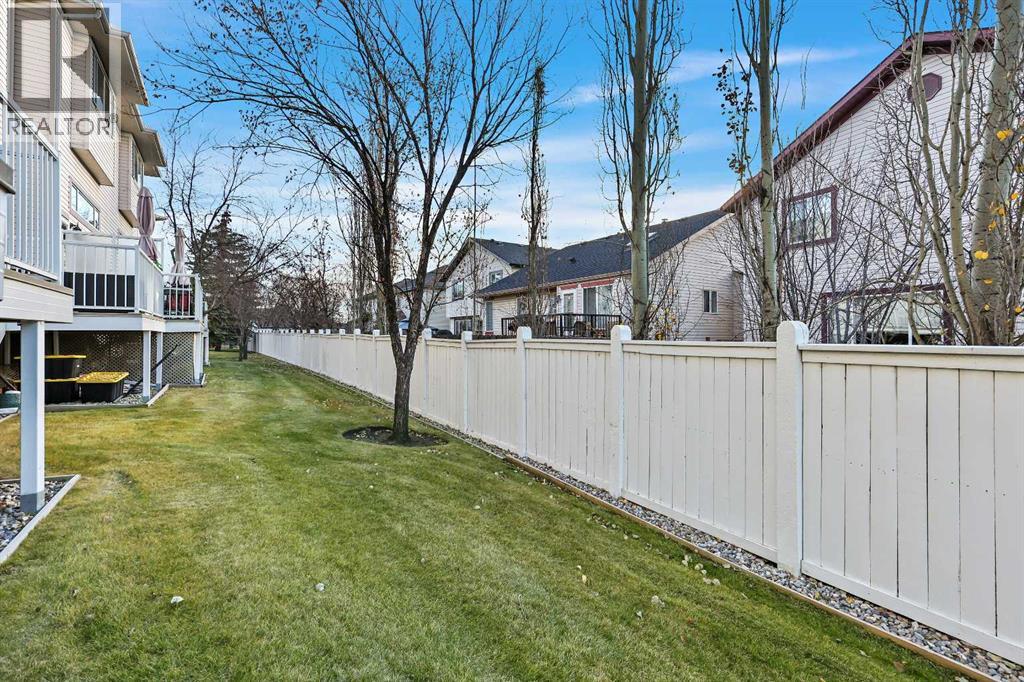
- Not fenced
Utilities & Mechanical
- Heating:
- Forced air
- Cooling:
- None
Comfort & Security
- Fireplace(s):
- 1
Fees & Dates
- Property Taxes:
- $2,567
- Tax Year:
- 2025
- HOA/Condo Fee:
- $431
- Last Modified:
- 06/11/2026 05:50:04 PM
- Status Change:
- 06/11/2026 05:43:23 PM
Association / Ownership
- Association:
- Simco Management (Calgary) Inc
- Fee:
- $431 / Monthly
- Common Interest:
- Condo/Strata
Room Dimensions
| Room | Level | Size |
|---|---|---|
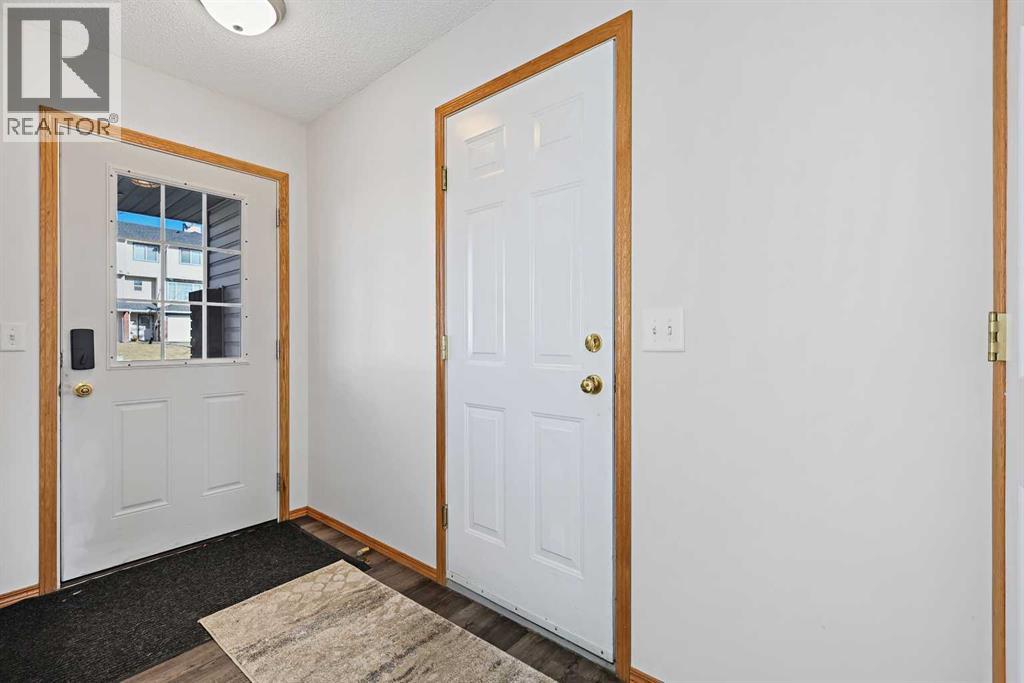
| Foyer | Lower level | 4.33 Ft x 9.83 Ft |
| Kitchen | Second level | 8.83 Ft x 11.17 Ft |
| Living room | Main level | 13.00 Ft x 18.25 Ft |
| Dining room | Second level | 8.67 Ft x 11.17 Ft |
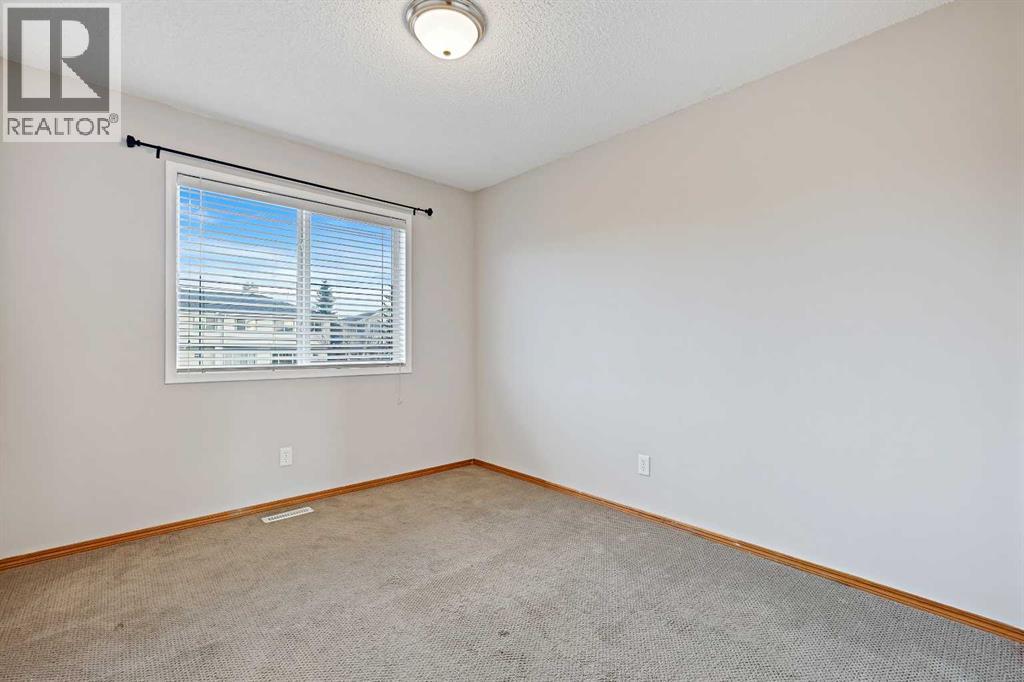
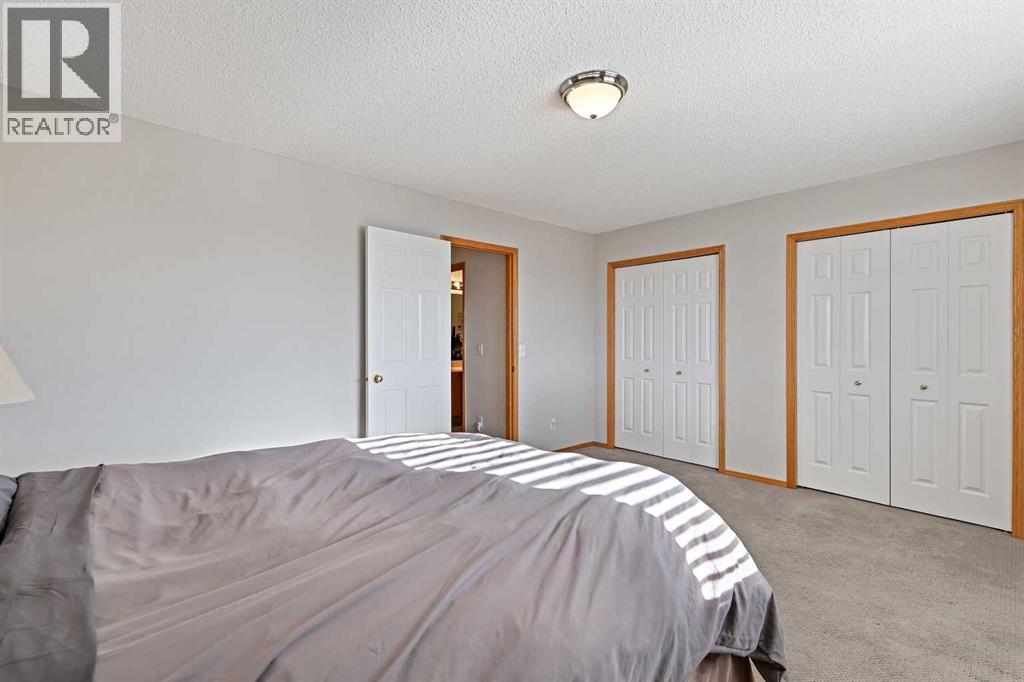
| Primary Bedroom | Third level | 12.50 Ft x 15.92 Ft |
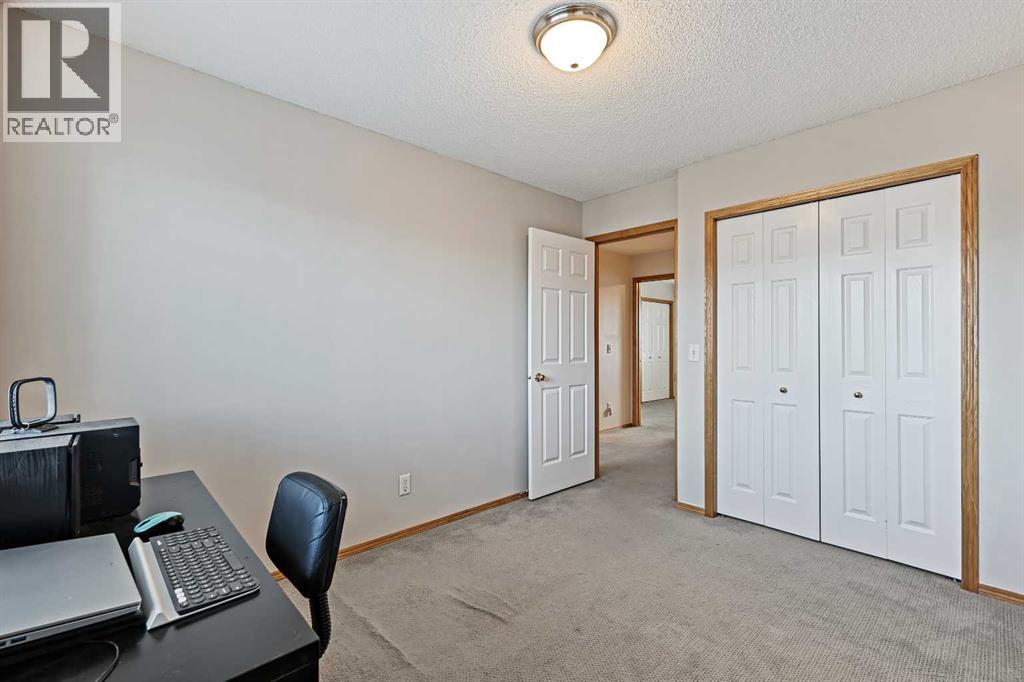
| Bedroom | Third level | 8.75 Ft x 10.83 Ft |
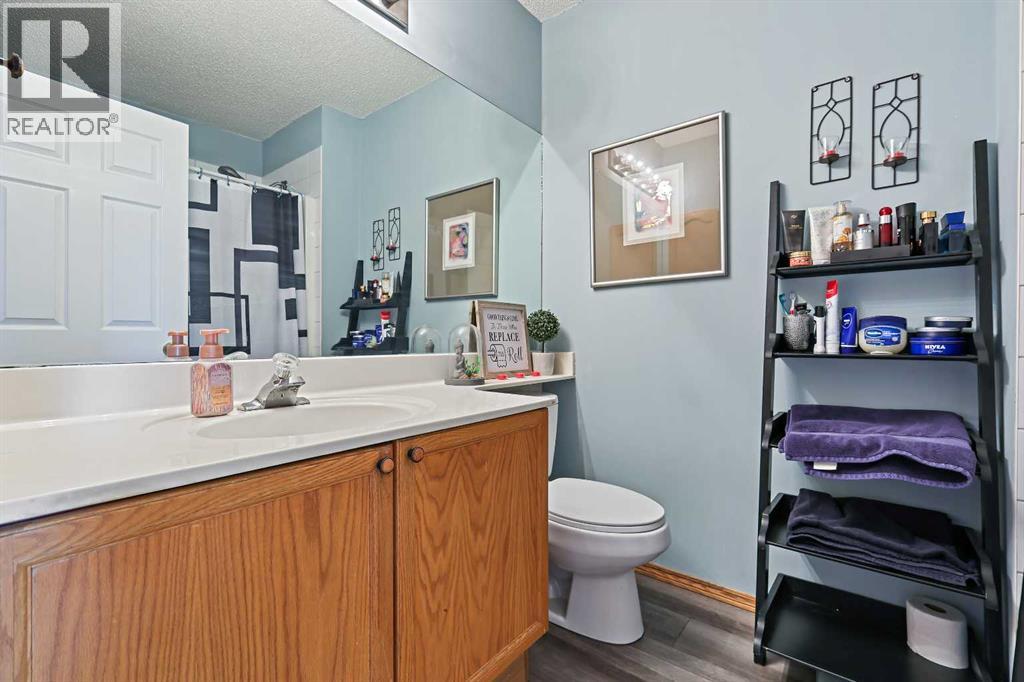
| 4pc Bathroom | Third level | 5.00 Ft x 7.67 Ft |
| Bedroom | Third level | 9.33 Ft x 10.83 Ft |
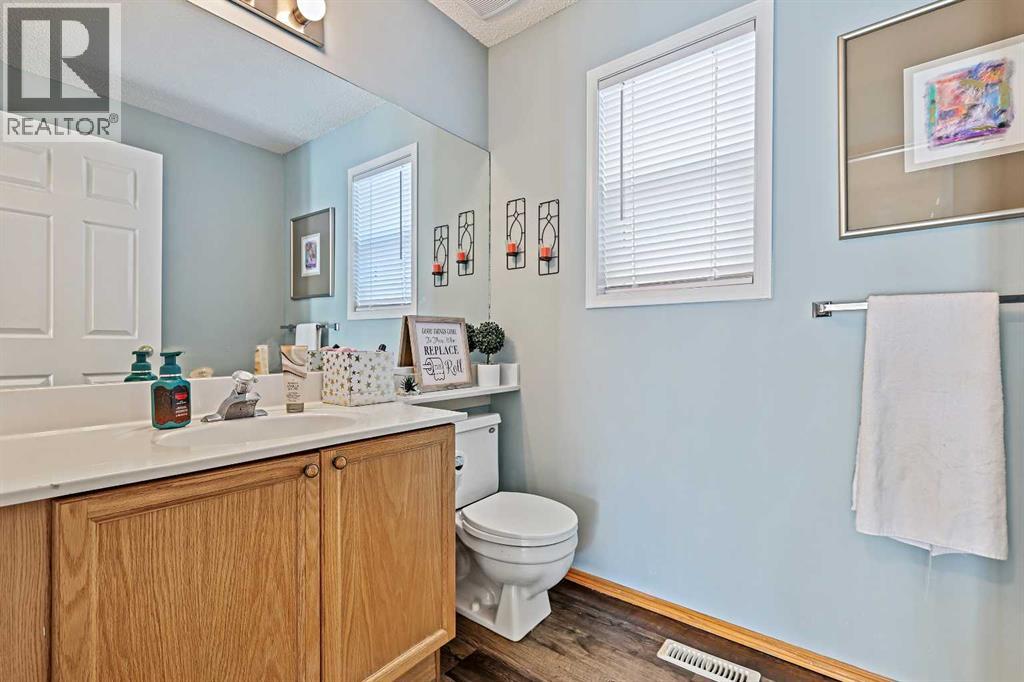
| 2pc Bathroom | Second level | 5.42 Ft x 6.83 Ft |
Location
Data is supplied by Pillar 9 MLS® System. Pillar 9 is the owner of the copyright in its MLS® System. Data is deemed reliable but is not guaranteed accurate by Pillar 9.
The trademarks MLS®, Multiple Listing Service® and the associated logos are owned by The Canadian Real Estate Association (CREA) and identify the quality of services provided by real estate professionals who are members of CREA. Used under license.