Real estate on your terms®
$337,500
active
181 Rockyledge View Northwest
Calgary
,
AB
T3G6B1
Key Details
- MLS® Number:
- A2307293
- Community:
- Rocky Ridge
- Building Type:
- Row / Townhouse
- Interior Size:
- 1039 square feet
- Bedrooms:
- 2
- Parking:
- 2
- Parking Features:
- Garage, Underground, Heated Garage
- Attached:
- Yes

Property Description
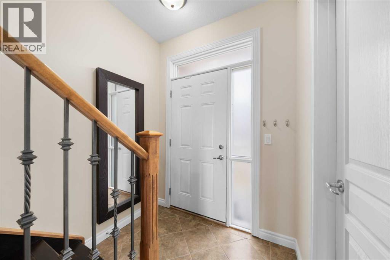
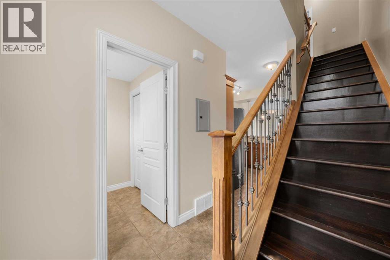
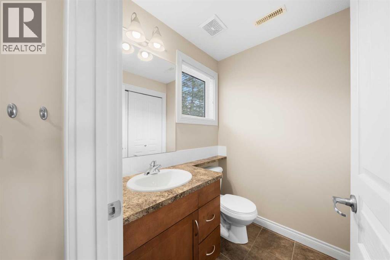
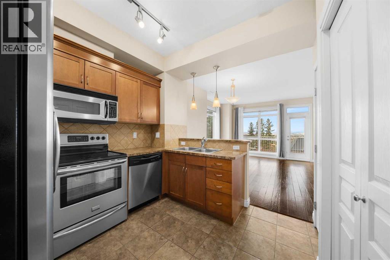
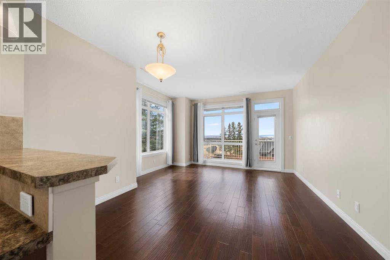
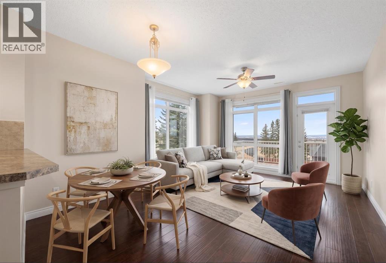
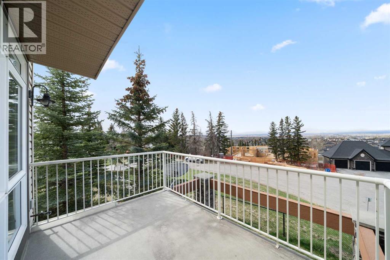
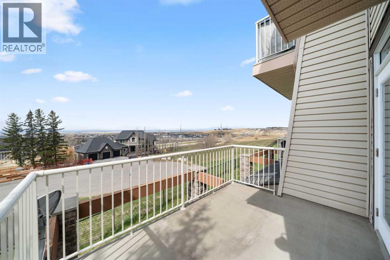
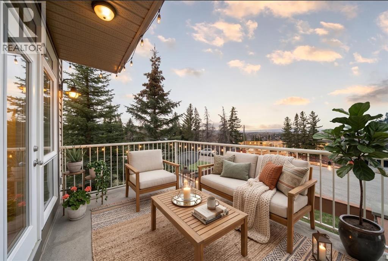
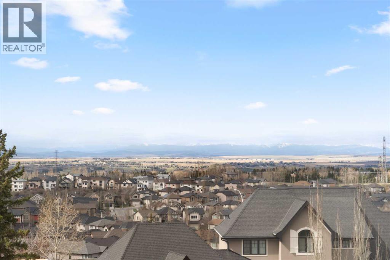
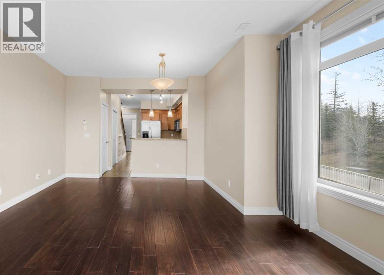
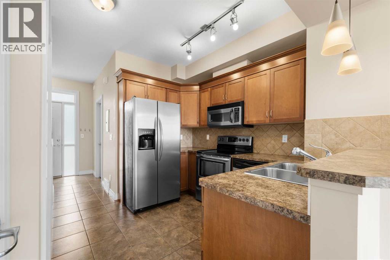
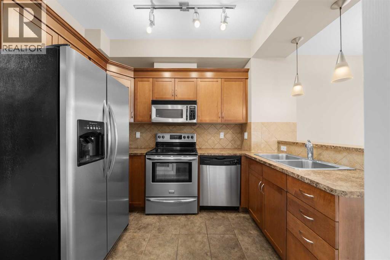
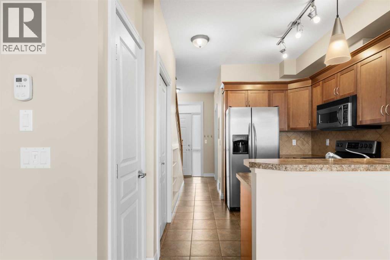
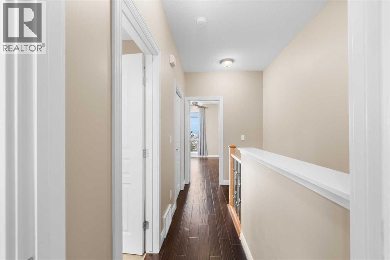
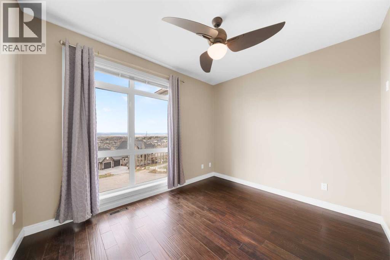
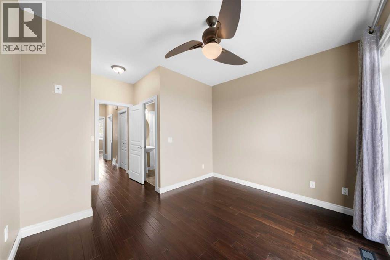
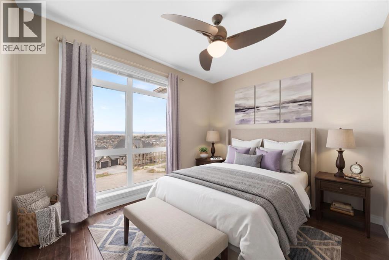
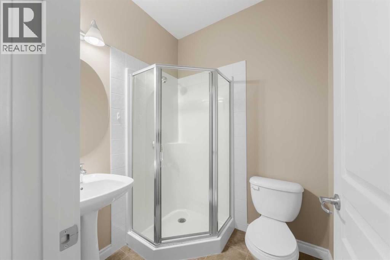
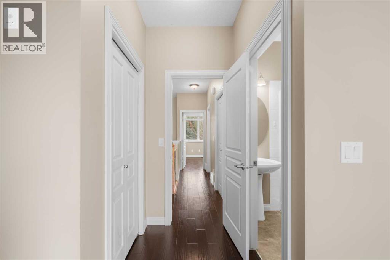
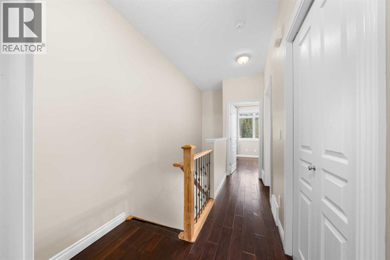
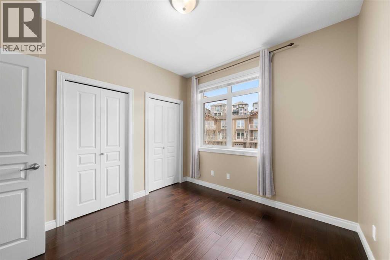
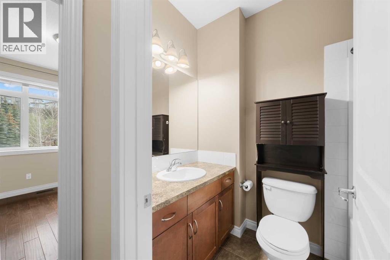
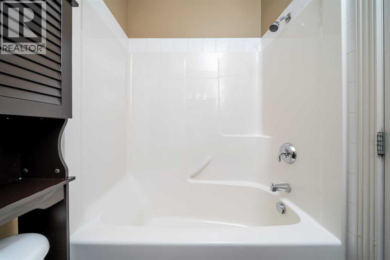
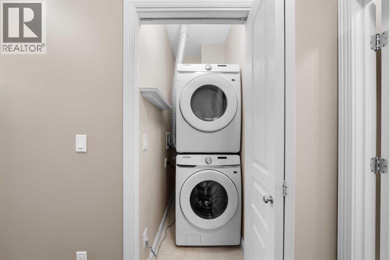
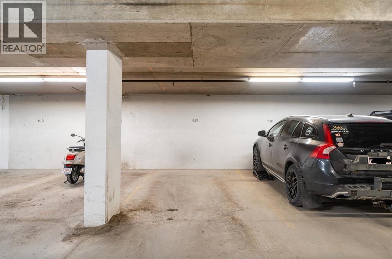
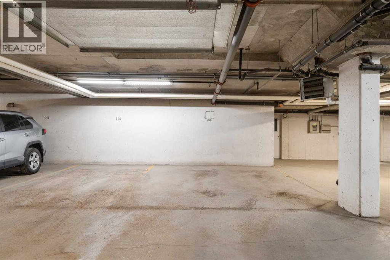
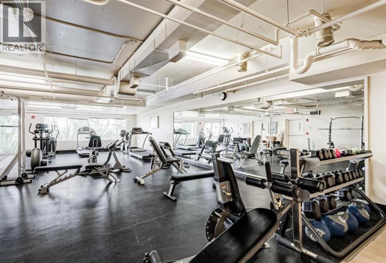
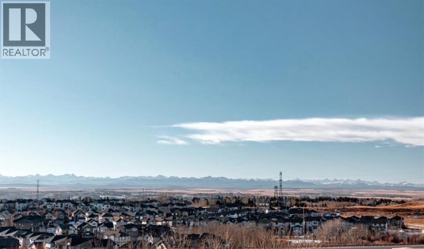
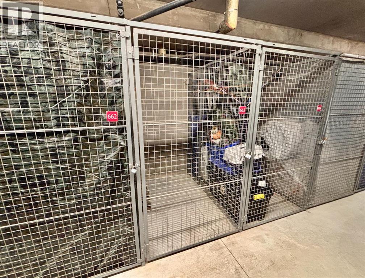
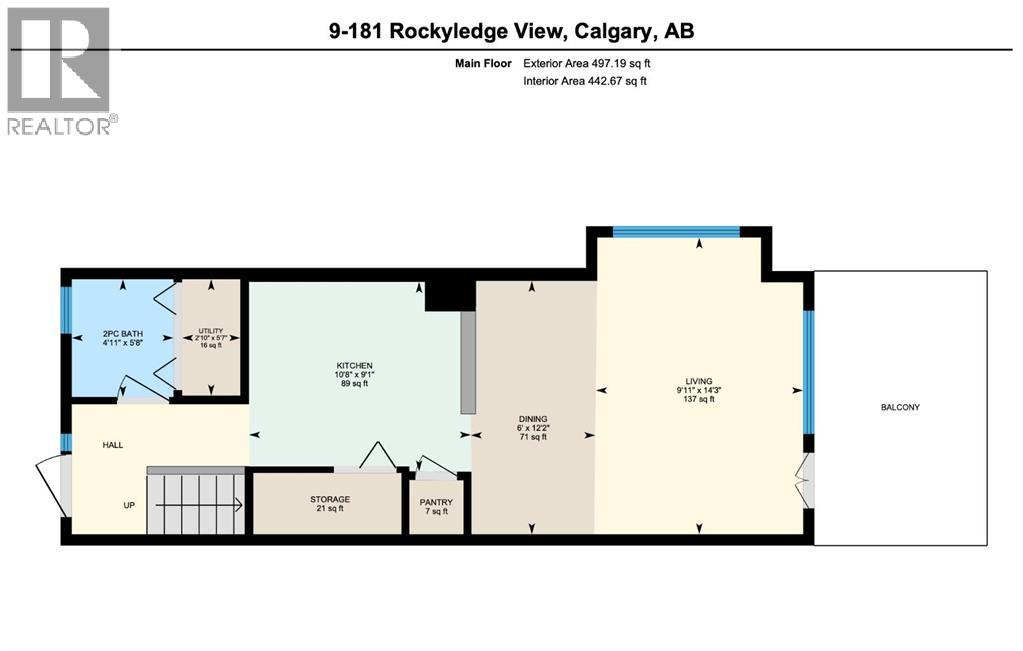
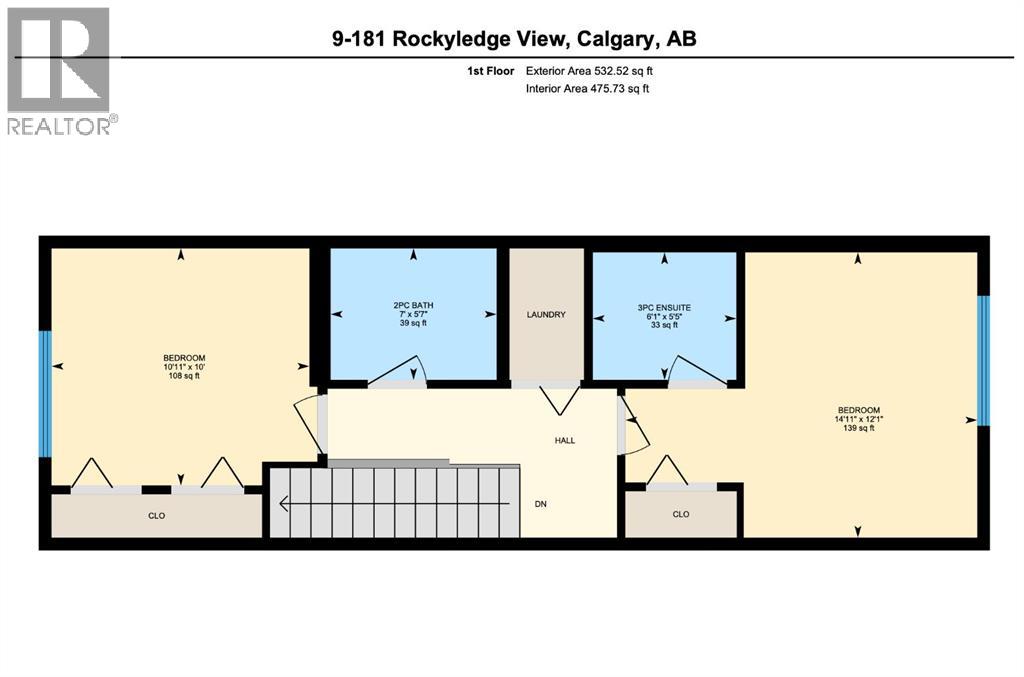
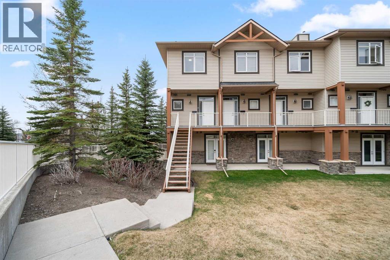
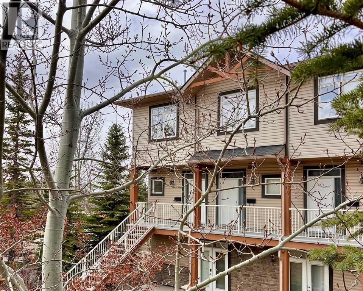
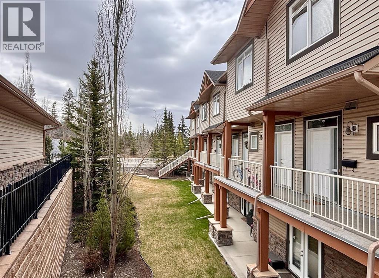
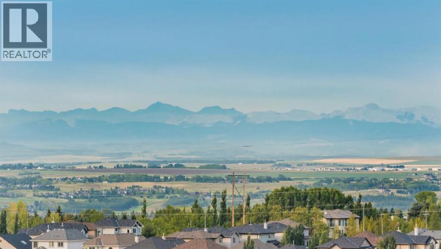
Discover this impeccably maintained, two-storey END UNIT townhouse with unobstructed mountain views in the desirable Blue Sky of Rocky Ridge complex. With over 1030sqft. of well designed bright living space, this 2 bed, 2.5 bath home blends comfort, style, and an unbelievable location - ideal for a growing family, professionals, or anyone seeking a move-in ready home with quick access to the mountains!Upgrades throughout, with TWO underground, titled parking spots (one oversized!) and one of the best locations in the complex with minimal traffic and a short walk to the C-train station. The open-concept main floor features beautiful engineered hardwood flooring, a designer colour palette and a upgraded kitchen complete with rich wood cabinetry, stainless appliances and breakfast bar. The spacious living room with a large extra window to let in the natural light and the million dollar mountain views, opens onto the south facing balcony - perfect spot to enjoy your morning coffee or evening BBQ (complete with gas hookup!). A convenient powder room and extra storage closets complete the main level and pride of ownership is evident in the maintenance and cleanliness throughout. The upper level includes a spacious primary suite with floor to ceiling mountain views, walk-in closet and private 3-piece ensuite, plus a second oversized bedroom, 4-piece bathroom and convenient laundry with brand new washer and dryer (2025). This home comes with two titled parking stalls in the heated, underground parkade, a titled storage locker and access to a fully equipped fitness centre. Blue Sky of Rocky Ridge is well managed, pet friendly, has ample visitor parking and is conveniently situated in the heart of Rocky Ridge, a community with clubhouse access, parks, playgrounds, shopping and quick access to the C-train, downtown, hospitals and the mountains. This move in ready property will not last long - don’t miss your opportunity to get into this highly sought after complex . (id:53430)
Building
- Property Type:
- Row / Townhouse
- Building Type:
- Row / Townhouse
- Year Built:
- 2007
- Stories:
- 2.0
- Bedrooms:
- 2
- Bathrooms (total):
- 3.5 (1 half)
- Basement:
- None
Finished Areas
- Interior Size (Total):
- 1039 square feet
- Above Grade:
- 1039 square feet
Interior
- Flooring:
- Hardwood, Ceramic Tile
- Appliances:
- Washer, Refrigerator, Dishwasher, Stove, Dryer, Microwave Range Hood Combo, Window Coverings
Parking
- Spaces:
- 2
- Features:
- Garage, Underground, Heated Garage
Lot / Land
- Lot Features:
- Closet Organizers, No Animal Home, No Smoking Home, Parking
Exterior
- Exterior Features:
- Vinyl siding
- Construction:
- Wood frame
- Foundation:
- Poured Concrete
- Fencing:
- Not fenced
Utilities & Mechanical
- Heating:
- Forced air
- Cooling:
- None
Views & Waterfront
- View:
- View
Fees & Dates
- Property Taxes:
- $2,212
- Tax Year:
- 2025
- HOA/Condo Fee:
- $643
- Last Modified:
- 08/15/2026 01:20:05 PM
- Status Change:
- 08/15/2026 01:19:02 PM
Association / Ownership
- Association:
- C-Era Property Management
- Fee:
- $643 / Monthly
- Common Interest:
- Condo/Strata
Room Dimensions
| Room | Level | Size |
|---|---|---|
| Kitchen | Main level | 9.08 Ft x 10.67 Ft |
| Living room | Main level | 9.92 Ft x 14.25 Ft |
| 2pc Bathroom | Main level | - |
| Breakfast | Main level | 6.00 Ft x 12.17 Ft |
| Bedroom | Second level | 12.08 Ft x 14.92 Ft |
| Bedroom | Second level | 10.00 Ft x 10.92 Ft |
| 3pc Bathroom | Second level | - |
| 4pc Bathroom | Second level | - |
Location
Data is supplied by Pillar 9 MLS® System. Pillar 9 is the owner of the copyright in its MLS® System. Data is deemed reliable but is not guaranteed accurate by Pillar 9.
The trademarks MLS®, Multiple Listing Service® and the associated logos are owned by The Canadian Real Estate Association (CREA) and identify the quality of services provided by real estate professionals who are members of CREA. Used under license.