Real estate on your terms®
$619,950
active
520 Rocky Vista Gardens Northwest
Calgary
,
AB
T3G0B7
Key Details
- MLS® Number:
- A2297571
- Community:
- Rocky Ridge
- Building Type:
- Duplex
- Interior Size:
- 1335 square feet
- Bedrooms:
- 2
- Parking:
- 4
- Parking Features:
- Attached Garage, Parking Pad
- Lot Size:
- 529.0 square meters
- Attached:
- Yes

Property Description
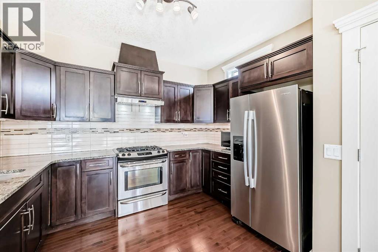
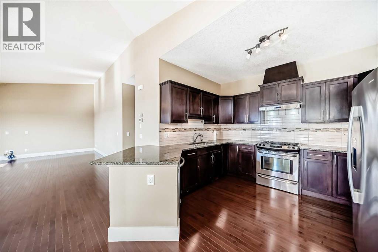
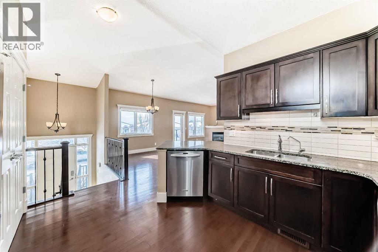
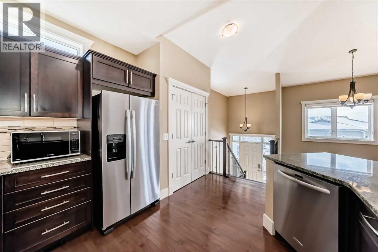
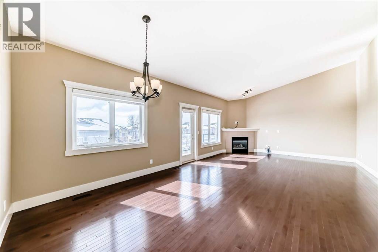
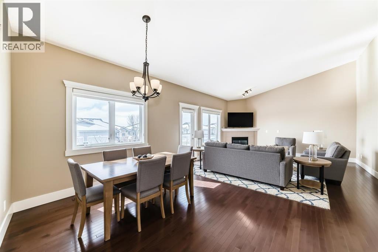
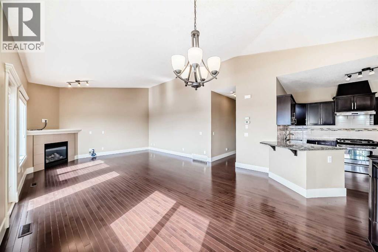
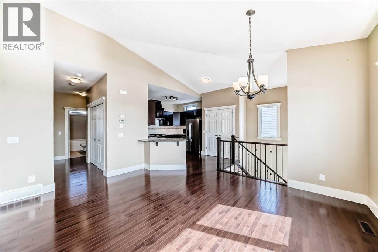
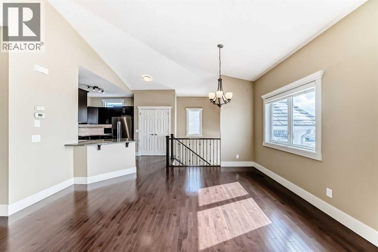
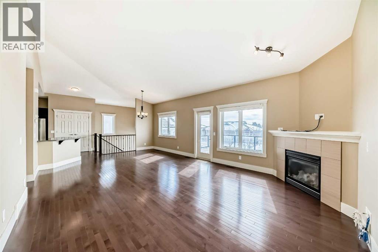
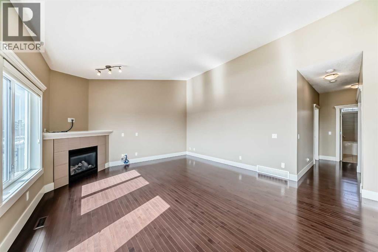
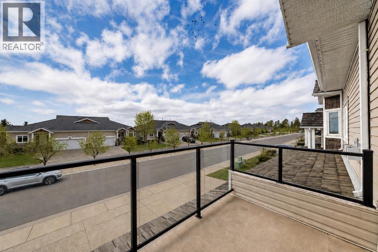
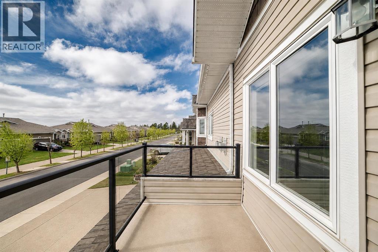
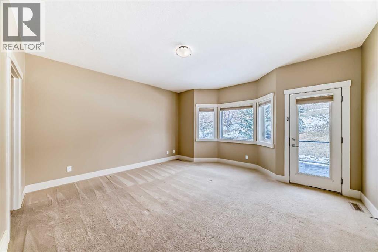
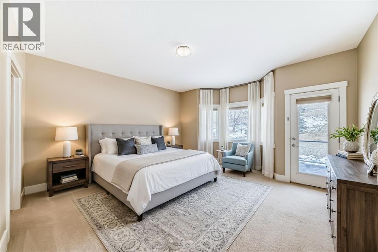
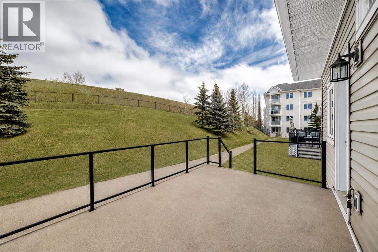
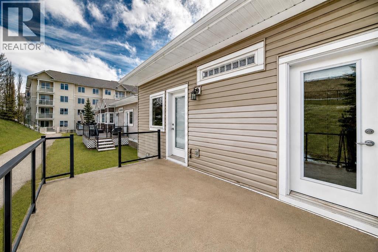
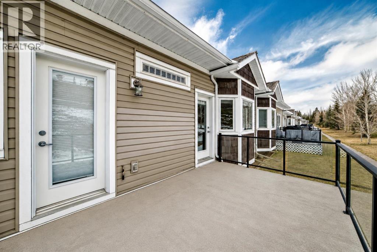
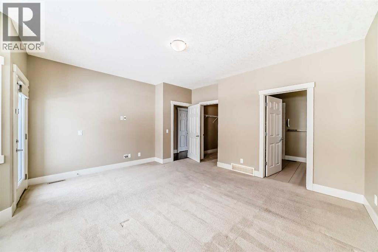
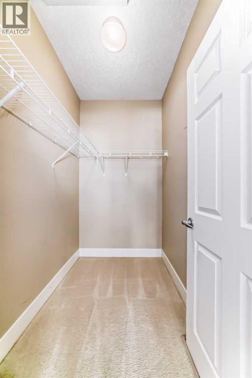
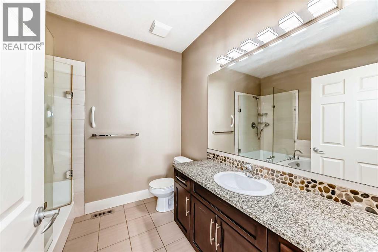
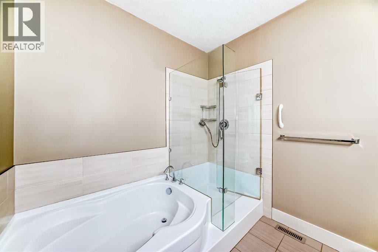
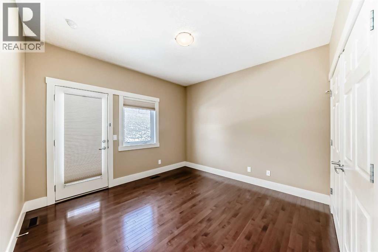
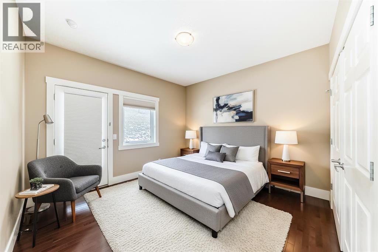
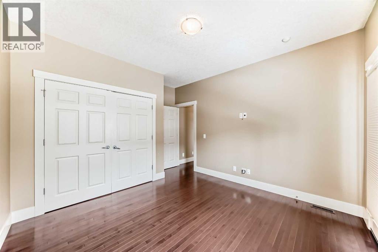
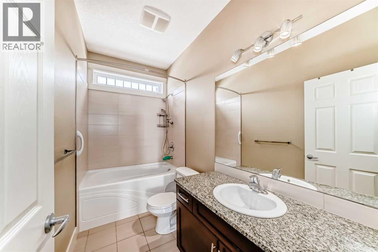
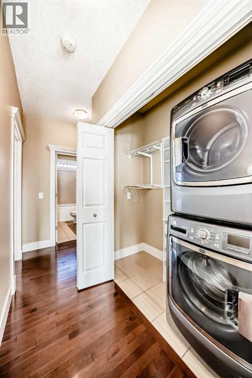
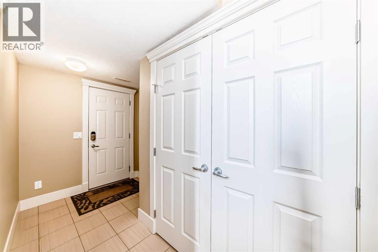
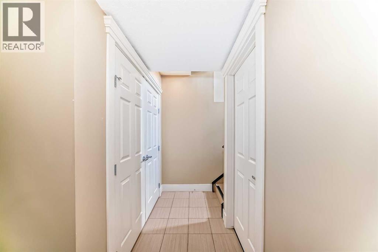
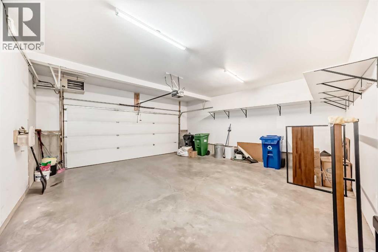
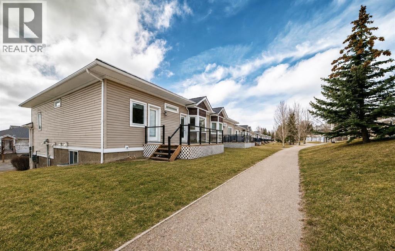
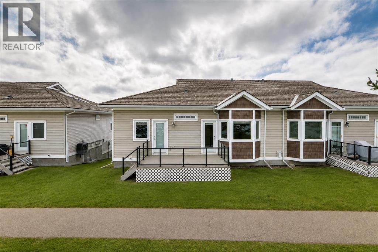
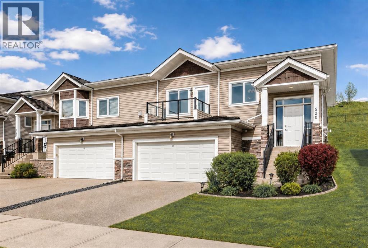
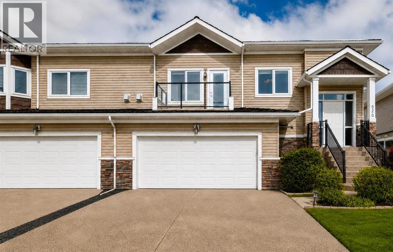
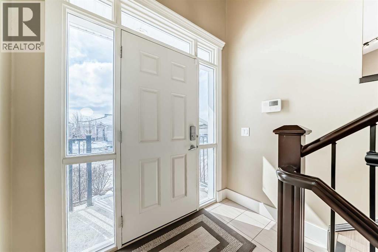
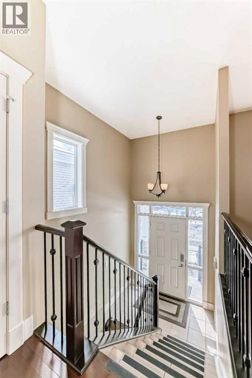
Welcome home! Tucked away at the end of a peaceful and quiet street, this stunning villa-style duplex offers the ideal blend of comfort, style, and convenience. Spanning 1,335 sq. ft., the home greets you with a bright, airy atmosphere, highlighted by high ceilings, rich hardwood floors, elegant kitchen cabinetry, and high-end appliances throughout. Designed for both relaxation and entertaining, this home features two inviting outdoor spaces: a charming front patio where you can unwind and enjoy the tranquility of your quiet street, and a private rear patio accessible from both bedrooms that backs directly onto a scenic walking path. The spacious primary bedroom is a true sanctuary, complete with a 4-piece ensuite bathroom. Thoughtfully designed, the home also offers in-hall laundry for added convenience, a cozy gas fireplace for those cooler evenings, and a heated garage to make winters effortless. The basement is partially unfinished waiting for your finishing touches. Ideally located close to the C-Train, shopping, and everyday amenities such as the YMCA, this home delivers the perfect balance of peaceful living and urban accessibility. Don’t miss your chance to make it yours! (id:53430)
Building
- Property Type:
- Duplex
- Building Type:
- Duplex
- Style:
- Bi-level
- Year Built:
- 2010
- Bedrooms:
- 2
- Bathrooms (total):
- 2.0
- Basement:
- Partially finished, Full
Finished Areas
- Interior Size (Total):
- 1335 square feet
- Above Grade:
- 1335 square feet
Interior
- Flooring:
- Tile, Hardwood
- Appliances:
- Refrigerator, Gas stove(s), Dishwasher, Microwave, Window Coverings, Washer & Dryer
Parking
- Spaces:
- 4
- Features:
- Attached Garage, Parking Pad
Lot / Land
- Lot Size:
- 529.0 square meters
- Frontage:
- 12.4 meters
- Lot Features:
- Cul-de-sac, Parking
Exterior
- Exterior Features:
- Stone, Wood siding, Vinyl siding
- Construction:
- Wood frame
- Foundation:
- Poured Concrete
- Fencing:
- Not fenced
Utilities & Mechanical
- Heating:
- Forced air
- Cooling:
- None
Comfort & Security
- Fireplace(s):
- 1
Fees & Dates
- Property Taxes:
- $3,572
- Tax Year:
- 2025
- HOA/Condo Fee:
- $498
- Last Modified:
- 08/14/2026 06:25:01 AM
- Status Change:
- 08/14/2026 06:15:11 AM
Association / Ownership
- Association:
- Karen King
- Fee:
- $498 / Monthly
- Common Interest:
- Freehold
Room Dimensions
| Room | Level | Size |
|---|---|---|
| Bedroom | Main level | 11.50 Ft x 11.50 Ft |
| 4pc Bathroom | Main level | 9.67 Ft x 4.92 Ft |
| Primary Bedroom | Main level | 31.33 Ft x 15.83 Ft |
| 4pc Bathroom | Main level | 7.92 Ft x 8.92 Ft |
| Other | Main level | 7.08 Ft x 4.75 Ft |
| Laundry room | Main level | 7.33 Ft x 2.92 Ft |
| Living room | Main level | 15.33 Ft x 17.83 Ft |
| Dining room | Main level | 11.17 Ft x 7.83 Ft |
| Kitchen | Main level | 11.83 Ft x 11.42 Ft |
| Pantry | Main level | 5.17 Ft x 2.00 Ft |
| Other | Main level | 4.08 Ft x 7.17 Ft |
| Other | Basement | 21.17 Ft x 12.08 Ft |
| Other | Basement | 17.17 Ft x 10.58 Ft |
| Other | Basement | 21.08 Ft x 9.42 Ft |
| Furnace | Basement | 8.17 Ft x 8.67 Ft |
Location
Data is supplied by Pillar 9 MLS® System. Pillar 9 is the owner of the copyright in its MLS® System. Data is deemed reliable but is not guaranteed accurate by Pillar 9.
The trademarks MLS®, Multiple Listing Service® and the associated logos are owned by The Canadian Real Estate Association (CREA) and identify the quality of services provided by real estate professionals who are members of CREA. Used under license.