Real estate on your terms®
$339,000
active
148 Rockyledge View Northwest
Calgary
,
AB
T3G5Y4
Key Details
- MLS® Number:
- A2300684
- Community:
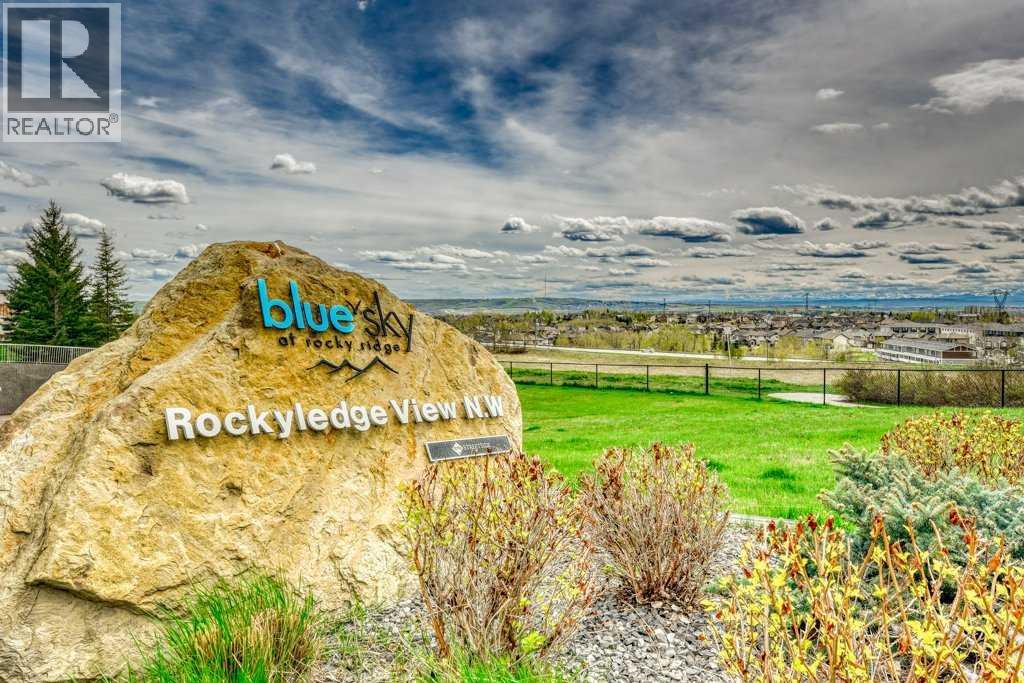
- Rocky Ridge
- Building Type:
- Row / Townhouse
- Interior Size:
- 1005 square feet
- Bedrooms:
- 2
- Parking:
- 2
- Parking Features:
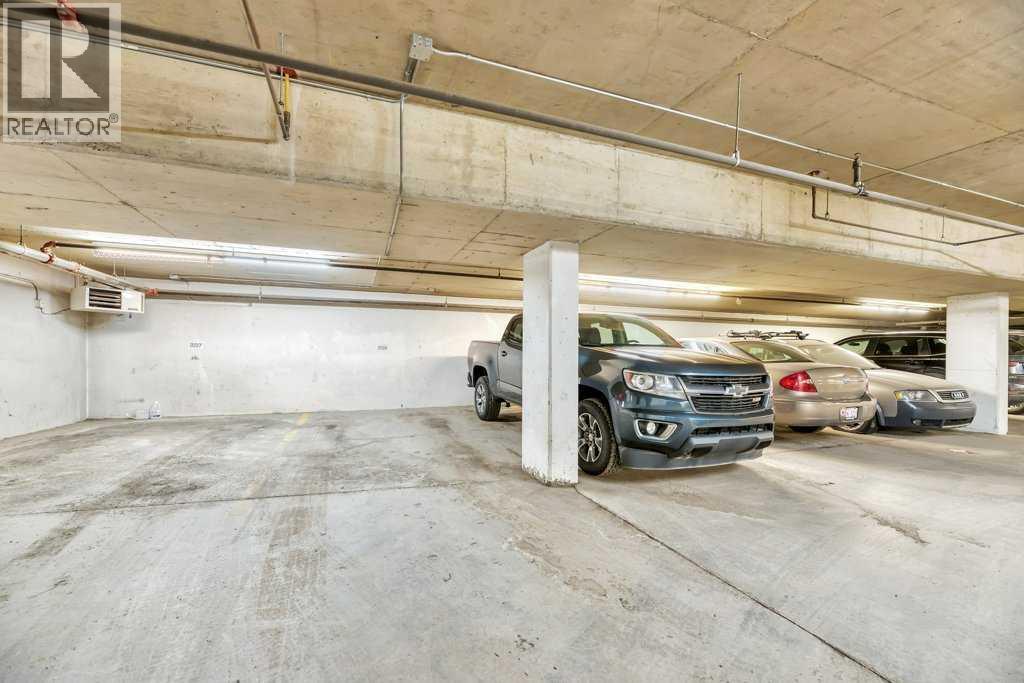
- Garage, Underground, Heated Garage
- Attached:
- Yes

Property Description
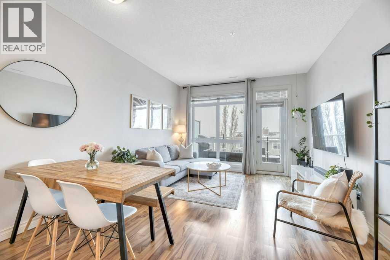
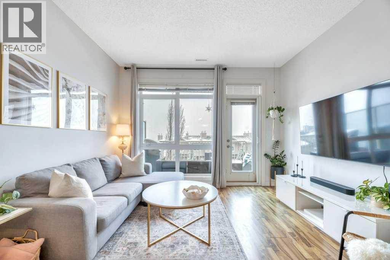
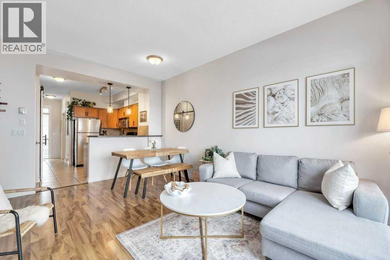
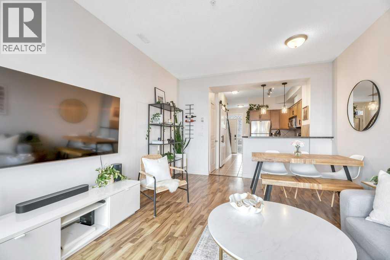
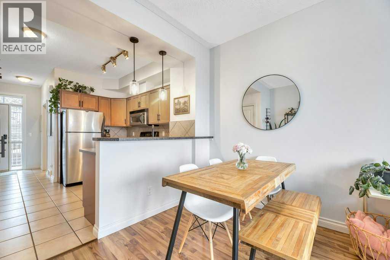
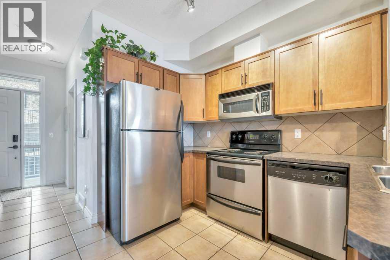
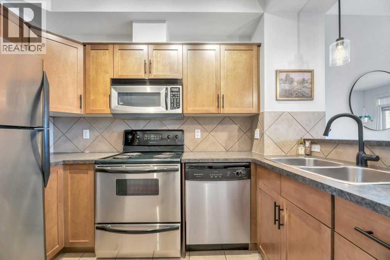
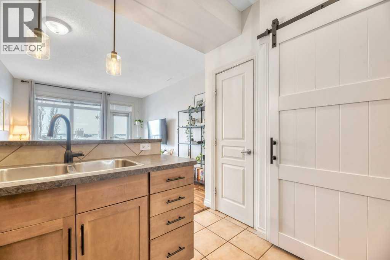
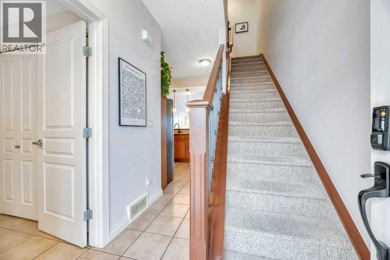
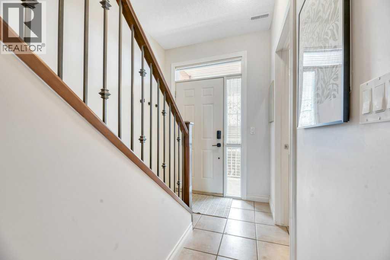
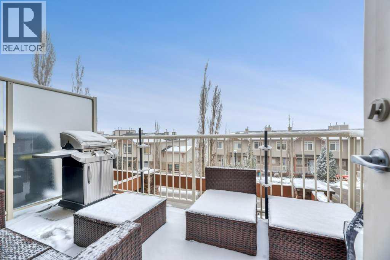
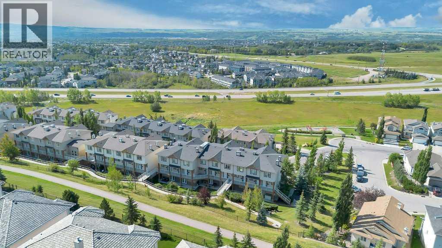
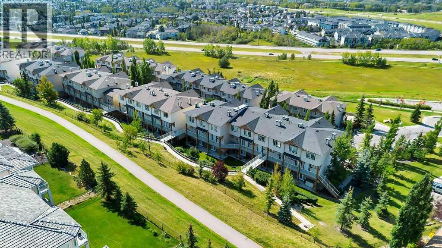
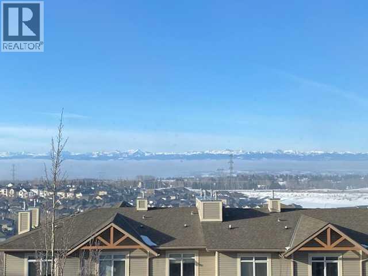
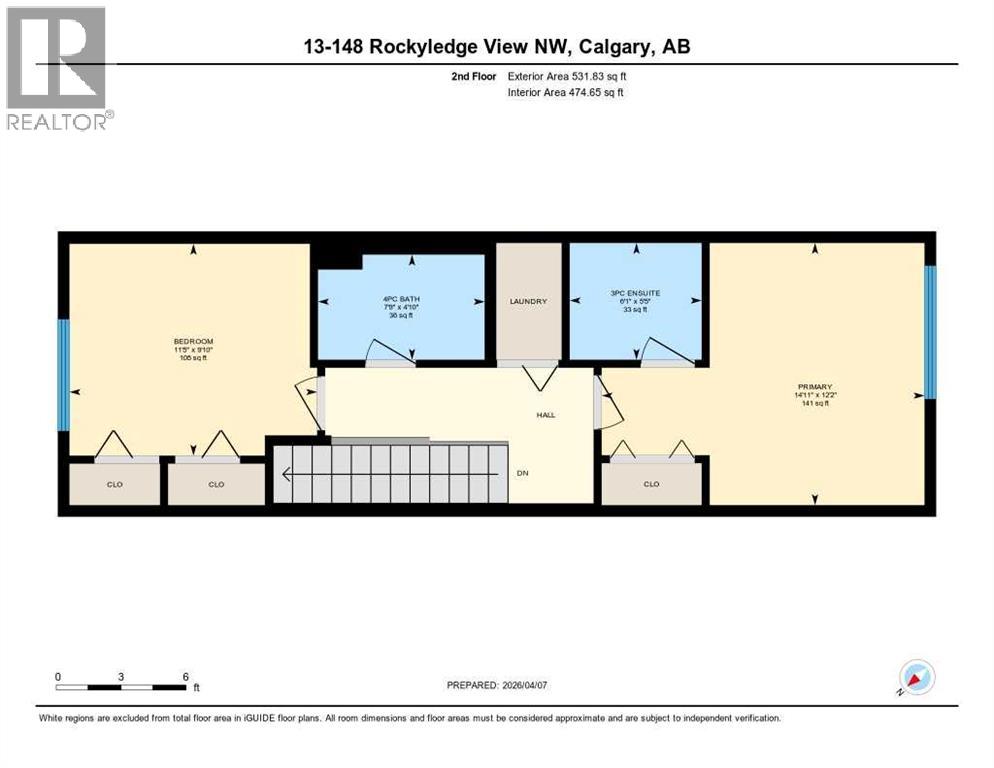
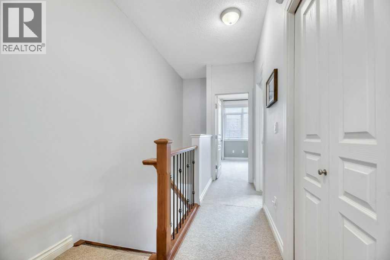
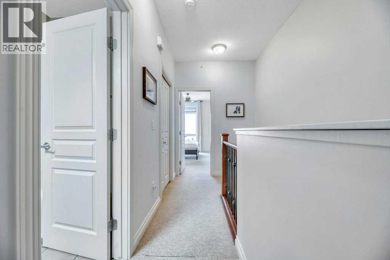
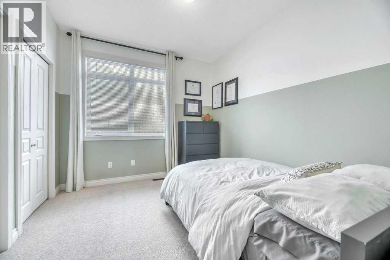
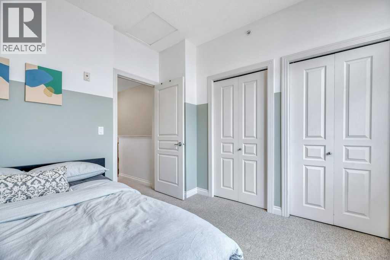
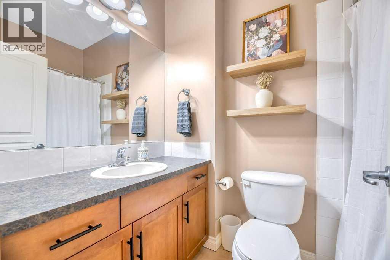
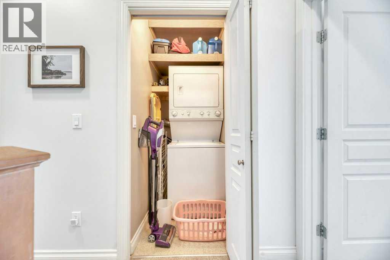
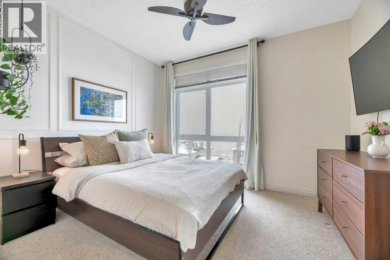
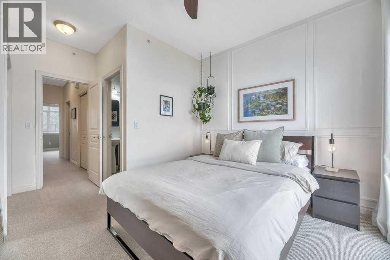
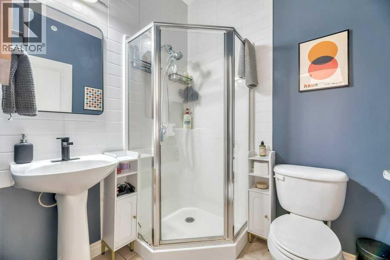
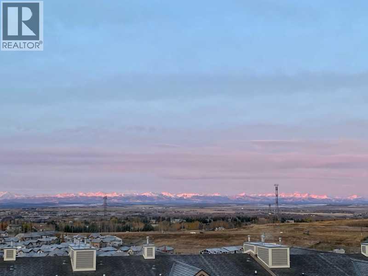
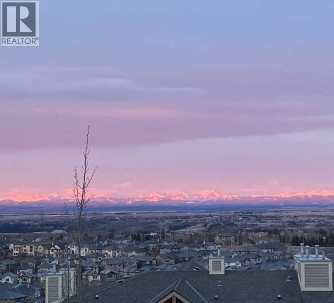
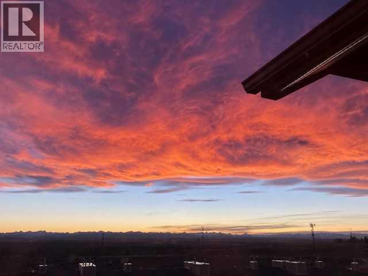
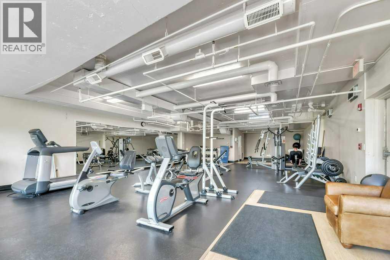
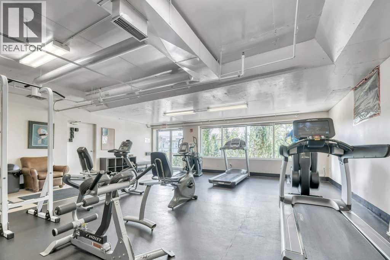
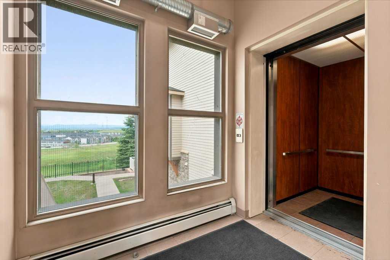
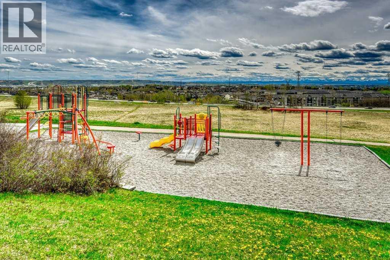
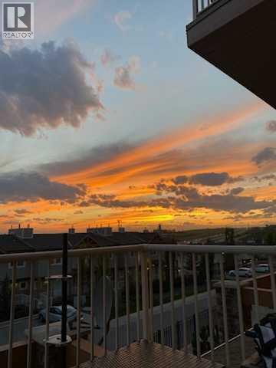
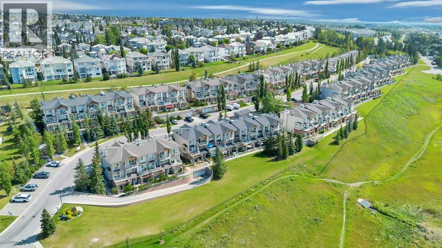
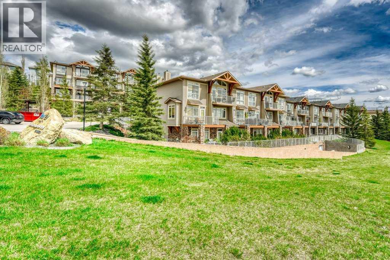
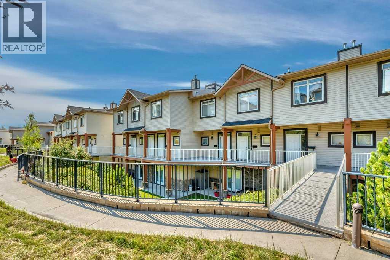
Enjoy incredible mountain views from both levels in this well-maintained 2-bedroom, 2.5-bathroom home offering over 1000sqft of functional living space. Built in 2005, this unit includes two titled, side-by-side underground parking stalls and a titled storage unit all accessible by an elevator.The main floor features 9’ ceilings, laminate and tile flooring, stainless steel appliances, and spindle railings. The kitchen offers a pantry and breakfast bar, opening into a bright dining and living area with direct access to a sunny, south-facing patio with mountain views and a gas line for BBQ.Upstairs, you’ll find a spacious primary bedroom with a 3-piece ensuite, a second generously sized bedroom, and a renovated 4-piece bathroom. Convenient upper-level laundry completes the space.Ideally located near the new YMCA, with quick access to the C-Train, transit, walking paths, green space, shopping, and all amenities. Enjoy easy access west to the mountains for weekend getaways. Condo fees include a fitness room and access to Rocky Ridge Ranch HOA amenities, featuring tennis and basketball courts, a splash park, and a lake. (id:53430)
Building
- Property Type:
- Row / Townhouse
- Building Type:
- Row / Townhouse
- Year Built:
- 2005
- Stories:
- 2.0
- Bedrooms:
- 2
- Bathrooms (total):
- 3.5 (1 half)
- Basement:
- None
Finished Areas
- Interior Size (Total):
- 1005 square feet
- Above Grade:
- 1005 square feet
Interior
- Flooring:
- Laminate, Carpeted, Ceramic Tile
- Appliances:
- Refrigerator, Range - Electric, Dishwasher, Microwave Range Hood Combo, Garage door opener, Washer/Dryer Stack-Up
Parking
- Spaces:
- 2
- Features:
- Garage, Underground, Heated Garage
Lot / Land
- Lot Features:
- Cul-de-sac, No neighbours behind, No Smoking Home, Gas BBQ Hookup, Parking
Exterior
- Exterior Features:
- Stone, Vinyl siding
- Construction:
- Wood frame
- Foundation:
- Poured Concrete
- Fencing:
- Not fenced
Utilities & Mechanical
- Heating:
- Forced air
- Cooling:
- None
Views & Waterfront
- View:
- View
Fees & Dates
- Property Taxes:
- $2,197
- Tax Year:
- 2025
- HOA/Condo Fee:
- $615
- Last Modified:
- 08/15/2026 01:25:02 PM
- Status Change:
- 08/15/2026 01:15:16 PM
Association / Ownership
- Association:
- C-Era Property Management
- Fee:
- $615 / Monthly
- Common Interest:
- Condo/Strata
Room Dimensions
| Room | Level | Size |
|---|---|---|
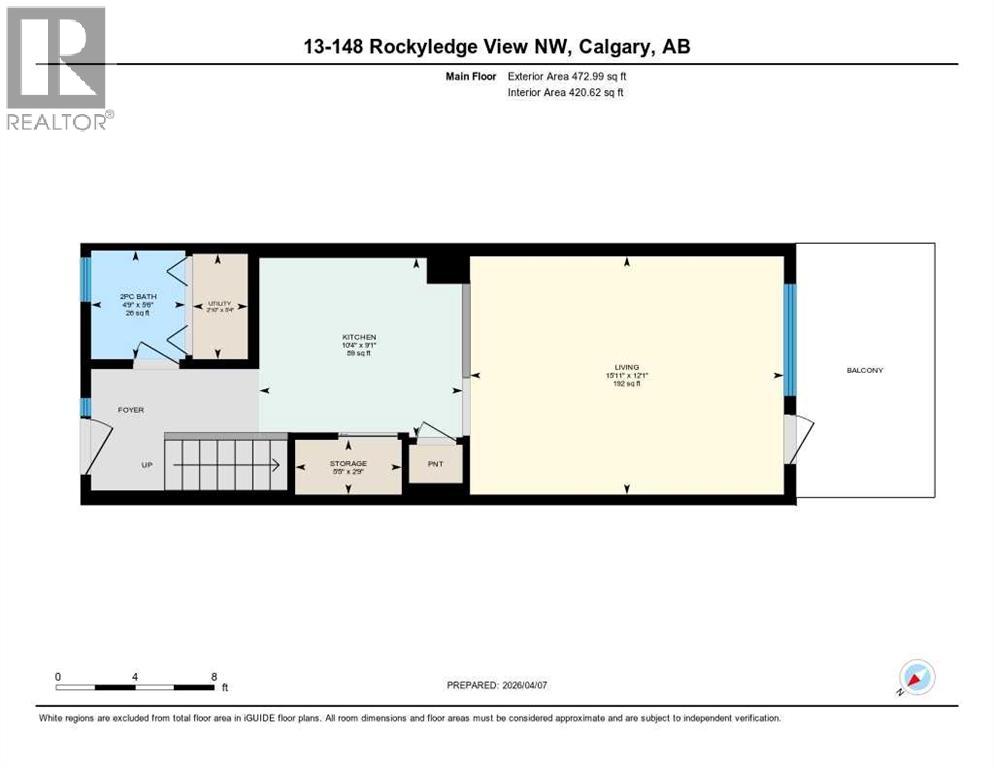
| Living room/Dining room | Main level | 12.08 Ft x 15.92 Ft |
| Primary Bedroom | Upper Level | 12.17 Ft x 14.92 Ft |
| Kitchen | Main level | 9.08 Ft x 10.33 Ft |
| Bedroom | Upper Level | 9.83 Ft x 11.42 Ft |
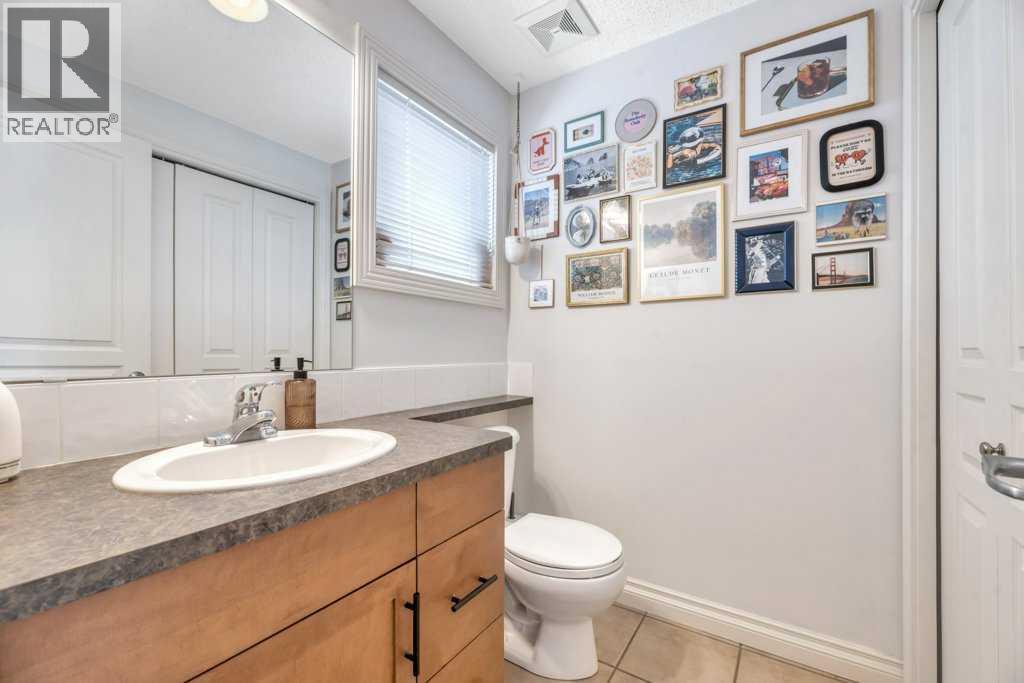
| 2pc Bathroom | Main level | 4.75 Ft x 5.50 Ft |
| 3pc Bathroom | Upper Level | 5.42 Ft x 6.08 Ft |
| Storage | Main level | 2.75 Ft x 5.42 Ft |
| 4pc Bathroom | Upper Level | 4.83 Ft x 7.75 Ft |
| Furnace | Main level | 2.83 Ft x 5.33 Ft |
Location
Data is supplied by Pillar 9 MLS® System. Pillar 9 is the owner of the copyright in its MLS® System. Data is deemed reliable but is not guaranteed accurate by Pillar 9.
The trademarks MLS®, Multiple Listing Service® and the associated logos are owned by The Canadian Real Estate Association (CREA) and identify the quality of services provided by real estate professionals who are members of CREA. Used under license.