Real estate on your terms®
$580,000
active
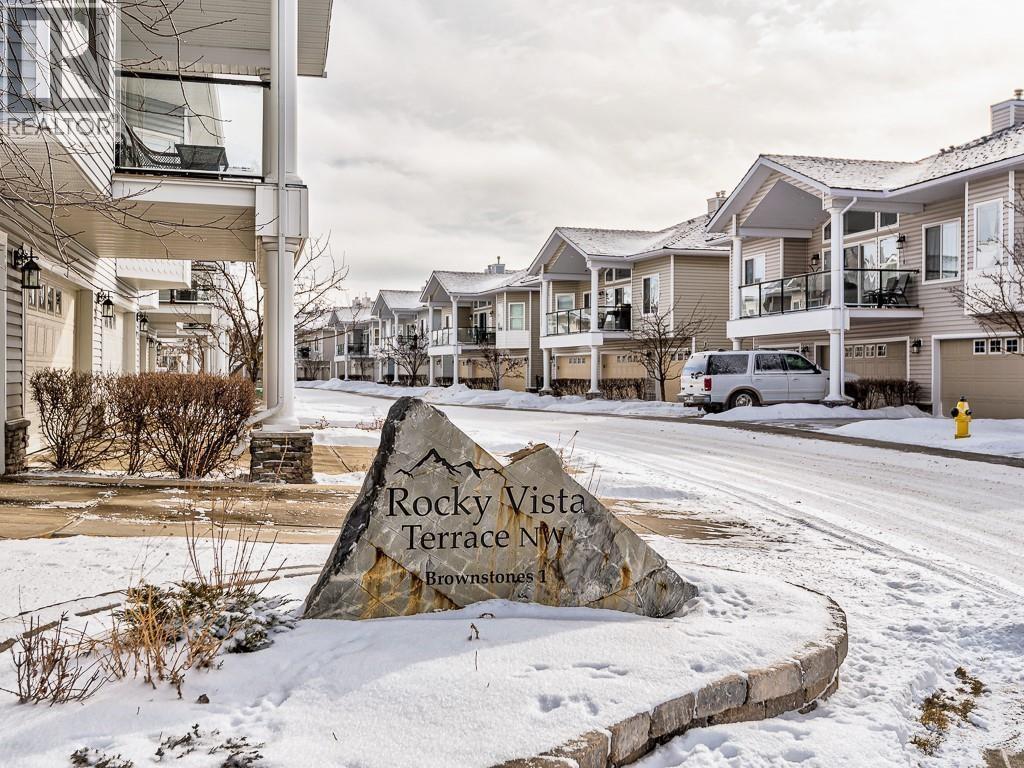
144 ROCKY VISTA Terrace Northwest
Calgary
,
AB
T3G5G7
Key Details
- MLS® Number:
- A2292563
- Community:
- Rocky Ridge
- Building Type:
- Row / Townhouse
- Interior Size:
- 1558 square feet
- Bedrooms:
- 3
- Parking:
- 2
- Parking Features:
- Attached Garage
- Lot Size:
- 1370.0 square meters
- Attached:
- Yes

Property Description
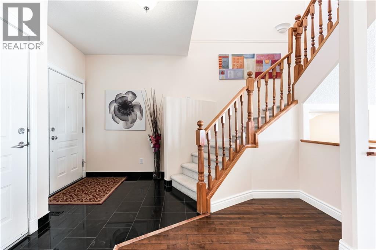
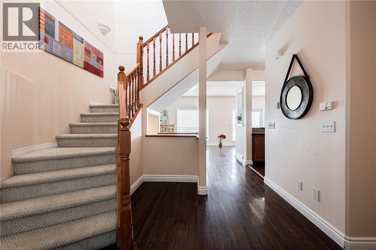
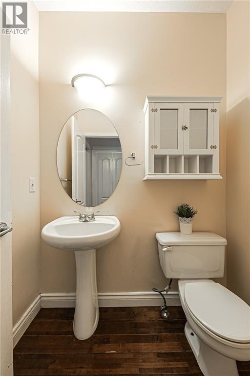
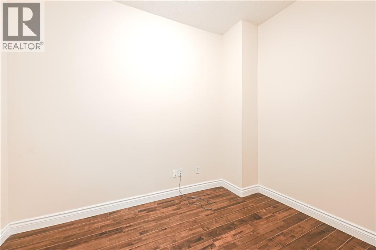
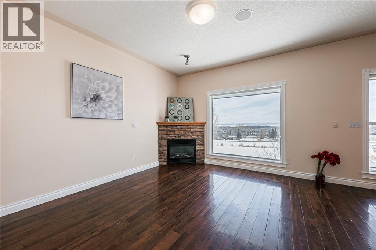
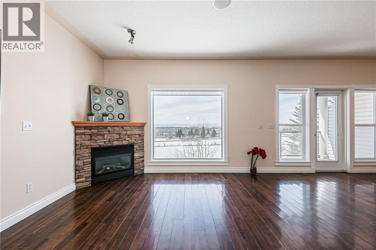
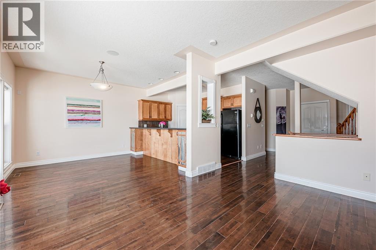
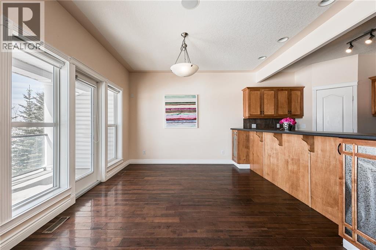
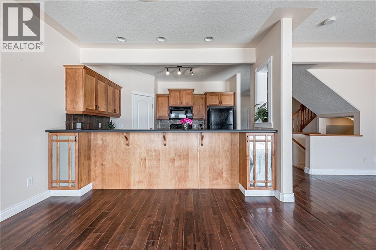
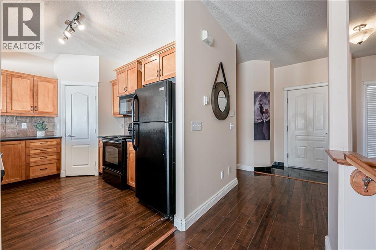
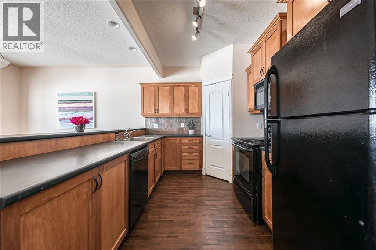
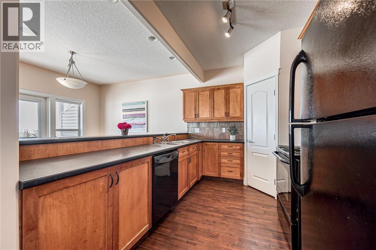
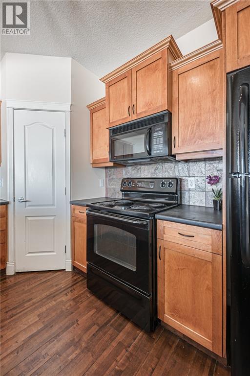
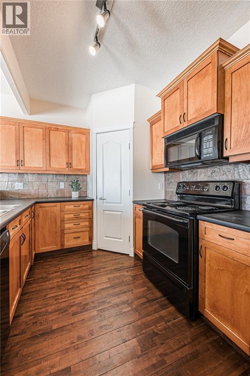
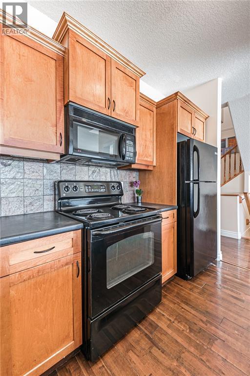
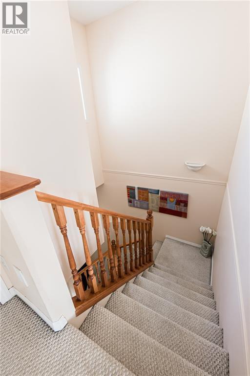
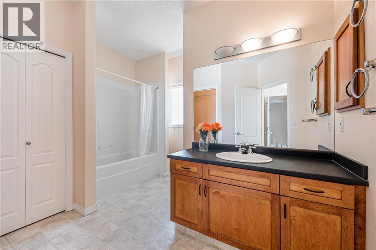
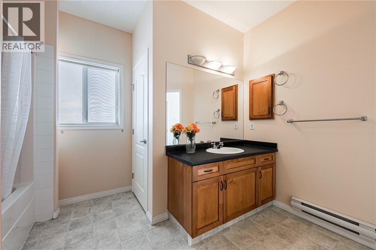
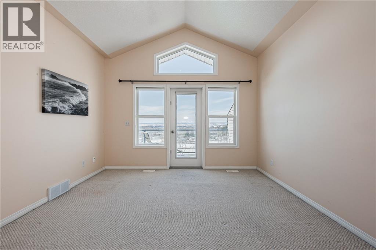
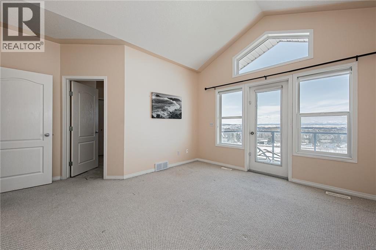
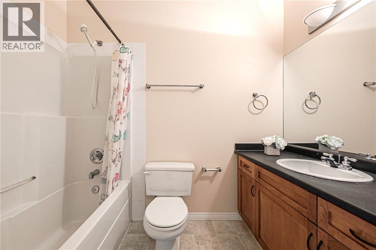
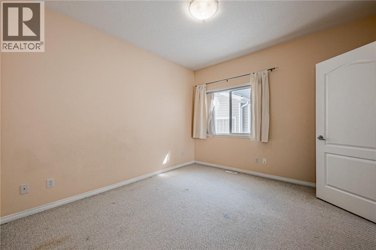
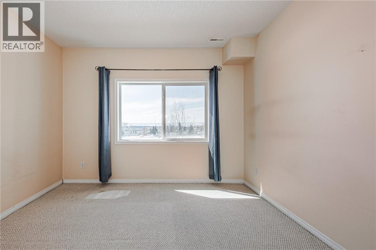
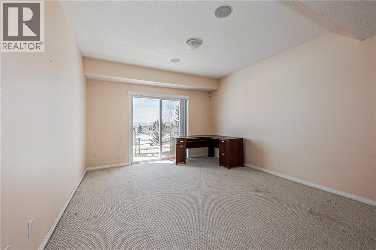
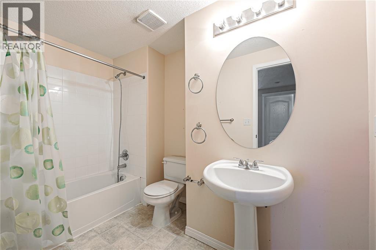
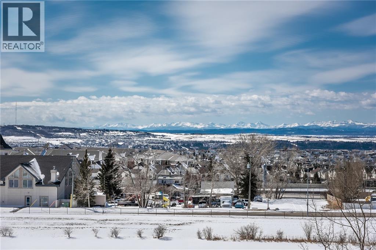
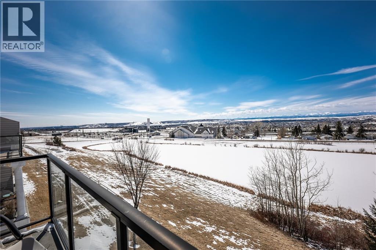
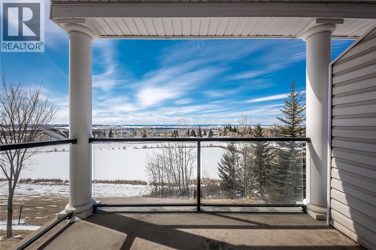
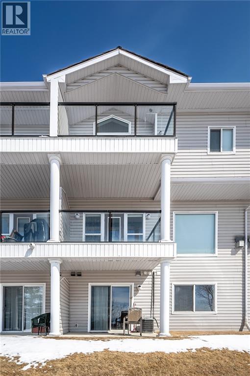
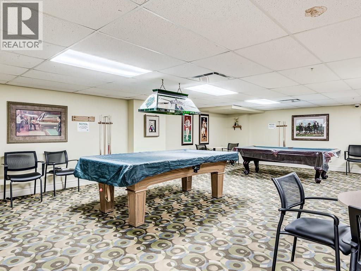
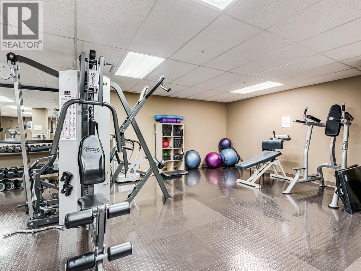
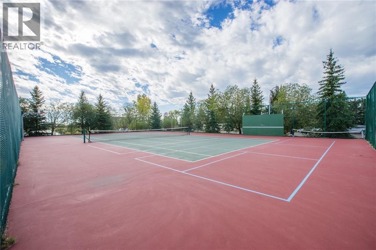
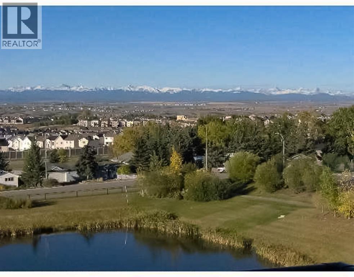
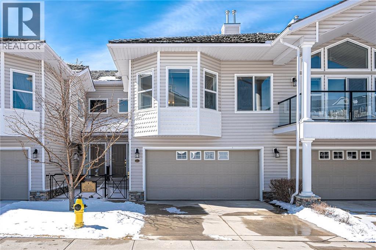
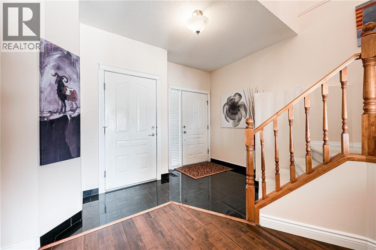
LOCATION, LOCATION, LOCATION!! It is RARE to see one of these units on the market.FABULOUS, PANORAMIC, UNOBSTRUCTED MOUNTAIN VIEWS from all 3 levels! BACKING GREEN SPACE WITH POND AND FOUNTAIN. SPACIOUS over 2000 sqft living space. Main floor features a powder room, den, living room with corner gas fireplace, large kitchen with plenty of cabinets and counter space, corner pantry & raised eating bar 9' ceilings.Southwest facing deck with gas BBQ hook-up & spectacular mountain view. Upper floor includes laundry & 2 master suites. The main MBR has a deck with spectacular mountain view, 4 pce ensuit with tub, separate shower and walk-in closet. Second MBR features a 4 pce ensuite & walk-in closet. Walk-out basement is fully finished with a large family room 3nd bedroom and a full bath. Double attached garage. Low condo fees, walking distance to LRT, minutes to YMCA, shopping and other amenities. Access to fitness facilities, tennis courts, movie theatre.Don't Hesitate on this Very Exclusive Location home. (id:53430)
Building
- Property Type:
- Row / Townhouse
- Building Type:
- Row / Townhouse
- Year Built:
- 2001
- Stories:
- 2.0
- Bedrooms:
- 3
- Bathrooms (total):
- 4.5 (1 half)
- Basement:
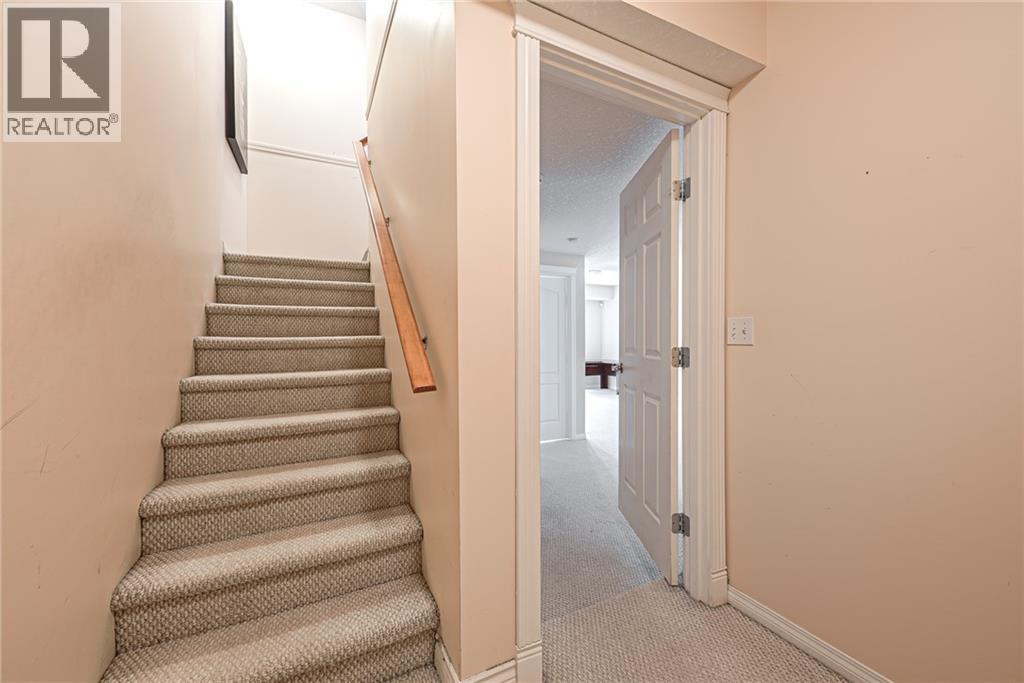
- Finished, Full, Walk out
Finished Areas
- Interior Size (Total):
- 1558 square feet
- Above Grade:
- 1558 square feet
Interior
- Flooring:
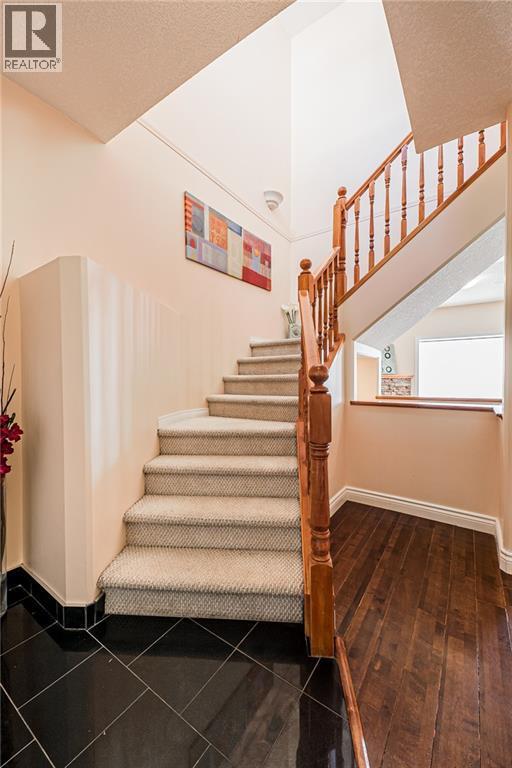
- Hardwood, Carpeted, Ceramic Tile
- Appliances:
- Refrigerator, Dishwasher, Stove, Dryer, Hood Fan, Garage door opener
Parking
- Spaces:
- 2
- Features:
- Attached Garage
Lot / Land
- Lot Size:
- 1370.0 square meters
- Lot Features:
- See remarks, No Animal Home, No Smoking Home
Exterior
- Exterior Features:
- Stucco
- Construction:
- Wood frame
- Foundation:
- Poured Concrete
- Fencing:
- Not fenced
Utilities & Mechanical
- Heating:
- Forced air, Natural gas
- Cooling:
- None
- Water Source:
- Municipal water
Views & Waterfront
- View:
- View
Comfort & Security
- Fireplace(s):
- 1
Fees & Dates
- Property Taxes:
- $3,465
- Tax Year:
- 2025
- HOA/Condo Fee:
- $470
- Last Modified:
- 07/20/2026 10:20:00 PM
- Status Change:
- 07/20/2026 10:15:07 PM
Association / Ownership
- Fee:
- $470 / Monthly
- Common Interest:
- Condo/Strata
Room Dimensions
| Room | Level | Size |
|---|---|---|
| Living room | Main level | 3.61 M x 4.24 M |
| Dining room | Main level | 3.05 M x 34.11 M |
| Den | Main level | 2.18 M x 3.10 M |
| Primary Bedroom | Upper Level | 4.09 M x 3.71 M |
| Kitchen | Main level | 3.10 M x 3.66 M |
| Bedroom | Upper Level | 3.66 M x 3.45 M |
| Bedroom | Basement | 3.56 M x 3.45 M |
| Family room | Basement | 3.71 M x 7.14 M |
| 2pc Bathroom | Main level | - |
| 4pc Bathroom | Upper Level | - |
| 4pc Bathroom | Basement | - |
| 4pc Bathroom | Upper Level | - |
Location
Data is supplied by Pillar 9 MLS® System. Pillar 9 is the owner of the copyright in its MLS® System. Data is deemed reliable but is not guaranteed accurate by Pillar 9.
The trademarks MLS®, Multiple Listing Service® and the associated logos are owned by The Canadian Real Estate Association (CREA) and identify the quality of services provided by real estate professionals who are members of CREA. Used under license.