Real estate on your terms®

$524,900
active
71 Rivervalley Crescent Southeast
Calgary
,
AB
T2C3K1
Key Details
- MLS® Number:
- A2333621
- Community:
- Riverbend
- Building Type:
- House
- Interior Size:
- 1053 square feet
- Bedrooms:
- 3
- Parking:
- 2
- Parking Features:
- RV
- Lot Size:
- 372.0 square meters

Property Description
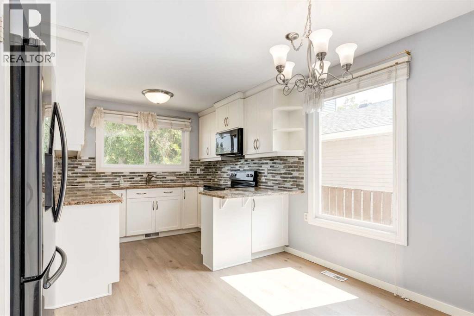
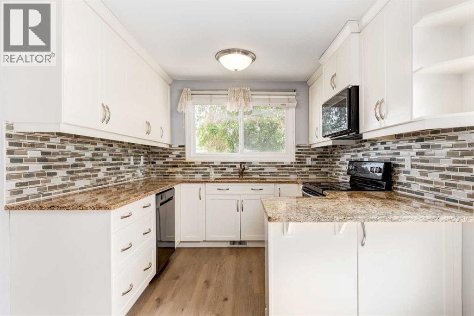
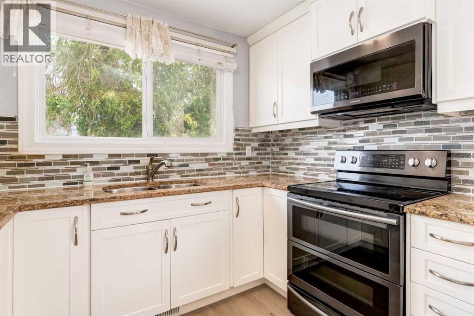
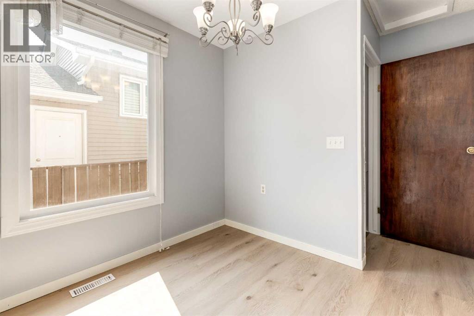
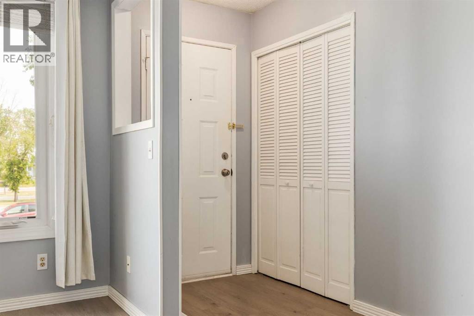
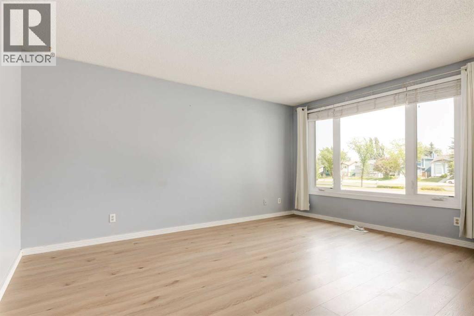
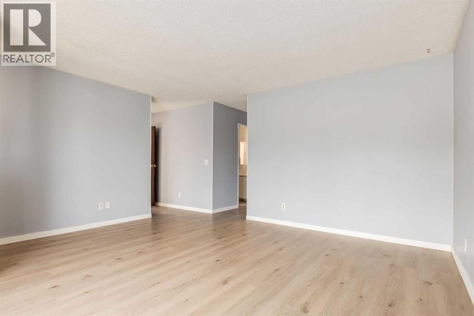
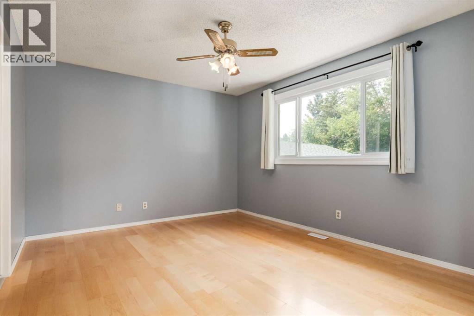
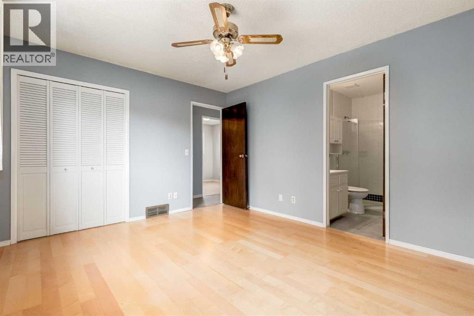
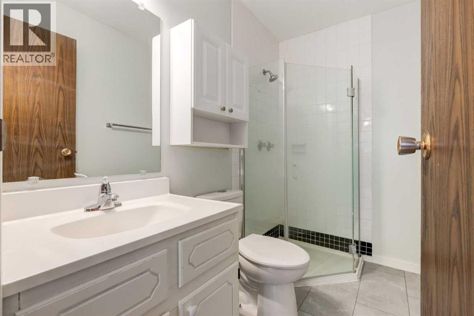
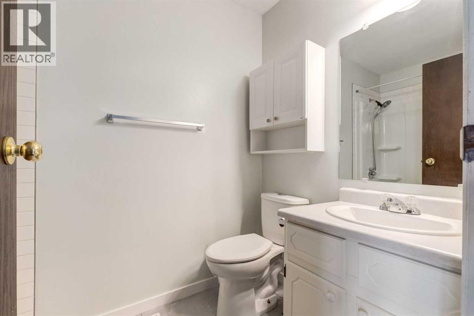
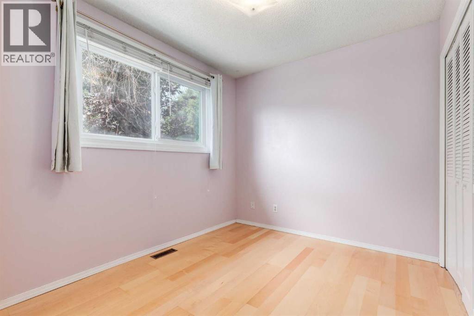
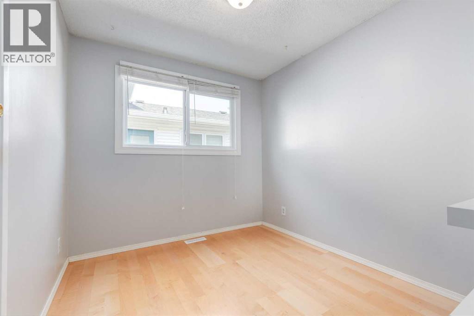
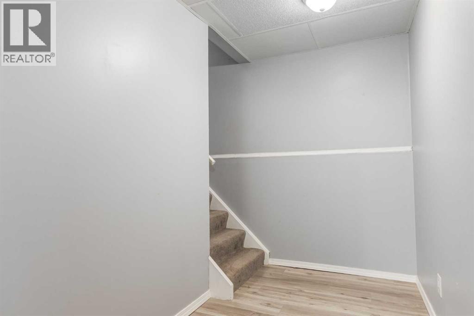
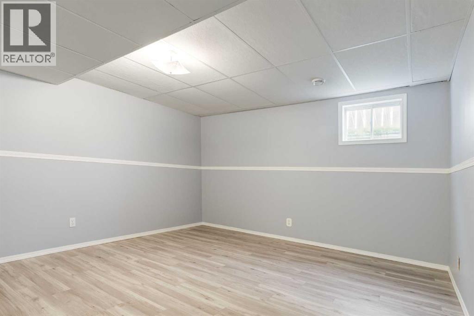
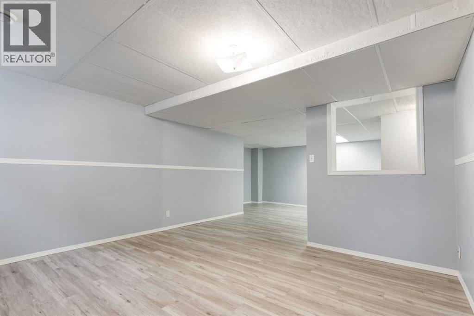
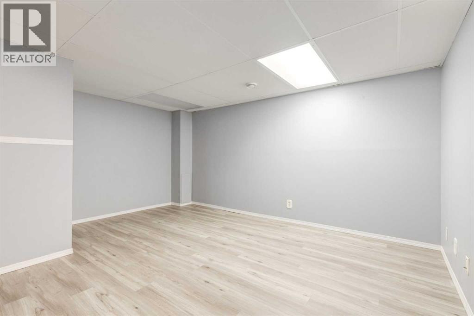
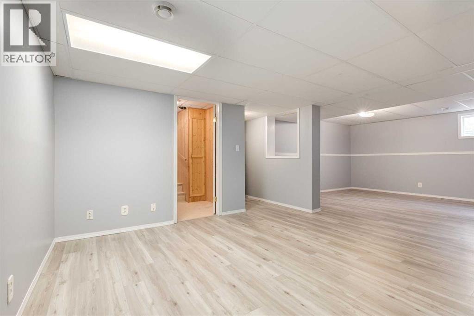
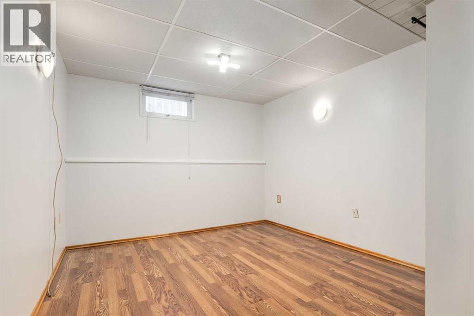
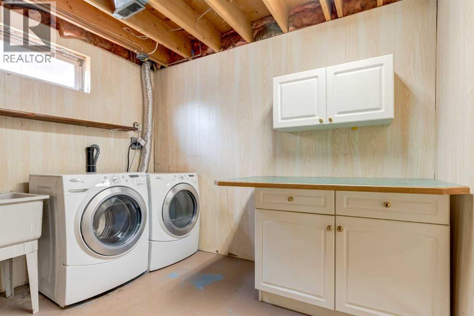
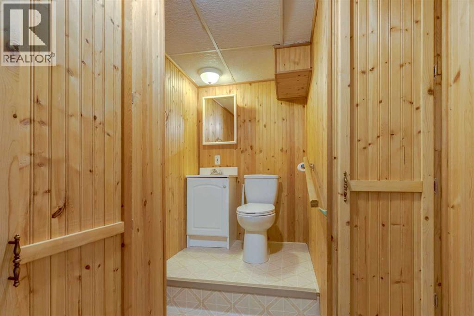
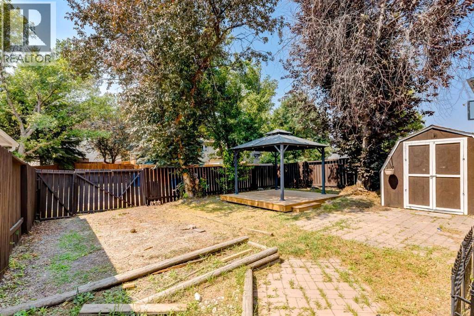
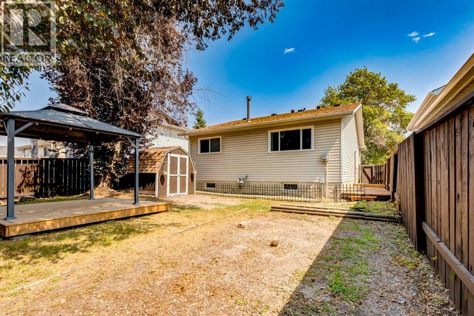
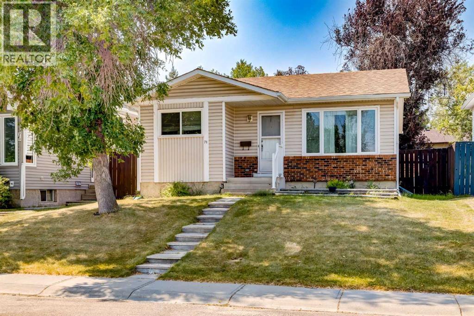
OPEN HOUSE this Saturday and Sunday, August 8 & 9, from 1 to 3 PM! This fantastic family home is a Coldwell Banker Certified Pre-Owned property, meaning it’s been inspected by a certified home inspector and any issues have been taken care of. It even comes with a free one-year home warranty for peace of mind—just move in and enjoy! Inside, you’ll find a spacious living room, an upgraded kitchen with new cabinets, granite countertops, new appliances, a large pantry. There is updated flooring throughout, a new bathtub and shower in the main bathroom, and all new windows on the main floor. Other upgrades include new light fixtures in the kitchen and most of the main floor, new closet doors in the bedrooms and main floor front entry closet. The lower level features a large family room, bedroom, 2-piece bathroom, all new flooring and a workshop with a workbench. Outside, there’s RV parking in the backyard, a large deck off the kitchen, a 12' x 12' gazebo on a wood foundation, plus a garden shed and great privacy from trees and fencing. This home is an amazing value and close to all amenities! (id:53430)
Building
- Property Type:
- House
- Building Type:
- House
- Style:
- Bungalow
- Year Built:
- 1981
- Stories:
- 1.0
- Bedrooms:
- 3
- Bathrooms (total):
- 3.5 (1 half)
- Basement:
- Finished, Full
Finished Areas
- Interior Size (Total):
- 1053 square feet
- Above Grade:
- 1053 square feet
Interior
- Flooring:
- Laminate
- Appliances:
- Refrigerator, Dishwasher, Stove, Window Coverings, Washer & Dryer
Parking
- Spaces:
- 2
- Features:
- RV
Lot / Land
- Lot Size:
- 372.0 square meters
- Frontage:
- 12.2 meters
- Lot Features:
- PVC window, No Smoking Home, Gazebo
Exterior
- Exterior Features:
- Vinyl siding
- Foundation:
- Poured Concrete
- Fencing:
- Cross fenced
Utilities & Mechanical
- Heating:
- Forced air, Natural gas
- Cooling:
- None
Fees & Dates
- Property Taxes:
- $3,032
- Tax Year:
- 2026
- Last Modified:
- 08/10/2026 04:30:05 PM
- Status Change:
- 08/10/2026 04:27:24 PM
Association / Ownership
- Common Interest:
- Freehold
Room Dimensions
| Room | Level | Size |
|---|---|---|
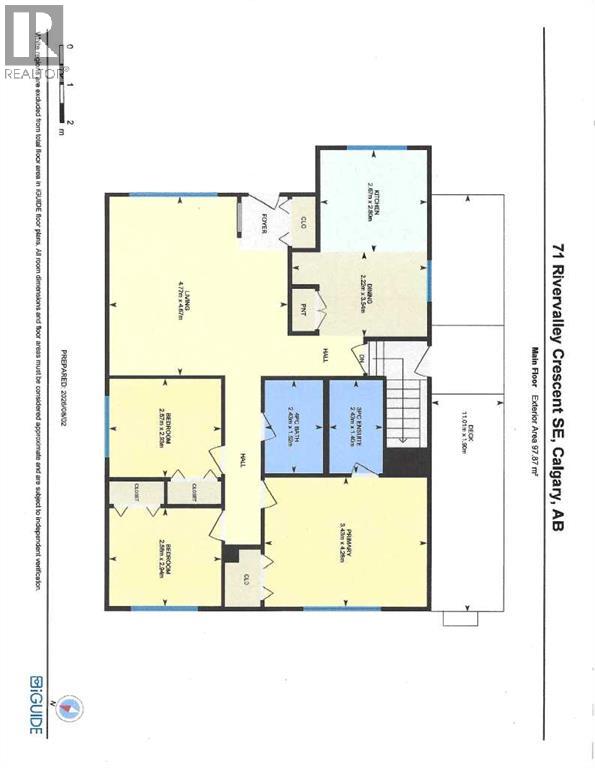
| Living room | Main level | 4.67 M x 4.72 M |
| Kitchen | Main level | 2.67 M x 2.80 M |
| Dining room | Main level | 2.22 M x 3.54 M |
| Primary Bedroom | Main level | 3.43 M x 4.26 M |
| Bedroom | Main level | 2.57 M x 2.93 M |
| Bedroom | Main level | 2.58 M x 2.94 M |
| 3pc Bathroom | Main level | 1.40 M x 2.43 M |
| 4pc Bathroom | Main level | 1.52 M x 2.43 M |
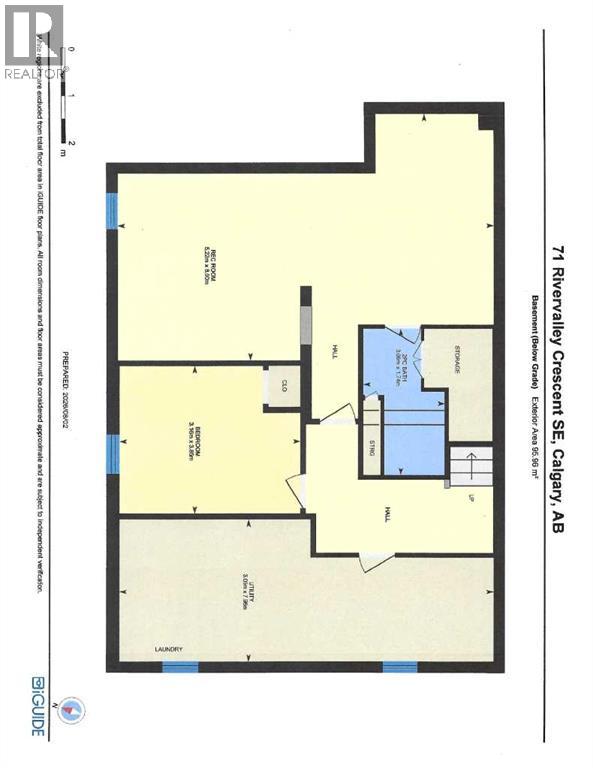
| Recreational, Games room | Lower level | 5.22 M x 8.00 M |
| Other | Lower level | 3.16 M x 3.85 M |
| 2pc Bathroom | Lower level | 1.74 M x 3.09 M |
| Furnace | Lower level | 3.05 M x 7.96 M |
Location
Data is supplied by Pillar 9 MLS® System. Pillar 9 is the owner of the copyright in its MLS® System. Data is deemed reliable but is not guaranteed accurate by Pillar 9.
The trademarks MLS®, Multiple Listing Service® and the associated logos are owned by The Canadian Real Estate Association (CREA) and identify the quality of services provided by real estate professionals who are members of CREA. Used under license.