Real estate on your terms®
$715,000
active
123 Riverbrook Road Southeast
Calgary
,
AB
T2C3P4
Key Details
- MLS® Number:
- A2333600
- Community:
- Riverbend
- Building Type:
- House
- Interior Size:
- 1754 square feet
- Bedrooms:
- 4
- Parking:
- 1
- Parking Features:
- Detached Garage, Other, Oversize
- Lot Size:
- 339.0 square meters

Property Description
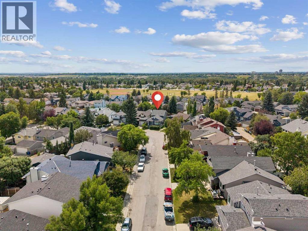
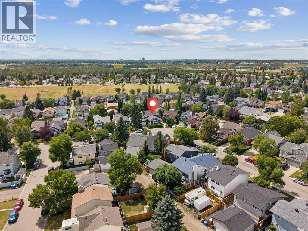
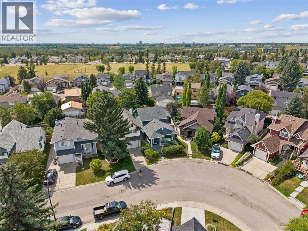
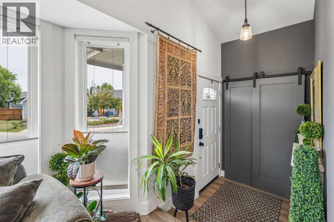
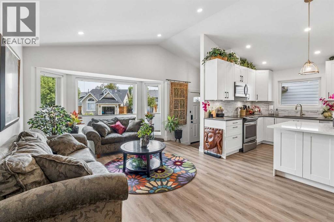

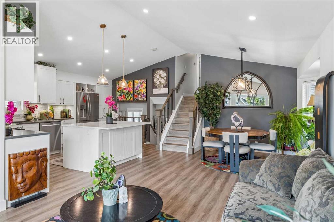
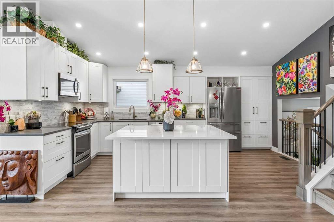
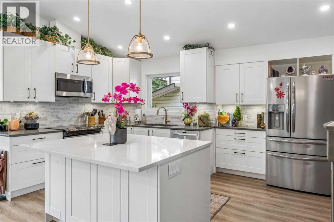
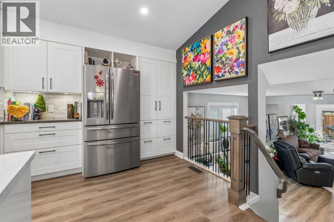
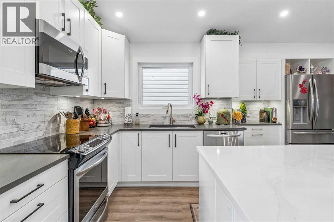
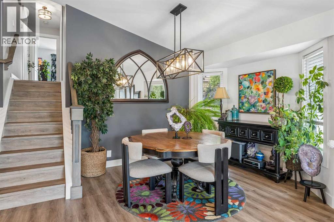
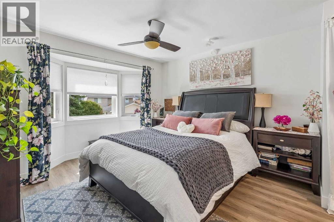
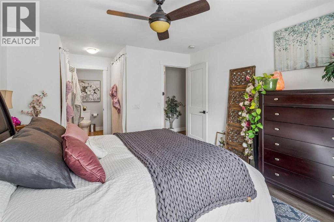
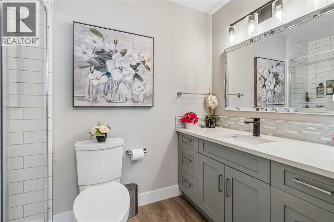
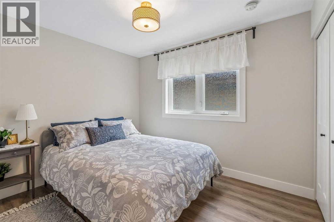
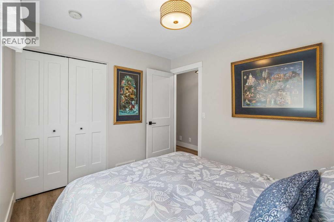
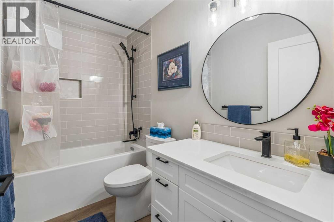
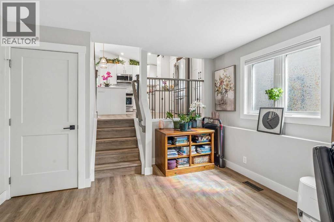
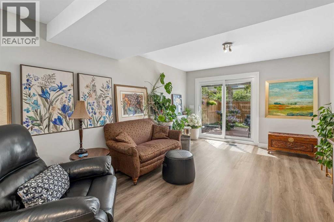
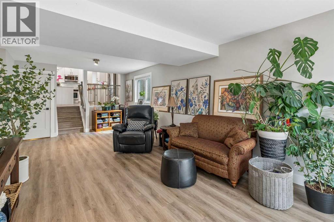
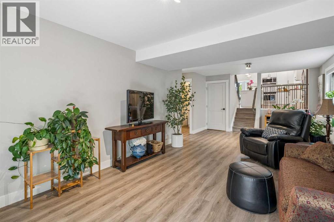
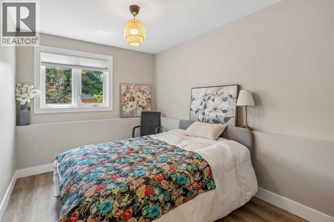
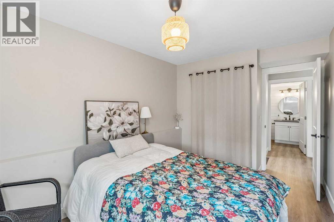
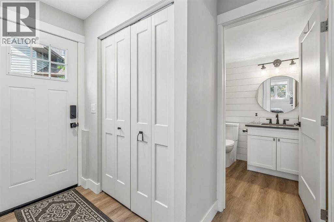
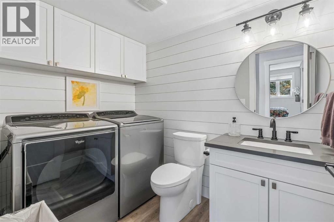
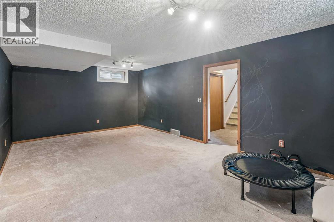
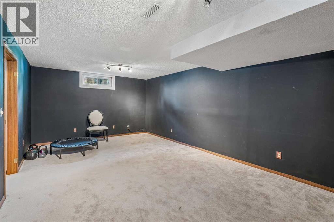
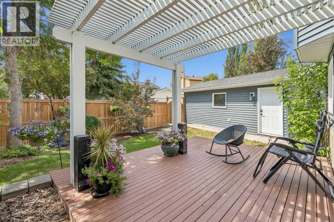
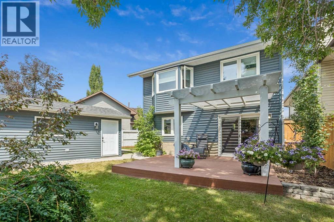
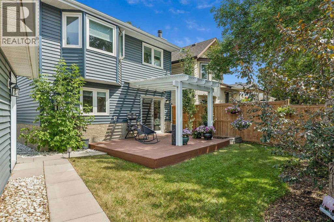
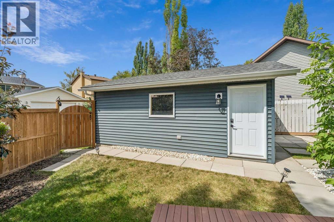
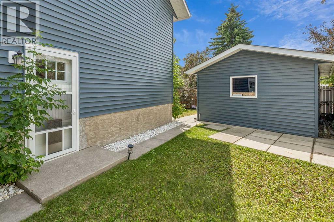
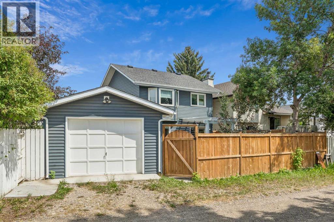
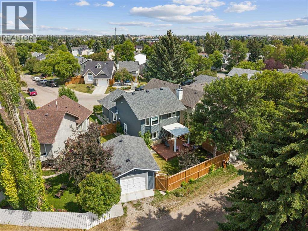
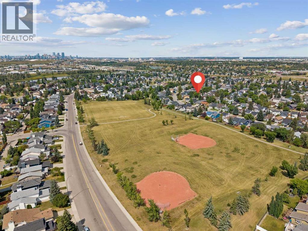
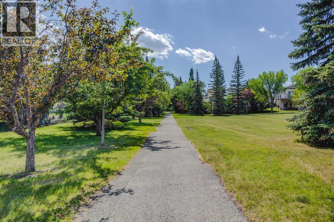
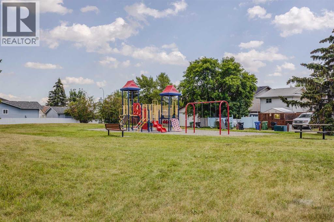
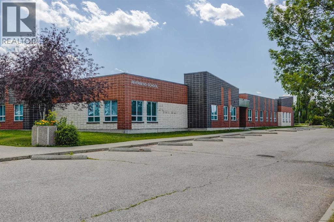
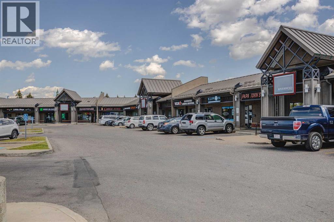
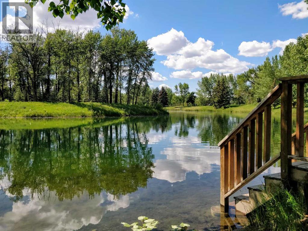
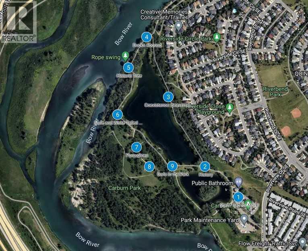
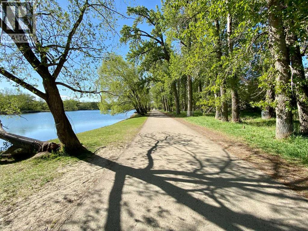
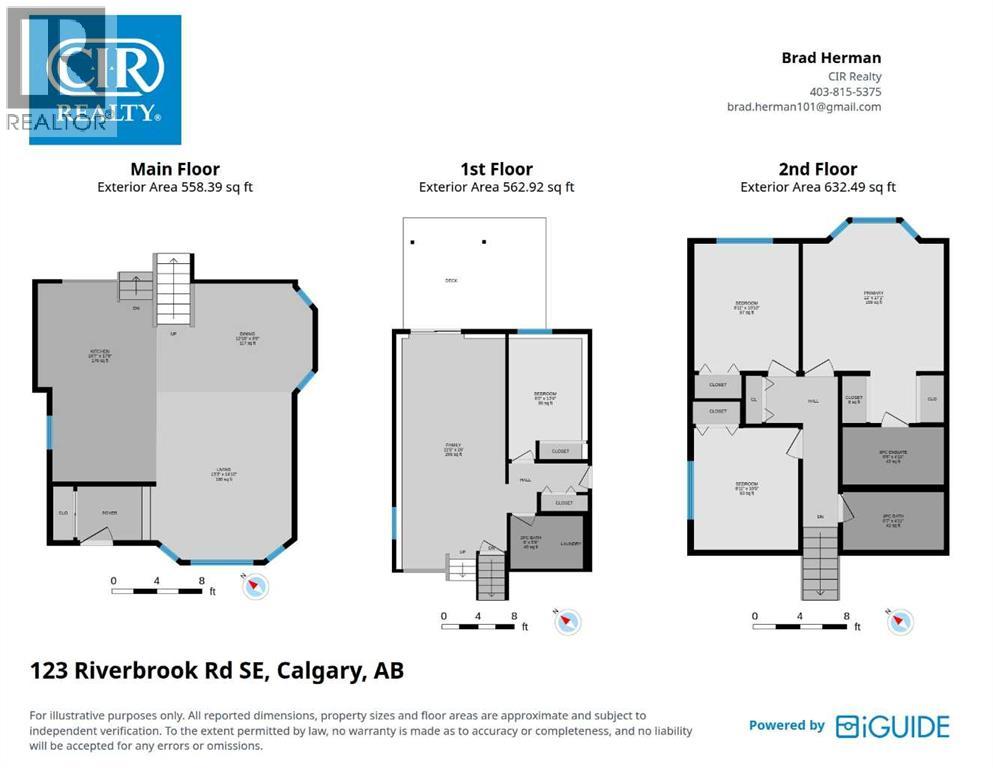
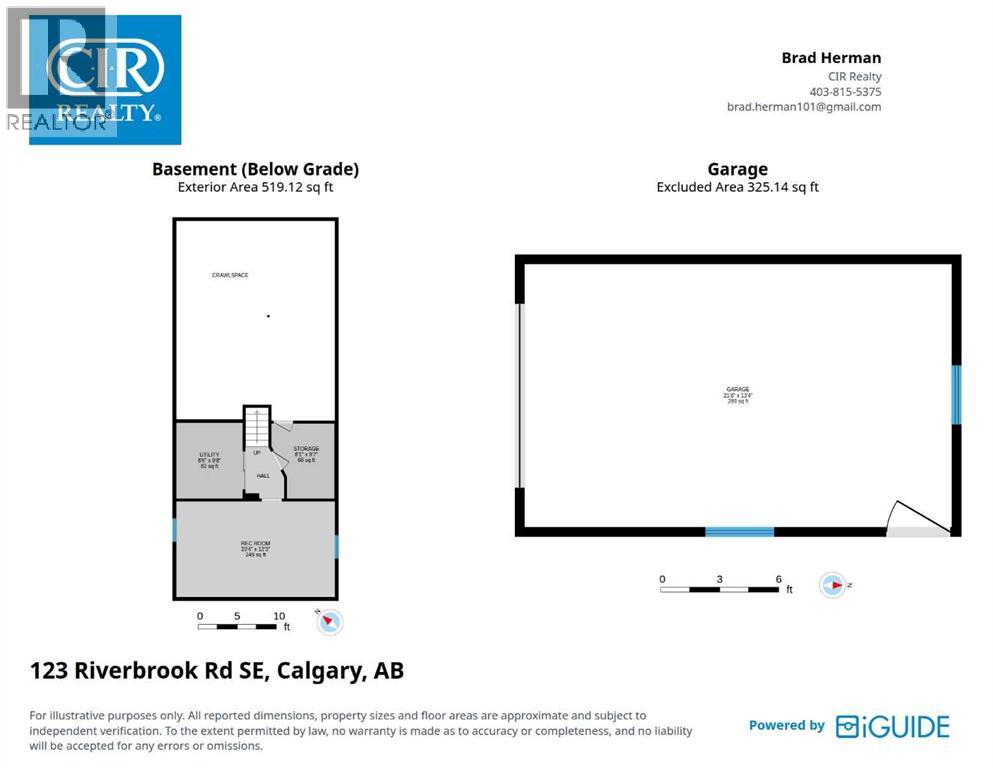
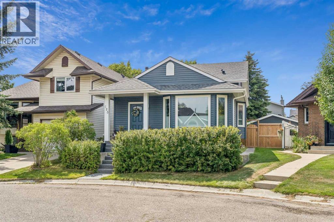
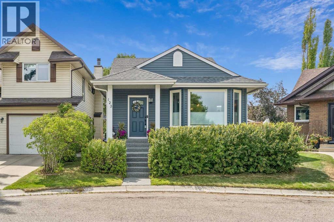
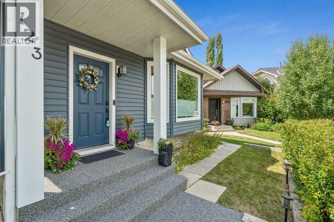
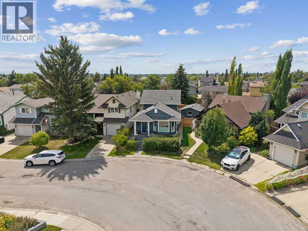
Welcome to the established, family-friendly community of Riverbend! Extensively renovated inside and out, this impressive 4-level split offers over 2,270 sq. ft. of developed living space, 4 bedrooms, 2.5 bathrooms, and an oversized 22' x 14' single detached garage.From the moment you step inside, you'll be captivated by the exceptional craftsmanship and modern, high-end finishes throughout, including luxury vinyl plank flooring, custom railings, stone countertops, custom tile work, built-in millwork, AC, new triple-pane windows, interior and exterior doors, and a hot water tank. The welcoming front entry is thoughtfully separated from the main living space and features a closet with a built-in storage system.The open-concept main floor showcases soaring vaulted ceilings, a bright living room, spacious dining area with an Edison bulb chandelier, and a stunning gourmet kitchen. Designed for both everyday living and entertaining, the kitchen features white cabinetry, premium stainless steel appliances, an oversized sink, a large centre island, recessed lighting, stylish pendant lighting, and an abundance of counter and storage space.The upper level offers three bedrooms, including a spacious primary retreat complete with a walk-through closet and beautifully renovated 3-piece ensuite featuring a custom glass shower. A stylish 4-piece main bathroom completes this level.The expansive WALKOUT lower level provides the perfect space for a family room, games area, or home theatre. This level also includes the fourth bedroom and a convenient 2-piece bathroom/laundry room with cabinetry and newer washer and dryer. The finished basement offers even more versatile living space, ideal for a recreation room, gym, hobby area, plus ample storage.Step outside into your own private backyard oasis featuring a large wood deck with pergola, mature landscaping, garden area, additional side yard perfect for a fire pit or games area, and the oversized detached garage. Recent im provements totaling over $70,000 (2022-2024) include new professionally installed premium siding on both the house and garage, hail-resistant shingles, new eavestroughs, front entry post cladding, fencing, upgraded attic insulation, new front entry closet doors, fresh interior paint (walls, ceilings, trim, doors, and frames), new trees, a concrete garage apron, and a beautifully finished stone-overlay front walkway and stairs. The furnace was replaced 2014, and no Poly B.Ideally located within walking distance to the Bow River pathway system, Carburn Park, playgrounds, ball diamonds, greenspaces, Riverbend Centre Shopping Mall, schools, and numerous diverse retail. Enjoy a quick 15-minute commute to downtown Calgary with convenient access to Glenmore Trail, Deerfoot Trail, and Stoney Trail, making it easy to get around the city or head west for your next mountain adventure. (id:53430)
Building
- Property Type:
- House
- Building Type:
- House
- Style:
- 4 Level
- Year Built:
- 1984
- Bedrooms:
- 4
- Bathrooms (total):
- 3.5 (1 half)
- Basement:
- Finished, Full
Finished Areas
- Interior Size (Total):
- 1754 square feet
- Above Grade:
- 1754 square feet
Interior
- Flooring:
- Vinyl Plank
- Appliances:
- Washer, Refrigerator, Dishwasher, Stove, Dryer, Microwave Range Hood Combo, Window Coverings
Parking
- Spaces:
- 1
- Features:
- Detached Garage, Other, Oversize
Lot / Land
- Lot Size:
- 339.0 square meters
- Frontage:
- 8.36 meters
- Lot Features:
- Back lane, PVC window, Closet Organizers, No Smoking Home, Level, Gas BBQ Hookup
Exterior
- Exterior Features:
- Vinyl siding
- Construction:
- Wood frame
- Foundation:
- Poured Concrete
- Fencing:
- Fence
Utilities & Mechanical
- Heating:
- Forced air, Natural gas
- Cooling:
- Central air conditioning
Fees & Dates
- Property Taxes:
- $4,930
- Tax Year:
- 2026
- Last Modified:
- 08/11/2026 06:50:05 PM
- Status Change:
- 08/11/2026 06:49:10 PM
Association / Ownership
- Common Interest:
- Freehold
Room Dimensions
| Room | Level | Size |
|---|---|---|
| Dining room | Main level | 9.67 Ft x 13.83 Ft |
| Kitchen | Main level | 17.75 Ft x 10.58 Ft |
| Living room | Main level | 14.83 Ft x 13.25 Ft |
| Primary Bedroom | Second level | 17.08 Ft x 12.00 Ft |
| Bedroom | Second level | 10.83 Ft x 8.92 Ft |
| Bedroom | Second level | 10.42 Ft x 8.92 Ft |
| 4pc Bathroom | Second level | 4.92 Ft x 8.58 Ft |
| 3pc Bathroom | Second level | 4.92 Ft x 8.67 Ft |
| Family room | Third level | 26.00 Ft x 11.42 Ft |
| Bedroom | Third level | 13.33 Ft x 8.17 Ft |
| 2pc Bathroom | Third level | 5.75 Ft x 8.00 Ft |
| Recreational, Games room | Basement | 12.25 Ft x 20.33 Ft |
| Storage | Basement | 9.58 Ft x 8.08 Ft |
| Furnace | Basement | 9.67 Ft x 8.50 Ft |
Location
Data is supplied by Pillar 9 MLS® System. Pillar 9 is the owner of the copyright in its MLS® System. Data is deemed reliable but is not guaranteed accurate by Pillar 9.
The trademarks MLS®, Multiple Listing Service® and the associated logos are owned by The Canadian Real Estate Association (CREA) and identify the quality of services provided by real estate professionals who are members of CREA. Used under license.