Real estate on your terms®
$789,900
active
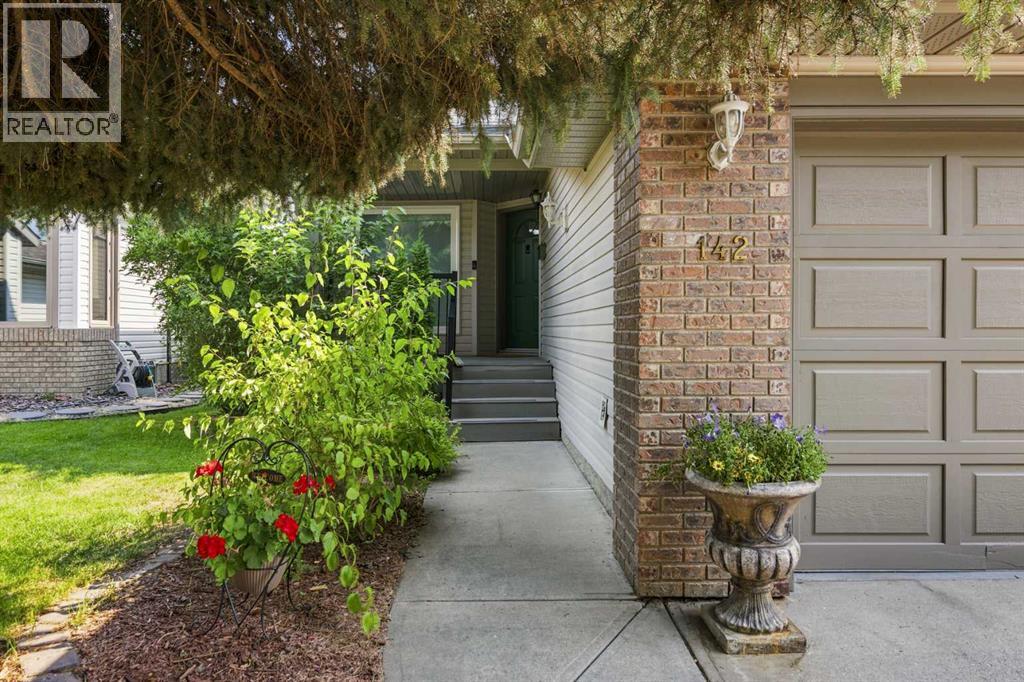
142 Riverview Circle Southeast
Calgary
,
AB
T2C4J9
Key Details
- MLS® Number:
- A2333405
- Community:
- Riverbend
- Building Type:
- House
- Interior Size:
- 1838 square feet
- Bedrooms:
- 3
- Parking:
- 4
- Parking Features:
- Attached Garage, Concrete
- Lot Size:
- 464.0 square meters

Property Description
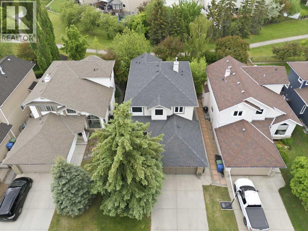
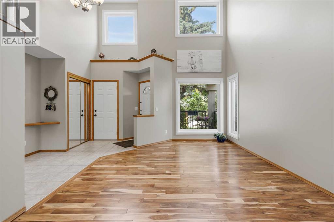
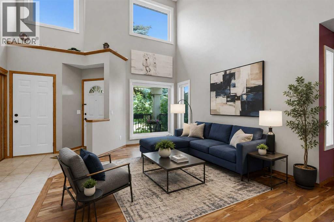
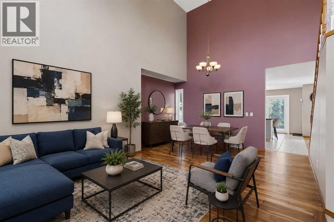
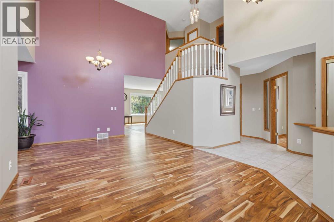
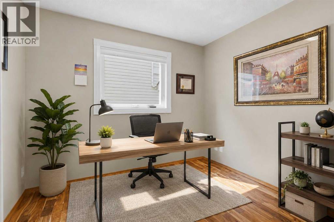
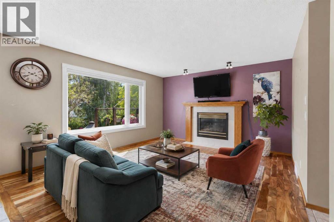
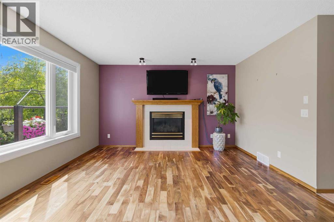
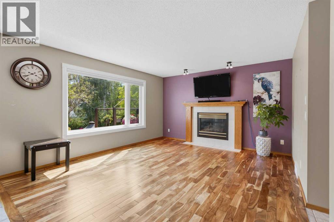
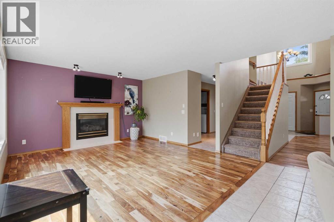
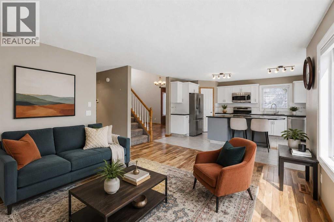
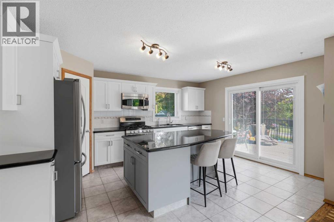
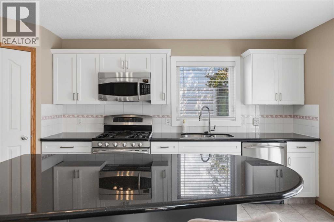
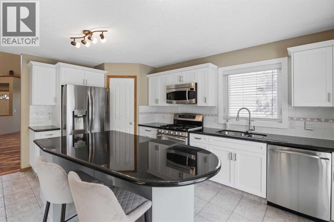
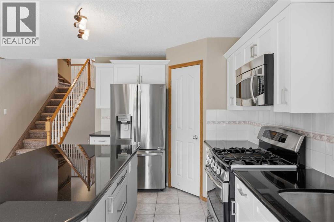
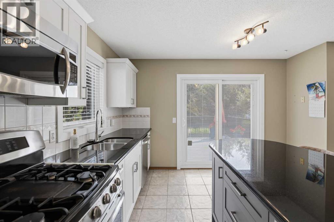
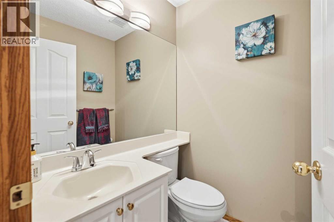
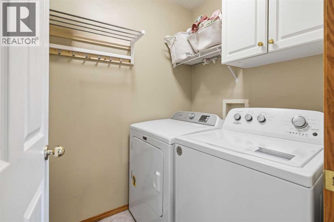
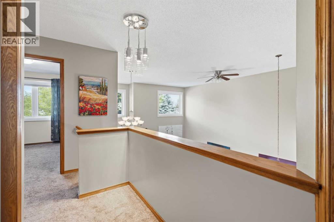
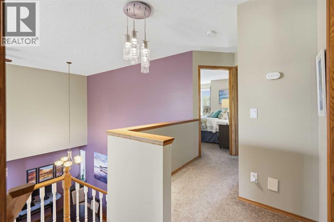
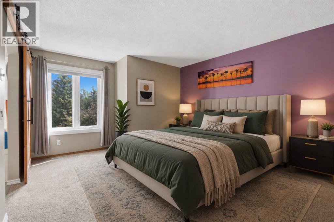
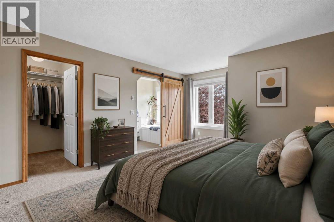
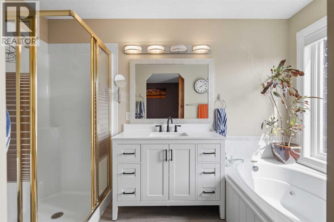
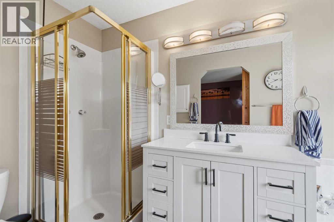
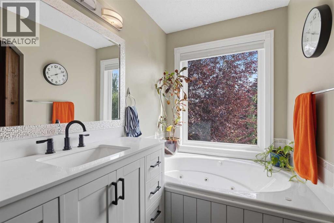
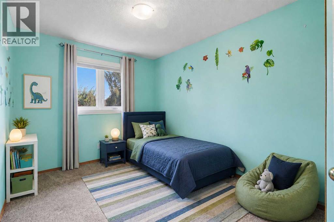
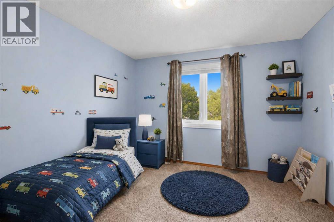
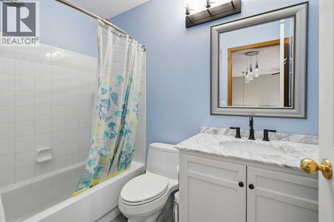
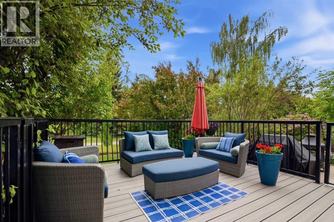
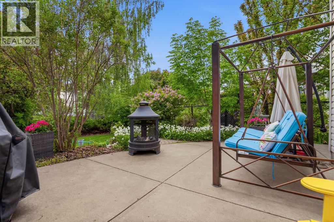
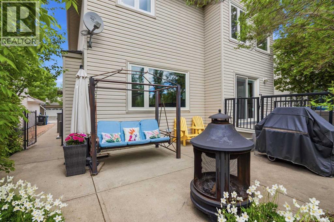
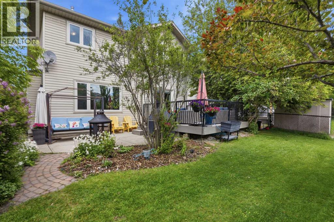
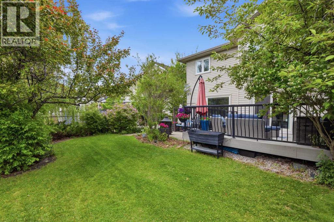
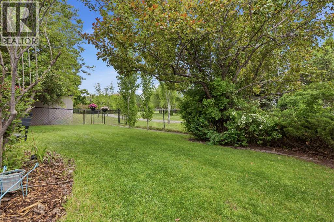
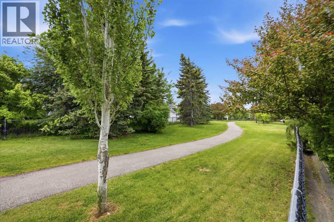
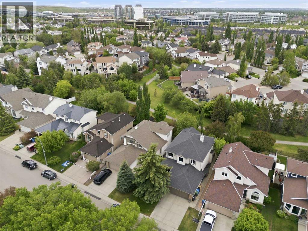
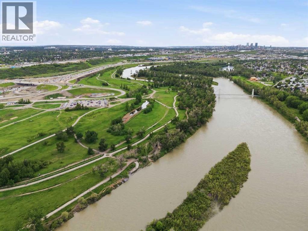
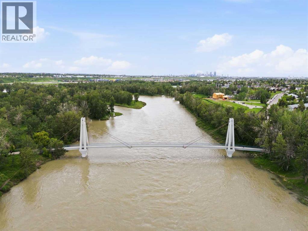
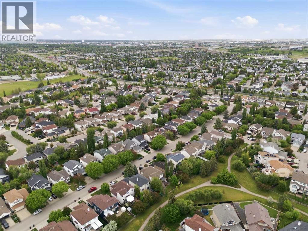
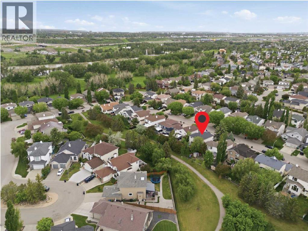
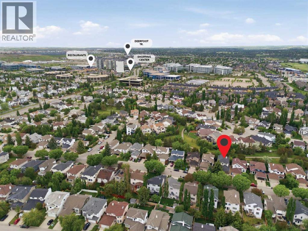
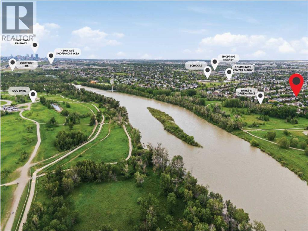
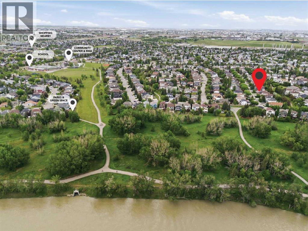
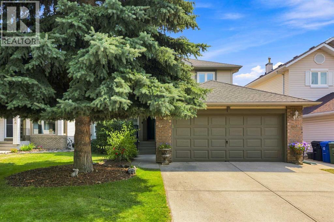
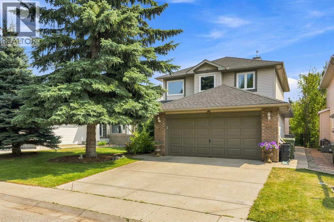
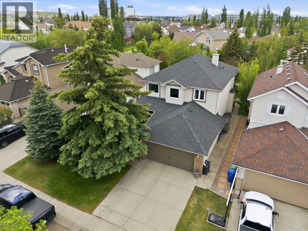
***OPEN HOUSE SUNDAY AUGUST 16 2:00-4:00***Welcome to this wonderful family home located in the vibrant community of Riverbend. This 1,838 sq ft 2 storey home features an open main floor with vaulted living room and dining room and a family room with a lovely gas firepalce . The beautiful bright kitchen has granite island & countertops, stainless steel appliances and refinished cabinets(2023). A private den/office, laundry room and 2 piece powder room complete this level. The kitchen has a sliding door leading to a sunny south-facing, nicely landscaped backyard . Step out on the large, low-maintenance, composite deck and down to the extensive concrete patio plus a good size dog run for your best friend! Upstairs there are 3 bedrooms and a 4 piece main bathroom. The large primary bedroom has a walk-in closet and full 4 piece ensuite. The list of the many recent updates includes furnace(2021), main and ensuite bathrooms(2022), hardwood(2015) and carpet(2017), triple pane windows on main and upper floor(2022), blinds(2022), roof(2015), refrigerator(2018) and washer/dryer(2023). And for those hot summer days and nights there is CENTRAL AIR CONDITIONING(2021)! Now about the location! Backing onto a green space that leads to the extensive river pathway system and up to the left is the Eric Harvie pedestrian bridge over to Sue Higgins off leash park. Staying on the river pathway you will soon come across the beautiful Carburn Park with its ponds and forest. Riverbend has 2 schools, a neighbourhood shopping centre and is next to Quarry Park with the YMCA and many fine shoppes and restaurants. 15 minutes to downtown! This is a wonderful home in a great community! (id:53430)
Building
- Property Type:
- House
- Building Type:
- House
- Year Built:
- 1994
- Stories:
- 2.0
- Bedrooms:
- 3
- Bathrooms (total):
- 3.5 (1 half)
- Basement:
- Unfinished, Full
Finished Areas
- Interior Size (Total):
- 1838 square feet
- Above Grade:
- 1838 square feet
Interior
- Flooring:
- Tile, Hardwood
- Appliances:
- Washer, Refrigerator, Gas stove(s), Dishwasher, Dryer, Microwave Range Hood Combo, Window Coverings, Garage door opener
Parking
- Spaces:
- 4
- Features:
- Attached Garage, Concrete
Lot / Land
- Lot Size:
- 464.0 square meters
- Frontage:
- 12.85 meters
- Lot Features:
- Treed, PVC window, No Animal Home, No Smoking Home, Level, Gas BBQ Hookup
Exterior
- Construction:
- Wood frame
- Foundation:
- Poured Concrete
- Fencing:
- Fence
Utilities & Mechanical
- Heating:
- Forced air, Natural gas
- Cooling:
- Central air conditioning
Comfort & Security
- Fireplace(s):
- 1
Fees & Dates
- Property Taxes:
- $4,938
- Tax Year:
- 2026
- Last Modified:
- 08/16/2026 05:35:11 AM
- Status Change:
- 08/16/2026 05:26:23 AM
Association / Ownership
- Common Interest:
- Freehold
Room Dimensions
| Room | Level | Size |
|---|---|---|
| Living room | Main level | 12.08 Ft x 13.25 Ft |
| Dining room | Main level | 8.17 Ft x 13.92 Ft |
| Kitchen | Main level | 12.08 Ft x 16.67 Ft |
| Family room | Main level | 13.67 Ft x 15.00 Ft |
| Den | Main level | 9.00 Ft x 9.75 Ft |
| 2pc Bathroom | Main level | 5.00 Ft x 5.08 Ft |
| Primary Bedroom | Second level | 11.92 Ft x 16.58 Ft |
| Bedroom | Second level | 10.67 Ft x 11.17 Ft |
| Bedroom | Second level | 8.92 Ft x 13.25 Ft |
| 4pc Bathroom | Second level | 5.33 Ft x 11.00 Ft |
| 4pc Bathroom | Second level | 5.00 Ft x 8.00 Ft |
| Foyer | Main level | 9.92 Ft x 13.50 Ft |
Location
Data is supplied by Pillar 9 MLS® System. Pillar 9 is the owner of the copyright in its MLS® System. Data is deemed reliable but is not guaranteed accurate by Pillar 9.
The trademarks MLS®, Multiple Listing Service® and the associated logos are owned by The Canadian Real Estate Association (CREA) and identify the quality of services provided by real estate professionals who are members of CREA. Used under license.