Real estate on your terms®
$720,000
active
103 Riverside Way Southeast
Calgary
,
AB
T2C3V8
Key Details
- MLS® Number:
- A2327162
- Community:
- Riverbend
- Building Type:
- House
- Interior Size:
- 1824 square feet
- Bedrooms:
- 4
- Parking:
- 2
- Parking Features:
- Attached Garage
- Lot Size:
- 495.0 square meters

Property Description
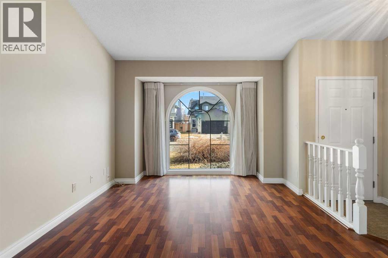
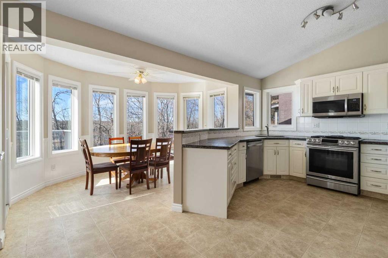
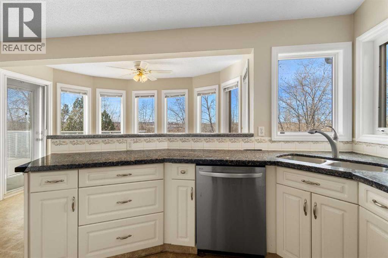
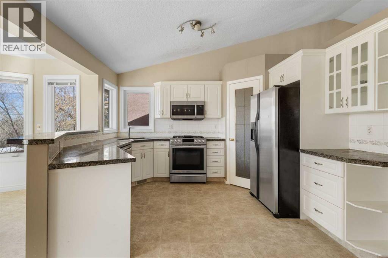
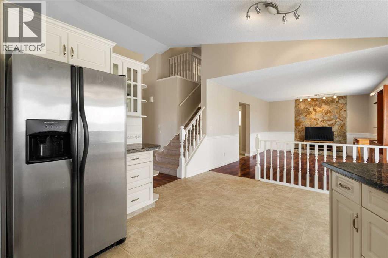
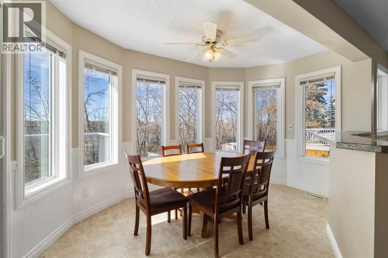
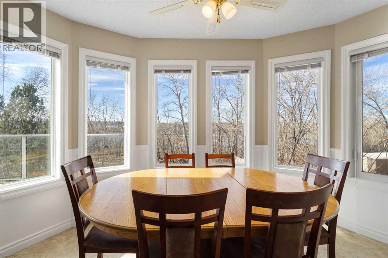
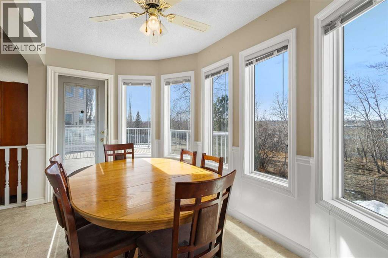
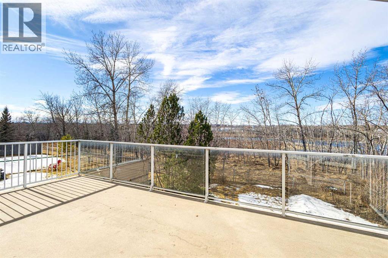
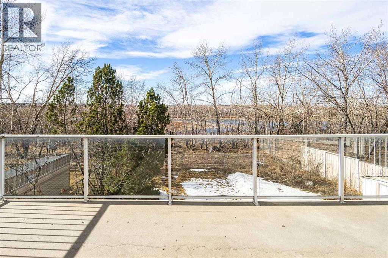
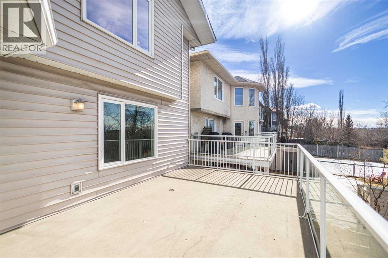
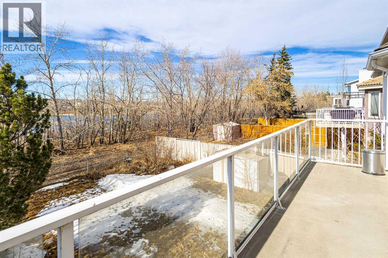
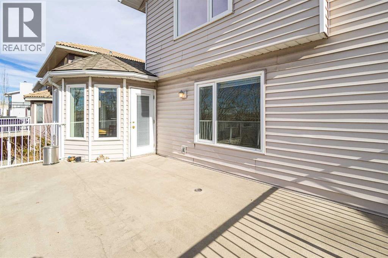
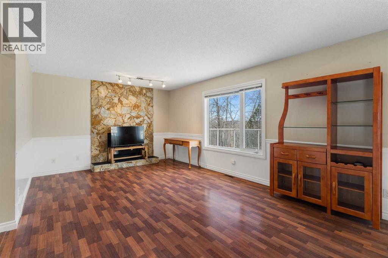
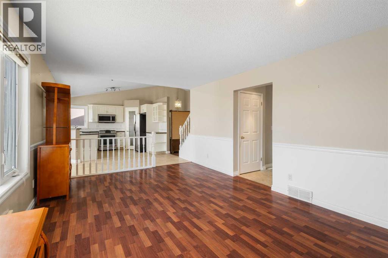
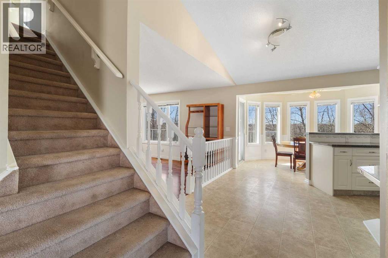
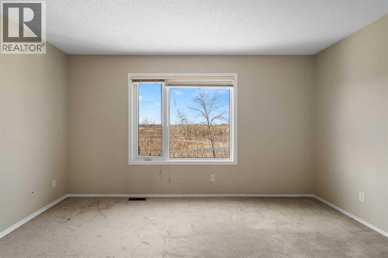
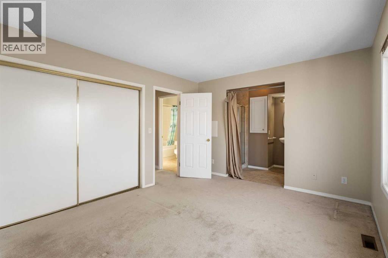
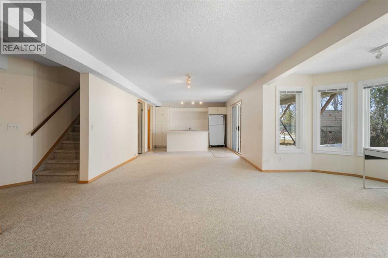
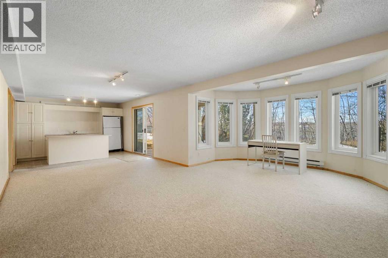
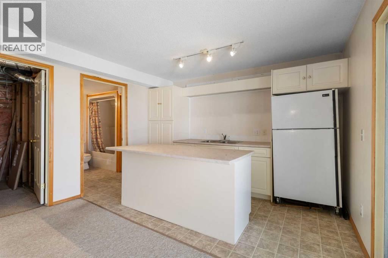
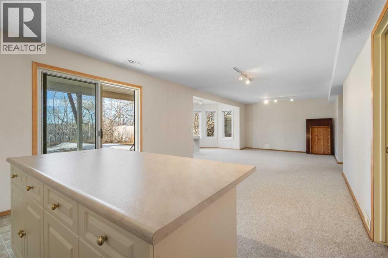
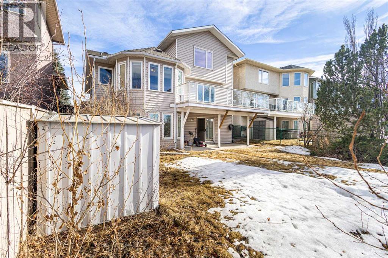
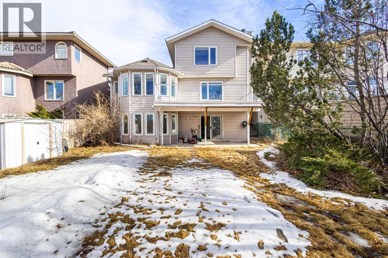
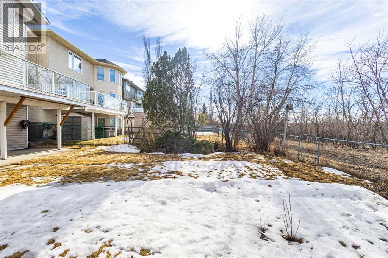
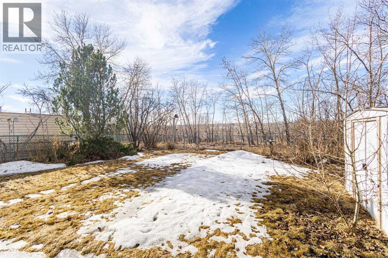
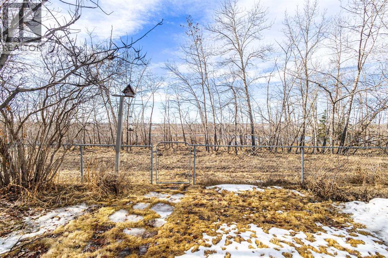
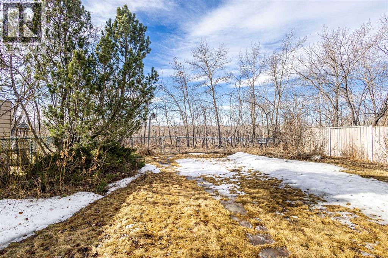
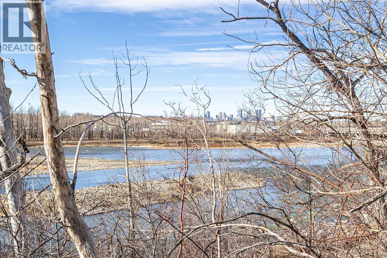
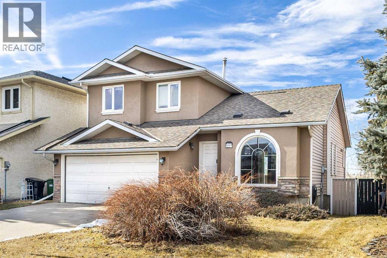
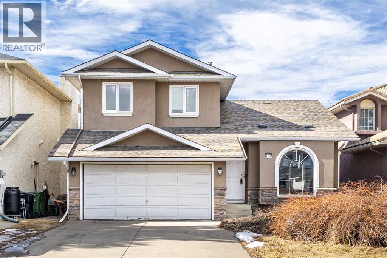
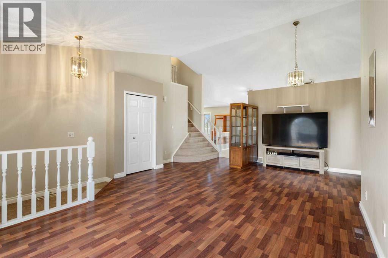
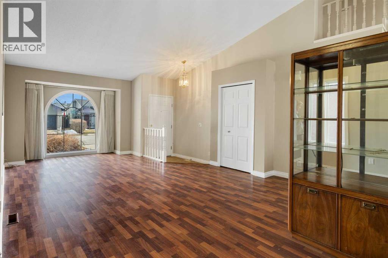
NEW PRICE! RARE RIVERFRONT WALKOUT WITH MOUNTAIN & CITY VIEWS!A rare opportunity to own a meticulously maintained walkout home backing directly onto the Bow River valley. Surrounded by mature trees, this exceptional property offers outstanding privacy and breathtaking, unobstructed views of the Rocky Mountains and Calgary skyline. The bright, fully developed walkout basement is ideal for entertaining or multi-generational living.Highlights Include:* NO POLY-B (2024): Entire home professionally re-piped for complete peace of mind.* PREMIUM EXTERIOR: Commercial-grade acrylic stucco and extensive stonework for lasting durability and curb appeal.* CHEF’S KITCHEN: Granite countertops, upgraded appliances (2023), and a 5-burner gas range.* MOVE-IN READY: Vaulted ceilings, central A/C, and approximately 98% newer windows.* PRIME LOCATION: Just 10–15 minutes to Deerfoot Meadows, Costco, IKEA, T&T, Heritage C-Train, and top-rated schools.NOW OFFERED AT A NEW PRICE—don’t miss this rare riverfront walkout with stunning mountain and city views! (id:53430)
Building
- Property Type:
- House
- Building Type:
- House
- Year Built:
- 1989
- Stories:
- 2.0
- Bedrooms:
- 4
- Bathrooms (total):
- 4.5 (1 half)
- Basement:
- Finished, Full, Walk out
Finished Areas
- Interior Size (Total):
- 1824 square feet
- Above Grade:
- 1824 square feet
Interior
- Flooring:
- Hardwood, Laminate, Carpeted
- Appliances:
- Refrigerator, Range - Gas, Dishwasher, Microwave Range Hood Combo, Washer & Dryer
Parking
- Spaces:
- 2
- Features:
- Attached Garage
Lot / Land
- Lot Size:
- 495.0 square meters
- Frontage:
- 4.09 meters
- Lot Features:
- See remarks, No neighbours behind
Exterior
- Exterior Features:
- Stucco
- Foundation:
- Poured Concrete
- Fencing:
- Fence
Utilities & Mechanical
- Cooling:
- None
Views & Waterfront
- View:
- View
Comfort & Security
- Fireplace(s):
- 1
Fees & Dates
- Property Taxes:
- $5,589
- Tax Year:
- 2026
- Last Modified:
- 08/13/2026 02:30:01 AM
- Status Change:
- 08/13/2026 02:27:04 AM
Association / Ownership
- Common Interest:
- Freehold
Room Dimensions
| Room | Level | Size |
|---|---|---|
| Living room | Main level | 23.83 Ft x 16.42 Ft |
| Kitchen | Main level | 12.58 Ft x 16.75 Ft |
| Dining room | Main level | 7.67 Ft x 13.00 Ft |
| Family room | Main level | 12.17 Ft x 18.25 Ft |
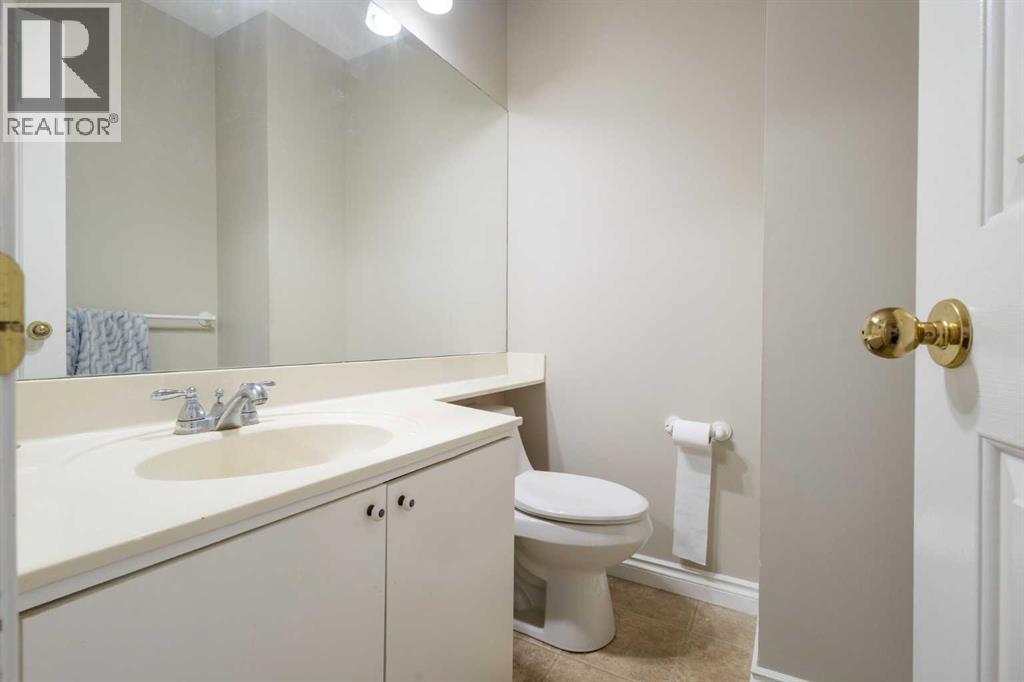
| 2pc Bathroom | Main level | 4.83 Ft x 5.67 Ft |
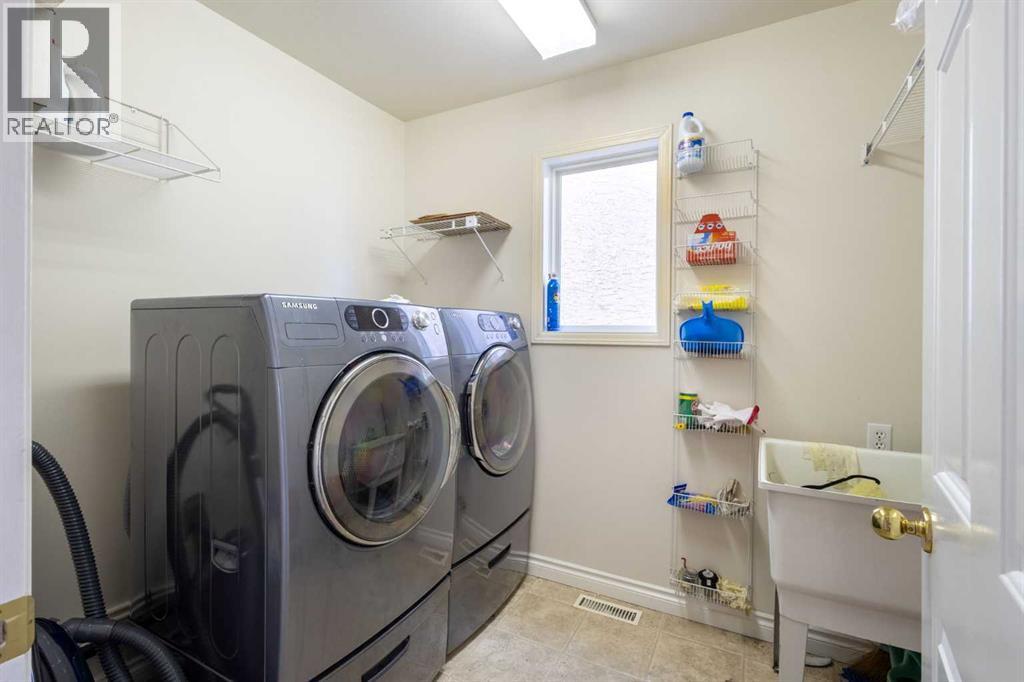
| Laundry room | Main level | 8.25 Ft x 6.50 Ft |
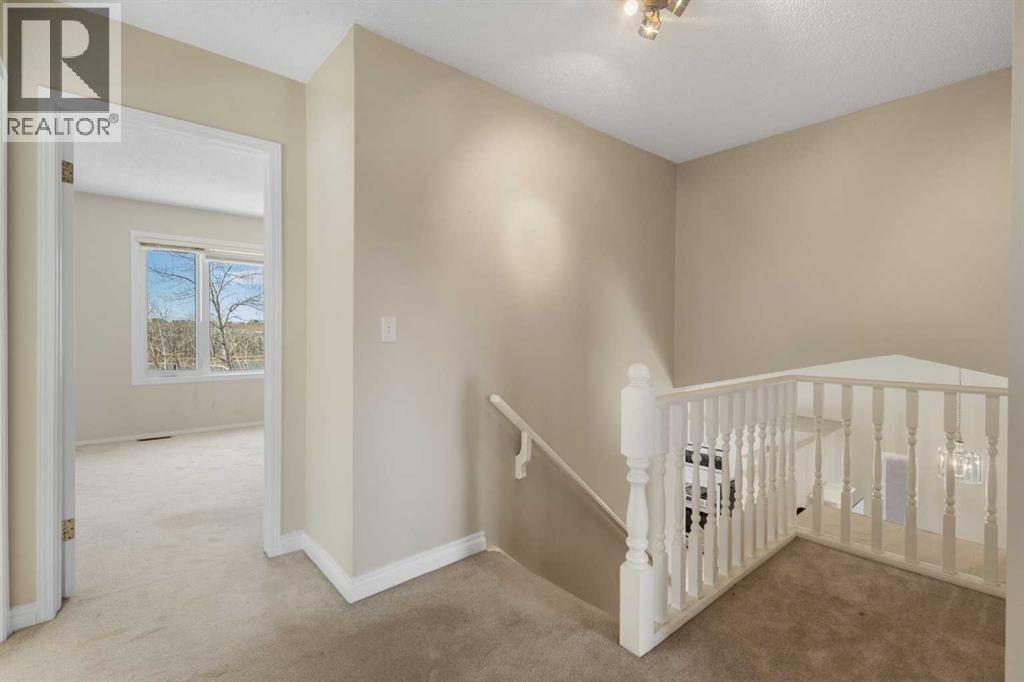
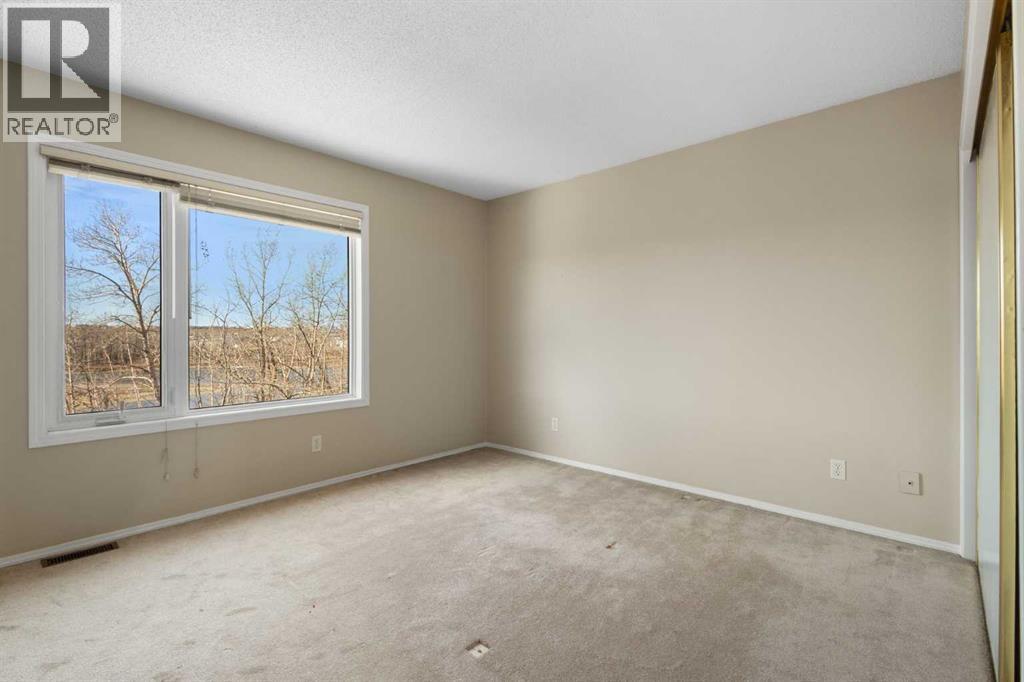
| Primary Bedroom | Second level | 11.17 Ft x 13.92 Ft |
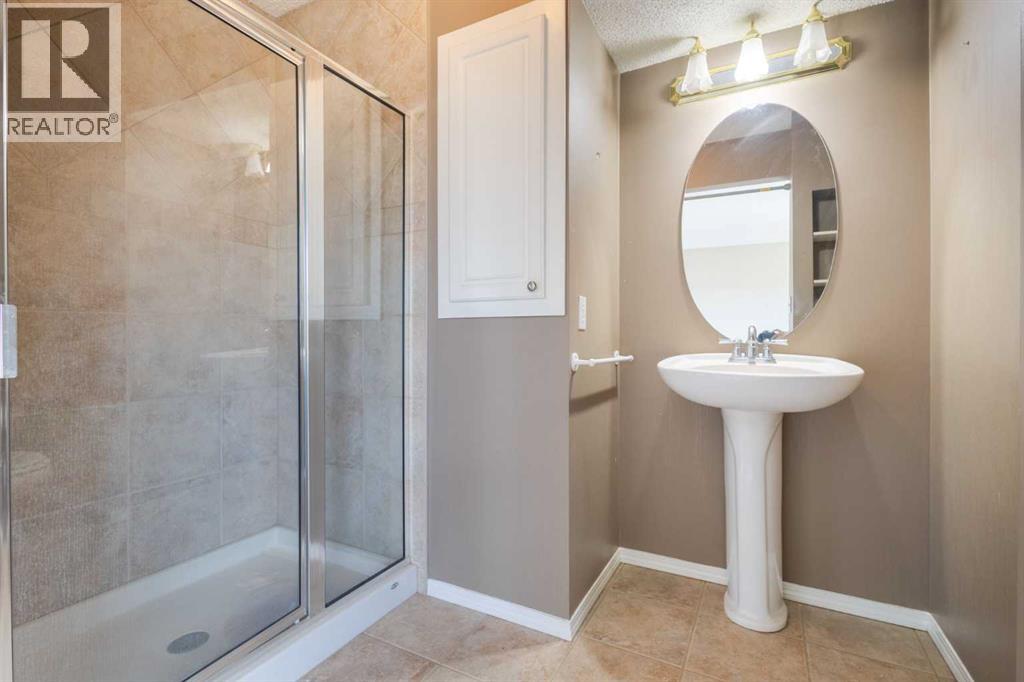
| 3pc Bathroom | Second level | 10.17 Ft x 5.92 Ft |
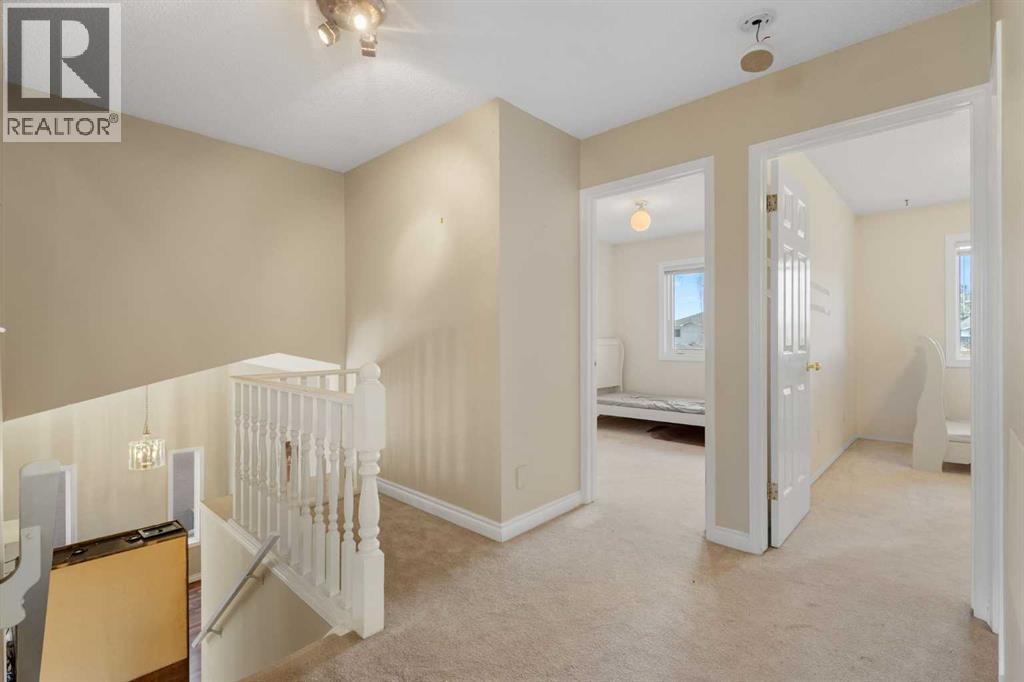
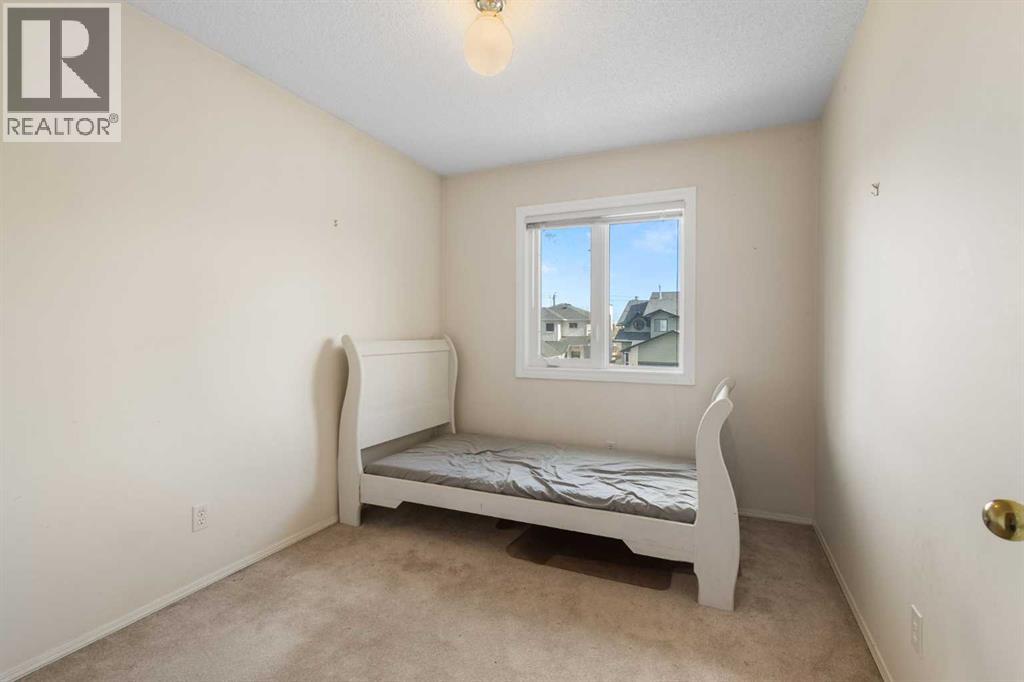
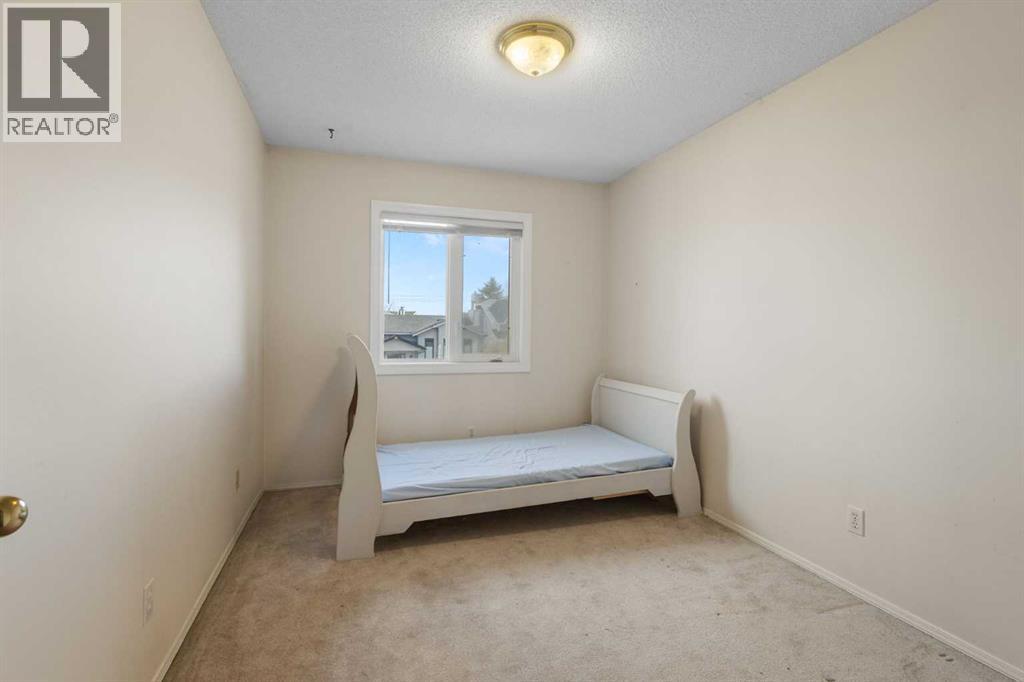
| Bedroom | Second level | 12.25 Ft x 9.00 Ft |
| Bedroom | Second level | 10.67 Ft x 8.67 Ft |
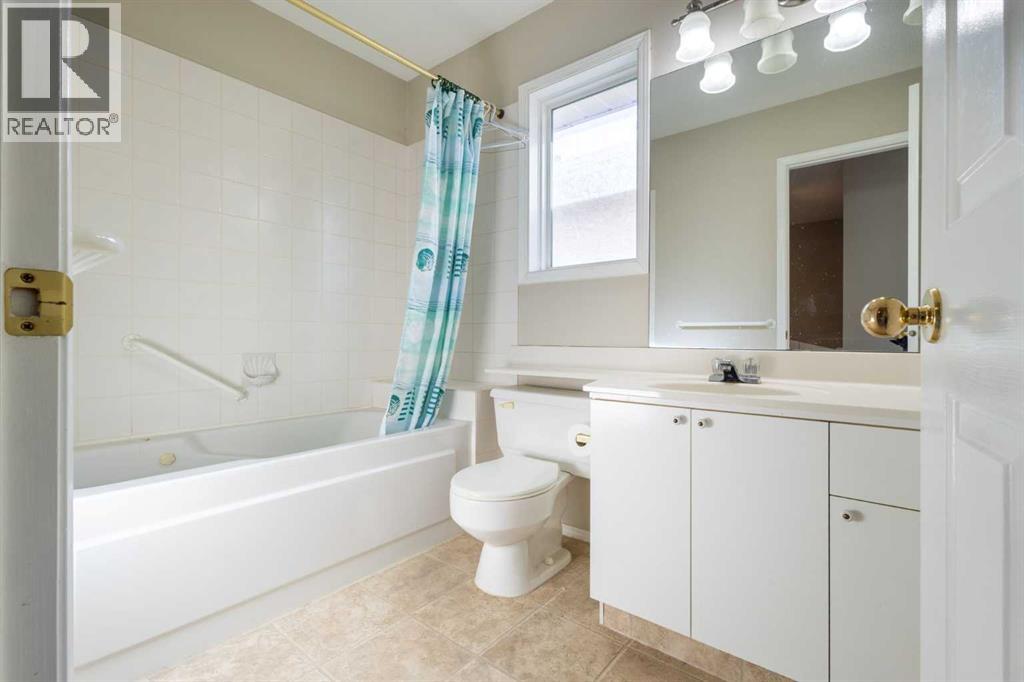
| 4pc Bathroom | Second level | 8.58 Ft x 5.75 Ft |
| Recreational, Games room | Basement | 19.92 Ft x 26.83 Ft |
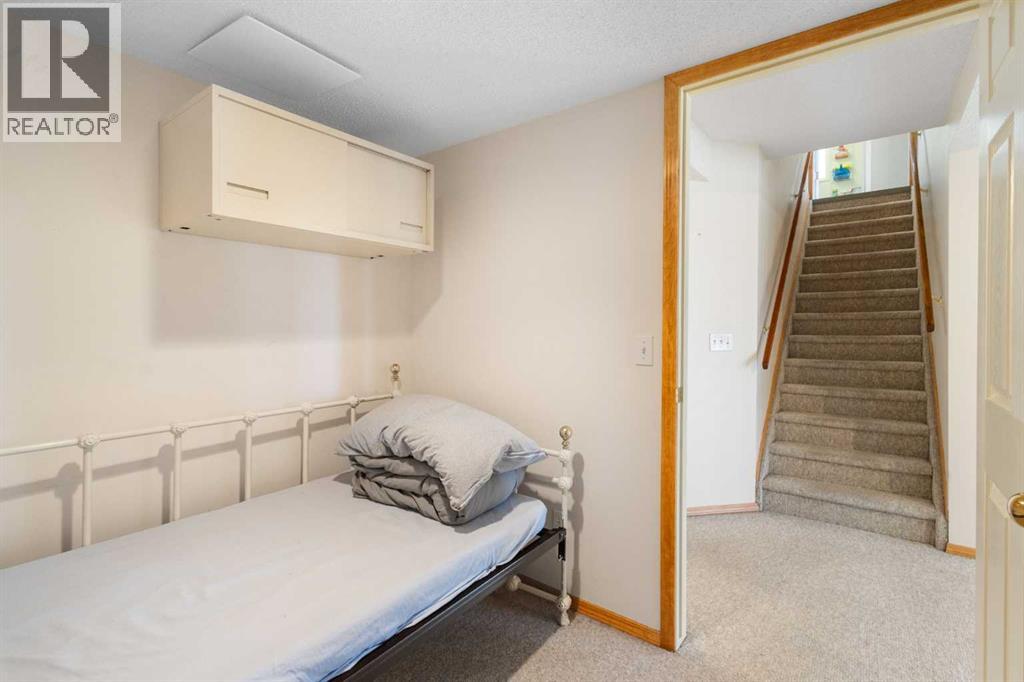
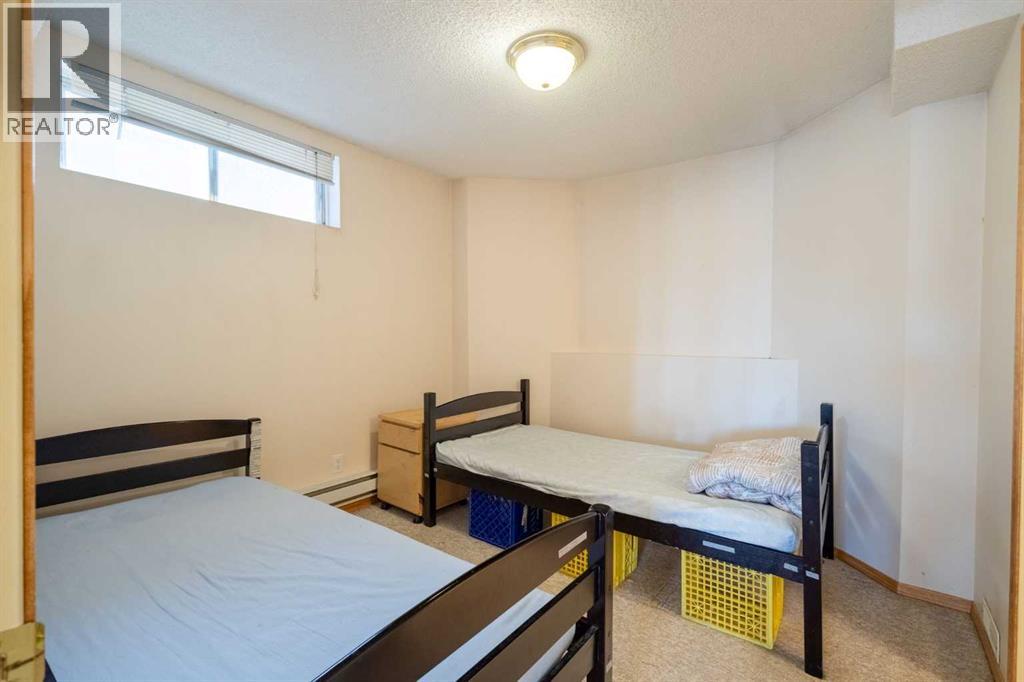
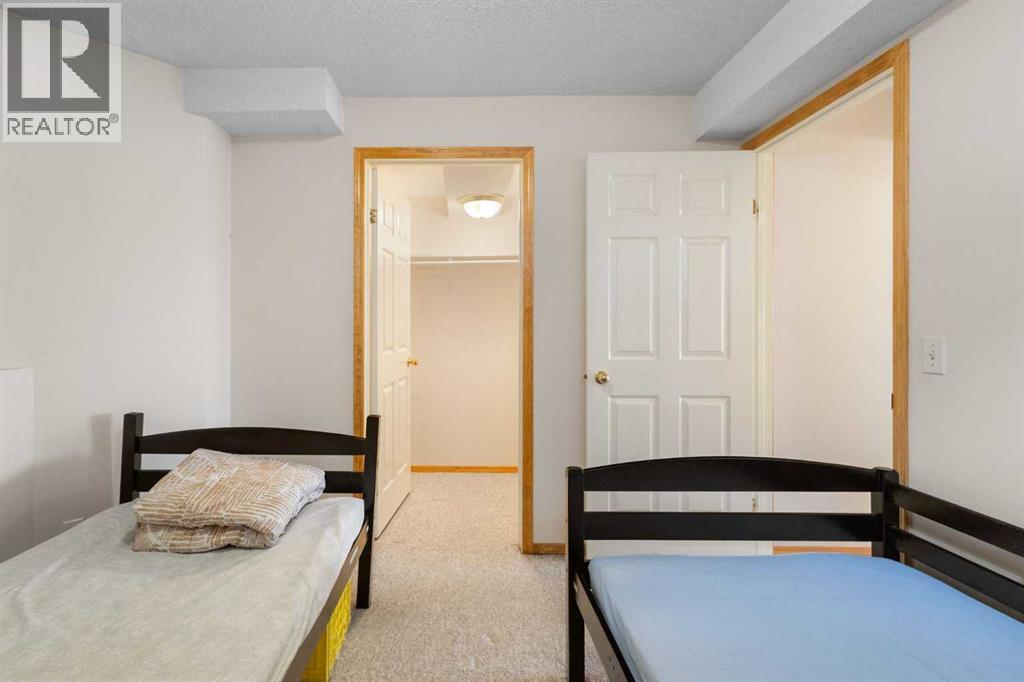
| Bedroom | Basement | 10.25 Ft x 9.92 Ft |
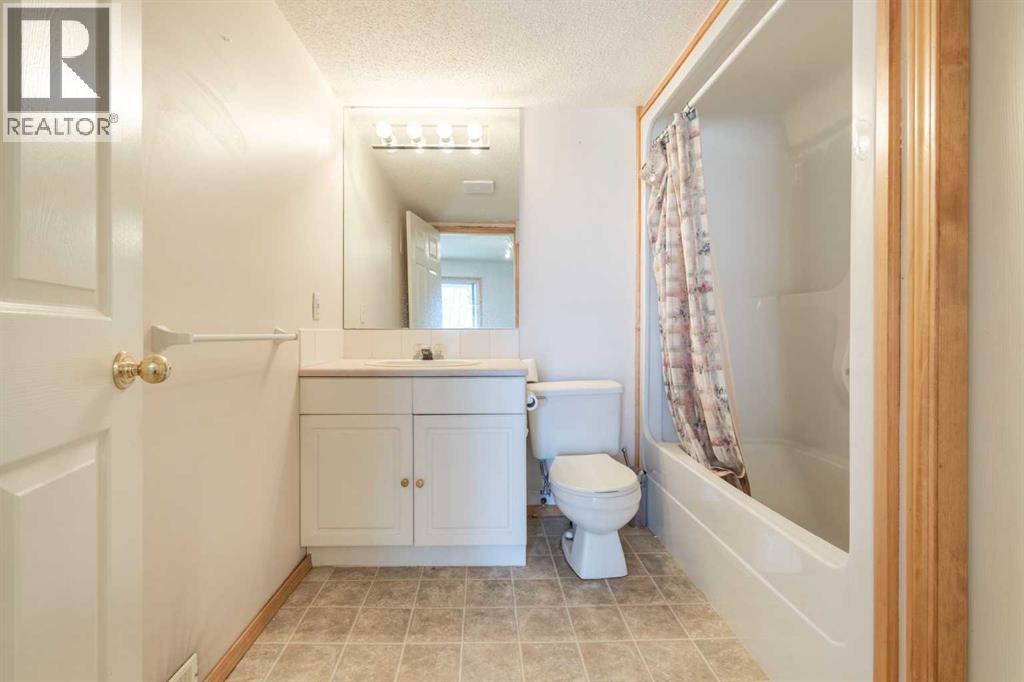
| 4pc Bathroom | Basement | 7.92 Ft x 7.75 Ft |
| Addition | Basement | 12.17 Ft x 11.58 Ft |
Location
Data is supplied by Pillar 9 MLS® System. Pillar 9 is the owner of the copyright in its MLS® System. Data is deemed reliable but is not guaranteed accurate by Pillar 9.
The trademarks MLS®, Multiple Listing Service® and the associated logos are owned by The Canadian Real Estate Association (CREA) and identify the quality of services provided by real estate professionals who are members of CREA. Used under license.