Real estate on your terms®
$890,000
active
256 Riverside Mews Southeast
Calgary
,
AB
T2C3Y8
Key Details
- MLS® Number:
- A2326601
- Community:
- Riverbend
- Building Type:
- House
- Interior Size:
- 1823 square feet
- Bedrooms:
- 4
- Parking:
- 4
- Parking Features:
- Attached Garage
- Lot Size:
- 533.0 square meters

Property Description
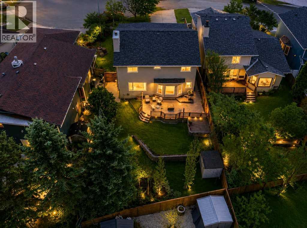
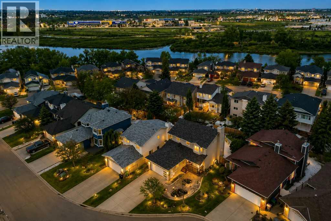
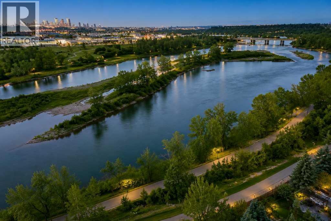
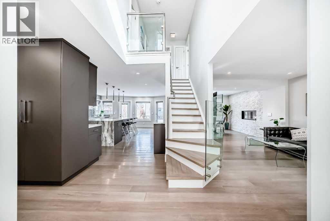
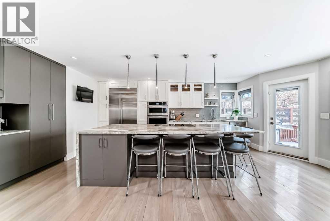
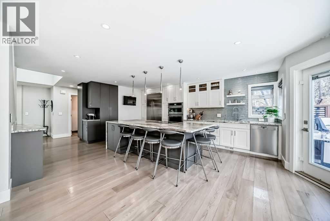
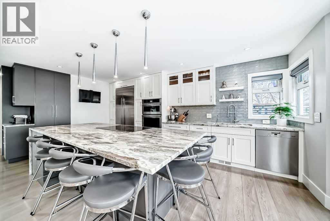
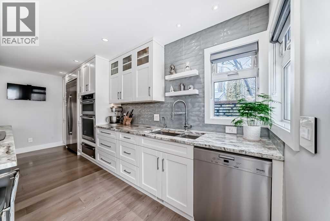
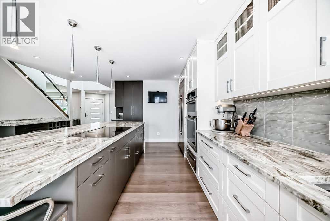
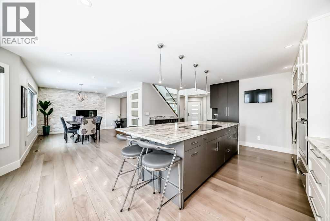
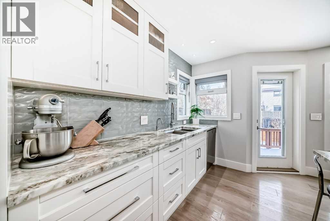
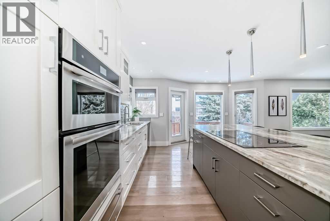
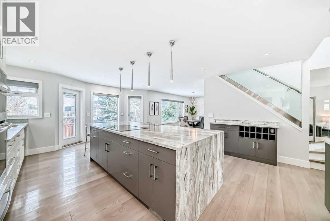
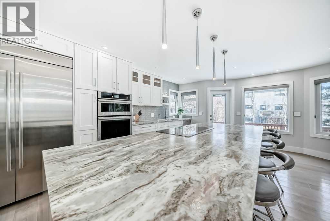
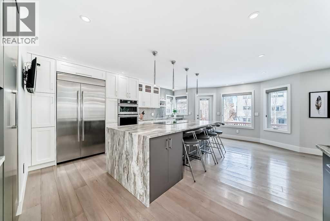
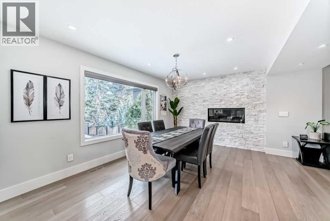
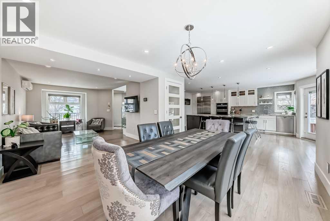
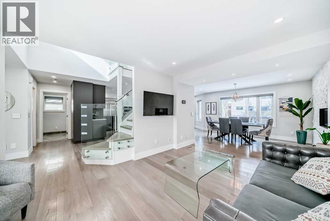
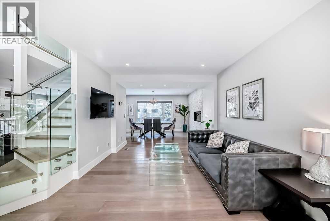
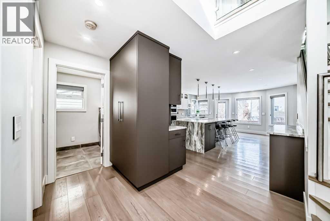
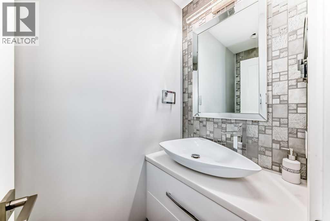
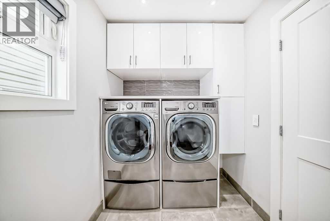
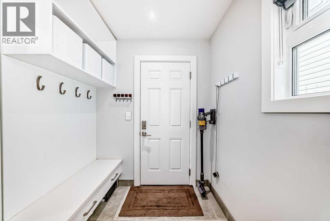
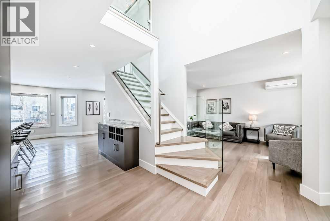
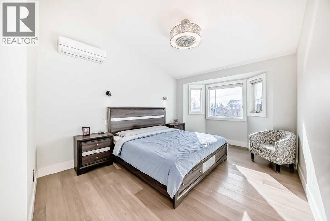
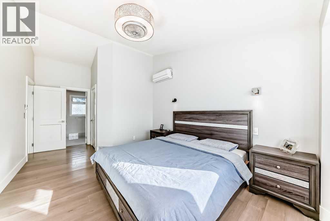
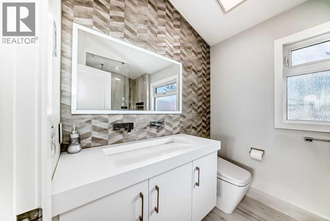
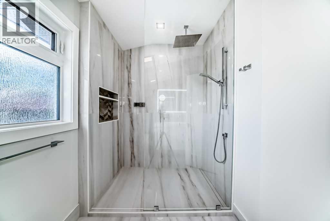
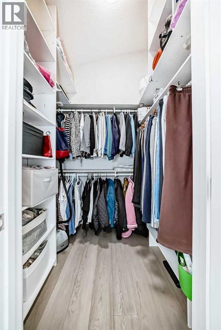
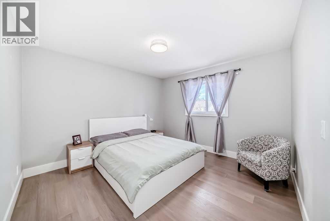
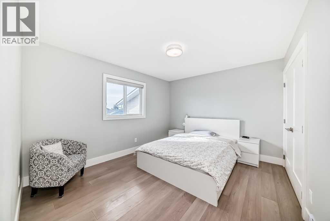
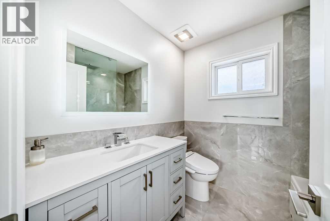
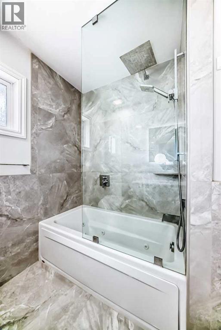
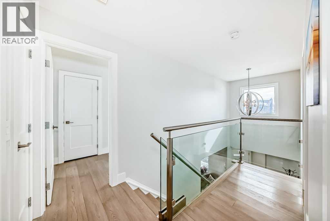
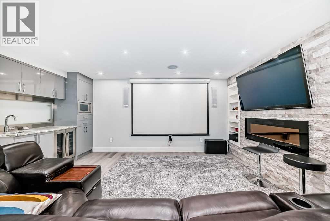
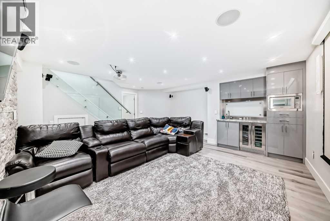
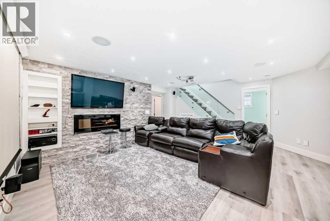
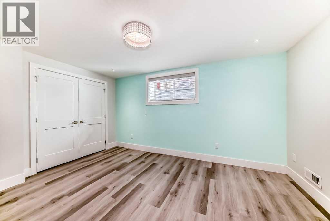
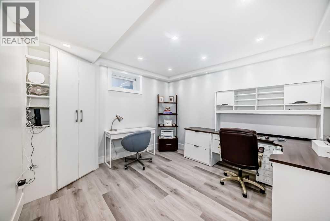
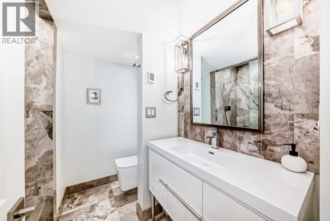
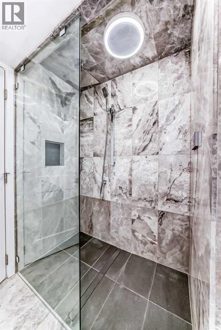
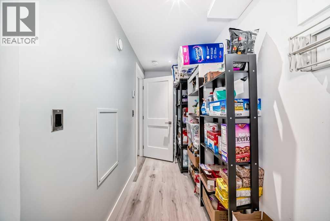
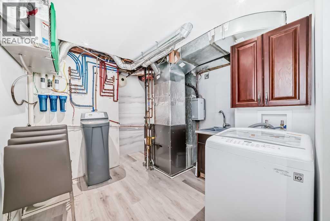
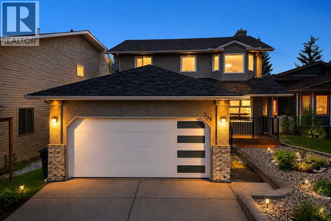
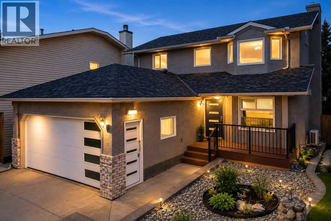
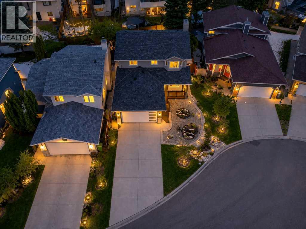
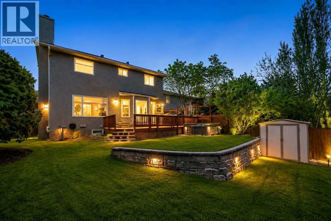
A fully renovated smart home, thoughtfully designed to deliver exceptional comfort, efficiency, and modern living. Seamlessly integrated systems allow for remote control of key features, creating a home that is not only convenient, but also energy-conscious and secure. Extensively upgraded over the years, this residence showcases a high standard of quality and attention to detail. Improvements include spray foam insulation throughout the main level, garage, and basement, new windows, replacement of all poly piping, dual water filtration system, high-efficiency furnace with tankless hot water combination unit, sump pump, and a mini-split heat pump system with air conditioning. Additional features such as central vacuum, updated ductwork, and a durable 30-year roof further enhance the home’s long-term value. Offering over 2,600 sq ft of developed living space, this 4-bedroom, 3.5-bathroom home is designed to maximize natural light from its desirable southern exposure. The interior blends functionality with refined finishes, including heated bathroom floors, app-controlled comfort systems, and a water softener. A striking linear gas fireplace anchors the living room, adding warmth and modern elegance. The kitchen is both sophisticated and highly functional, featuring a Jenn-Air refrigerator, Monogram induction oven, Braun downdraft ventilation, custom cabinetry, and waterfall dolomite countertops. Flowing effortlessly into the dining and living areas, the layout is clean, bright, and ideal for both everyday living and entertaining. The primary suite offers a private retreat, thoughtfully designed for relaxation, complete with a Bio Bidet toilet in the ensuite. The main bathroom features a jacuzzi tub with inline heater, while two additional bedrooms complete the upper level. The fully developed basement expands the living space with a gym or fourth bedroom, office, recreation room with projector and surround sound wiring, wet bar, full bathroom, and a second laundry ar ea. Exterior upgrades include stucco finished with water-resistant paint, an upgraded garage door, and a Chamberlain MyQ WiFi-enabled opener. Situated on a quiet cul-de-sac, the home is just steps from the Bow River pathways, parks, and Sue Higgins Dog Park, with convenient access to Deerfoot Meadows for shopping and dining. Quick connections to Glenmore and Deerfoot Trail provide easy commuting throughout the city. A rare opportunity to own a meticulously upgraded home that perfectly balances comfort, technology, and lifestyle. Some images have been virtually/digitally staged to illustrate possible furnishings and layout. (id:53430)
Building
- Property Type:
- House
- Building Type:
- House
- Year Built:
- 1991
- Stories:
- 2.0
- Bedrooms:
- 4
- Bathrooms (total):
- 4.5 (1 half)
- Basement:
- Finished, Full
Finished Areas
- Interior Size (Total):
- 1823 square feet
- Above Grade:
- 1823 square feet
Interior
- Flooring:
- Tile, Hardwood
- Appliances:
- Refrigerator, Dishwasher, Stove, Window Coverings, Garage door opener
Parking
- Spaces:
- 4
- Features:
- Attached Garage
Lot / Land
- Lot Size:
- 533.0 square meters
- Frontage:
- 16.93 meters
- Lot Features:
- Wet bar
Exterior
- Exterior Features:
- Brick, Stucco
- Construction:
- Wood frame
- Foundation:
- Poured Concrete
- Fencing:
- Fence
Utilities & Mechanical
- Heating:
- Forced air
- Cooling:
- See Remarks
Comfort & Security
- Fireplace(s):
- 2
Fees & Dates
- Property Taxes:
- $6,467
- Tax Year:
- 2026
- Last Modified:
- 08/01/2026 06:20:01 PM
- Status Change:
- 08/01/2026 06:12:29 PM
Association / Ownership
- Common Interest:
- Freehold
Room Dimensions
| Room | Level | Size |
|---|---|---|
| 2pc Bathroom | Main level | 3.08 Ft x 5.75 Ft |
| Laundry room | Main level | 10.33 Ft x 6.08 Ft |
| Living room | Main level | 18.42 Ft x 11.00 Ft |
| Dining room | Main level | 14.83 Ft x 10.50 Ft |
| Other | Main level | 20.17 Ft x 16.08 Ft |
| Bedroom | Upper Level | 12.42 Ft x 12.33 Ft |
| 4pc Bathroom | Upper Level | 7.50 Ft x 6.75 Ft |
| Primary Bedroom | Upper Level | 15.00 Ft x 11.08 Ft |
| Other | Upper Level | 5.75 Ft x 5.67 Ft |
| 4pc Bathroom | Upper Level | 6.75 Ft x 10.92 Ft |
| Recreational, Games room | Basement | 15.92 Ft x 16.25 Ft |
| Bedroom | Basement | 15.75 Ft x 10.42 Ft |
| 3pc Bathroom | Basement | 7.25 Ft x 7.08 Ft |
| Den | Basement | 11.17 Ft x 10.75 Ft |
| Bedroom | Upper Level | 13.08 Ft x 11.50 Ft |
Location
Data is supplied by Pillar 9 MLS® System. Pillar 9 is the owner of the copyright in its MLS® System. Data is deemed reliable but is not guaranteed accurate by Pillar 9.
The trademarks MLS®, Multiple Listing Service® and the associated logos are owned by The Canadian Real Estate Association (CREA) and identify the quality of services provided by real estate professionals who are members of CREA. Used under license.