Real estate on your terms®
$750,000
active
90 Riverview Circle Southeast
Calgary
,
AB
T2C4K1
Key Details
- MLS® Number:
- A2301368
- Community:
- Riverbend
- Building Type:
- House
- Interior Size:
- 1734 square feet
- Bedrooms:
- 4
- Parking:
- 4
- Parking Features:
- Attached Garage
- Lot Size:
- 471.0 square meters

Property Description
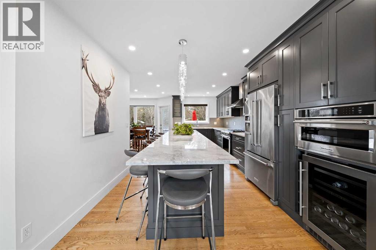
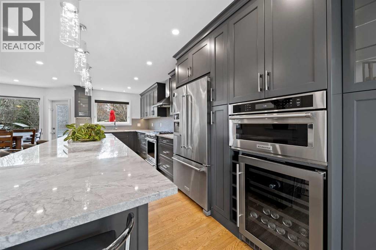
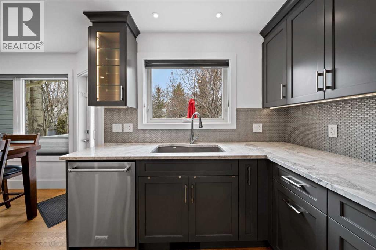
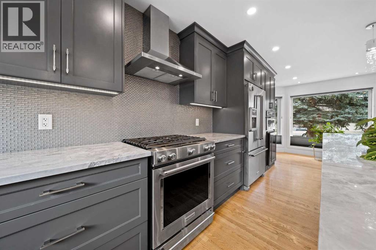
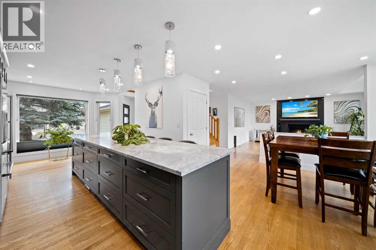
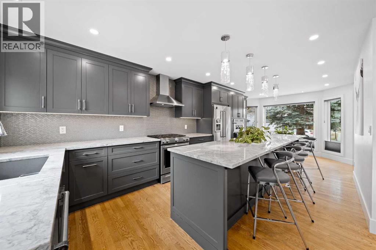
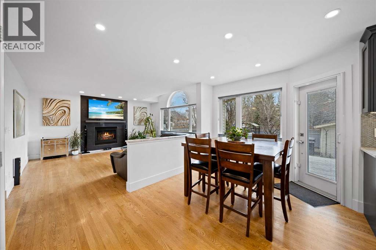
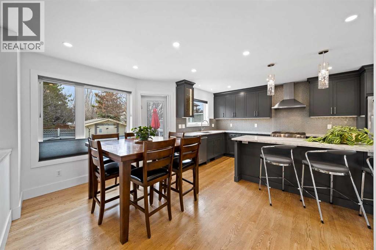
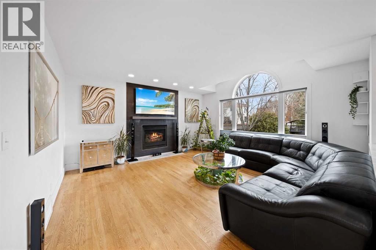
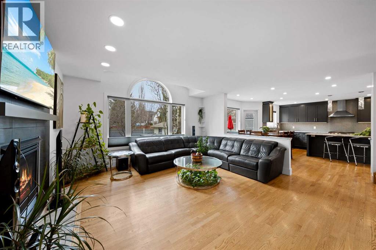
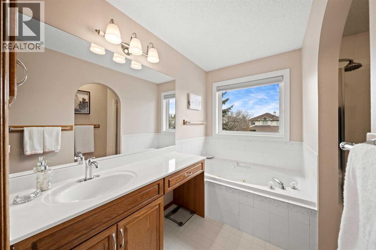
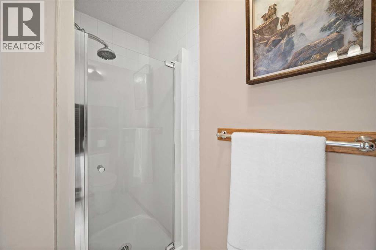
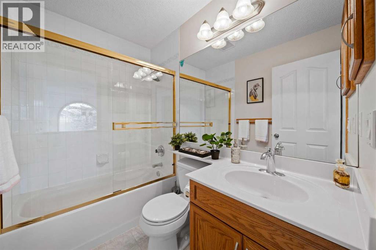
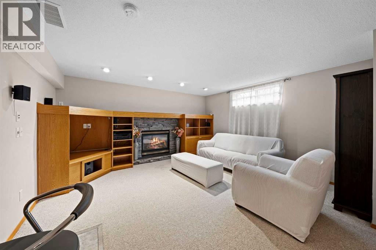
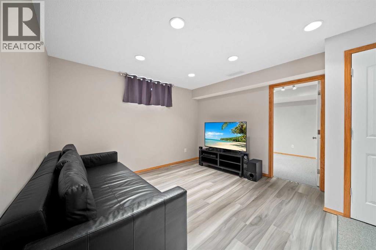
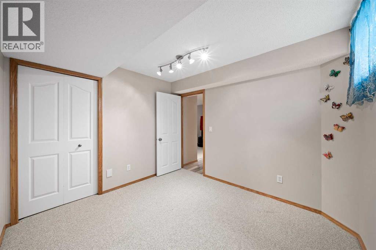
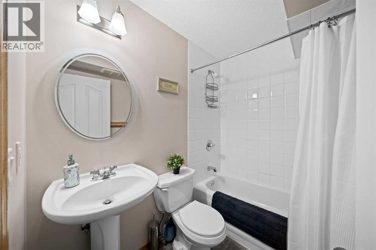
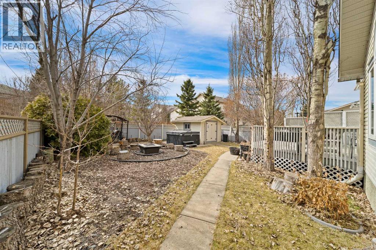
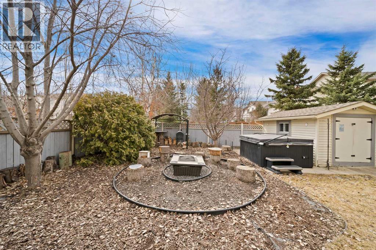
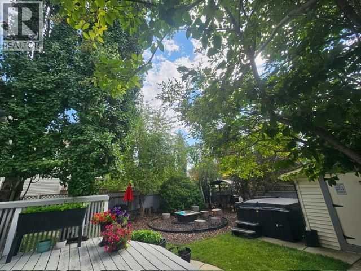
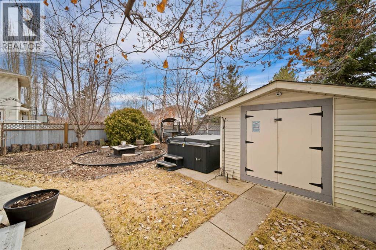
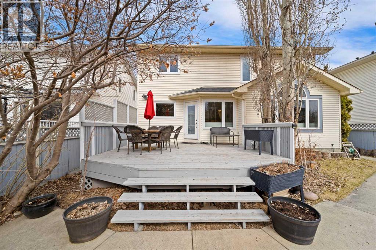
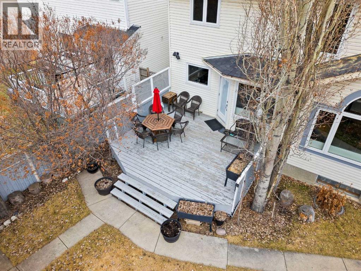
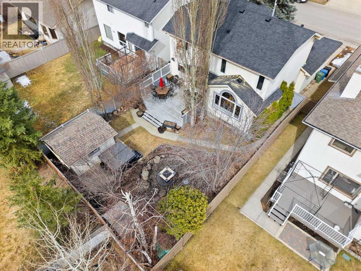
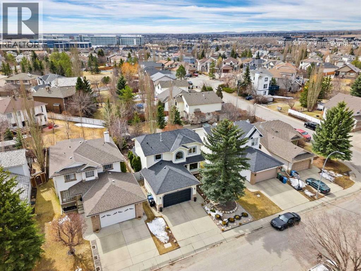
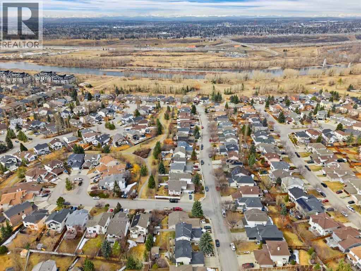
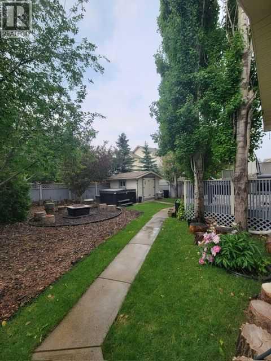
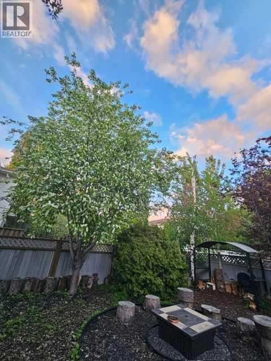
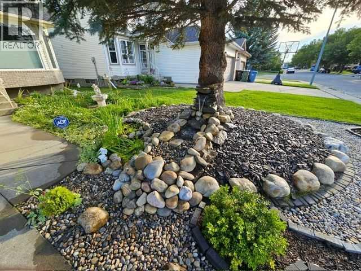
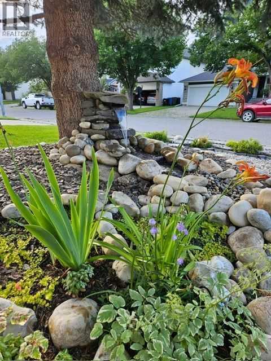
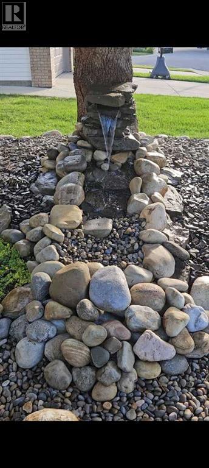
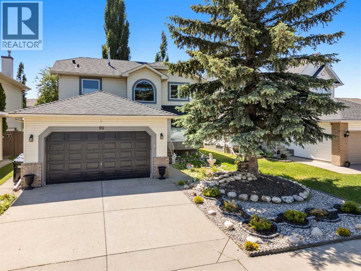
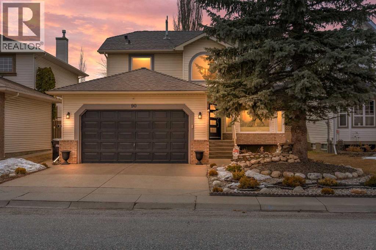
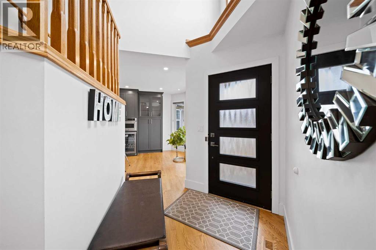
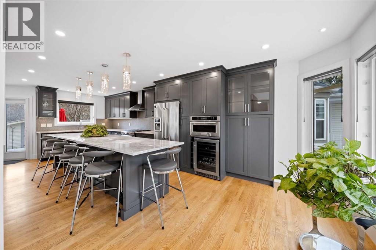
Beautifully updated and meticulously maintained home offering exceptional value with extensiveupgrades throughout the years. The main floor was fully remodeled, featuring a modern open feelwith flat ceilings, recessed lighting, custom cabinetry with soft-close drawers, and elegant dolomitegranite countertops. The kitchen is equipped with premium appliances including a gas range,convection oven/microwave, refrigerator, dishwasher, and wine fridge—perfect for both everydayliving and entertaining.Enjoy the warmth of refinished oak hardwood flooring and a stunning living room entertainment wallwith floor-to-ceiling tile and a cozy fireplace. Comfort is enhanced with a high-efficiency furnace andcentral air conditioning.Major exterior and mechanical updates provide peace of mind, including newer double-panewindows, upgraded insulation, and asphalt shingles. Bathrooms have been refreshed with updatedfixtures and low-flow toilets, and the lower level features a new egress window—ideal for addedfunctionality.Step outside to a beautifully landscaped front yard complete with a water feature, along with fruittrees including pear, sour cherry, and grape in the private backyard. Additional highlights include new vinyl plank flooring in the flex area, updated doors,stylish window coverings, and a painted garage door.This is a move-in-ready home combining thoughtful upgrades, comfort, and charm—inside and out. (id:53430)
Building
- Property Type:
- House
- Building Type:
- House
- Year Built:
- 1994
- Stories:
- 2.0
- Bedrooms:
- 4
- Bathrooms (total):
- 4.5 (1 half)
- Basement:
- Finished, Full
Finished Areas
- Interior Size (Total):
- 1734 square feet
- Above Grade:
- 1734 square feet
Interior
- Flooring:
- Tile, Hardwood, Carpeted, Linoleum
- Appliances:
- Washer, Water softener, Gas stove(s), Dishwasher, Wine Fridge, Oven, Dryer, Microwave, Garburator, Humidifier, Window Coverings, Garage door opener, Water Heater - Tankless
Parking
- Spaces:
- 4
- Features:
- Attached Garage
Lot / Land
- Lot Size:
- 471.0 square meters
- Frontage:
- 13.45 meters
- Lot Features:
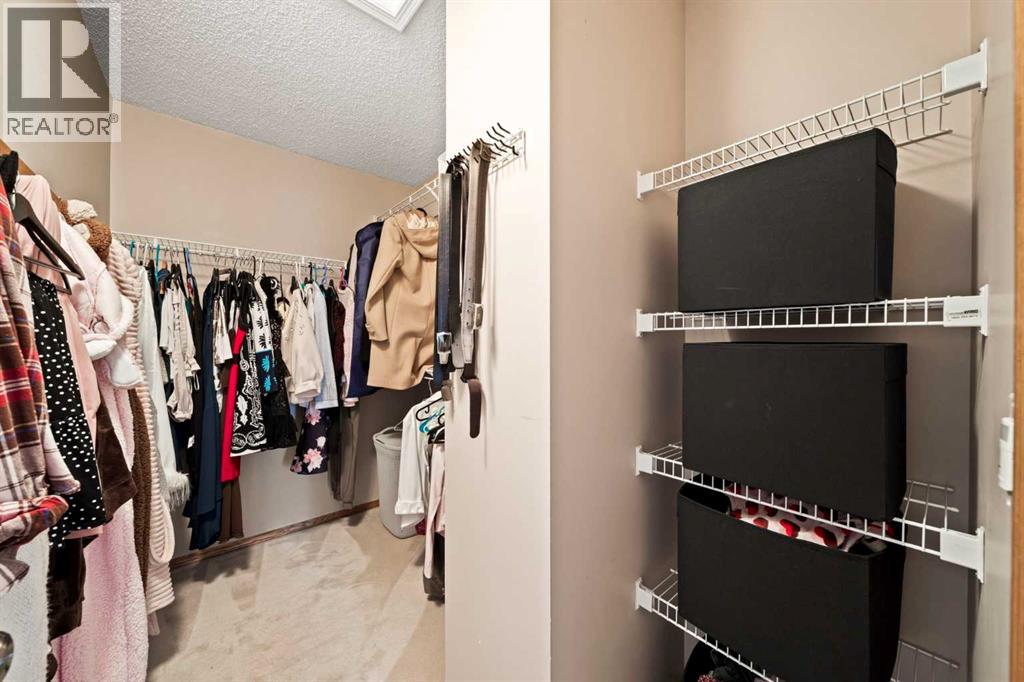
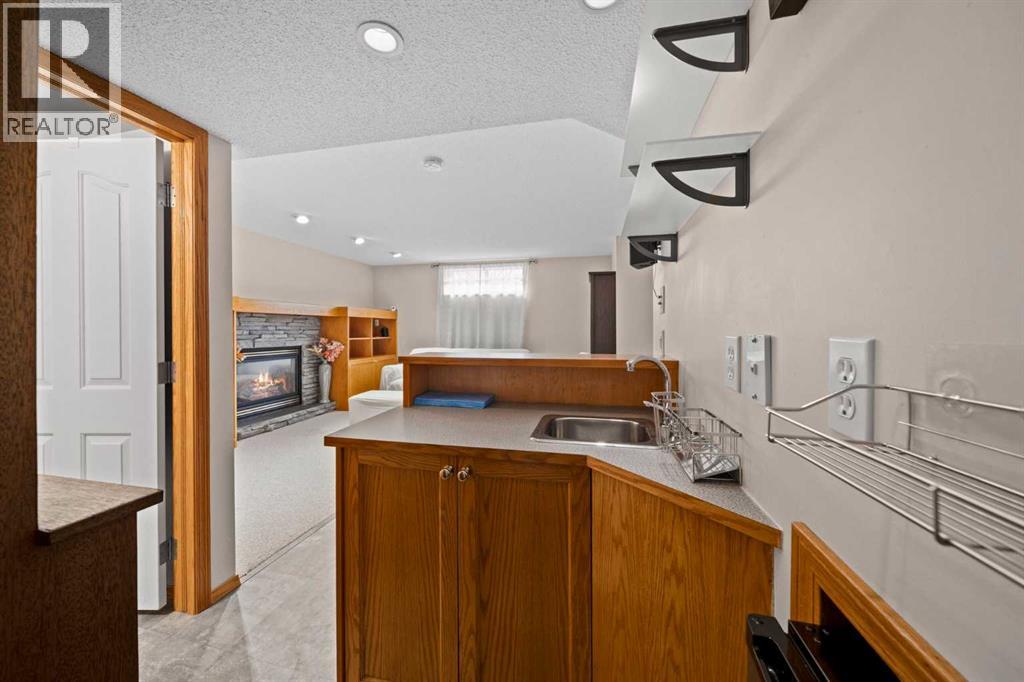
- Wet bar, PVC window, Closet Organizers, No Animal Home, No Smoking Home, Gas BBQ Hookup
Exterior
- Exterior Features:
- Brick, Vinyl siding
- Foundation:
- Poured Concrete
- Fencing:
- Fence
Utilities & Mechanical
- Heating:
- Natural gas
- Cooling:
- Central air conditioning
Comfort & Security
- Fireplace(s):
- 2
- Security:
- Smoke Detectors
Fees & Dates
- Property Taxes:
- $4,489
- Tax Year:
- 2025
- Last Modified:
- 08/15/2026 06:25:01 AM
- Status Change:
- 08/15/2026 06:15:58 AM
Association / Ownership
- Common Interest:
- Freehold
Room Dimensions
| Room | Level | Size |
|---|---|---|
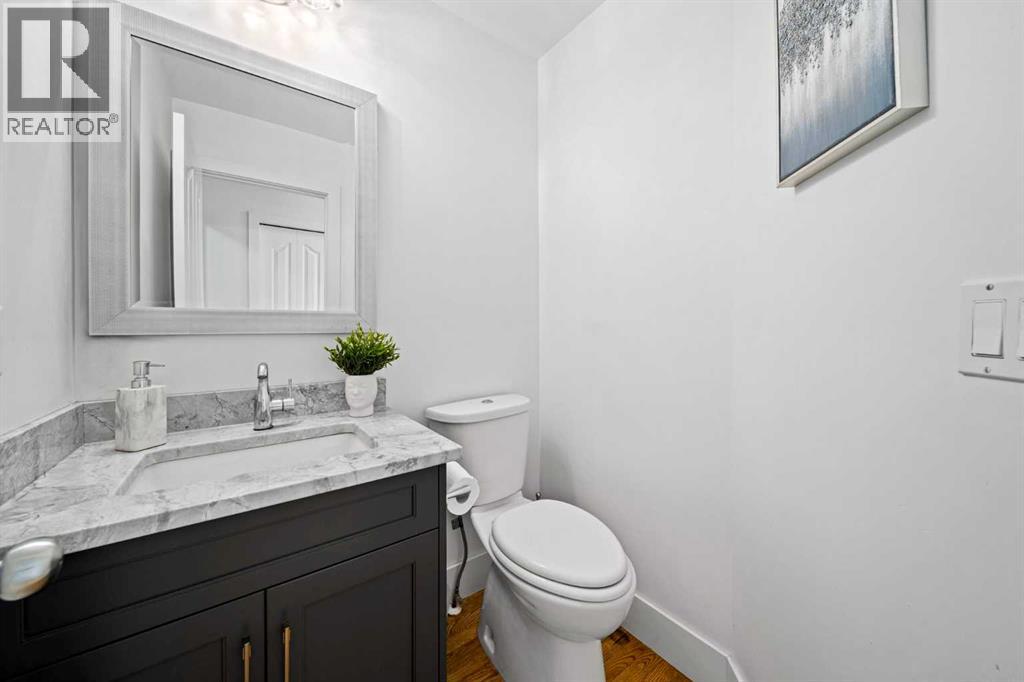
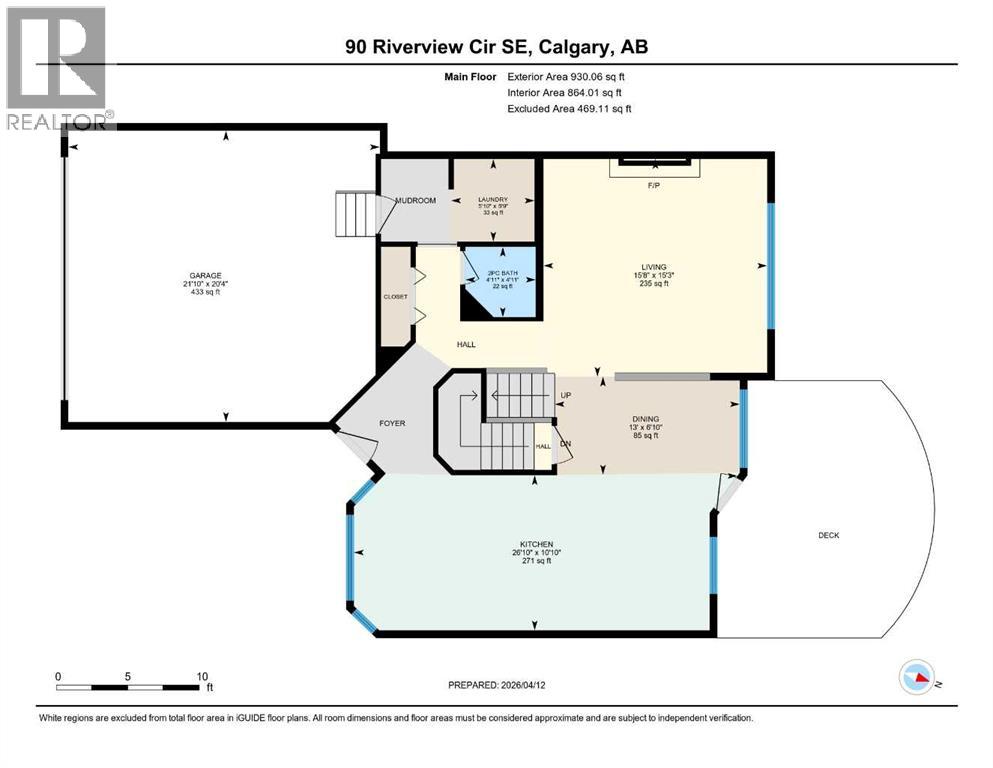
| 2pc Bathroom | Main level | 4.92 Ft x 4.92 Ft |
| Dining room | Main level | 13.00 Ft x 6.83 Ft |
| Kitchen | Main level | 26.83 Ft x 10.83 Ft |
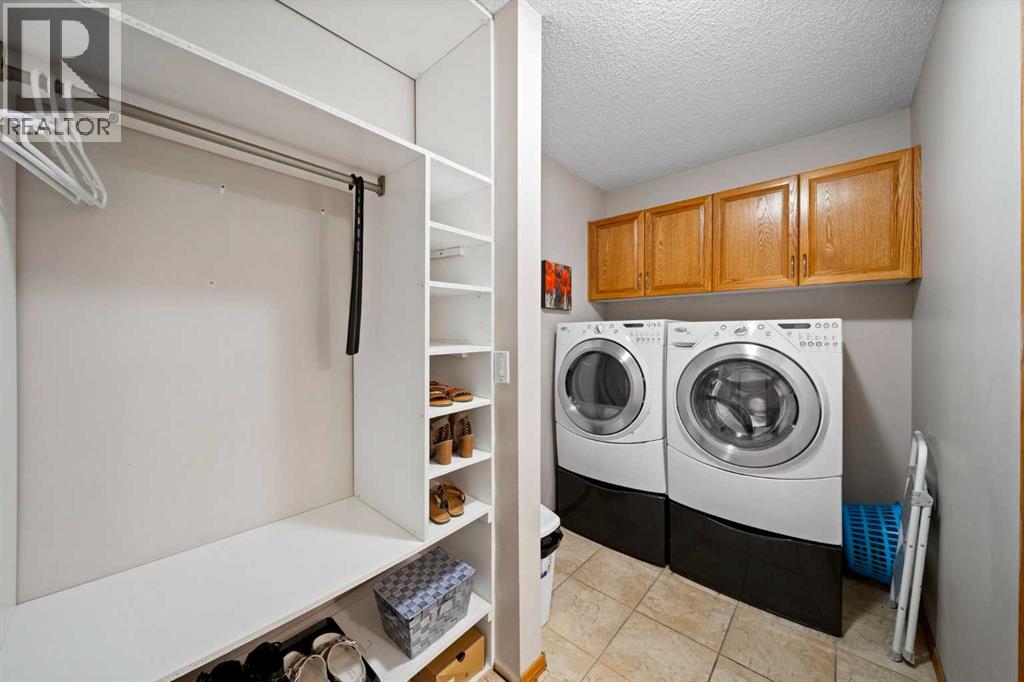
| Laundry room | Main level | 5.83 Ft x 5.75 Ft |
| Living room | Main level | 15.67 Ft x 15.25 Ft |
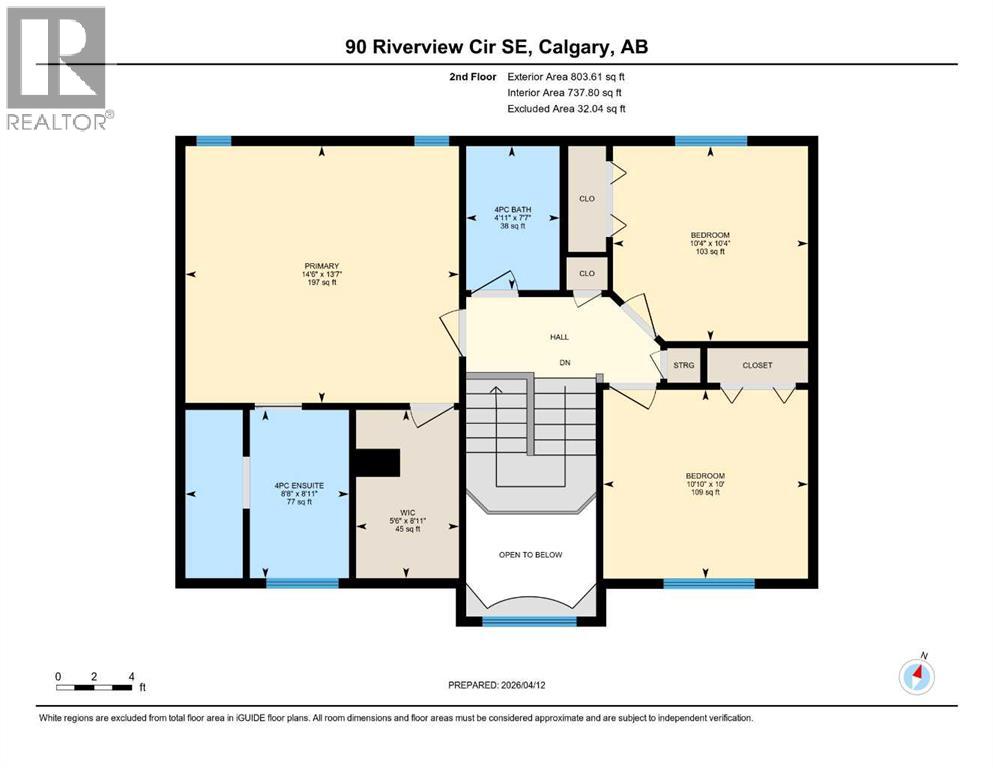
| 4pc Bathroom | Second level | 7.58 Ft x 4.92 Ft |
| 5pc Bathroom | Second level | 8.92 Ft x 8.67 Ft |
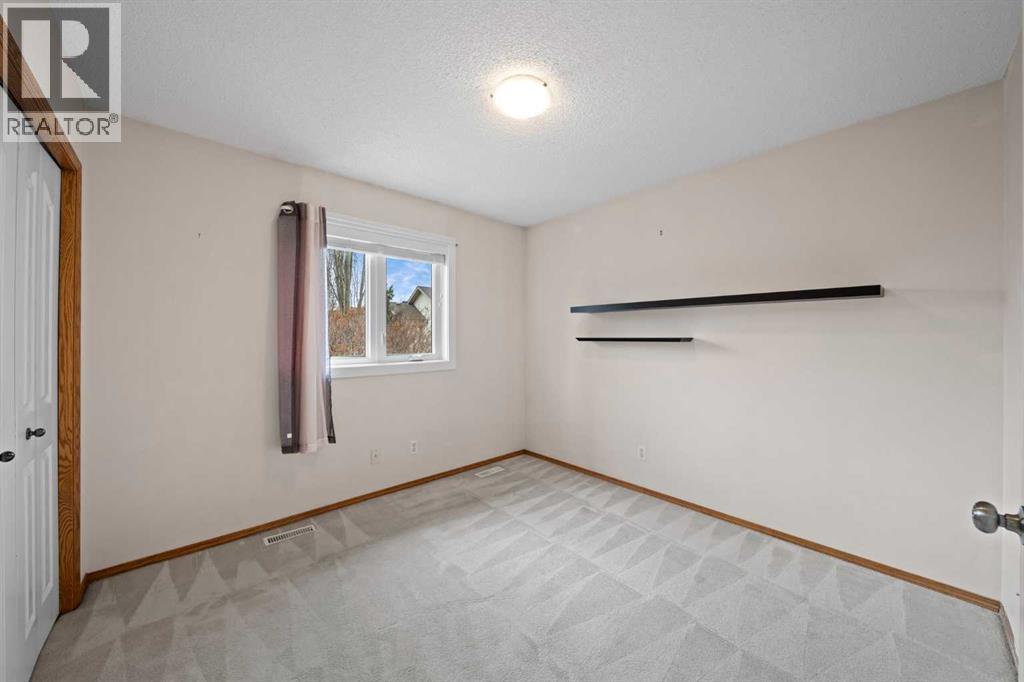
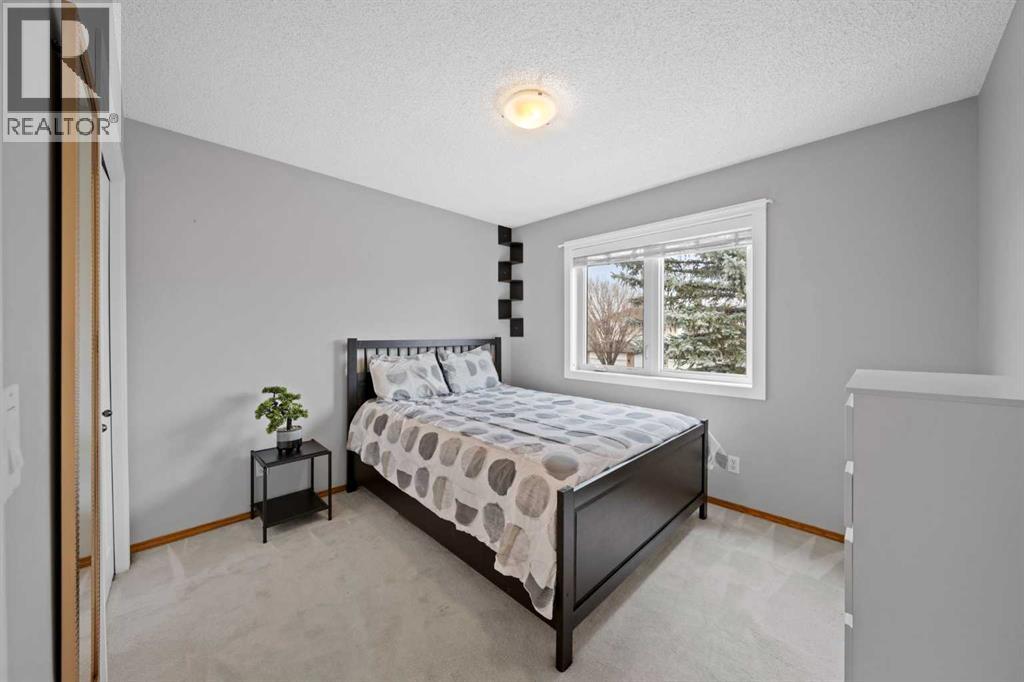
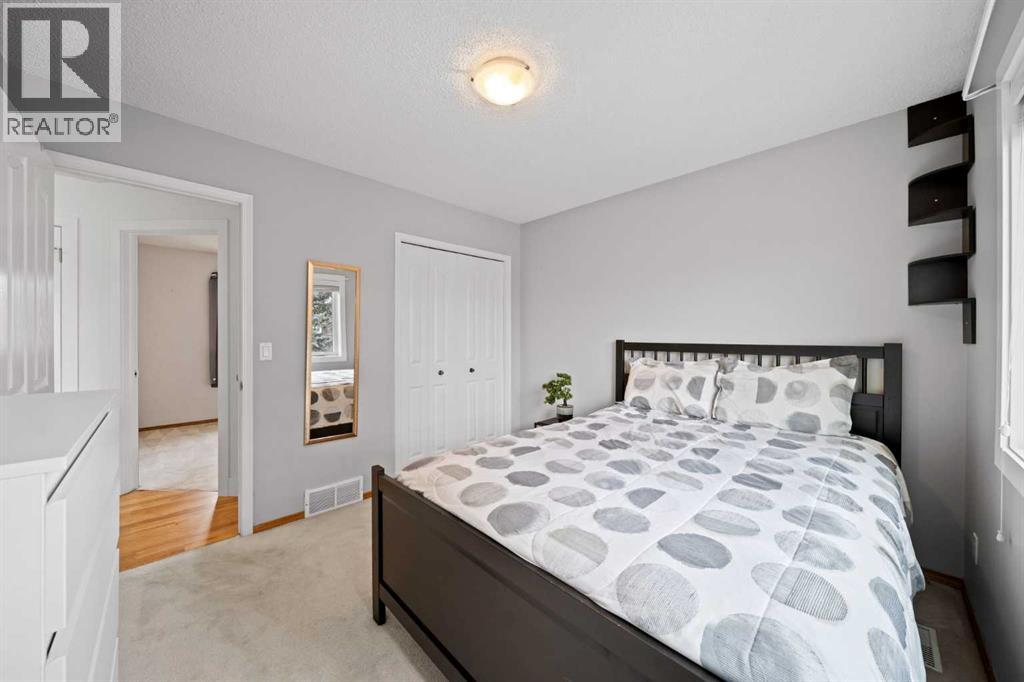
| Bedroom | Second level | 10.33 Ft x 10.33 Ft |
| Bedroom | Second level | 10.00 Ft x 10.83 Ft |
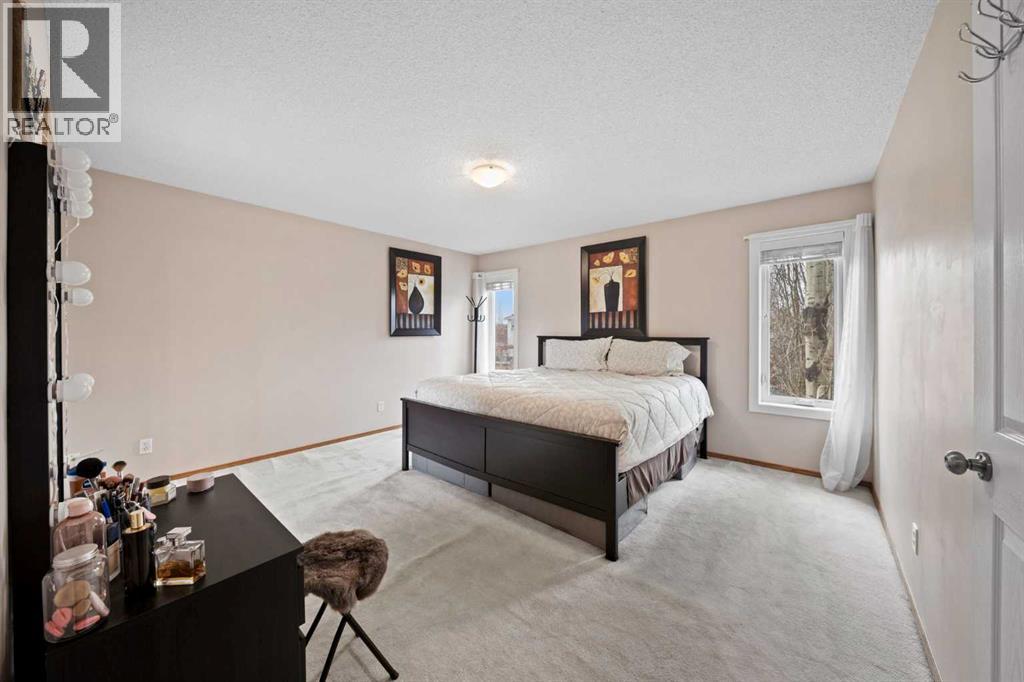
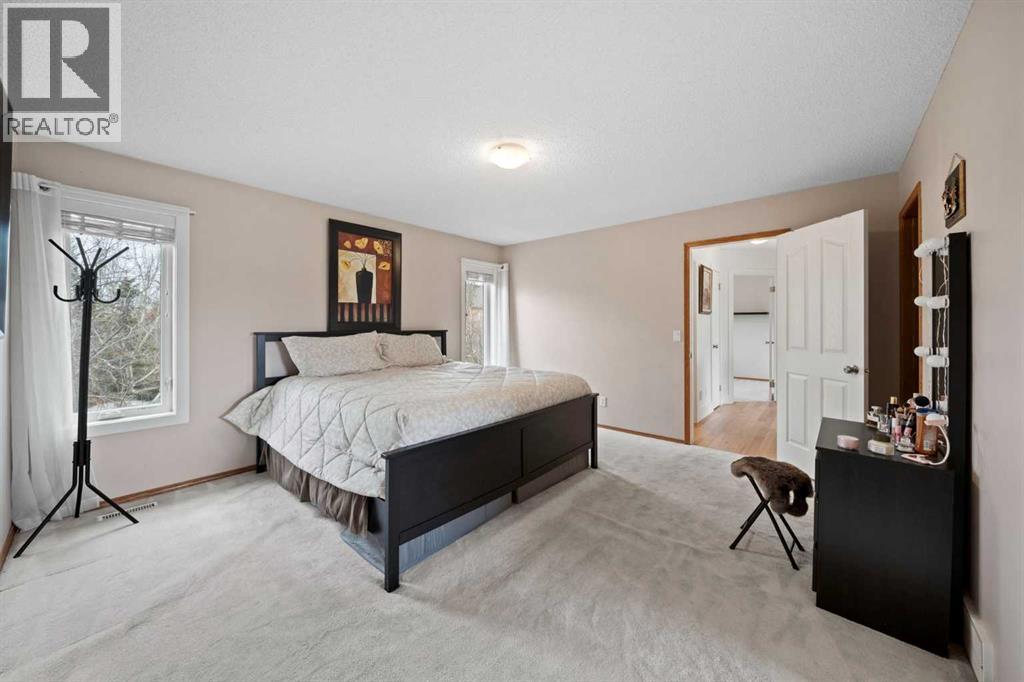
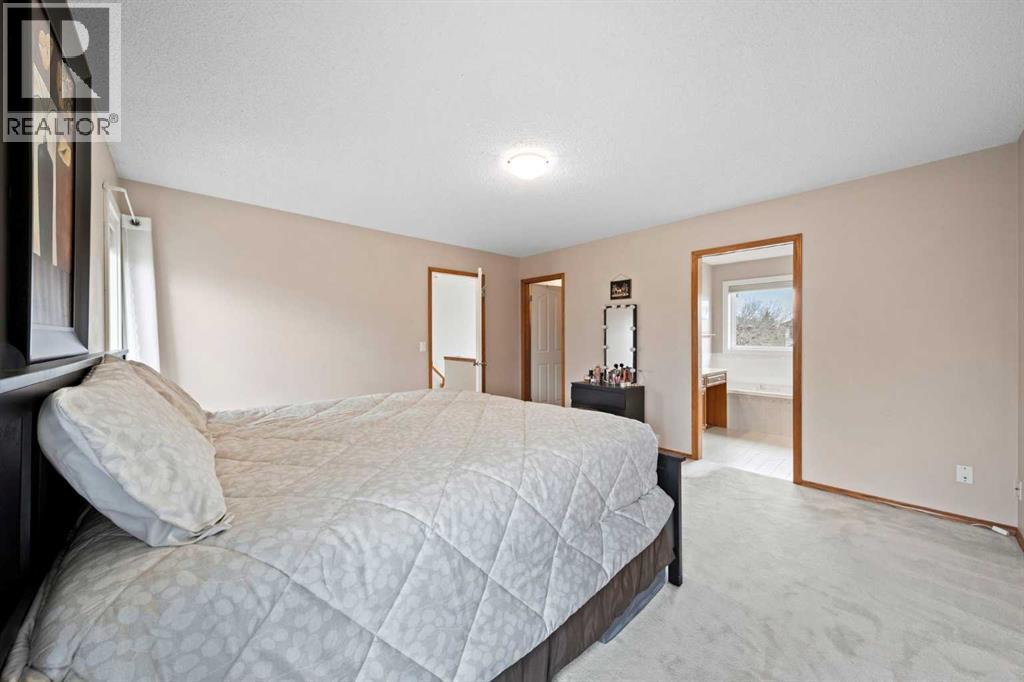
| Primary Bedroom | Second level | 13.58 Ft x 14.50 Ft |
| Other | Second level | 8.92 Ft x 5.50 Ft |
| 4pc Bathroom | Lower level | 5.00 Ft x 7.25 Ft |
| Other | Lower level | 8.33 Ft x 6.33 Ft |
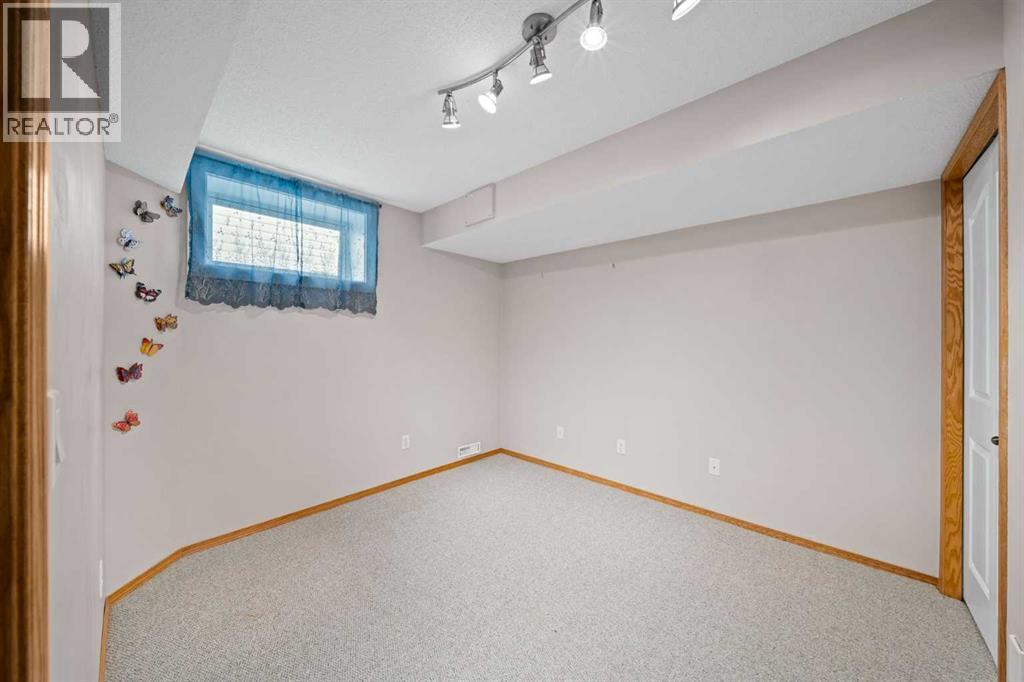
| Bedroom | Lower level | 9.58 Ft x 10.33 Ft |
| Family room | Lower level | 16.00 Ft x 32.00 Ft |
| Furnace | Lower level | 9.08 Ft x 18.92 Ft |
Location
Data is supplied by Pillar 9 MLS® System. Pillar 9 is the owner of the copyright in its MLS® System. Data is deemed reliable but is not guaranteed accurate by Pillar 9.
The trademarks MLS®, Multiple Listing Service® and the associated logos are owned by The Canadian Real Estate Association (CREA) and identify the quality of services provided by real estate professionals who are members of CREA. Used under license.