Real estate on your terms®
$500,000
active
3204 Rideau Place Southwest
Calgary
,
AB
T2S1Z2
Key Details
- MLS® Number:
- A2313721
- Community:
- Rideau Park
- Building Type:
- Apartment
- Interior Size:
- 767 square feet
- Bedrooms:
- 1
- Parking:
- 1
- Parking Features:
- Underground
- Attached:
- Yes

Property Description
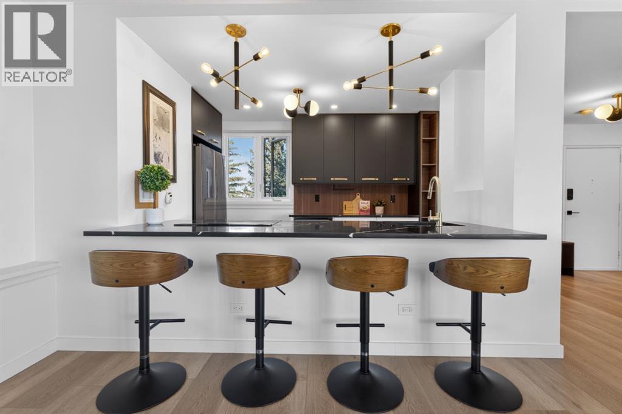
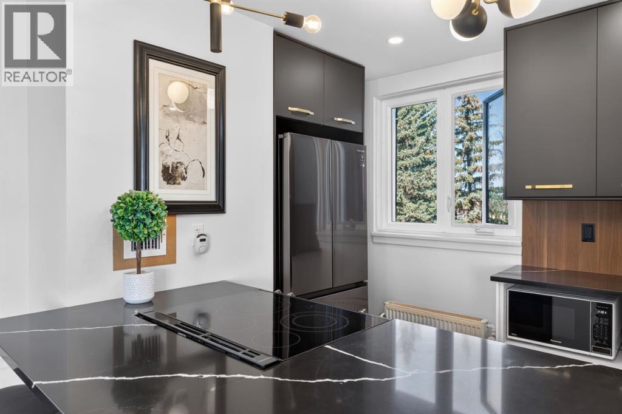
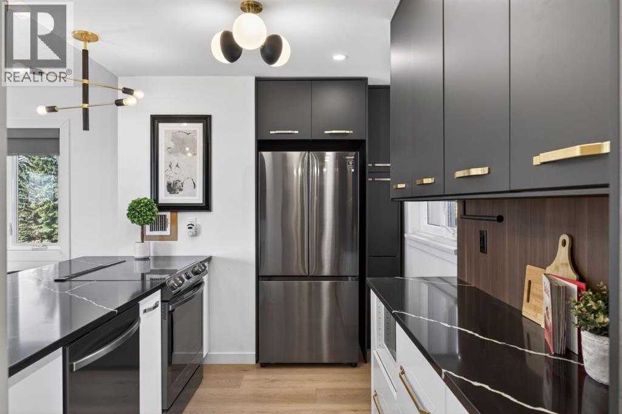
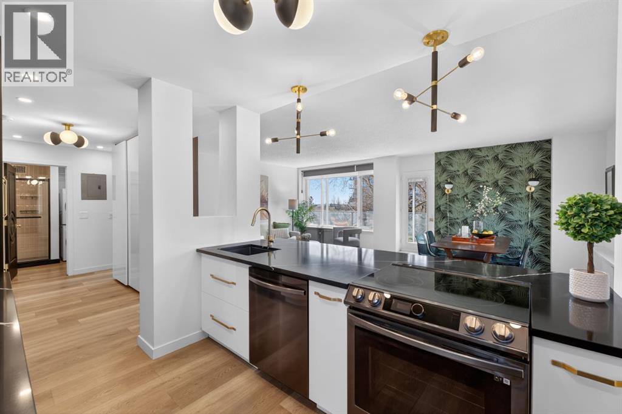
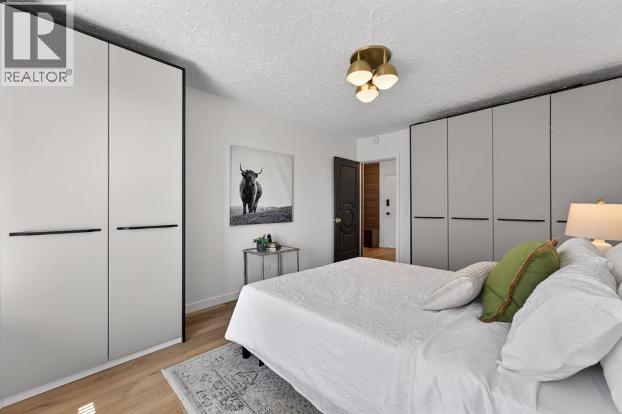
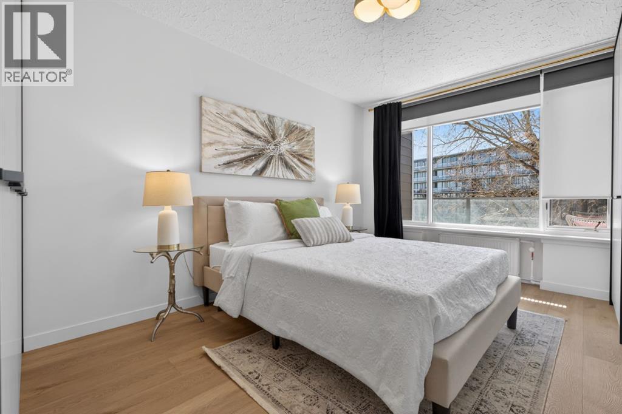
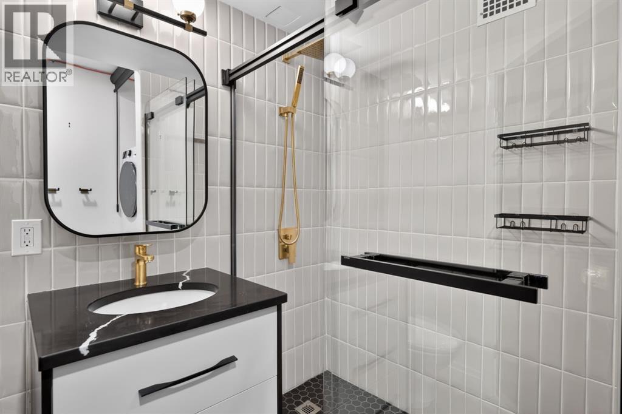
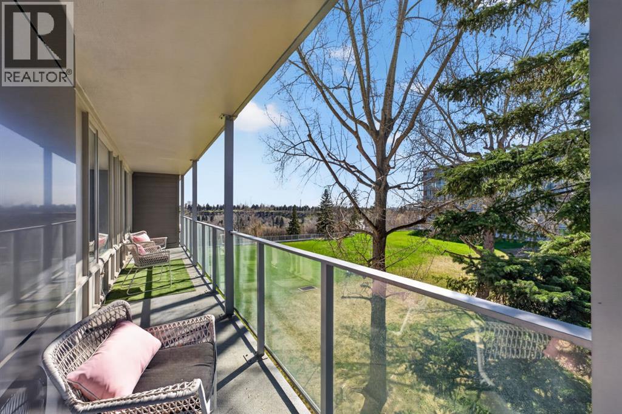
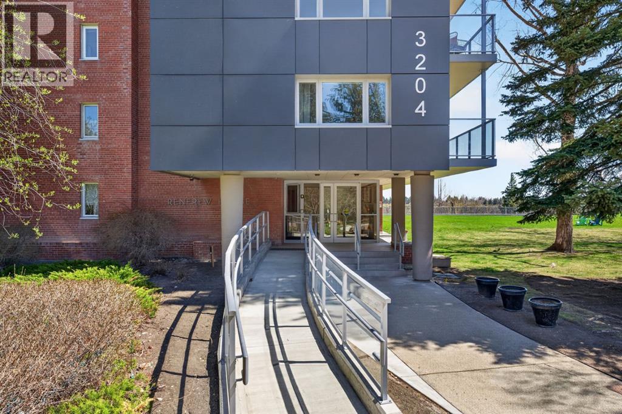
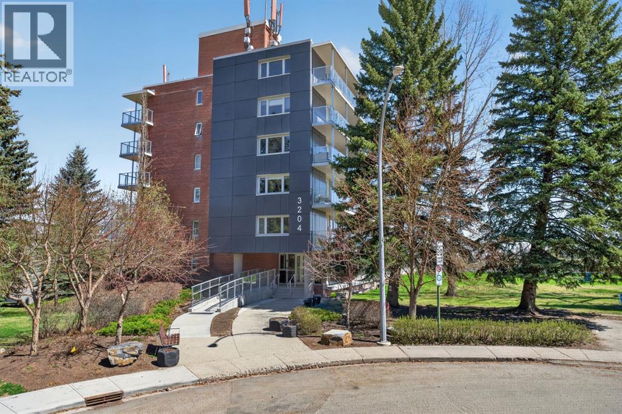
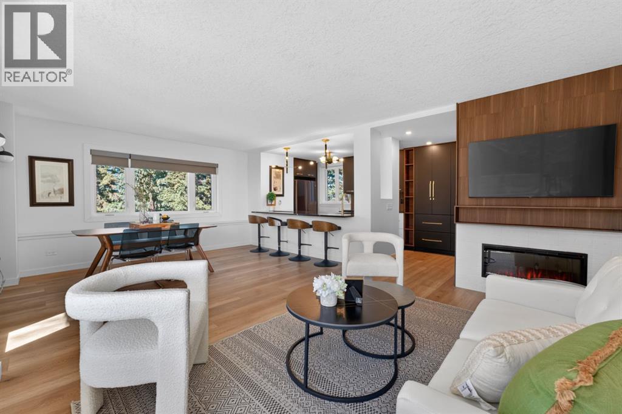
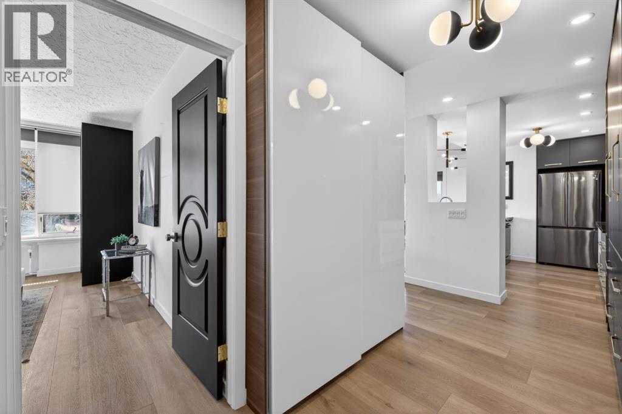
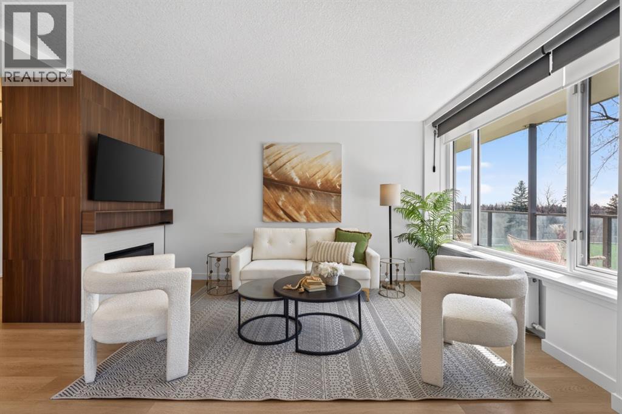
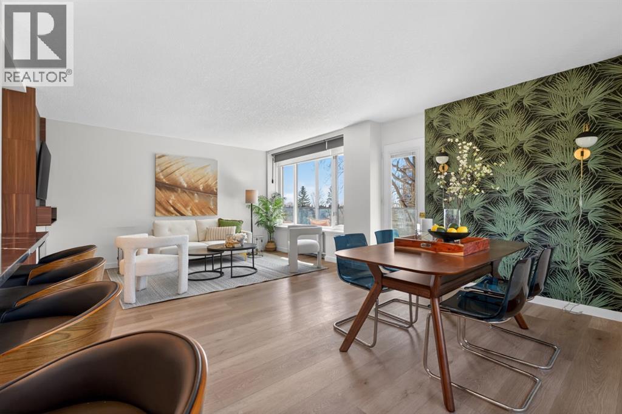
Set high above the city in the iconic Rideau Towers, this recently renovated home blends timeless mid-century architecture with sleek modern design. Surrounded by parkland and treetop views, it offers a serene retreat just minutes from Mission, 17th Avenue, and downtown Calgary.The open-concept layout has been fully transformed with stylish finishes and abundant natural light. The designer kitchen features custom cabinetry, quartz countertops, matte finishes, and striking contemporary lighting, anchored by a large island with seating for four. The adjoining dining and living areas showcase a modern fireplace and wall-mounted media, creating an inviting space for both everyday living and entertaining.Step outside to the private balcony overlooking lush green space—perfect for morning coffee or evening sunsets. The bathroom has been reimagined with spa-like sophistication, featuring floor-to-ceiling tile, a walk-in glass shower, and black and gold fixtures. A spacious bedroom with custom built-in wardrobes completes the home, offering both comfort and function.With its recent renovations, unmatched views, and prestigious address, this Rideau Towers residence offers a rare opportunity to enjoy luxury living in one of Calgary’s most sought-after communities. (id:53430)
Building
- Property Type:
- Apartment
- Building Type:
- Apartment
- Year Built:
- 1955
- Stories:
- 7.0
- Bedrooms:
- 1
- Bathrooms (total):
- 1.0
Finished Areas
- Interior Size (Total):
- 767 square feet
- Above Grade:
- 767 square feet
Interior
- Flooring:
- Tile, Vinyl Plank
- Appliances:
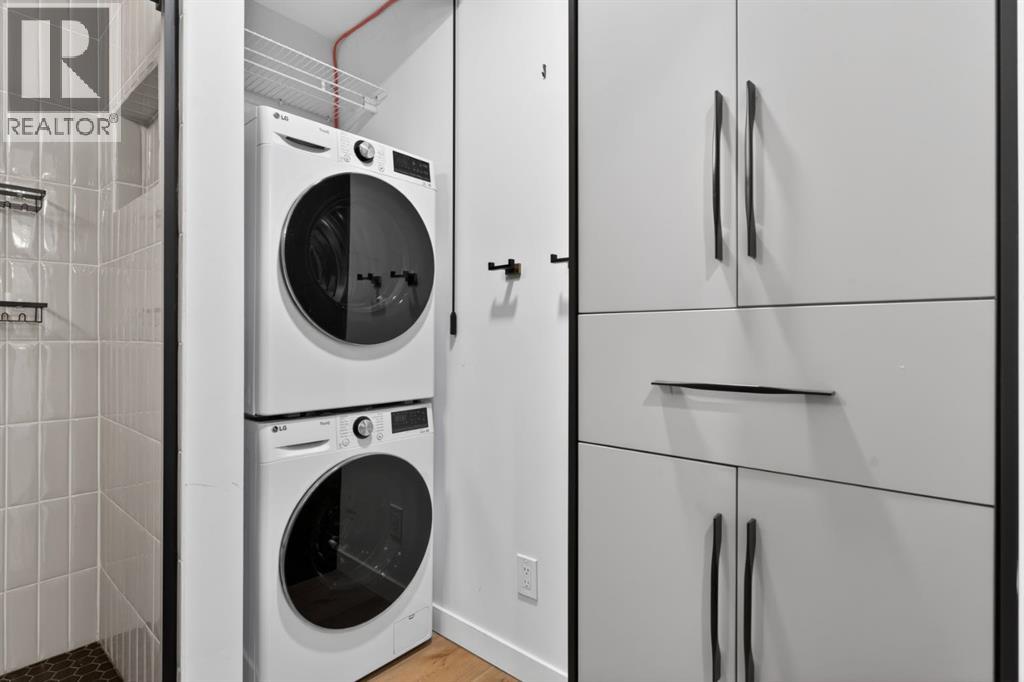
- Washer, Refrigerator, Dishwasher, Stove, Dryer
Parking
- Spaces:
- 1
- Features:
- Underground
Lot / Land
- Lot Features:
- Closet Organizers
Exterior
- Exterior Features:
- Concrete, Brick, Wood siding
- Construction:
- Poured concrete
Utilities & Mechanical
- Heating:
- Hot Water
- Cooling:
- None
Comfort & Security
- Fireplace(s):
- 1
Fees & Dates
- Property Taxes:
- $2,206
- Tax Year:
- 2025
- HOA/Condo Fee:
- $698
- Last Modified:
- 08/12/2026 12:20:00 AM
- Status Change:
- 08/12/2026 12:11:33 AM
Association / Ownership
- Fee:
- $698 / Monthly
- Common Interest:
- Condo/Strata
Room Dimensions
| Room | Level | Size |
|---|---|---|
| Living room | Main level | 10.50 Ft x 14.33 Ft |
| Kitchen | Main level | 8.17 Ft x 12.50 Ft |
| Dining room | Main level | 11.25 Ft x 14.33 Ft |
| Primary Bedroom | Main level | 11.17 Ft x 15.83 Ft |
| Foyer | Main level | 6.08 Ft x 12.50 Ft |
| 3pc Bathroom | Main level | 7.17 Ft x 7.67 Ft |
| Other | Main level | 4.50 Ft x 33.33 Ft |
Location
Data is supplied by Pillar 9 MLS® System. Pillar 9 is the owner of the copyright in its MLS® System. Data is deemed reliable but is not guaranteed accurate by Pillar 9.
The trademarks MLS®, Multiple Listing Service® and the associated logos are owned by The Canadian Real Estate Association (CREA) and identify the quality of services provided by real estate professionals who are members of CREA. Used under license.