Real estate on your terms®
$1,017,000
active
3035 4 Street Southwest
Calgary
,
AB
T2S1X9
Key Details
- MLS® Number:
- A2313111
- Community:
- Rideau Park
- Building Type:
- House
- Interior Size:
- 1185 square feet
- Bedrooms:
- 2
- Parking:
- 2
- Parking Features:
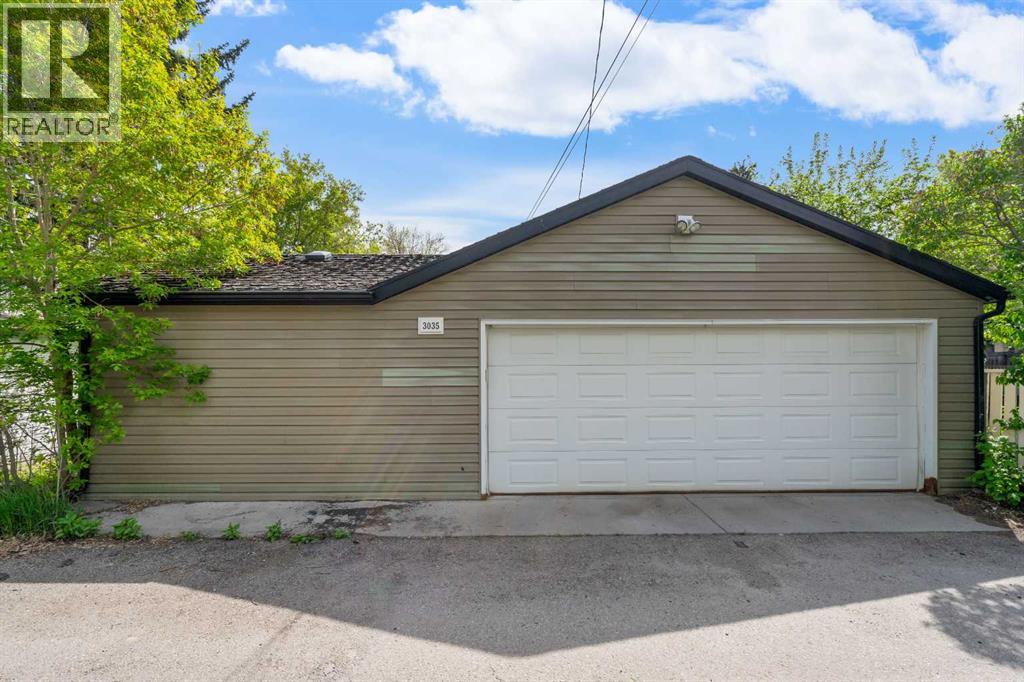
- Detached Garage, Oversize
- Lot Size:
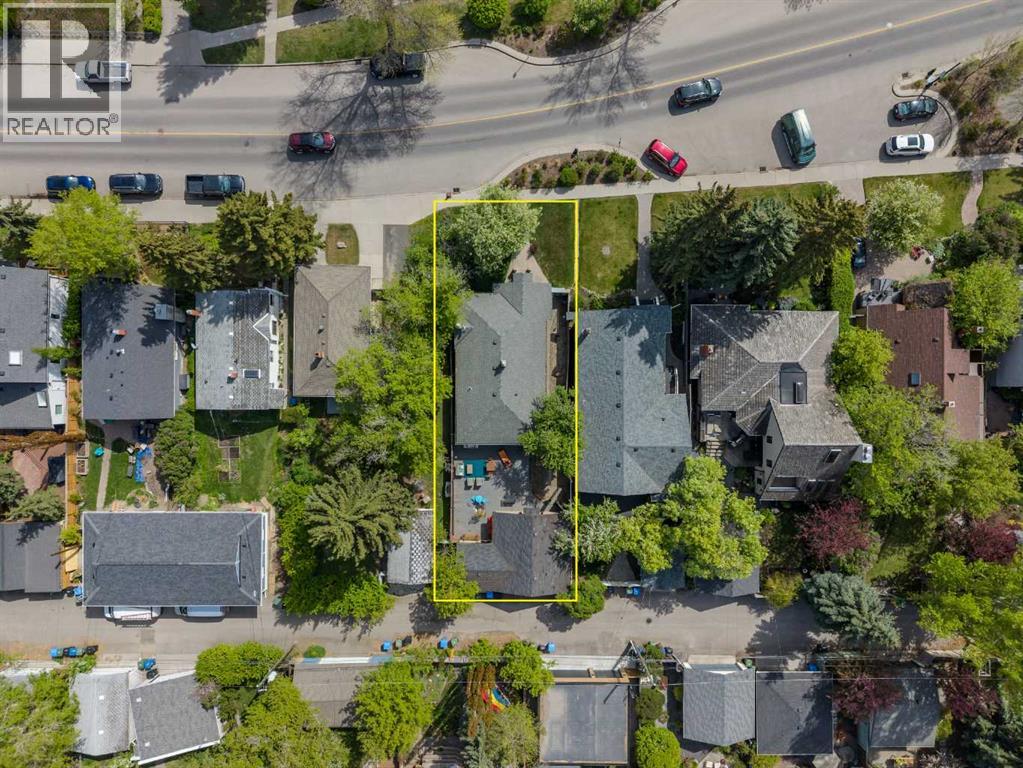
- 458.0 square meters

Property Description
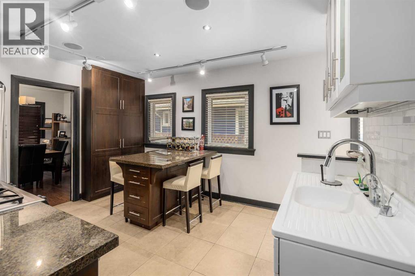
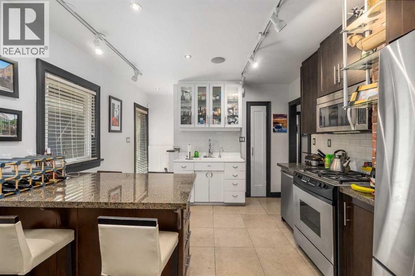
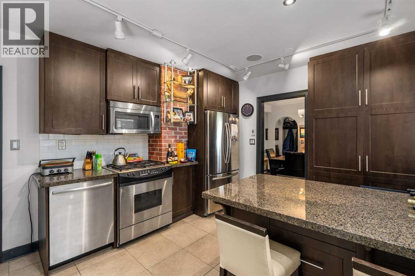
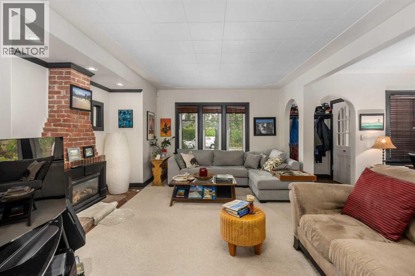
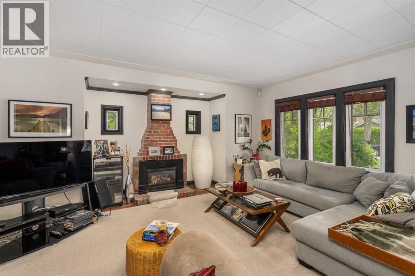
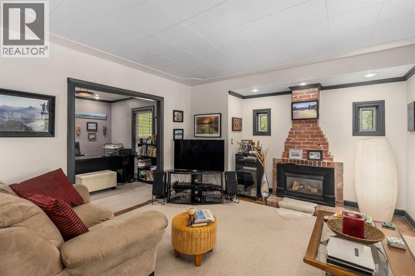
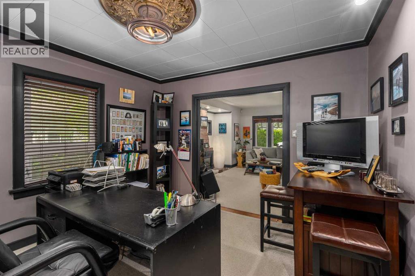
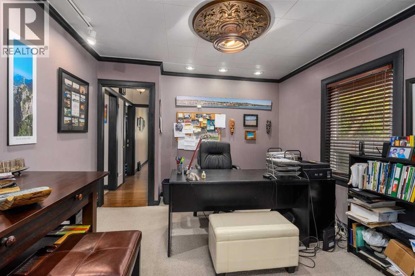
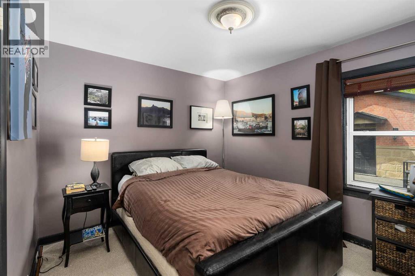
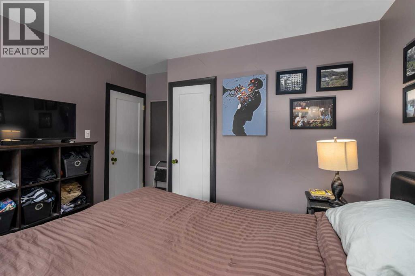
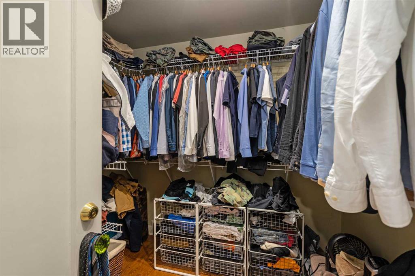
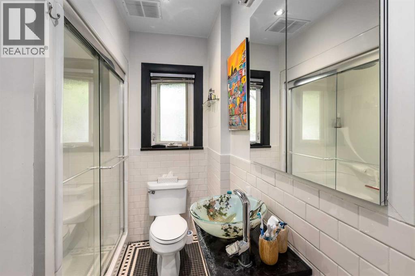
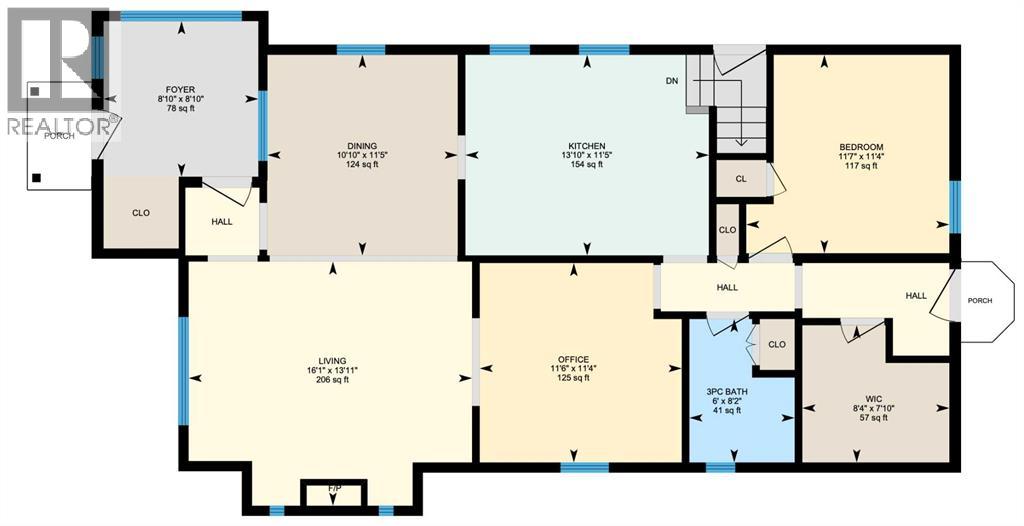
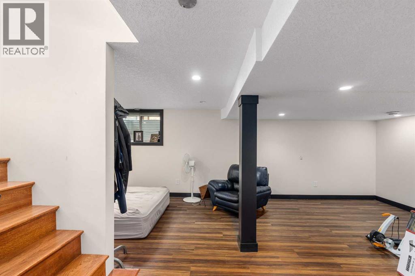
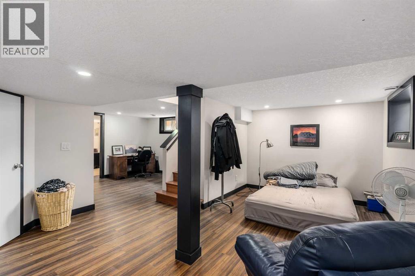
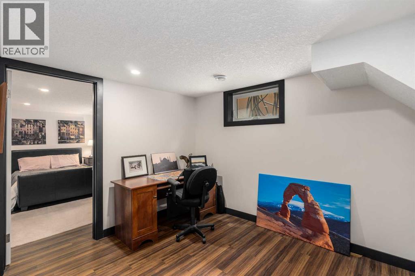
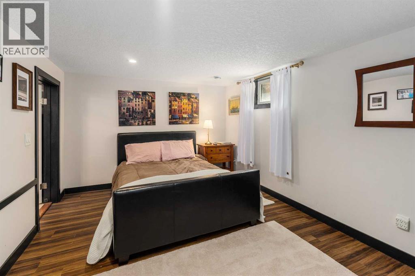
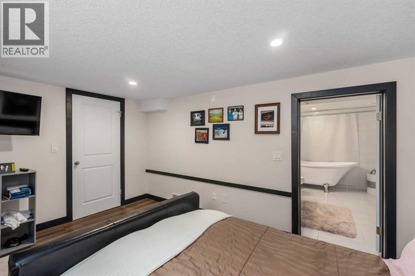
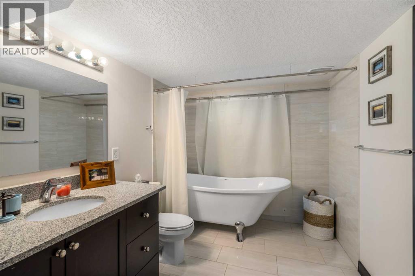
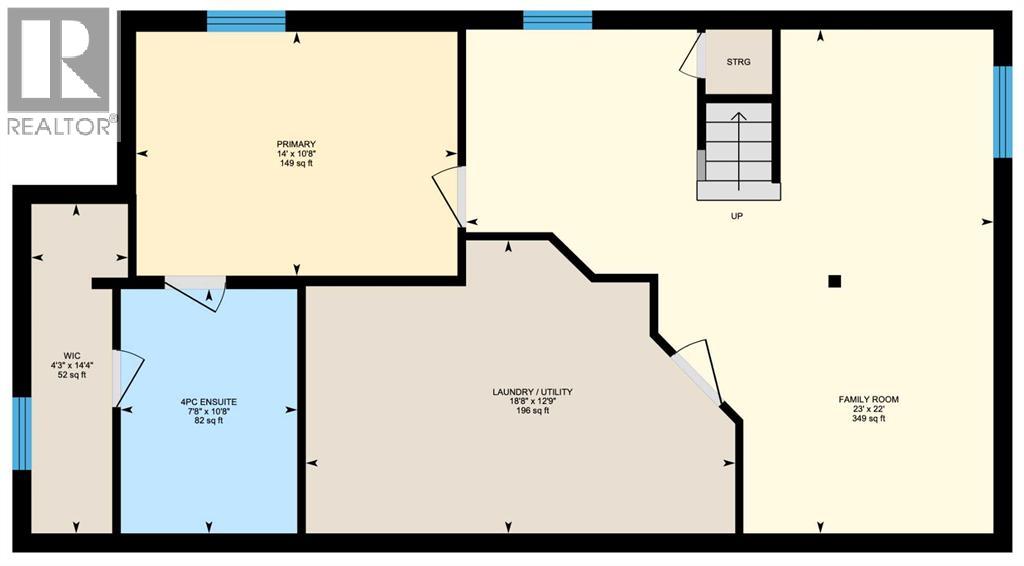
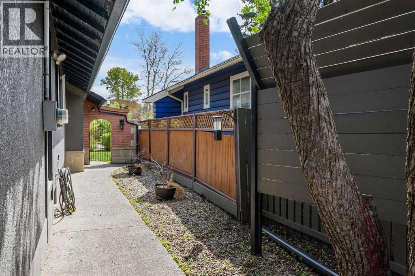
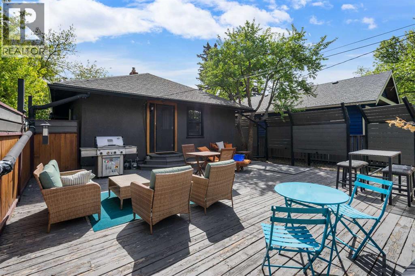
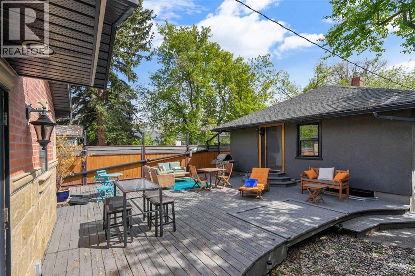
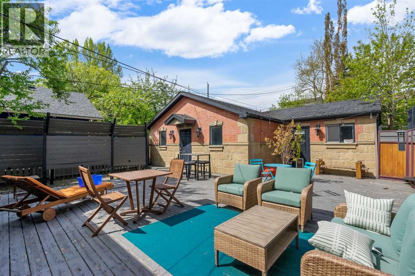
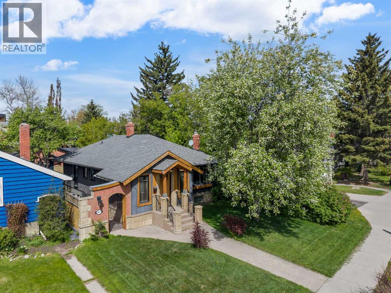
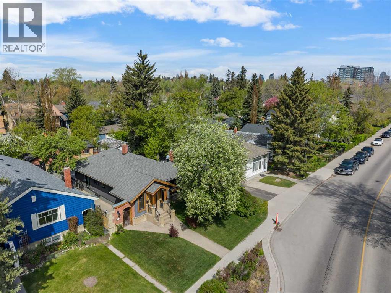
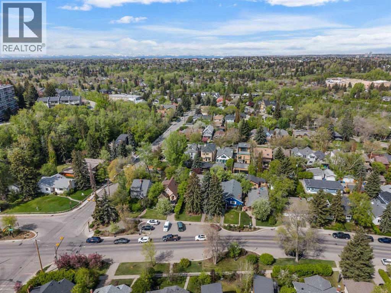
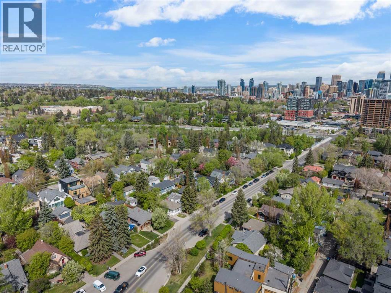
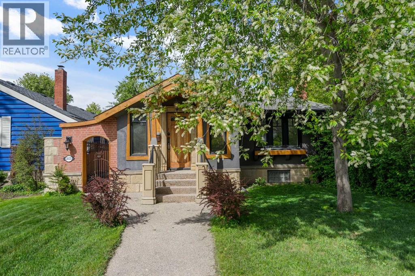
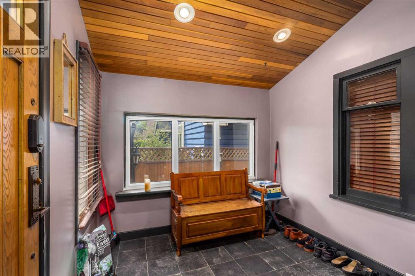
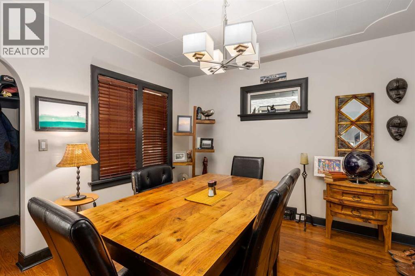
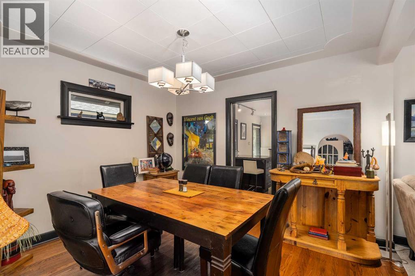
Nestled in the heart of prestigious Rideau Park, this beautifully updated bungalow blends timeless character with modern comfort in one of Calgary’s most sought-after inner-city communities. Thoughtfully renovated while preserving its original charm, this exceptional home features beautiful hardwood flooring, exposed brick accents, a classic clawfoot tub, and refinished kitchen cabinetry that pay homage to its heritage, while contemporary upgrades ensure effortless everyday living. The inviting foyer welcomes you with cedar-vaulted ceilings and expansive windows that fill the home with natural light. The updated kitchen — truly the heart of the home — showcases rich espresso cabinetry, polished Brazilian granite countertops, a Dacor gas range, stainless steel appliances, and generous pantry storage. Heated tile flooring, a luxurious steam shower, and modern finishes throughout add an elevated sense of comfort and sophistication. The flexible main-floor layout offers endless possibilities to suit your lifestyle. Whether you envision a formal dining room, home office, conversational lounge, or expanded family space, the floor plan adapts beautifully to your needs. The spacious primary bedroom is complemented by a generous walk-in closet, while the fully developed lower level offers an exceptional media/family room, oversized second bedroom, elegant bathroom with granite finishes, clawfoot tub, walk-in closet, and the potential to easily create a third bedroom. Step outside into your own private urban oasis. The expansive west-facing deck is perfect for entertaining or relaxing in the sun, creating a peaceful retreat that feels worlds away from the city. Additional highlights include a double oversized detached garage, auxiliary storage space, large rear yard, and incredible privacy. Ideally located just moments from the Elbow River pathways, Stanley Park, downtown Calgary, and the vibrant shops, cafés, and restaurants along 4th Street SW and Mission, this location offers an exceptional walkable lifestyle. Enjoy nearby favourites such as Mercato, Purple Perk, Yann Haute Patisserie, Safeway Mission, and the many boutique fitness studios, wine bars, and local amenities that make this inner-city neighbourhood so desirable. Rideau Park is celebrated for its mature tree-lined streets, historic charm, and unparalleled access to Calgary’s best dining, recreation, and river pathways. (id:53430)
Building
- Property Type:
- House
- Building Type:
- House
- Style:
- Bungalow
- Year Built:
- 1926
- Stories:
- 1.0
- Bedrooms:
- 2
- Bathrooms (total):
- 2.0
- Basement:
- Finished, Full
Finished Areas
- Interior Size (Total):
- 1185 square feet
- Above Grade:
- 1185 square feet
Interior
- Flooring:
- Tile, Hardwood, Carpeted
- Appliances:
- Refrigerator, Gas stove(s), Dishwasher, Garburator, Microwave Range Hood Combo, Hood Fan, Window Coverings, Garage door opener
Parking
- Spaces:
- 2
- Features:
- Detached Garage, Oversize
Lot / Land
- Lot Size:
- 458.0 square meters
- Frontage:
- 12.24 meters
- Lot Features:
- Treed, No Smoking Home, Level
Exterior
- Exterior Features:
- Stucco
- Construction:
- Wood frame
- Foundation:
- Poured Concrete
- Fencing:
- Fence
Utilities & Mechanical
- Heating:
- Forced air, In Floor Heating, Natural gas
- Cooling:
- None
Comfort & Security
- Fireplace(s):
- 1
- Security:
- Smoke Detectors
Fees & Dates
- Property Taxes:
- $6,674
- Tax Year:
- 2025
- Last Modified:
- 08/15/2026 10:25:02 PM
- Status Change:
- 08/15/2026 10:15:55 PM
Association / Ownership
- Common Interest:
- Freehold
Room Dimensions
| Room | Level | Size |
|---|---|---|
| Foyer | Main level | 8.83 Ft x 8.83 Ft |
| Living room | Main level | 13.92 Ft x 16.08 Ft |
| Dining room | Main level | 10.83 Ft x 11.42 Ft |
| Kitchen | Main level | 11.42 Ft x 13.83 Ft |
| Office | Main level | 11.33 Ft x 11.50 Ft |
| Primary Bedroom | Main level | 10.67 Ft x 14.00 Ft |
| Other | Main level | 7.83 Ft x 8.33 Ft |
| 3pc Bathroom | Main level | 6.00 Ft x 8.17 Ft |
| Family room | Basement | 22.00 Ft x 23.00 Ft |
| Bedroom | Basement | 11.33 Ft x 11.58 Ft |
| 4pc Bathroom | Basement | 7.67 Ft x 10.67 Ft |
| Other | Basement | 4.25 Ft x 14.33 Ft |
| Laundry room | Basement | 12.75 Ft x 18.67 Ft |
Location
Data is supplied by Pillar 9 MLS® System. Pillar 9 is the owner of the copyright in its MLS® System. Data is deemed reliable but is not guaranteed accurate by Pillar 9.
The trademarks MLS®, Multiple Listing Service® and the associated logos are owned by The Canadian Real Estate Association (CREA) and identify the quality of services provided by real estate professionals who are members of CREA. Used under license.