Real estate on your terms®
$899,000
active
2415 22 Avenue Southwest
Calgary
,
AB
T2T0T1
Key Details
- MLS® Number:
- A2336659
- Community:
- Richmond
- Building Type:
- House
- Interior Size:
- 941 square feet
- Bedrooms:
- 4
- Parking:
- 4
- Parking Features:
- Detached Garage
- Lot Size:
- 456.0 square meters

Property Description
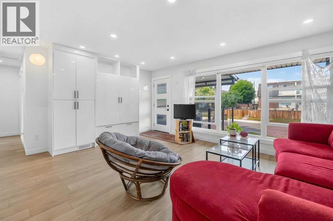
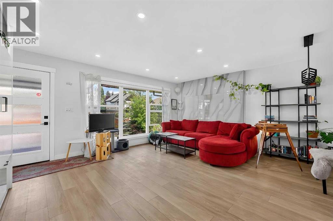
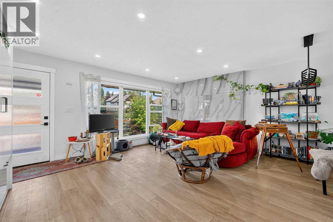
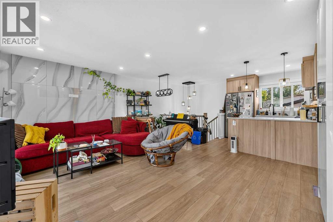
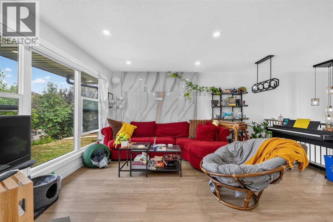
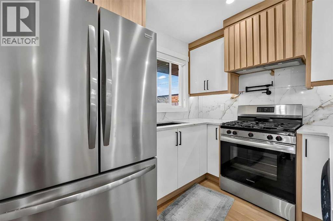
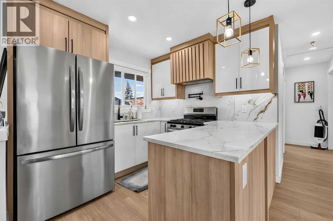
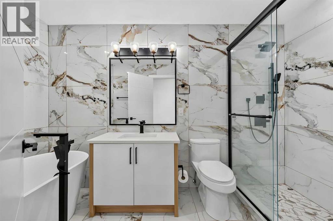
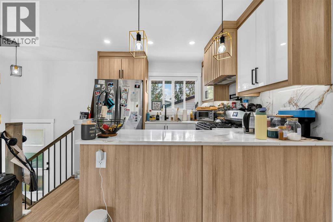
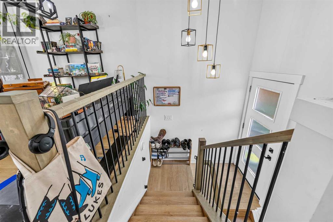
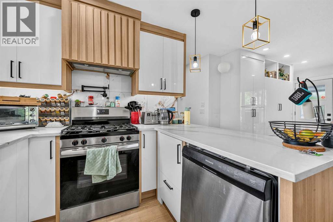
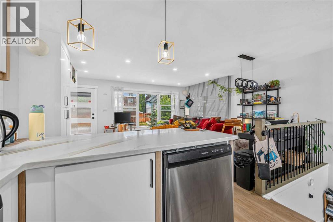
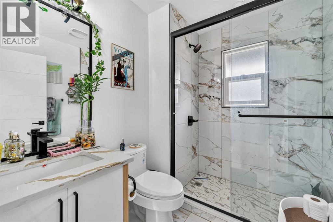
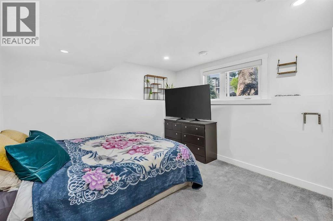
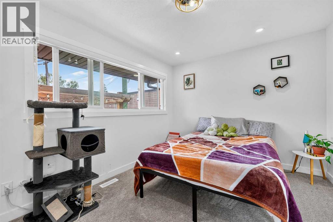
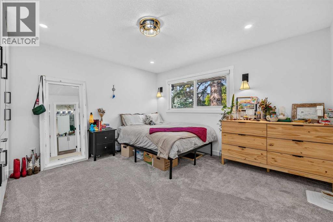
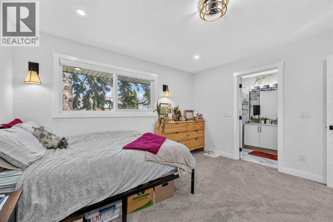
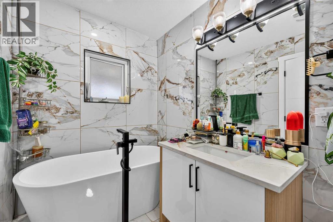
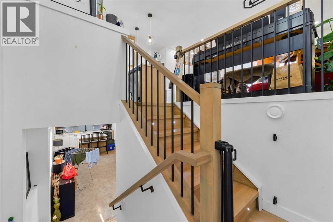
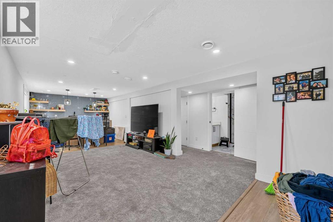
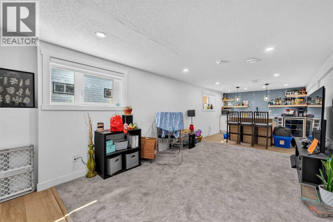
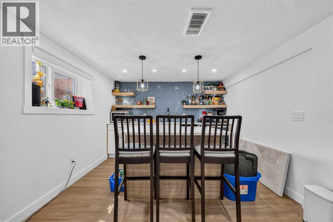
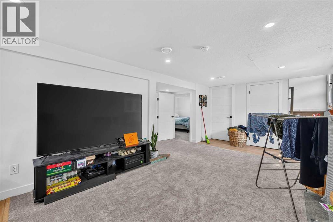
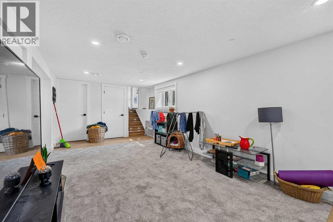
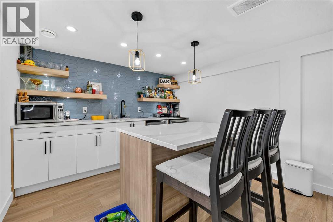
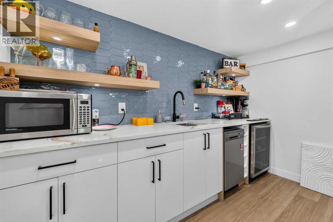
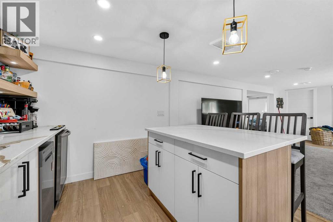
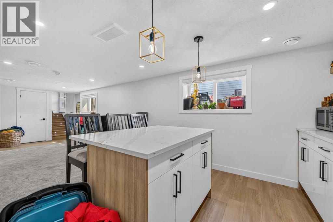
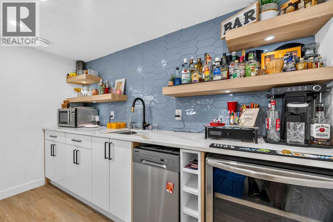
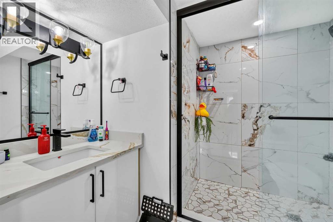
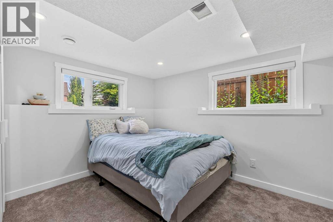
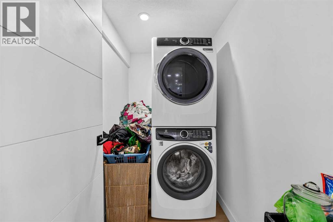
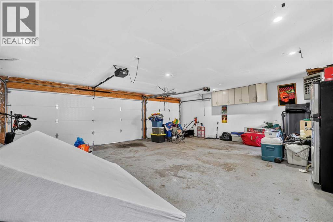
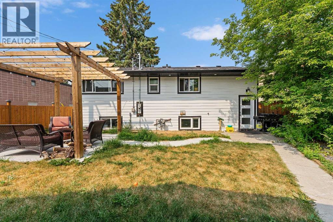
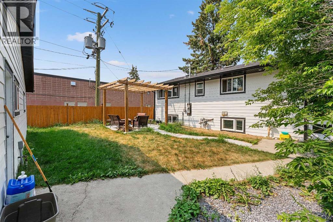
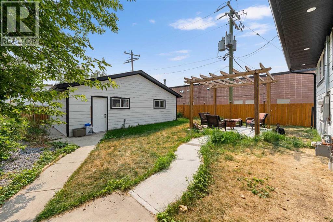
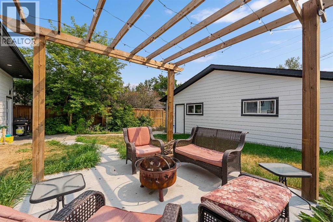
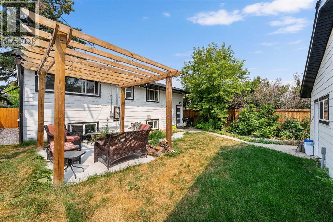
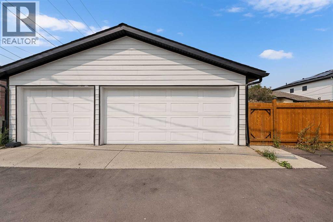

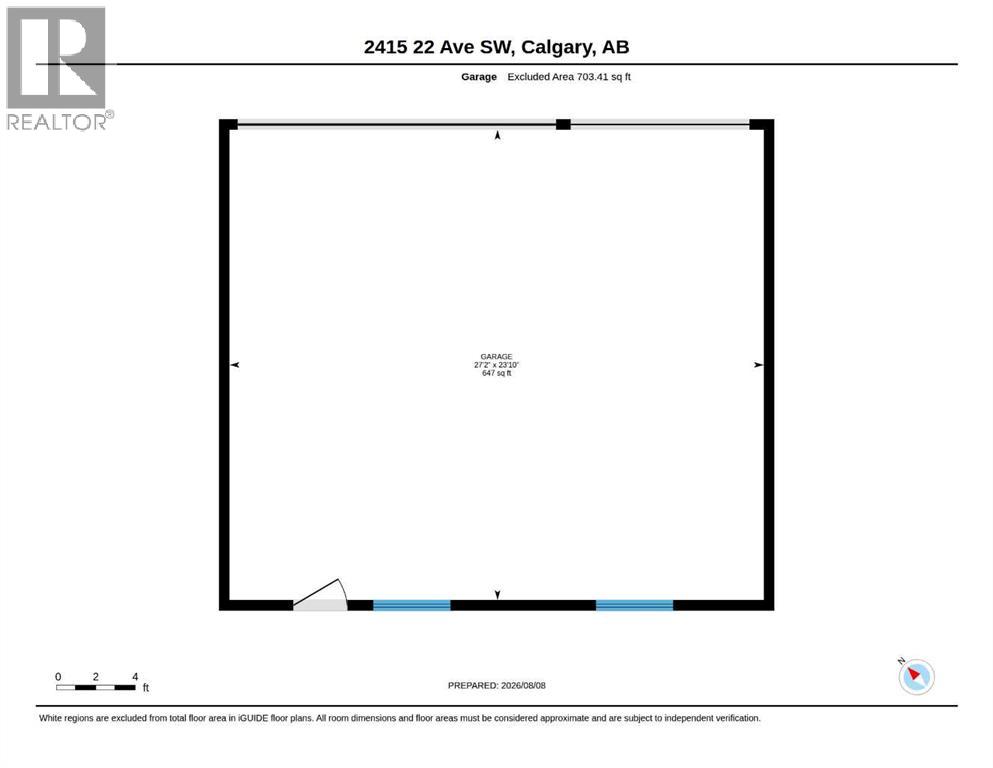
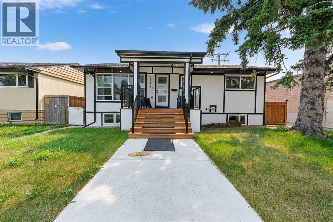
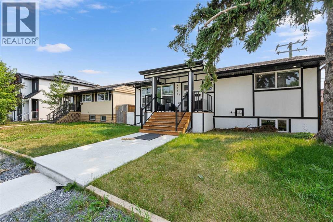
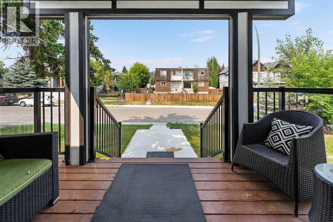
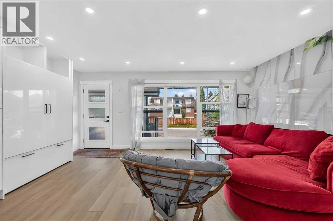
OVER $43,000 OF ANNUAL GROSS RENTAL INCOME, SOPHISTICATED INNER-CITY LIVING IN THE HEART OF RICHMOND! Welcome to this stunning contemporary bungalow where elevated design, luxurious finishes, and effortless functionality come together in one exceptional home. From the moment you step inside, a grand foyer sets the tone, opening into a bright and beautifully curated living and dining space featuring soaring natural light, expansive windows, and a striking electric fireplace that creates an inviting focal point. At the heart of the home is a sophisticated chef-inspired kitchen, showcasing sleek quartz countertops, a gas range, built-in microwave, and modern cabinetry designed for both everyday living and entertaining. The seamless connection between the kitchen and outdoor living space makes hosting effortless. Step outside to the private, landscaped backyard and oversized patio—an ideal setting for summer entertaining, BBQs, or quiet morning coffee. The main level offers a spacious secondary bedroom with a custom-built closet and an elegant 4-piece bathroom. The impressive primary retreat is designed as a true sanctuary, complete with custom-built closets and a spa-inspired ensuite featuring a luxurious freestanding tub, glass-enclosed walk-in shower, and custom vanity. Downstairs, the fully finished basement takes entertaining to the next level. A massive recreation room provides endless possibilities for movie nights, game days, or gatherings with friends and family. The custom wet bar is exceptionally appointed with a large island, bar refrigerator, and dishwasher, creating the perfect entertaining hub. Two additional bedrooms, a dedicated laundry room, and abundant storage complete this thoughtfully designed lower level. Outside, the landscaped lot is complemented by a welcoming front porch and a heated detached garage, ensuring comfort and convenience through every season. The garage also features an EV charger rough-in, providing future-ready functionality. Sit uated in the highly desirable community of Richmond, this exceptional home delivers the best of inner-city living with quick access to downtown Calgary, parks, schools, shopping, restaurants, and transit. Stylish, sophisticated, and designed for modern living—this is a Richmond residence that truly stands apart. (id:53430)
Building
- Property Type:
- House
- Building Type:
- House
- Style:
- Bungalow
- Year Built:
- 1950
- Stories:
- 1.0
- Bedrooms:
- 4
- Bathrooms (total):
- 3.0
- Basement:
- Finished, Full, Walk-up
Finished Areas
- Interior Size (Total):
- 941 square feet
- Above Grade:
- 941 square feet
Interior
- Flooring:
- Tile, Carpeted, Vinyl Plank
- Appliances:
- Washer, Refrigerator, Gas stove(s), Dishwasher, Wine Fridge, Dryer, Hood Fan, Garage door opener
Parking
- Spaces:
- 4
- Features:
- Detached Garage
Lot / Land
- Lot Size:
- 456.0 square meters
- Frontage:
- 13.73 meters
- Lot Features:
- Back lane, Wet bar, French door, Closet Organizers, Level
Exterior
- Foundation:
- Poured Concrete
- Fencing:
- Fence
Utilities & Mechanical
- Heating:
- Forced air, Natural gas
- Cooling:
- None
Comfort & Security
- Fireplace(s):
- 1
Fees & Dates
- Property Taxes:
- $6,457
- Tax Year:
- 2026
- Last Modified:
- 08/12/2026 01:25:19 AM
- Status Change:
- 08/12/2026 01:18:46 AM
Association / Ownership
- Common Interest:
- Freehold
Room Dimensions
| Room | Level | Size |
|---|---|---|
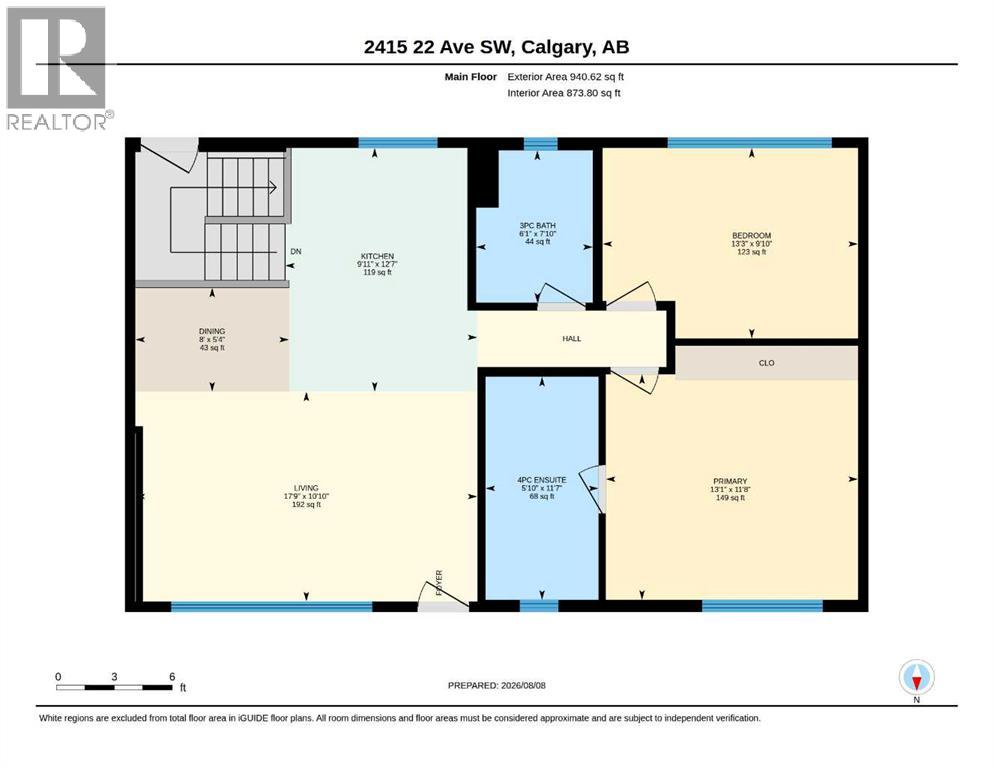
| 3pc Bathroom | Main level | 6.08 Ft x 7.83 Ft |
| 4pc Bathroom | Main level | 5.83 Ft x 11.58 Ft |
| Bedroom | Main level | 13.25 Ft x 9.83 Ft |
| Dining room | Main level | 8.00 Ft x 5.33 Ft |
| Kitchen | Main level | 9.92 Ft x 12.58 Ft |
| Living room | Main level | 17.75 Ft x 10.83 Ft |
| Primary Bedroom | Main level | 13.08 Ft x 11.67 Ft |
| 3pc Bathroom | Basement | 7.83 Ft x 7.00 Ft |
| Bedroom | Basement | 10.58 Ft x 10.75 Ft |
| Bedroom | Basement | 10.92 Ft x 10.67 Ft |
| Kitchen | Basement | 10.08 Ft x 10.75 Ft |
| Recreational, Games room | Basement | 18.83 Ft x 14.75 Ft |
| Furnace | Basement | 8.17 Ft x 7.83 Ft |
Location
Data is supplied by Pillar 9 MLS® System. Pillar 9 is the owner of the copyright in its MLS® System. Data is deemed reliable but is not guaranteed accurate by Pillar 9.
The trademarks MLS®, Multiple Listing Service® and the associated logos are owned by The Canadian Real Estate Association (CREA) and identify the quality of services provided by real estate professionals who are members of CREA. Used under license.