Real estate on your terms®
$799,900
active
2213 27 Avenue Southwest
Calgary
,
AB
T2T1J1
Key Details
- MLS® Number:
- A2335877
- Community:
- Richmond
- Building Type:
- House
- Interior Size:
- 1880 square feet
- Bedrooms:
- 3
- Parking:
- 2
- Parking Features:
- Detached Garage
- Lot Size:
- 290.0 square meters

Property Description
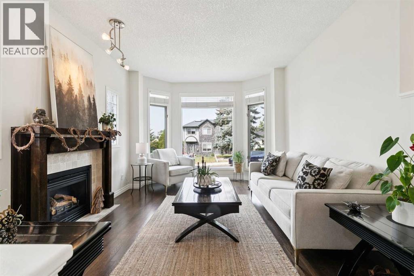
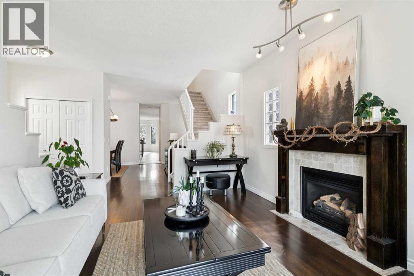
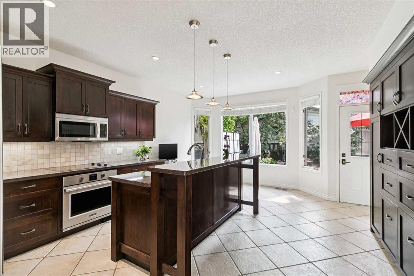
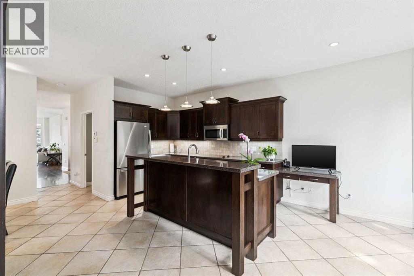
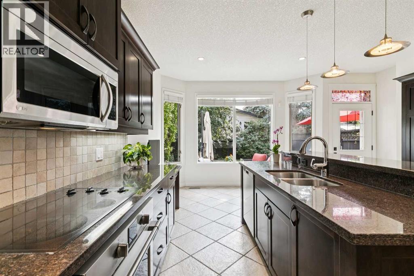
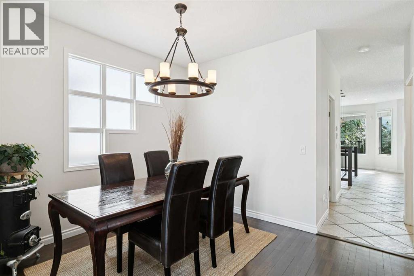
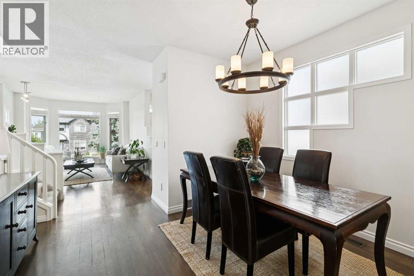
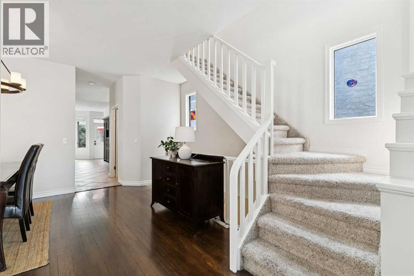
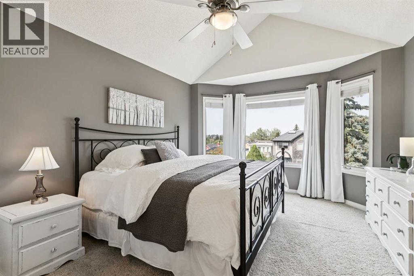
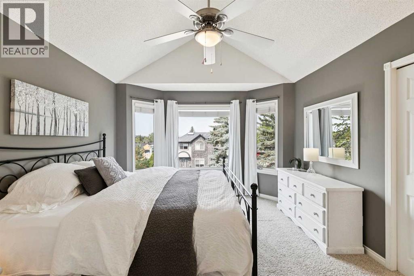
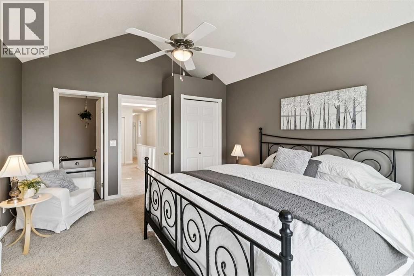
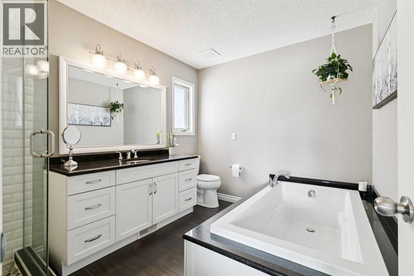
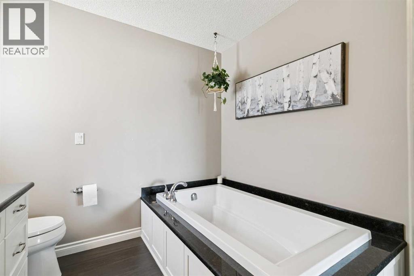
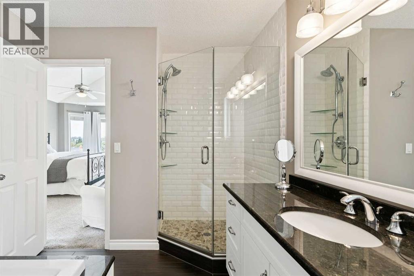
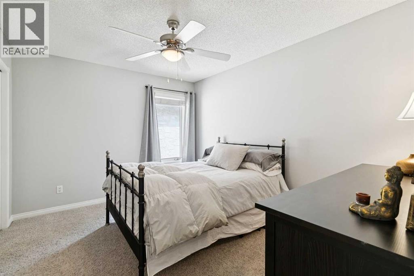
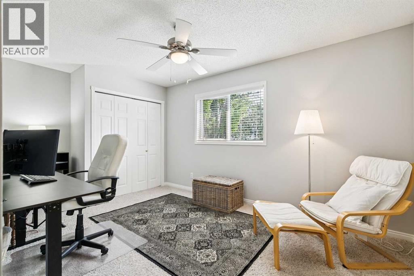
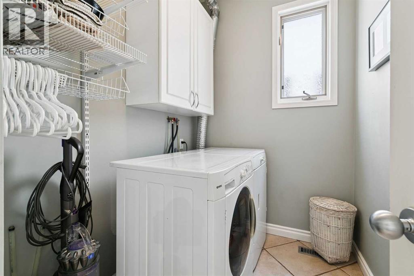
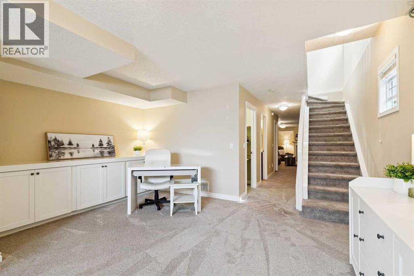
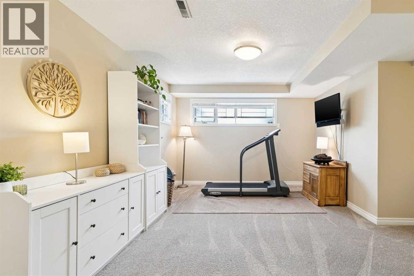
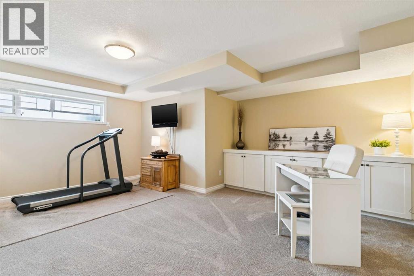
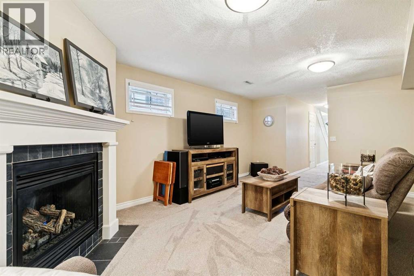
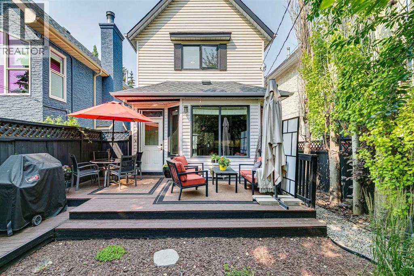
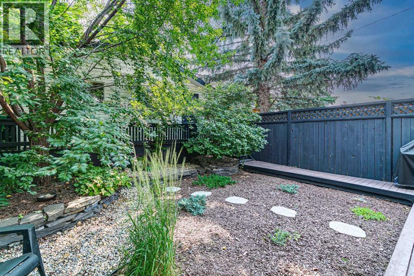
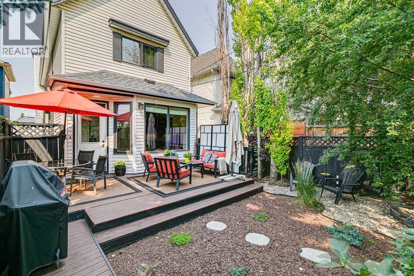
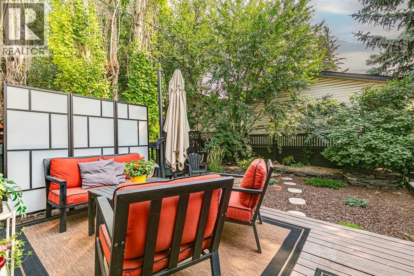
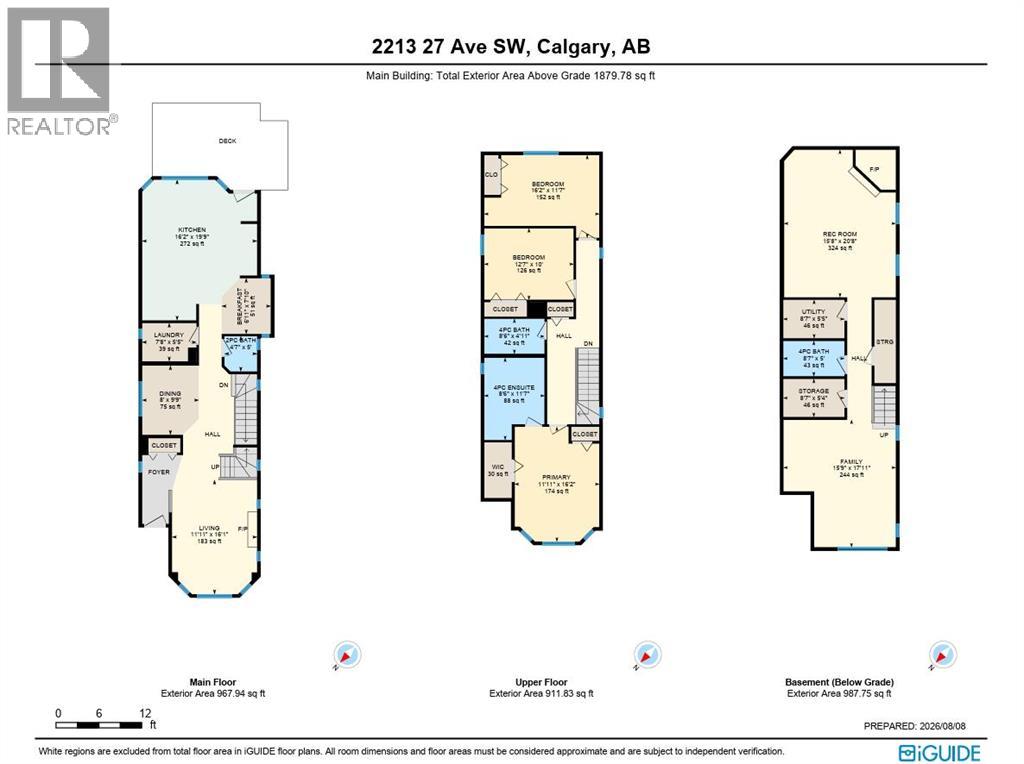
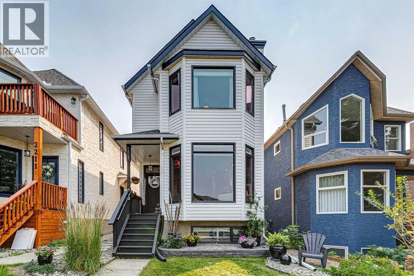
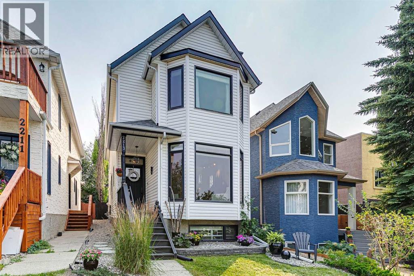
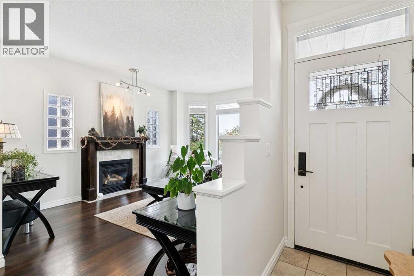
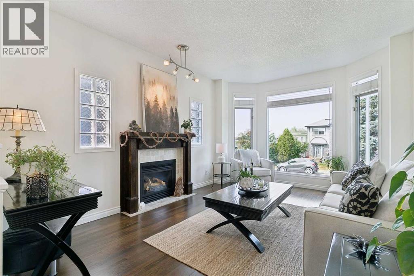
**Open house Sunday August 9th 2:30-4:00pm** Beautifully maintained inner-city detached infill on a quiet, family-friendly street with excellent curb appeal, a sunny south-facing backyard + an outstanding location close to the thriving Marda Loop community. With a generous footprint + fully developed lower level, the home offers plenty of space for both family living + entertaining. The main floor features an elegant living room with fireplace + pleasing street views, a formal dining room + a spacious kitchen with generous island, excellent storage + a full wall of custom built-ins. Thoughtful details include a pull-out shoe rack + integrated recycling bins. A breakfast nook provides a comfortable everyday dining space. An abundance of windows enable ample natural light throughout + the decor throughout is a neutral pallet. The Main floor laundry is an added convenience. Upstairs is well thought out with a spacious primary bedroom features vaulted ceilings + a large ensuite, while the secondary bedrooms are both generously sized. The fully developed lower level offers an excellent entertainment space with custom built-ins, a second fireplace + plenty of room for relaxing, media + family activities. Outside, enjoy the sunny south-facing backyard with a large garden, deck + comfortable seating area. Contemporary hardwood, tile + carpet flooring complement the home throughout. impeccably maintained, this is a home that has been clearly well cared for. The location is exceptionally walkable, with easy access to the shops, restaurants, cafes + everyday amenities of Marda Loop, along with parks, schools + other inner-city conveniences. A well-designed + well-loved home offering quality, space + a fabulous urban lifestyle. (id:53430)
Building
- Property Type:
- House
- Building Type:
- House
- Year Built:
- 1992
- Stories:
- 2.0
- Bedrooms:
- 3
- Bathrooms (total):
- 4.5 (1 half)
- Basement:
- Finished, Full
Finished Areas
- Interior Size (Total):
- 1880 square feet
- Above Grade:
- 1880 square feet
Interior
- Flooring:
- Hardwood, Carpeted, Ceramic Tile
- Appliances:
- Washer, Refrigerator, Cooktop - Electric, Dishwasher, Dryer, Microwave, Hood Fan, Window Coverings, Garage door opener
Parking
- Spaces:
- 2
- Features:
- Detached Garage
Lot / Land
- Lot Size:
- 290.0 square meters
- Frontage:
- 7.62 meters
- Lot Features:
- Back lane
Exterior
- Exterior Features:
- Vinyl siding
- Construction:
- Wood frame
- Fencing:
- Partially fenced
Utilities & Mechanical
- Heating:
- Forced air, Natural gas
- Cooling:
- None
Comfort & Security
- Fireplace(s):
- 2
Fees & Dates
- Property Taxes:
- $5,619
- Tax Year:
- 2026
- Last Modified:
- 08/10/2026 10:50:03 PM
- Status Change:
- 08/10/2026 10:43:19 PM
Association / Ownership
- Common Interest:
- Freehold
Room Dimensions
| Room | Level | Size |
|---|---|---|
| 2pc Bathroom | Main level | 5.00 Ft x 4.58 Ft |
| Breakfast | Main level | 7.83 Ft x 6.92 Ft |
| Dining room | Main level | 9.75 Ft x 8.00 Ft |
| Kitchen | Main level | 19.75 Ft x 16.17 Ft |
| Living room | Main level | 16.08 Ft x 11.92 Ft |
| 4pc Bathroom | Upper Level | 4.92 Ft x 8.50 Ft |
| 4pc Bathroom | Upper Level | 11.58 Ft x 8.50 Ft |
| Bedroom | Upper Level | 10.00 Ft x 12.58 Ft |
| Bedroom | Upper Level | 11.58 Ft x 16.17 Ft |
| Primary Bedroom | Upper Level | 16.17 Ft x 11.92 Ft |
| 4pc Bathroom | Basement | 5.00 Ft x 8.58 Ft |
| Family room | Basement | 17.92 Ft x 15.75 Ft |
| Recreational, Games room | Basement | 20.67 Ft x 15.67 Ft |
| Storage | Basement | 5.33 Ft x 8.58 Ft |
| Furnace | Basement | 5.42 Ft x 8.58 Ft |
Location
Data is supplied by Pillar 9 MLS® System. Pillar 9 is the owner of the copyright in its MLS® System. Data is deemed reliable but is not guaranteed accurate by Pillar 9.
The trademarks MLS®, Multiple Listing Service® and the associated logos are owned by The Canadian Real Estate Association (CREA) and identify the quality of services provided by real estate professionals who are members of CREA. Used under license.