Real estate on your terms®
$299,900
active
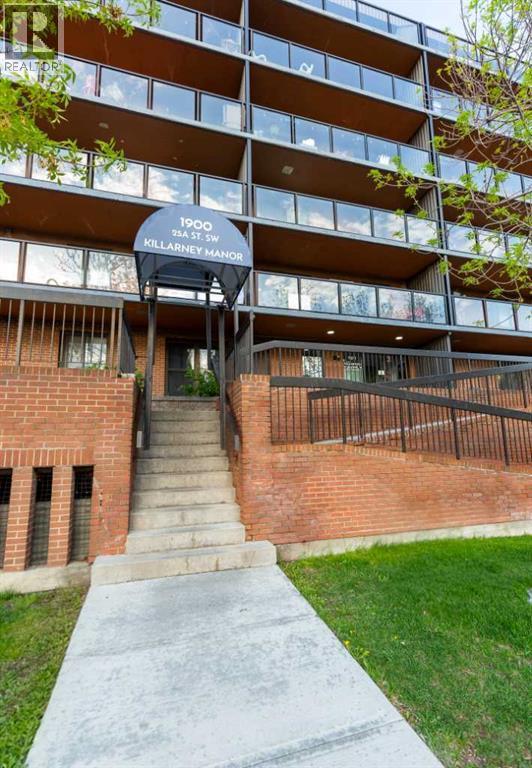
1900 25A Street Southwest
Calgary
,
AB
T3E1Y5
Key Details
- MLS® Number:
- A2332264
- Community:
- Richmond
- Building Type:
- Apartment
- Interior Size:
- 1164 square feet
- Bedrooms:
- 2
- Parking:
- 1
- Parking Features:
- Underground
- Attached:
- Yes

Property Description
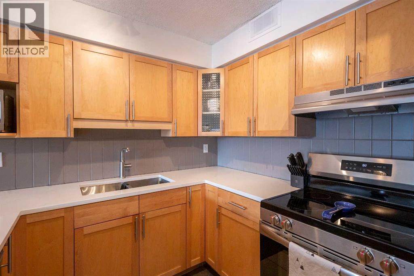
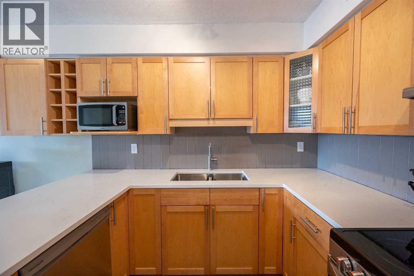
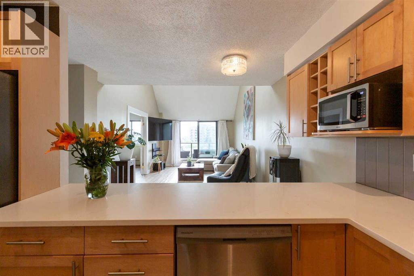
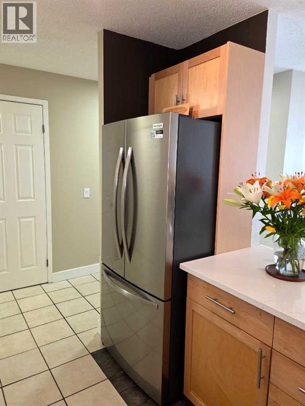
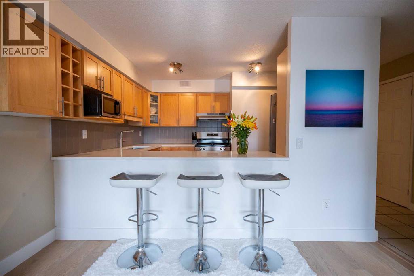
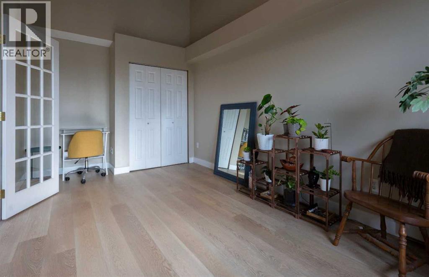
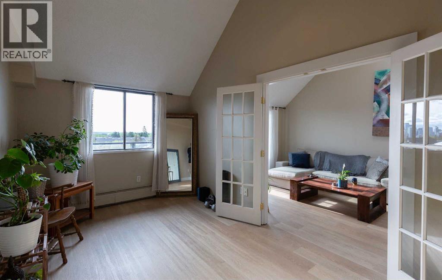
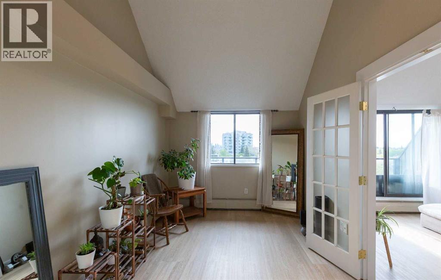
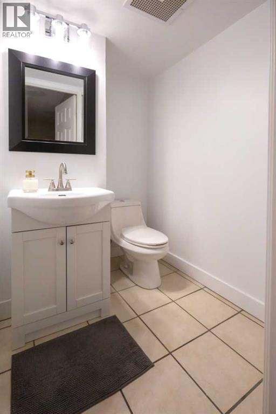
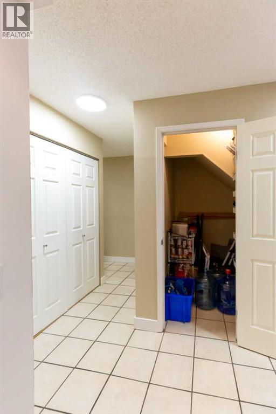
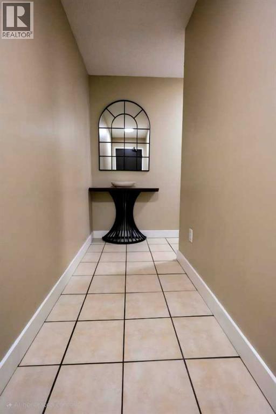
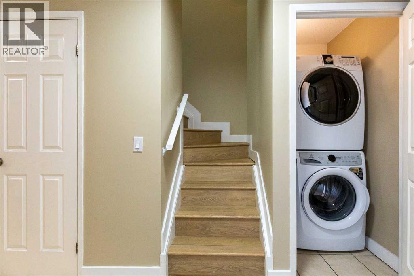
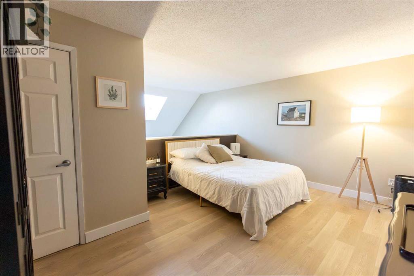
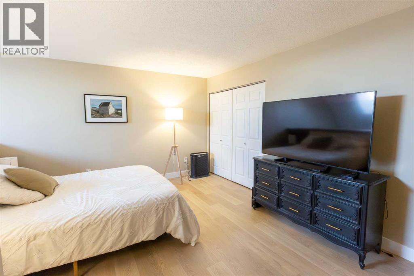
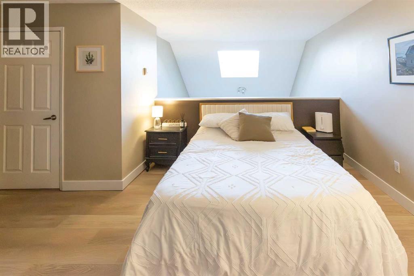
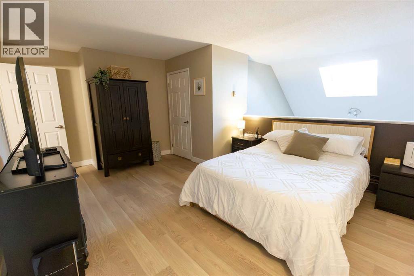
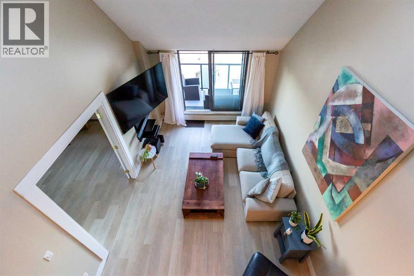
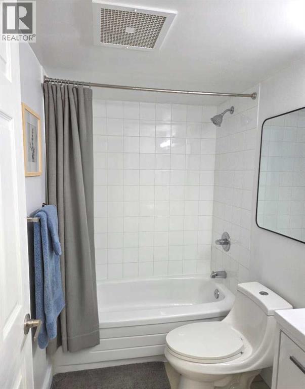
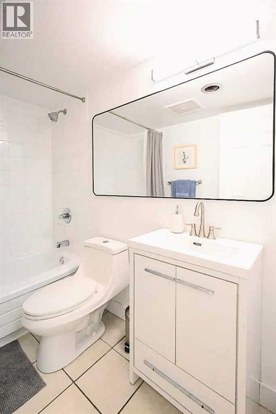
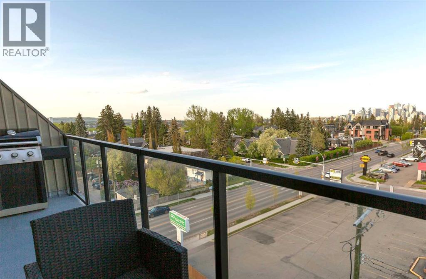
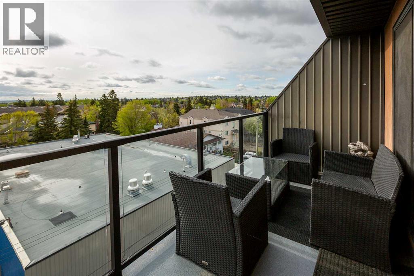
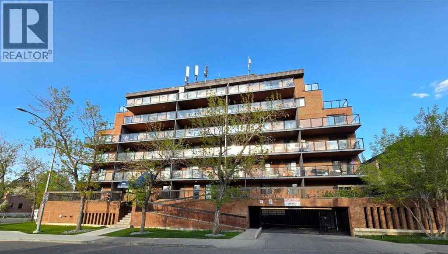
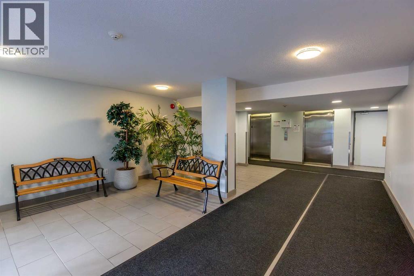
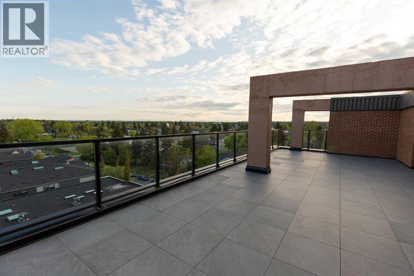
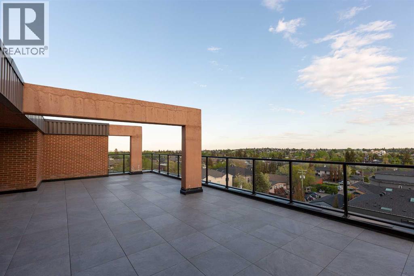
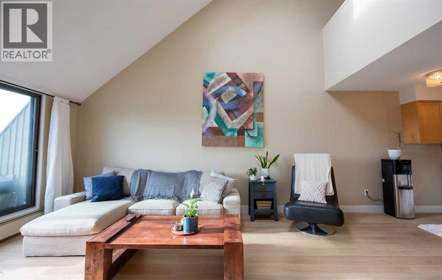
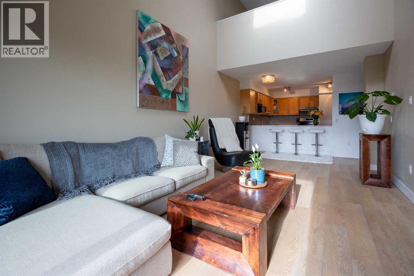
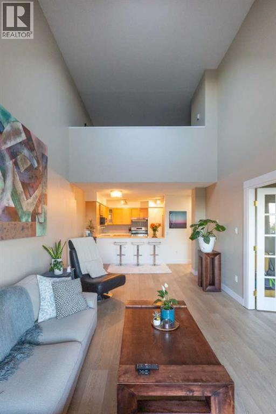
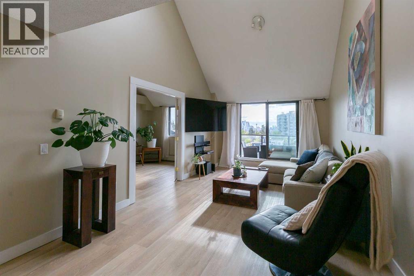
Beautifully upgraded 2-storey penthouse loft offering stunning downtown skyline views! Experience the best of inner-city living in this thoughtfully designed home filled with natural light, soaring vaulted ceilings, and stylish finishes throughout. Extensive renovations include brand new luxury vinyl plank flooring, quartz countertops, a timeless subway tile backsplash, stainless steel appliances, fresh designer paint, beautifully updated bathrooms, and a full-size stacked washer and dryer. The open-concept main floor offers a spacious and versatile layout, featuring a flex room behind French doors that's perfect as a home office, guest room, second bedroom, or creative studio. Upstairs, the loft-style primary retreat overlooks the main living area and features a generous closet with additional storage.Concrete construction provides exceptional durability and helps reduce noise transfer between units, creating a quieter and more comfortable living environment. Ideally located just steps from vibrant 17th Avenue, transit, parks, shopping, restaurants, and every urban convenience, this exceptional penthouse perfectly blends character, comfort, and an unbeatable location. A rare opportunity for the discerning buyer seeking a truly unique inner-city home. (id:53430)
Building
- Property Type:
- Apartment
- Building Type:
- Apartment
- Style:
- Multi-level
- Year Built:
- 1982
- Stories:
- 7.0
- Bedrooms:
- 2
- Bathrooms (total):
- 2.5 (1 half)
Finished Areas
- Interior Size (Total):
- 1164 square feet
- Above Grade:
- 1164 square feet
Interior
- Flooring:
- Tile, Vinyl Plank
- Appliances:
- Refrigerator, Range - Electric, Dishwasher, Microwave, Hood Fan, Window Coverings, Washer/Dryer Stack-Up
Parking
- Spaces:
- 1
- Features:
- Underground
Lot / Land
- Lot Features:
- French door
Exterior
- Exterior Features:
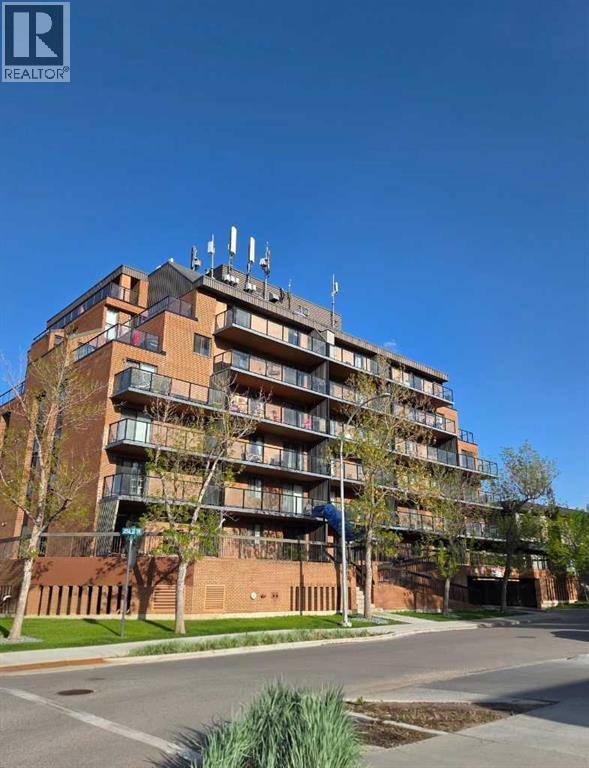
- Concrete, Brick, Metal
- Construction:
- Poured concrete
Utilities & Mechanical
- Heating:
- Baseboard heaters
- Cooling:
- See Remarks
Fees & Dates
- Property Taxes:
- $2,044
- Tax Year:
- 2026
- HOA/Condo Fee:
- $963
- Last Modified:
- 07/31/2026 06:55:18 PM
- Status Change:
- 07/31/2026 06:48:04 PM
Association / Ownership
- Association:
- Condo Bridge
- Fee:
- $963 / Monthly
- Common Interest:
- Condo/Strata
Room Dimensions
| Room | Level | Size |
|---|---|---|
| Living room | Main level | 11.33 Ft x 16.58 Ft |
| Primary Bedroom | Second level | 12.75 Ft x 16.00 Ft |
| 4pc Bathroom | Second level | 5.00 Ft x 7.67 Ft |
| 2pc Bathroom | Main level | 4.92 Ft x 5.42 Ft |
| Bedroom | Main level | 9.33 Ft x 18.17 Ft |
| Kitchen | Main level | 11.50 Ft x 8.75 Ft |
| Other | Main level | 6.00 Ft x 21.25 Ft |
| Other | Main level | 7.50 Ft x 11.33 Ft |
| Laundry room | Main level | 3.25 Ft x 5.00 Ft |
| Storage | Main level | 3.17 Ft x 5.00 Ft |
| Other | Second level | 3.75 Ft x 9.58 Ft |
| Other | Main level | 3.75 Ft x 13.08 Ft |
| Other | Second level | 4.67 Ft x 10.17 Ft |
Location
Data is supplied by Pillar 9 MLS® System. Pillar 9 is the owner of the copyright in its MLS® System. Data is deemed reliable but is not guaranteed accurate by Pillar 9.
The trademarks MLS®, Multiple Listing Service® and the associated logos are owned by The Canadian Real Estate Association (CREA) and identify the quality of services provided by real estate professionals who are members of CREA. Used under license.