Real estate on your terms®
$327,000
active
2505 17 Avenue Southwest
Calgary
,
AB
T3E7V3
Key Details
- MLS® Number:
- A2329147
- Community:
- Richmond
- Building Type:
- Apartment
- Interior Size:
- 765 square feet
- Bedrooms:
- 1
- Parking:
- 1
- Attached:
- Yes

Property Description
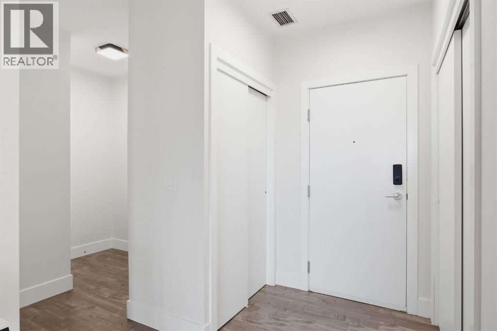
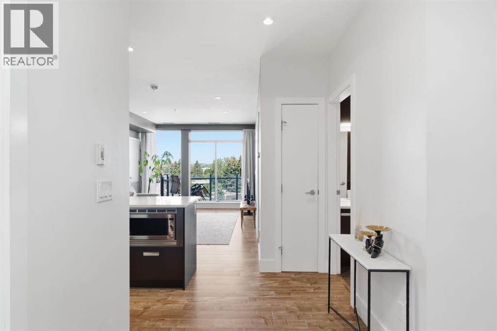
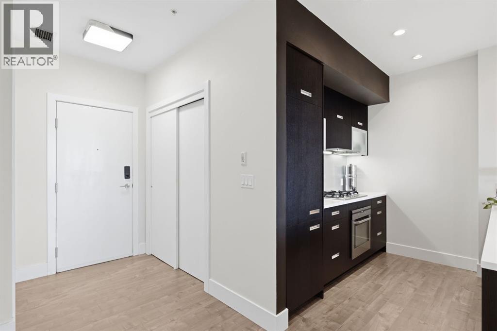
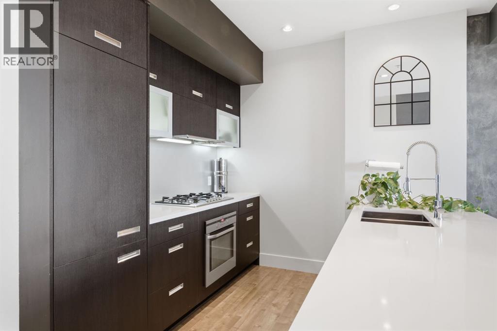
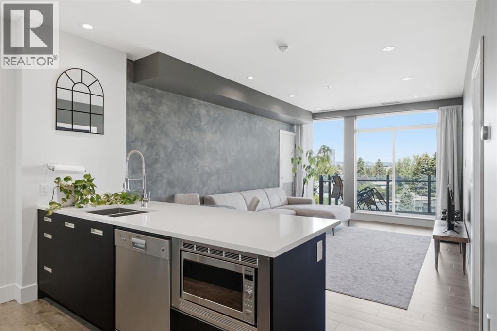
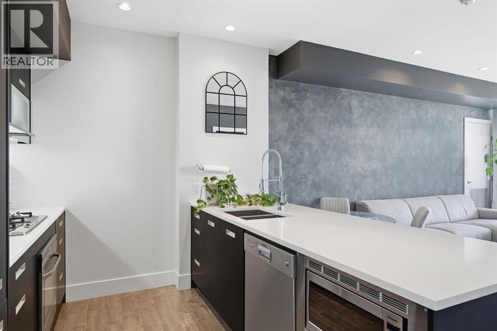
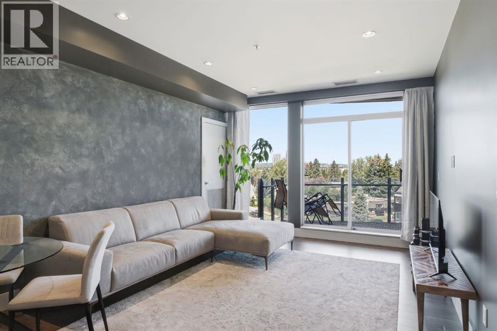
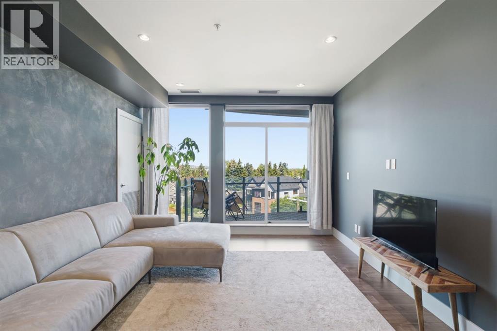
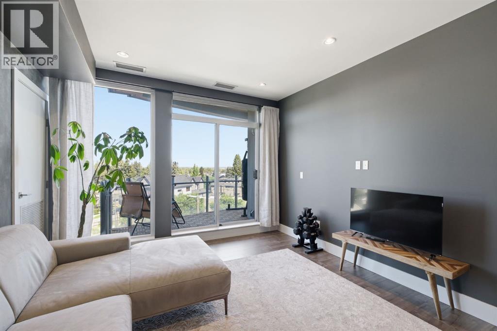
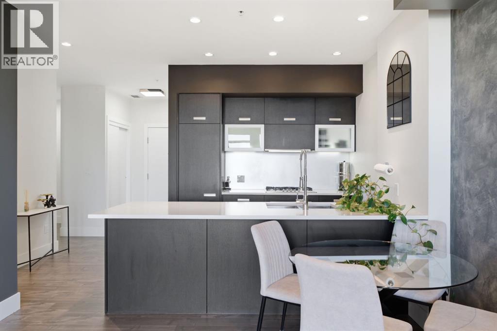
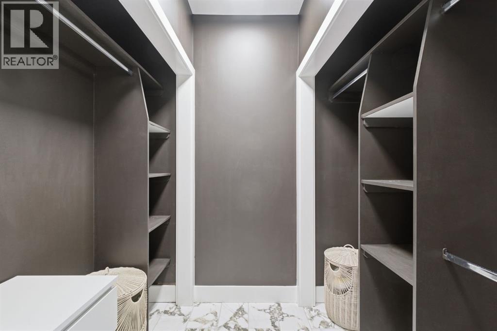
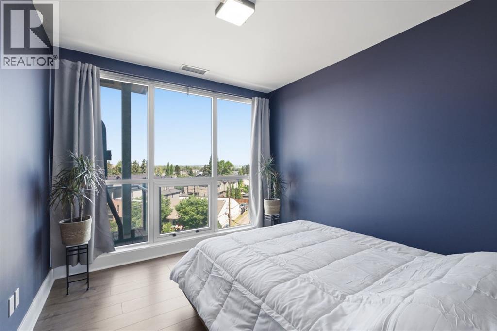
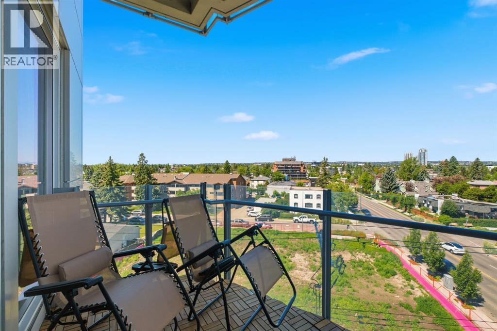
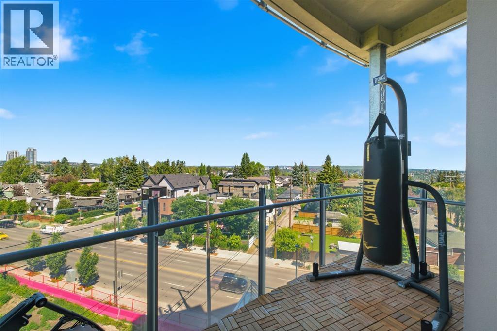
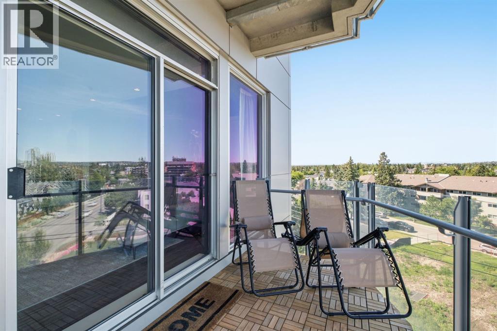
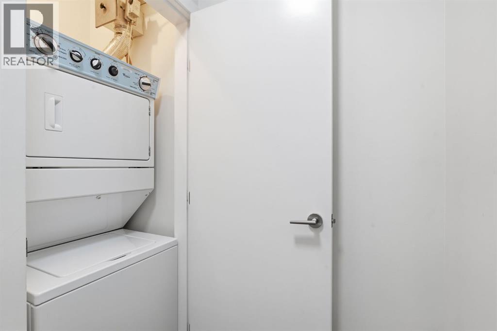
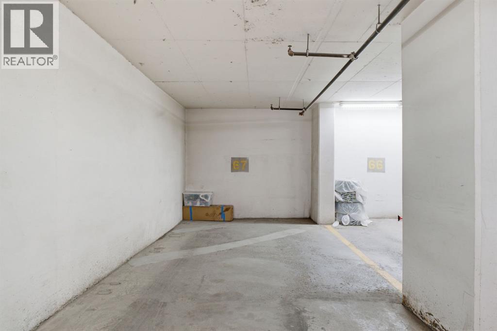
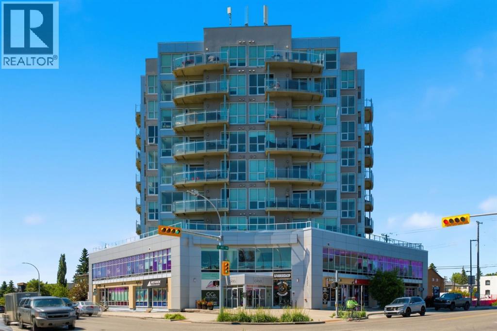
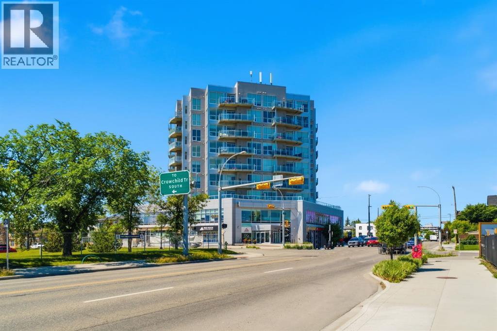
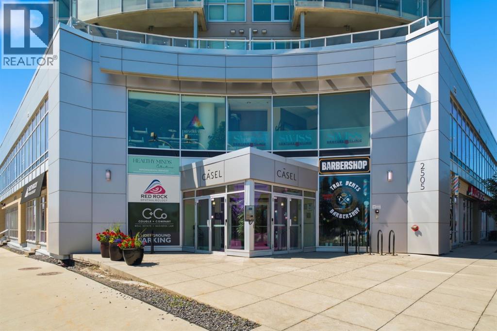
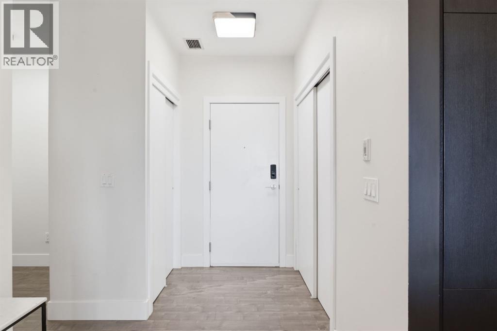
Welcome to this spacious, well laid out one bedroom plus Den in sought after "The Casel" residences. The well designed kitchen is complete with upgraded countertops, European style cabinetry, and S/S appliances including a gas cook-top. The spacious Living Room is perfect for entertaining. The large North facing deck offers offers spectacular views to enjoy the sun set over the Rockies. 9 foot ceilings, a huge walk-in closet in the bedroom, updated laminate flooring, and underground titled heated parking, are just a few of the benefits of this unit. Built in storage in the closets and updated feature walls throughout makes this unit stand out from the rest. Insuite laundry as well .A short distance to downtown, 17th Ave restaurants, pubs, shops, golfing, green space, and the c-train. Book your showing today ! (id:53430)
Building
- Property Type:
- Apartment
- Building Type:
- Apartment
- Year Built:
- 2011
- Stories:
- 9.0
- Bedrooms:
- 1
- Bathrooms (total):
- 1.0
Finished Areas
- Interior Size (Total):
- 765 square feet
- Above Grade:
- 765 square feet
Interior
- Flooring:
- Ceramic Tile, Vinyl Plank
- Appliances:
- Refrigerator, Range - Gas, Dishwasher, Microwave, Freezer, Oven - Built-In, Washer/Dryer Stack-Up
Parking
- Spaces:
- 1
Lot / Land
- Lot Features:
- Closet Organizers, Parking
Exterior
- Exterior Features:
- Concrete
- Construction:
- Poured concrete
Utilities & Mechanical
- Heating:
- Forced air
- Cooling:
- Central air conditioning
Fees & Dates
- Property Taxes:
- $2,111
- Tax Year:
- 2026
- HOA/Condo Fee:
- $657
- Last Modified:
- 08/15/2026 01:30:17 PM
- Status Change:
- 08/15/2026 01:20:53 PM
Association / Ownership
- Association:
- GO Smart Property Managers
- Fee:
- $657 / Monthly
- Common Interest:
- Condo/Strata
Room Dimensions
| Room | Level | Size |
|---|---|---|
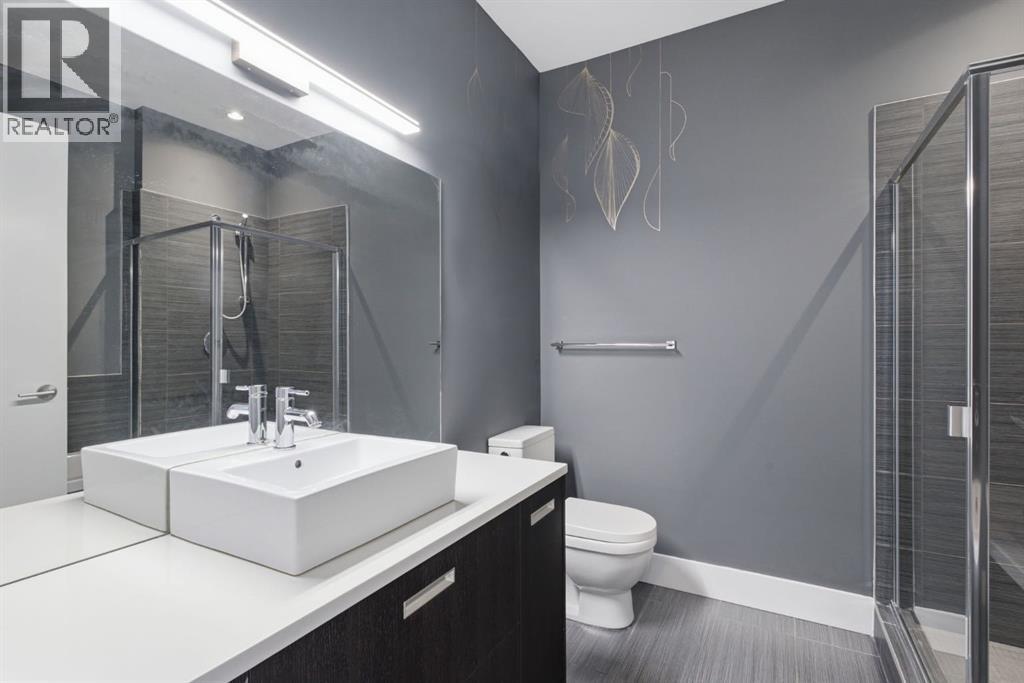
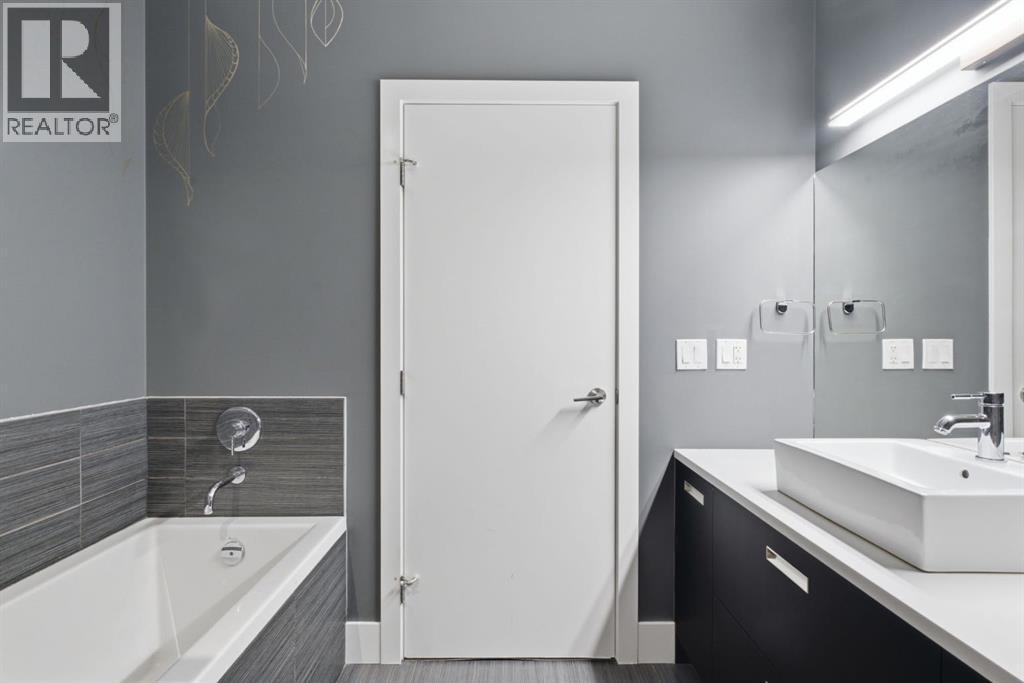
| 4pc Bathroom | Main level | 8.42 Ft x 7.92 Ft |
| Bedroom | Main level | 19.00 Ft x 10.50 Ft |
| Dining room | Main level | 7.83 Ft x 12.08 Ft |
| Foyer | Main level | 8.42 Ft x 5.83 Ft |
| Kitchen | Main level | 7.92 Ft x 9.00 Ft |
| Living room | Main level | 10.50 Ft x 12.08 Ft |
| Storage | Main level | 4.83 Ft x 3.17 Ft |
Location
Data is supplied by Pillar 9 MLS® System. Pillar 9 is the owner of the copyright in its MLS® System. Data is deemed reliable but is not guaranteed accurate by Pillar 9.
The trademarks MLS®, Multiple Listing Service® and the associated logos are owned by The Canadian Real Estate Association (CREA) and identify the quality of services provided by real estate professionals who are members of CREA. Used under license.