Real estate on your terms®
$995,000
active
2418 24A Street Southwest
Calgary
,
AB
T3E1W1
Key Details
- MLS® Number:
- A2324022
- Community:
- Richmond
- Building Type:
- Duplex
- Interior Size:
- 2637 square feet
- Bedrooms:
- 5
- Parking:
- 2
- Parking Features:
- Detached Garage
- Lot Size:
- 291.0 square meters
- Attached:
- Yes

Property Description
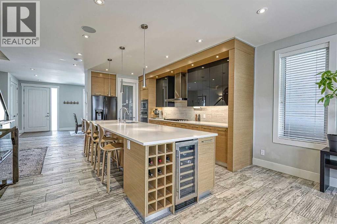
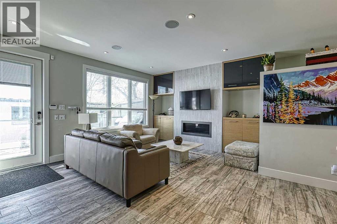
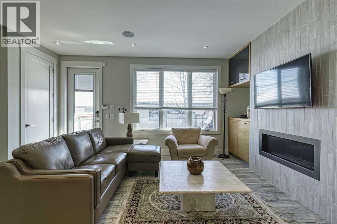
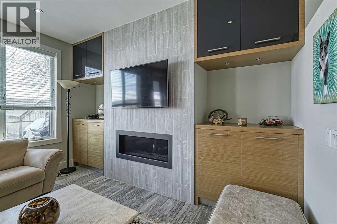
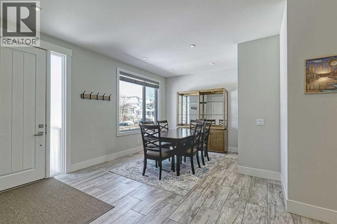
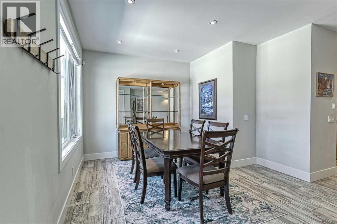
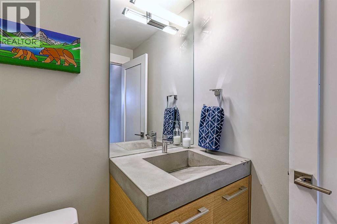
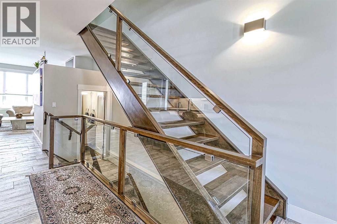
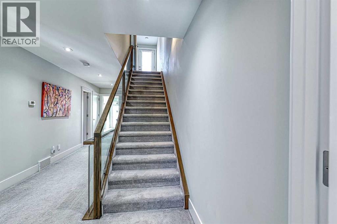
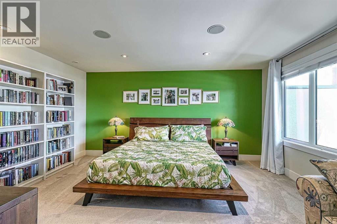
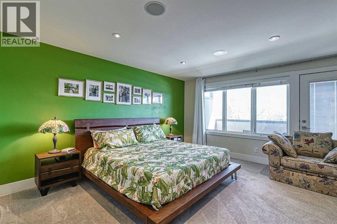
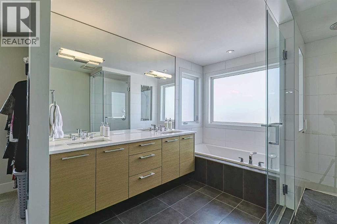
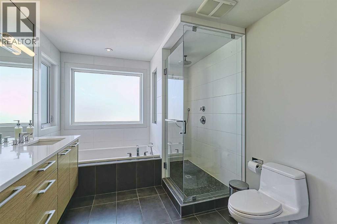
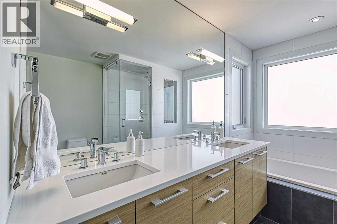
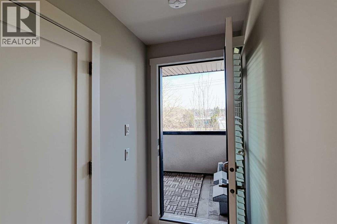
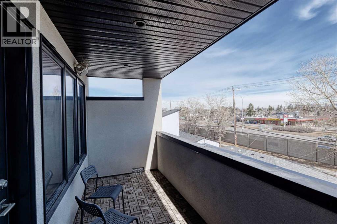
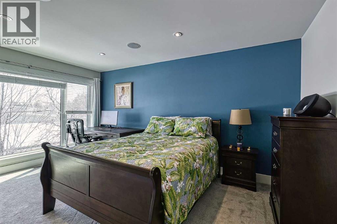
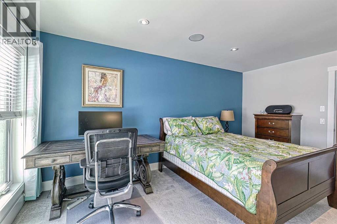
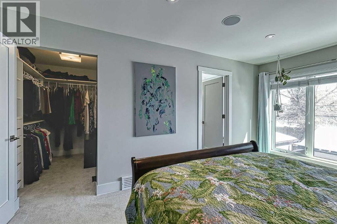
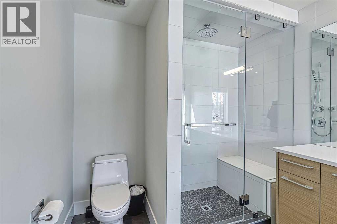
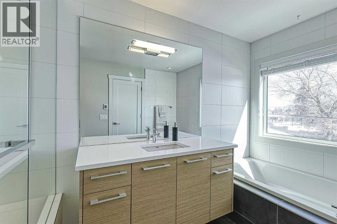
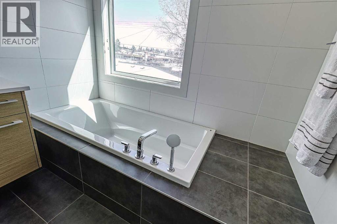
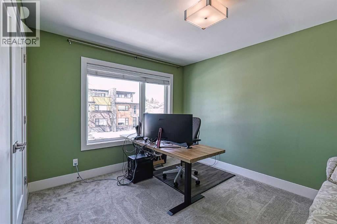
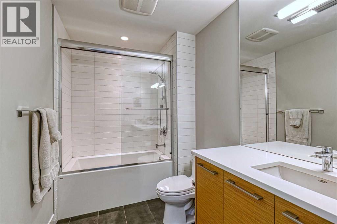
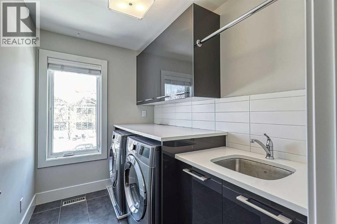
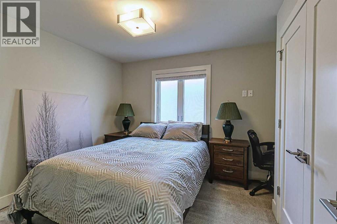
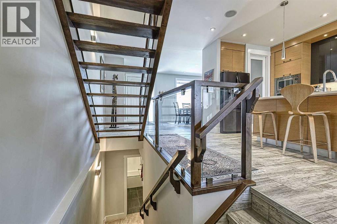
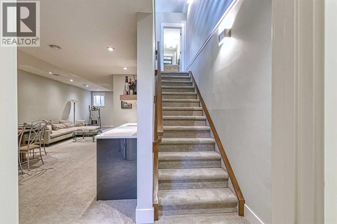
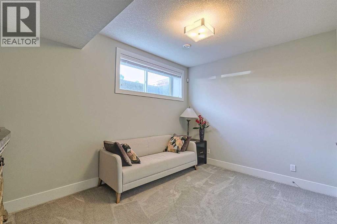
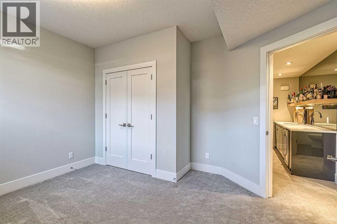
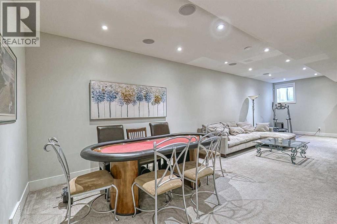
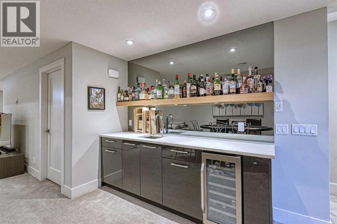
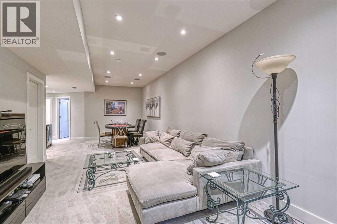
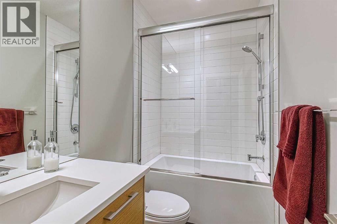
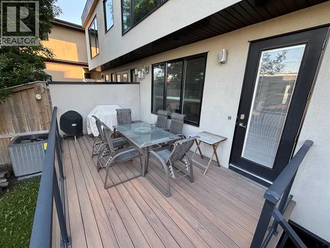
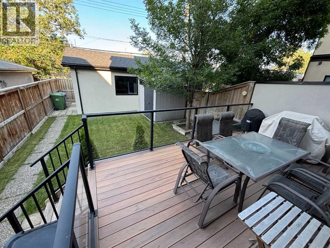
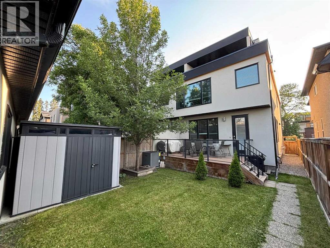
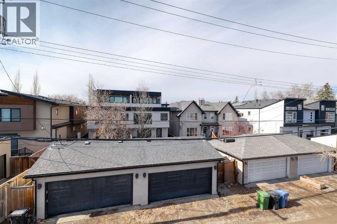
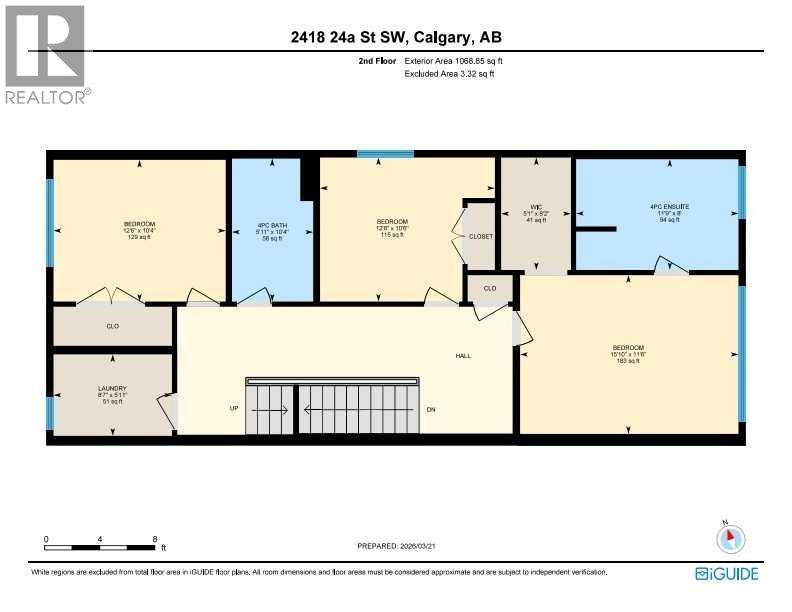
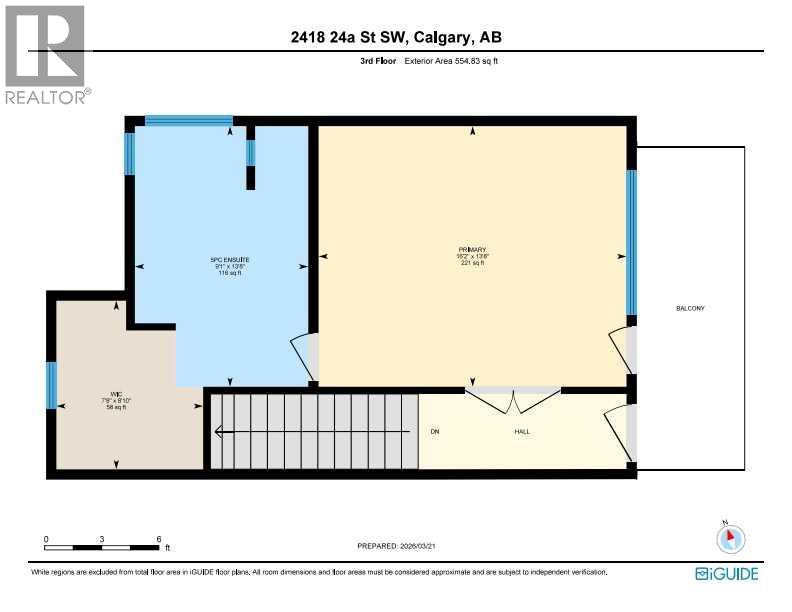
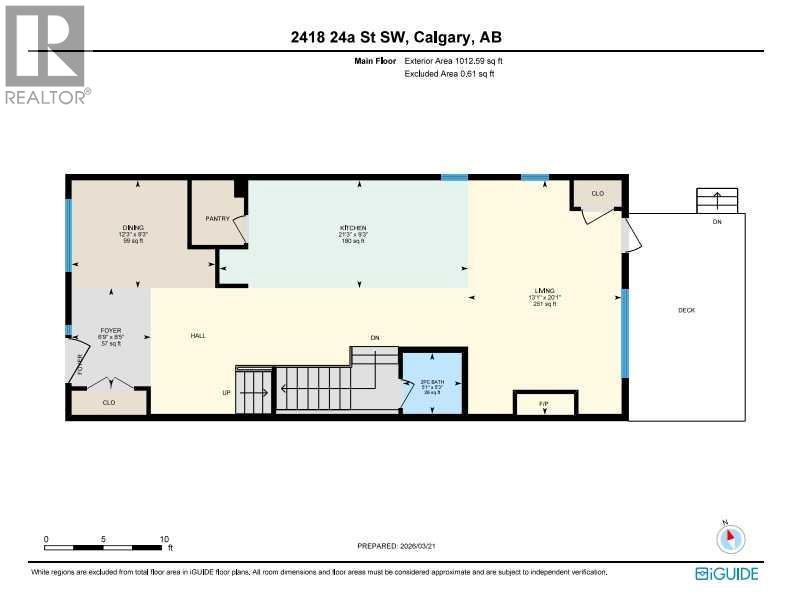
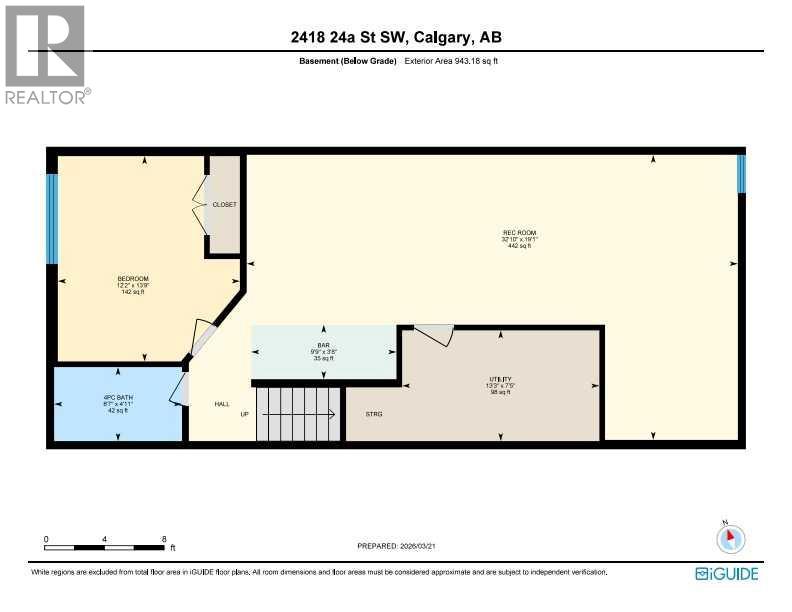
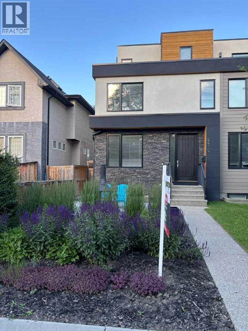
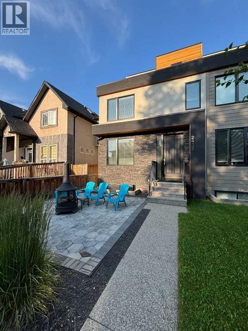
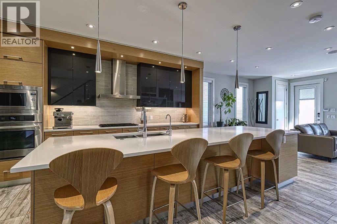
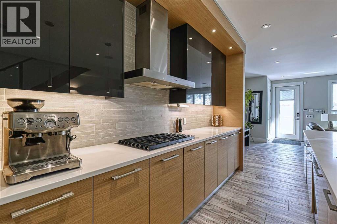
Welcome to your new inner-city oasis. Located in the popular community of Richmond this 3 storey semi-detached home will surely impress! This house is as central as it gets – downtown is a 10 minute drive, there is transit access a block away, all the shops and restaurant of Marda Loop are a 15 minute walk, and there are multiple schools within three blocks. With a total of 5 bedrooms and 5 bathrooms, this family friendly home offers over 3500 sq ft of air conditioned living space and shows pride of ownership. The bright and airy main floor is a wide open layout featuring impressive kitchen with a huge island, wood grain porcelain tile throughout, wine fridge, a six burner JennAir gas cook top, a side by side refrigerator and a built-in JennAir oven, microwave, and Bosch dishwasher. There is plenty of storage space with custom cabinetry and a huge walk-in pantry. The spacious living area boasts built -in cabinets, gas fire place and access to the large deck and back yard. The large bright, west facing dining area has room for all your guests and a view out to your sunny and quiet front patio. A two piece powder room with architectural concrete finishes rounds out the main floor. Up the open wood and glass staircase, the second floor brings you to the second primary bedroom with a large walk in closet, with built ins and 4 piece ensuite, including a steam shower and heated floors. Two additional bedrooms, a 4 piece bath and laundry room finish off this floor. The top floor features the impressive primary bedroom with walk-in closet, spa like 5 piece ensuite and a private full width balcony with amazing easterly views. The fully developed basement greets you with a massive wet bar with beverage fridge, 5th bedroom, 4 piece bath and the utility room. Some of the upgrades include heated ensuite floors, ethernet throughout, and built-in speakers. Exit from the main floor to the private backyard with large deck, with gas hook up, a storage shed and detached 2 car garage. You will love the quiet, west facing custom patio in the front yard to enjoy your favorite beverage on the warm summer evenings! Book your showing today! (id:53430)
Building
- Property Type:
- Duplex
- Building Type:
- Duplex
- Year Built:
- 2013
- Stories:
- 3.0
- Bedrooms:
- 5
- Bathrooms (total):
- 5.5 (1 half)
- Basement:
- Finished, Full
Finished Areas
- Interior Size (Total):
- 2637 square feet
- Above Grade:
- 2637 square feet
Interior
- Flooring:
- Carpeted, Ceramic Tile
- Appliances:
- Refrigerator, Cooktop - Gas, Dishwasher, Dryer, Microwave, Garburator, Oven - Built-In, Hood Fan, Garage door opener
Parking
- Spaces:
- 2
- Features:
- Detached Garage
Lot / Land
- Lot Size:
- 291.0 square meters
- Frontage:
- 7.62 meters
- Lot Features:
- Back lane, Wet bar, No neighbours behind, Closet Organizers, No Smoking Home
Exterior
- Exterior Features:
- Stone, Stucco
- Construction:
- Wood frame
- Foundation:
- Poured Concrete
- Fencing:
- Fence
Utilities & Mechanical
- Heating:
- Forced air
- Cooling:
- Central air conditioning
Comfort & Security
- Fireplace(s):
- 1
Fees & Dates
- Property Taxes:
- $7,115
- Tax Year:
- 2026
- Last Modified:
- 07/09/2026 04:50:04 PM
- Status Change:
- 07/09/2026 04:46:32 PM
Association / Ownership
- Common Interest:
- Freehold
Room Dimensions
| Room | Level | Size |
|---|---|---|
| Living room | Main level | 4.00 M x 6.11 M |
| Dining room | Main level | 2.81 M x 3.74 M |
| Kitchen | Main level | 2.81 M x 6.48 M |
| Foyer | Main level | 2.06 M x 2.56 M |
| 2pc Bathroom | Main level | 1.54 M x 1.59 M |
| Bedroom | Second level | 3.51 M x 4.83 M |
| Bedroom | Second level | 3.19 M x 3.87 M |
| Bedroom | Second level | 3.14 M x 3.81 M |
| 4pc Bathroom | Second level | 2.45 M x 3.59 M |
| 4pc Bathroom | Second level | 1.80 M x 3.16 M |
| Laundry room | Second level | 1.80 M x 2.62 M |
| Primary Bedroom | Third level | 4.17 M x 4.93 M |
| 5pc Bathroom | Third level | 2.78 M x 4.17 M |
| Family room | Basement | 5.82 M x 10.02 M |
| Bedroom | Basement | 3.72 M x 4.19 M |
| 4pc Bathroom | Basement | 1.51 M x 2.61 M |
| Furnace | Basement | 2.26 M x 4.03 M |
Location
Data is supplied by Pillar 9 MLS® System. Pillar 9 is the owner of the copyright in its MLS® System. Data is deemed reliable but is not guaranteed accurate by Pillar 9.
The trademarks MLS®, Multiple Listing Service® and the associated logos are owned by The Canadian Real Estate Association (CREA) and identify the quality of services provided by real estate professionals who are members of CREA. Used under license.