Real estate on your terms®
$699,900
active
53 Snowberry Common Southeast
Calgary
,
AB
T3M4H4
Key Details
- MLS® Number:
- A2318953
- Community:
- Ricardo Ranch
- Building Type:
- House
- Interior Size:
- 2020 square feet
- Bedrooms:
- 3
- Parking:
- 4
- Parking Features:
- Attached Garage
- Lot Size:
- 266.88 square meters

Property Description
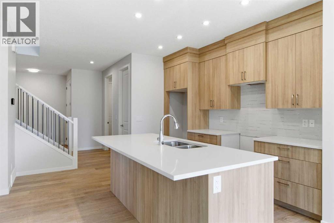
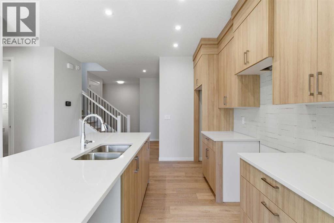
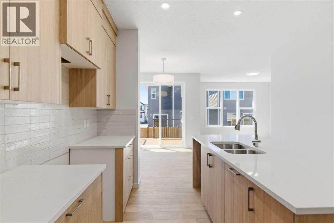
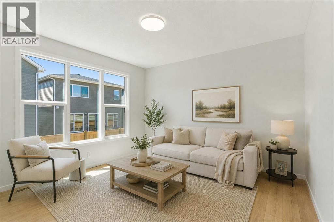
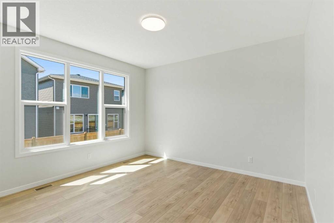
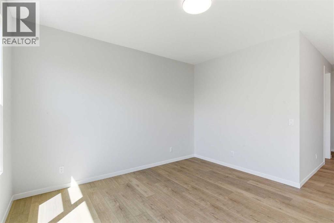
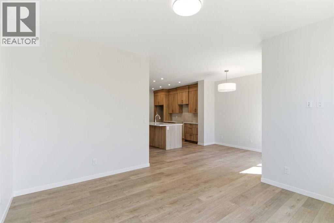
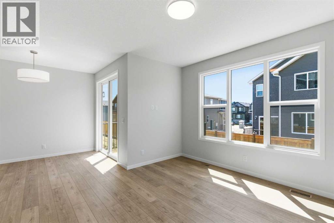
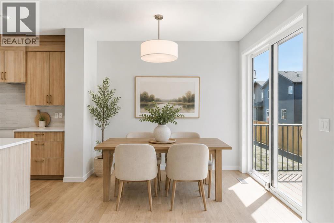
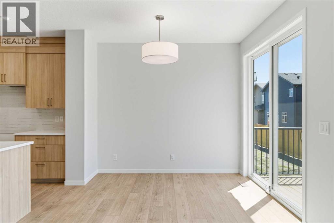
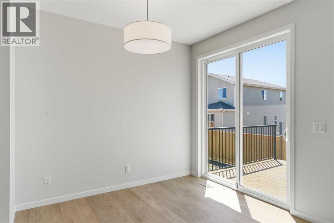
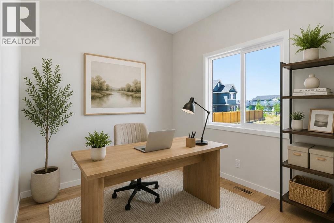
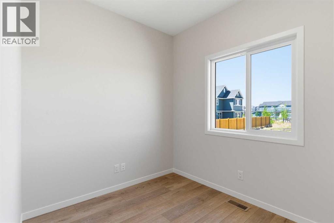
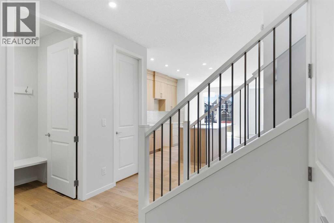
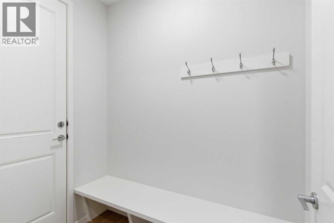
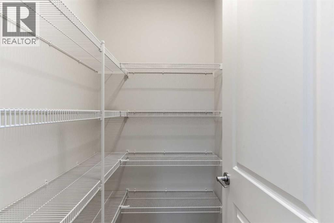
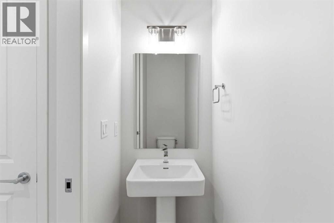
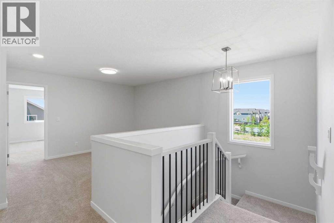
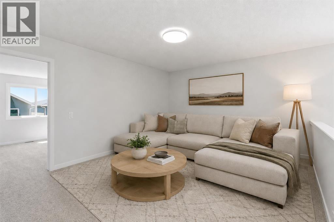
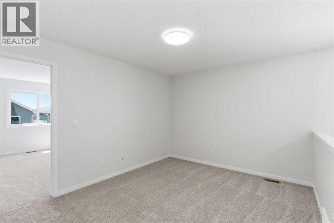
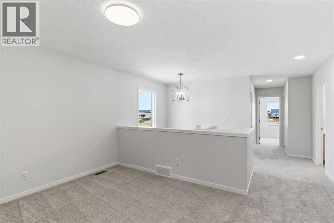
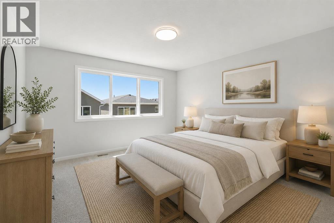
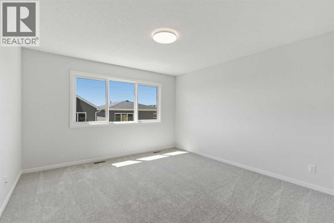
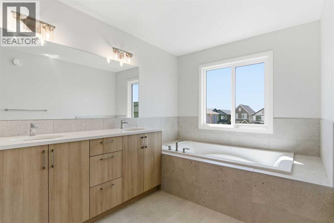
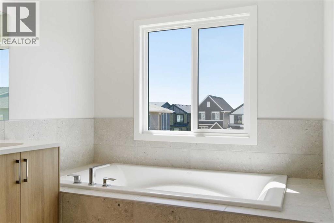
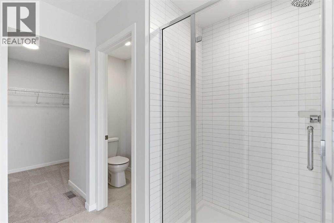
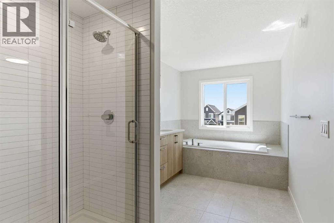
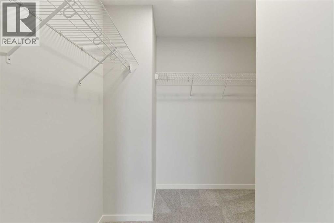
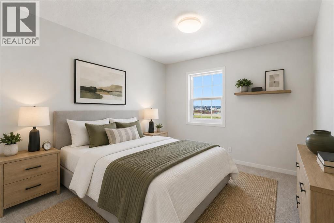
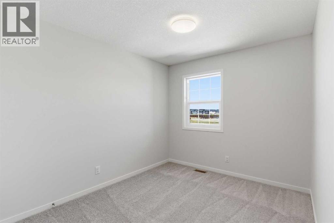
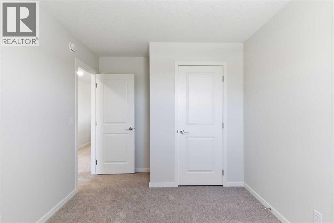
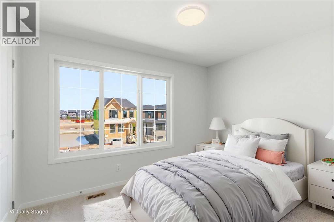
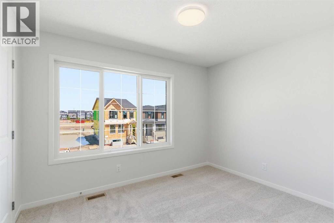
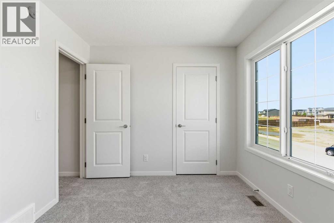
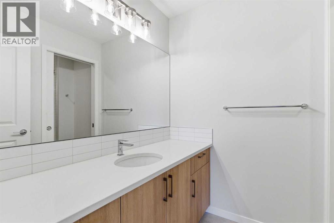
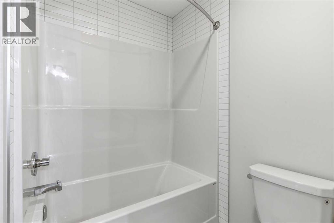
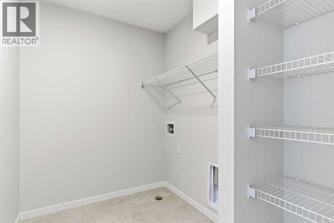
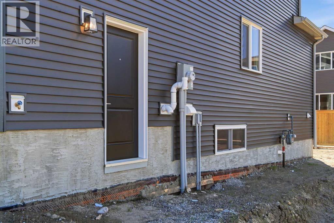
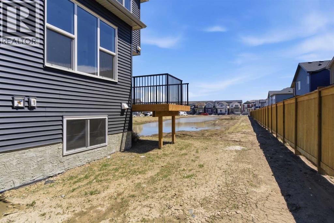
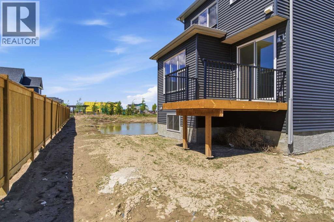
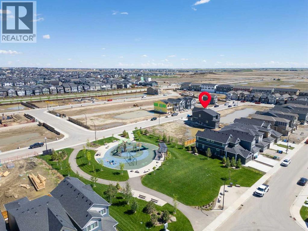
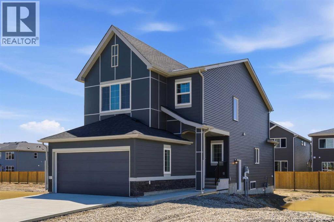
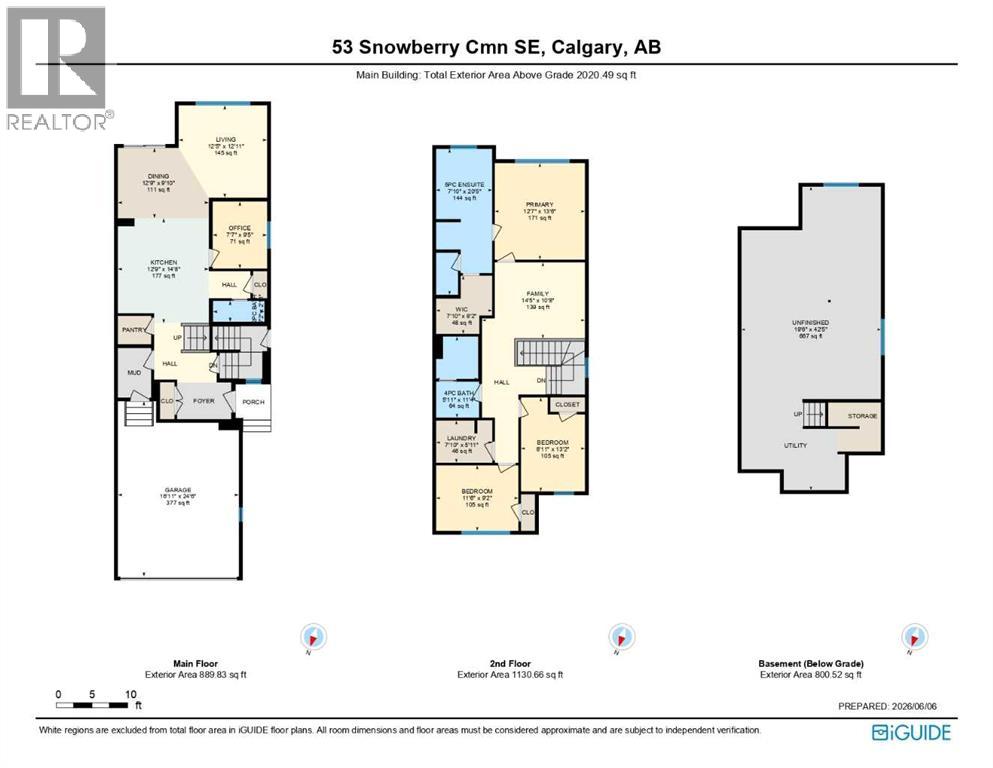
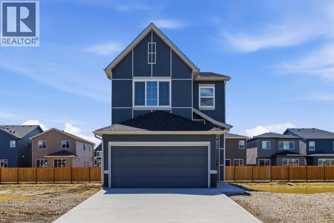
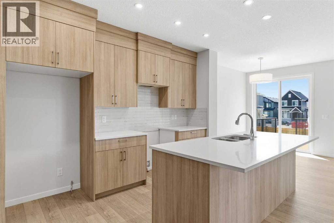
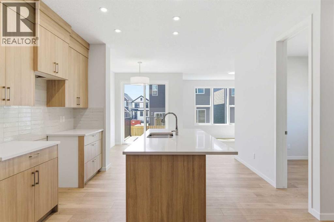
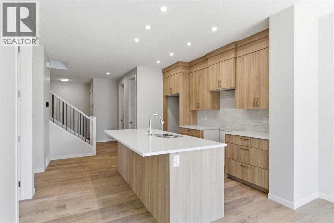
Brand New Build | Ready for Possession! Built by Cedarglen Homes and offering over 2,000 square feet of thoughtfully designed living space, this brand-new property is the kind of home that grows with your lifestyle. From the moment you arrive, the attractive curb appeal, covered front porch & contemporary exterior create a warm and inviting first impression. Step inside & you'll immediately appreciate the bright, open layout designed for both family living and entertaining. LVP flooring flows throughout the main level, connecting the spacious great room, dining area, and kitchen in a way that feels effortless and welcoming. Large rear windows and an oversized patio door fill the space with natural light, while the expansive GREAT ROOM offers plenty of space to gather & relax. The kitchen is designed to be both beautiful & practical with QUARTZ COUNTERTOPS, large island, tons of cabinetry, pantry, and ample prep space. Enjoy a $7000 allowance to select your desired appliances. Just off the kitchen, the dining area overlooks the backyard and opens directly onto the rear deck, creating an easy indoor-outdoor connection for summer barbecues and evening gatherings. A versatile FLEX ROOM at the front of the home could function as an office or kids playroom. Everyday convenience was clearly top of mind in this design. The mudroom entry from the DOUBLE ATTACHED GARAGE includes built-in bench and storage space, helping keep life organized, while the tucked-away powder room offers privacy for guests. Upstairs, the layout continues to impress. A central BONUS ROOM creates the perfect secondary living space for movie nights, homework sessions, or a kids' hangout area. The primary suite is thoughtfully positioned as a private retreat, complete with a spacious walk-in closet and a beautiful ensuite featuring DUAL VANITIES, QUARTZ COUNTERTOPS, a soaker tub, separate shower, & private water closet. Two additional bedrooms are generously sized and share a full bathroom, while the co nvenient UPPER FLOOR LAUNDRY room makes daily routines easier. The undeveloped basement presents outstanding future potential. With a SEPARATE SIDE ENTRANCE, large windows, rough-ins for a future legal suite (subject to permits and city approval), and laundry connections already planned, the lower level offers excellent flexibility for future development. This home offers a SUNNY SOUTH FACING BACKYARD. Complete your landscaping within 1 year of possession and receive a $2000 landscaping rebate! Living in Logan Landing means enjoying one of SE Calgary's newest & most exciting communities. Designed around nature, connectivity, and outdoor living, residents will enjoy future parks, pathways, green spaces, playgrounds, and convenient access to nearby shopping, schools, major roadways, & everyday amenities. Book your showing today! (id:53430)
Building
- Property Type:
- House
- Building Type:
- House
- Year Built:
- 2026
- Stories:
- 2.0
- Bedrooms:
- 3
- Bathrooms (total):
- 3.5 (1 half)
- Basement:
- Unfinished, Full, Separate entrance
Finished Areas
- Interior Size (Total):
- 2020 square feet
- Above Grade:
- 2020 square feet
Interior
- Flooring:
- Tile, Carpeted, Vinyl Plank
- Appliances:
- See remarks
Parking
- Spaces:
- 4
- Features:
- Attached Garage
Lot / Land
- Lot Size:
- 266.88 square meters
- Frontage:
- 8.95 meters
- Lot Features:
- No Animal Home, No Smoking Home, Gas BBQ Hookup
Exterior
- Exterior Features:
- Stone, Vinyl siding
- Foundation:
- Poured Concrete
- Fencing:
- Not fenced
Utilities & Mechanical
- Cooling:
- None
Fees & Dates
- Last Modified:
- 08/15/2026 01:20:07 PM
- Status Change:
- 08/15/2026 01:19:00 PM
Association / Ownership
- Common Interest:
- Freehold
Room Dimensions
| Room | Level | Size |
|---|---|---|
| 2pc Bathroom | Main level | .00 Ft x .00 Ft |
| Dining room | Main level | 9.83 Ft x 12.75 Ft |
| Kitchen | Main level | 14.67 Ft x 12.75 Ft |
| Living room | Main level | 12.92 Ft x 12.42 Ft |
| Office | Main level | 9.42 Ft x 7.58 Ft |
| 4pc Bathroom | Upper Level | .00 Ft x .00 Ft |
| 5pc Bathroom | Upper Level | .00 Ft x .00 Ft |
| Bedroom | Upper Level | 13.17 Ft x 8.92 Ft |
| Bedroom | Upper Level | 9.17 Ft x 11.50 Ft |
| Bonus Room | Upper Level | 10.67 Ft x 14.42 Ft |
| Laundry room | Upper Level | 5.92 Ft x 7.83 Ft |
| Primary Bedroom | Upper Level | 13.50 Ft x 12.58 Ft |
Location
Data is supplied by Pillar 9 MLS® System. Pillar 9 is the owner of the copyright in its MLS® System. Data is deemed reliable but is not guaranteed accurate by Pillar 9.
The trademarks MLS®, Multiple Listing Service® and the associated logos are owned by The Canadian Real Estate Association (CREA) and identify the quality of services provided by real estate professionals who are members of CREA. Used under license.