Real estate on your terms®
$899,900
active
637 14 Avenue Northeast
Calgary
,
AB
T2E1G1
Key Details
- MLS® Number:
- A2336120
- Community:
- Renfrew
- Building Type:
- Duplex
- Interior Size:
- 2018 square feet
- Bedrooms:
- 4
- Parking:
- 2
- Parking Features:
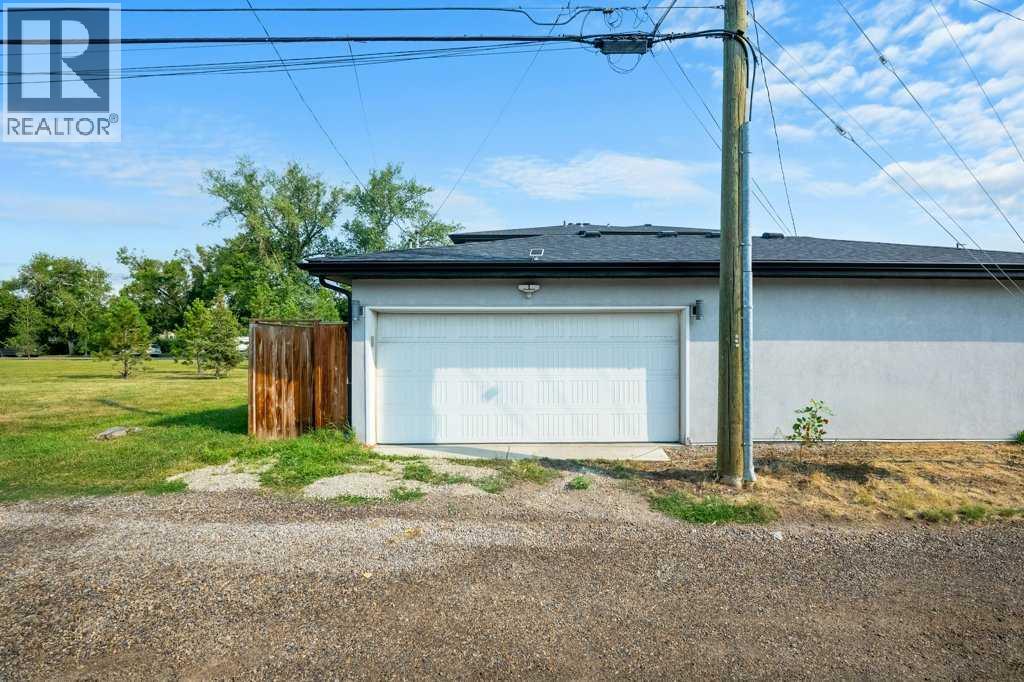
- Detached Garage
- Lot Size:
- 279.0 square meters
- Attached:
- Yes

Property Description
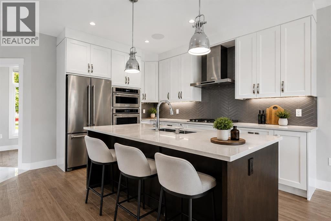
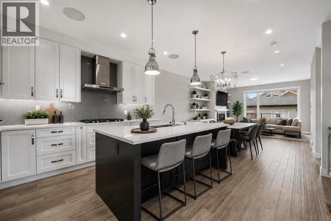
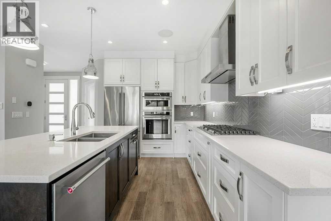
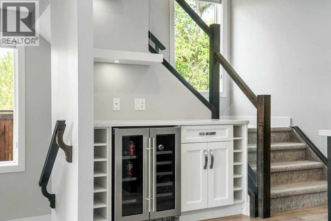
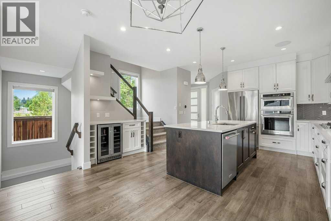
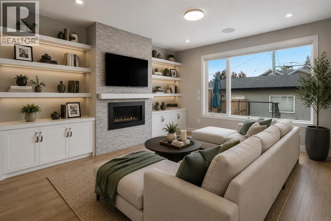
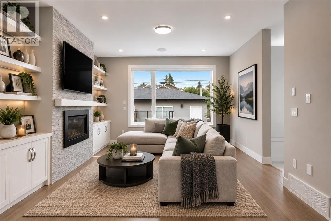
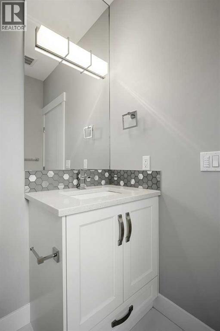
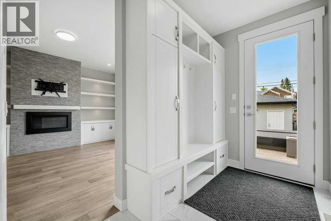
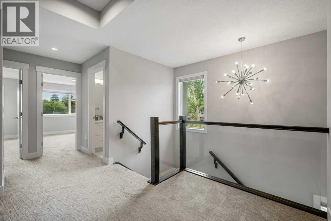
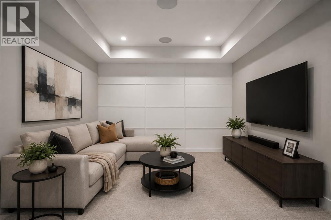
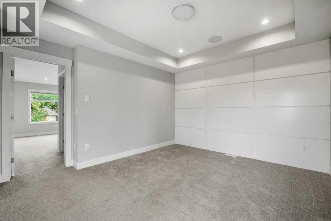
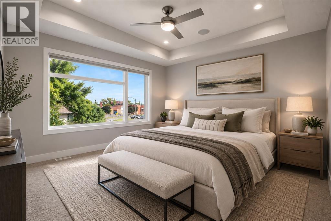
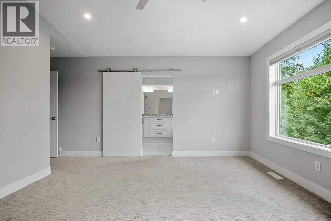
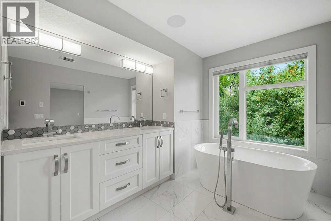
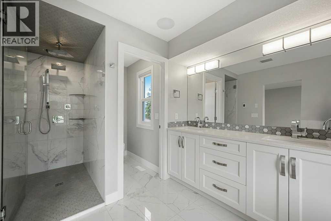
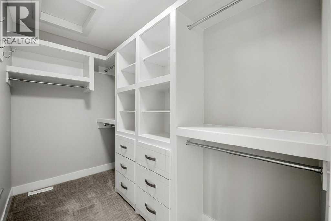
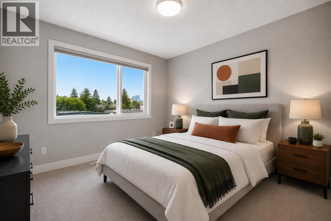
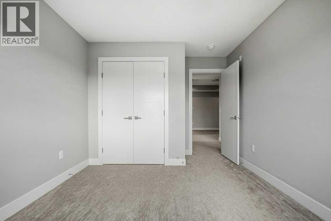
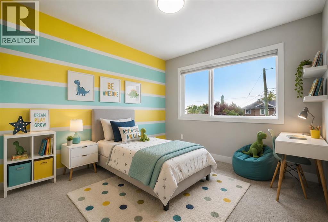
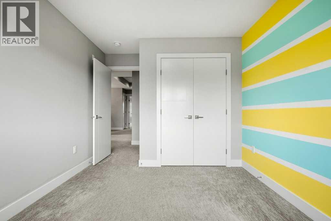
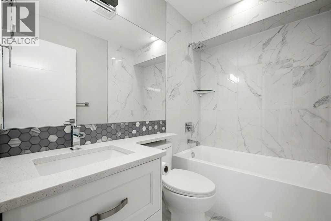
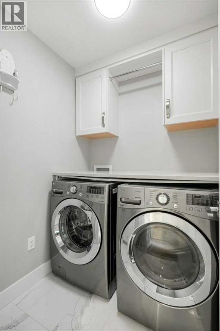
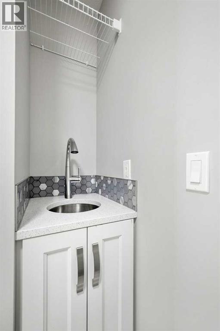
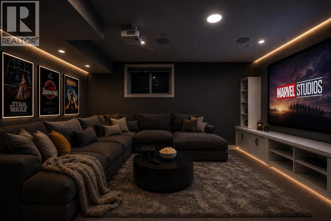
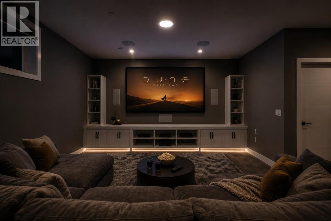
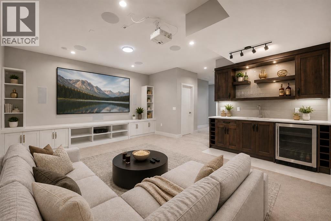
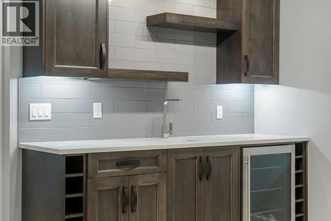
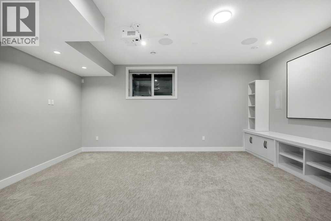
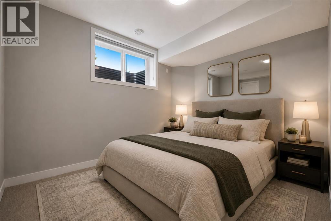
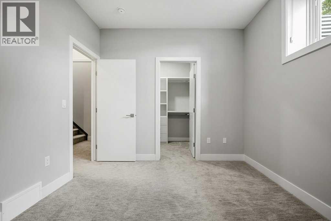
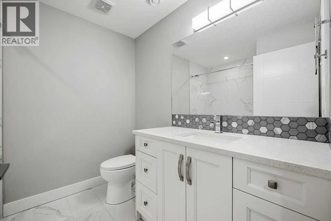
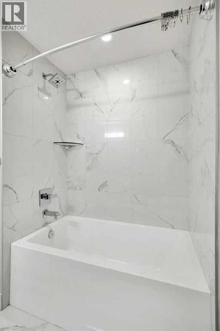
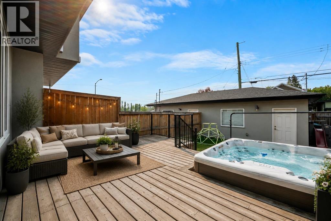
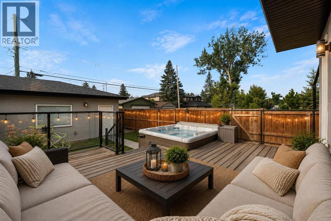
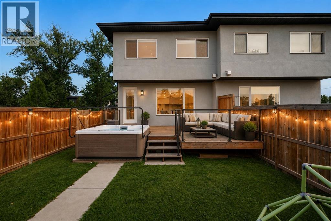
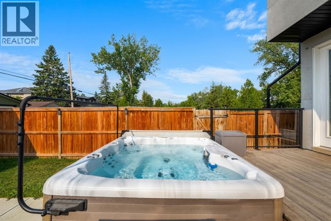
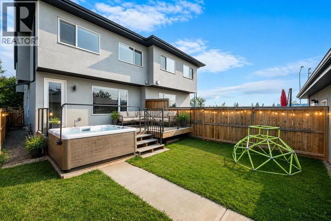
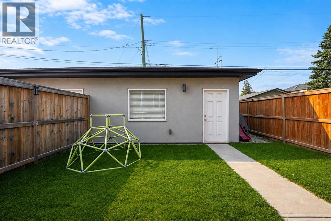
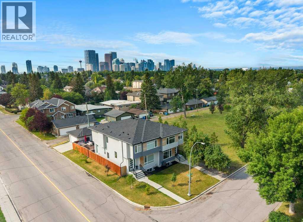
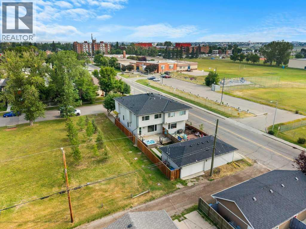
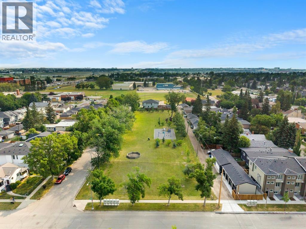
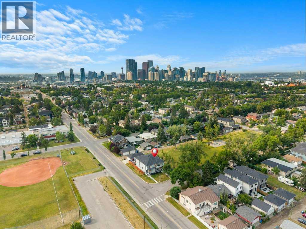
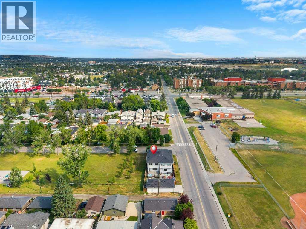
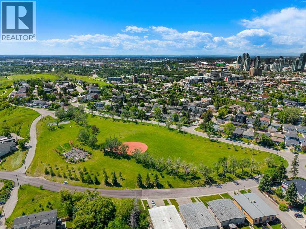
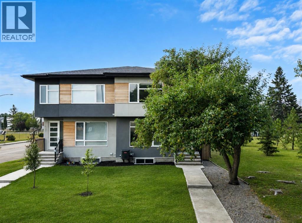
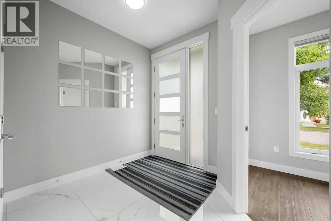
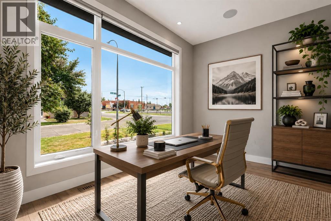
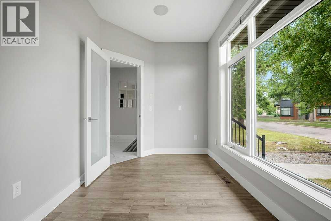
We all know that location is the key to real estate value and desirability. Families dream about a setting like this: A south-facing backyard bordering greenspace and a playground. Imagine being able to watch your kids from the kitchen, let them outside to play and not have to worry. It’s an experience that’s incredibly hard to replicate. Inside, you have a wonderful move-in ready, air-conditioned home with pride of ownership evident throughout. Enjoy the convenience of a main floor office right off the entry - ideal for those wanting to get work done from home. The modern kitchen shines with a gas range, wall oven, stainless steel appliances, quartz counters, sit-up island and adjacent coffee bar with wine storage + beverage cooler. The combined living + dining areas make entertaining friends and family a breeze, while a smartly tucked-away two-piece bathroom rounds out the main level. Step outside and appreciate the sun-drenched south-facing deck with views of downtown, BBQ gas line and an inviting hot tub - all overlooking that incredible greenspace. Head upstairs to the bonus room, a great spot for the kids’ play area or additional lounge space. The primary boasts vaulted ceilings, an organized walk-in closet and dreamy ensuite with heated floors, dual sinks and a large walk-in shower. Two more ample-sized bedrooms, a stylish four-piece bathroom and an impressive upstairs laundry room with quartz counter, corner sink and cabinetry complete the level. Now it’s time to head downstairs and unwind. A fourth bedroom with gigantic walk-in closet, another full bathroom and then the wow factor - a theatre room complete with projector, screen, speakers and a top-shelf wet bar. Talk about memorable family movie nights! Rounding out the perks: central A/C, Vacuflo rough-in, custom blinds, in-ceiling speakers, radon system and recent paint, touch-ups + refreshing throughout. All of this just minutes from downtown, coffee shops, groceries, restaurants, golf and major transit routes connecting you across the city. Don’t miss this one - it’s the kind of home, setting and lifestyle most families wait years to find. (id:53430)
Building
- Property Type:
- Duplex
- Building Type:
- Duplex
- Year Built:
- 2017
- Stories:
- 2.0
- Bedrooms:
- 4
- Bathrooms (total):
- 4.5 (1 half)
- Basement:
- Finished, Full
Finished Areas
- Interior Size (Total):
- 2018 square feet
- Above Grade:
- 2018 square feet
Interior
- Flooring:
- Tile, Hardwood, Carpeted
- Appliances:
- Washer, Refrigerator, Cooktop - Gas, Dishwasher, Dryer, Microwave, Oven - Built-In, Hood Fan, Window Coverings, Garage door opener
Parking
- Spaces:
- 2
- Features:
- Detached Garage
Lot / Land
- Lot Size:
- 279.0 square meters
- Frontage:
- 7.63 meters
- Lot Features:
- Back lane, Wet bar, Closet Organizers, Gas BBQ Hookup
Exterior
- Exterior Features:
- Stucco
- Construction:
- Wood frame
- Foundation:
- Poured Concrete
- Fencing:
- Fence
Utilities & Mechanical
- Heating:
- Forced air, Natural gas
- Cooling:
- Central air conditioning
Comfort & Security
- Fireplace(s):
- 1
Fees & Dates
- Property Taxes:
- $6,570
- Tax Year:
- 2026
- Last Modified:
- 08/16/2026 02:00:00 AM
- Status Change:
- 08/16/2026 01:56:56 AM
Association / Ownership
- Common Interest:
- Freehold
Room Dimensions
| Room | Level | Size |
|---|---|---|
| Living room | Main level | 16.00 Ft x 13.67 Ft |
| Other | Main level | 9.67 Ft x 6.75 Ft |
| 2pc Bathroom | Main level | 5.17 Ft x 6.25 Ft |
| Dining room | Main level | 6.75 Ft x 13.67 Ft |
| Eat in kitchen | Main level | 15.42 Ft x 15.67 Ft |
| Den | Main level | 7.42 Ft x 13.42 Ft |
| Foyer | Main level | 8.00 Ft x 9.50 Ft |
| Bedroom | Upper Level | 13.00 Ft x 9.50 Ft |
| Bedroom | Upper Level | 12.83 Ft x 10.00 Ft |
| Laundry room | Upper Level | 5.17 Ft x 7.50 Ft |
| 4pc Bathroom | Upper Level | 4.83 Ft x 7.42 Ft |
| Family room | Upper Level | 18.25 Ft x 15.83 Ft |
| Primary Bedroom | Upper Level | 17.58 Ft x 13.25 Ft |
| 5pc Bathroom | Upper Level | 15.42 Ft x 8.00 Ft |
| Recreational, Games room | Basement | 14.83 Ft x 18.42 Ft |
| Furnace | Basement | 7.17 Ft x 7.33 Ft |
| 4pc Bathroom | Basement | 7.92 Ft x 7.33 Ft |
| Bedroom | Basement | 9.83 Ft x 11.92 Ft |
Location
Data is supplied by Pillar 9 MLS® System. Pillar 9 is the owner of the copyright in its MLS® System. Data is deemed reliable but is not guaranteed accurate by Pillar 9.
The trademarks MLS®, Multiple Listing Service® and the associated logos are owned by The Canadian Real Estate Association (CREA) and identify the quality of services provided by real estate professionals who are members of CREA. Used under license.