Real estate on your terms®
$769,000
active
1037 Regal Crescent Northeast
Calgary
,
AB
T2E5G9
Key Details
- MLS® Number:
- A2335361
- Community:
- Renfrew
- Building Type:
- House
- Interior Size:
- 808 square feet
- Bedrooms:
- 2
- Parking:
- 4
- Parking Features:
- Detached Garage, Garage, Other, RV, Exposed Aggregate, Heated Garage
- Lot Size:
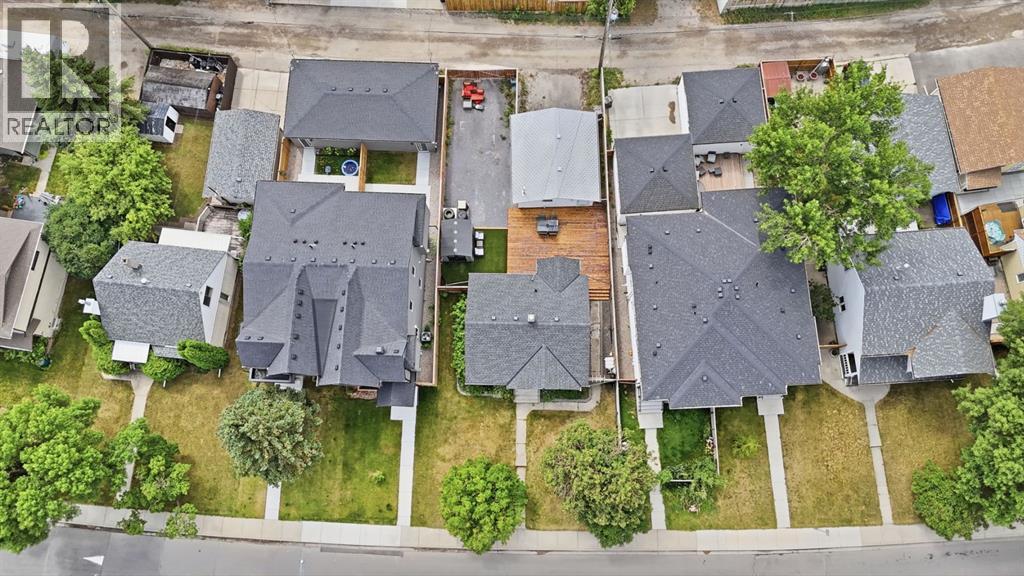
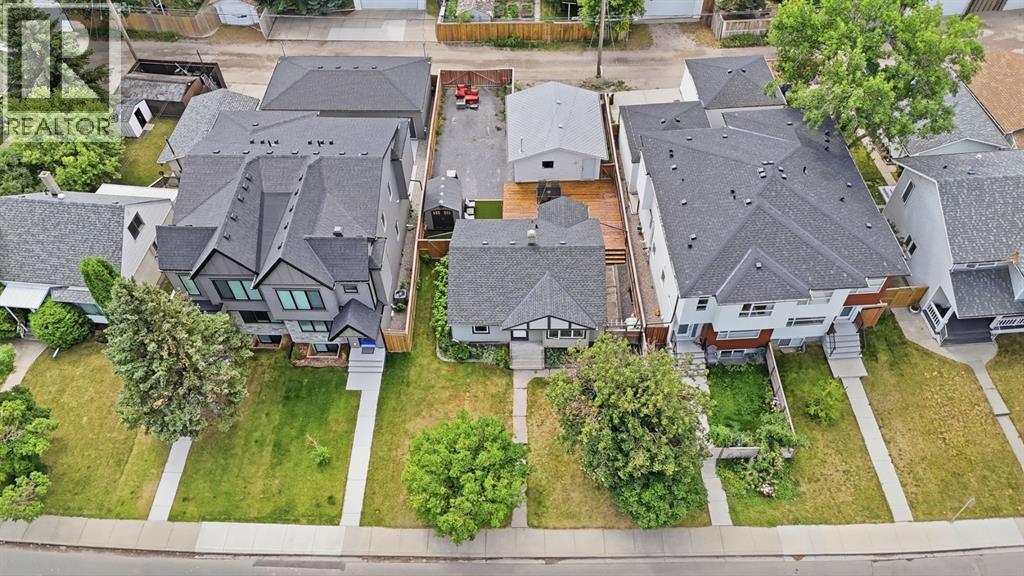
- 4962.0 square feet

Property Description
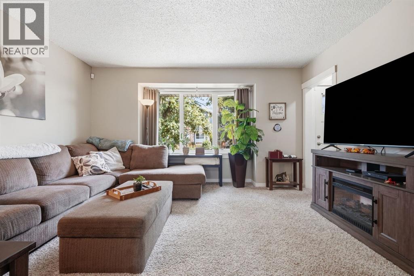
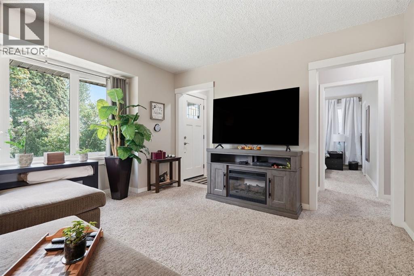
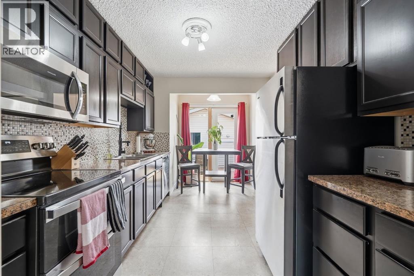
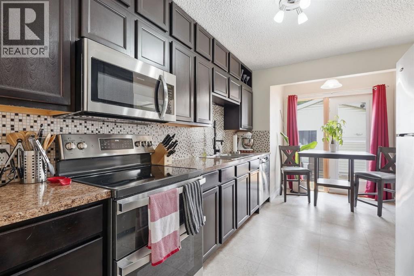
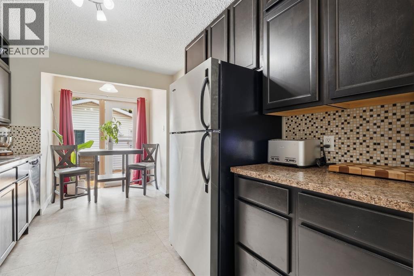
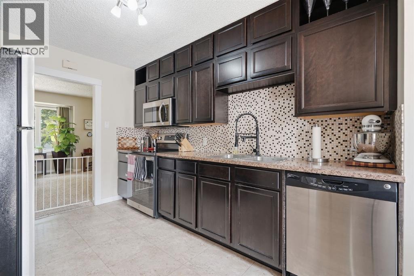
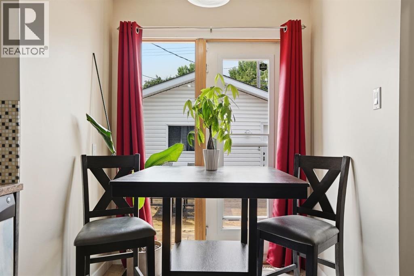
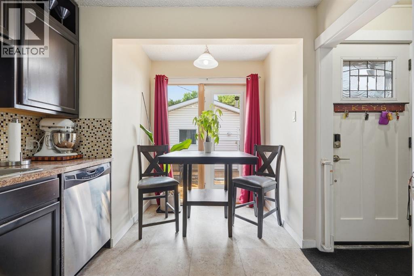
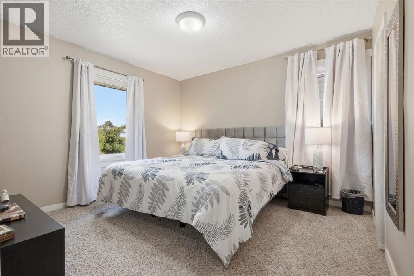
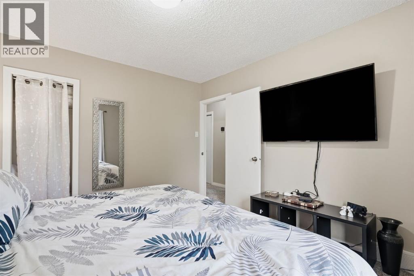
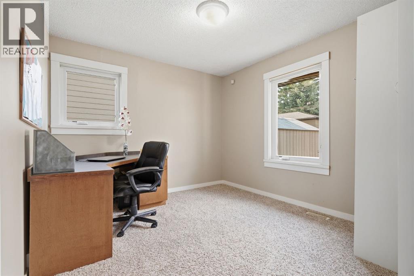
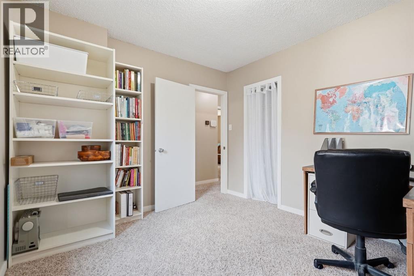
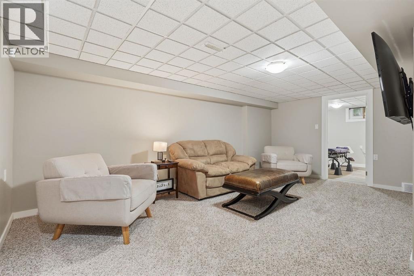
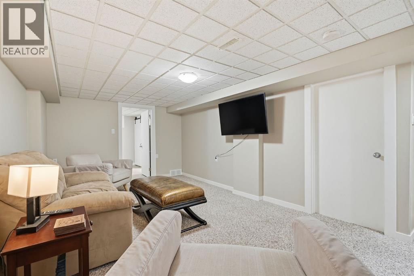
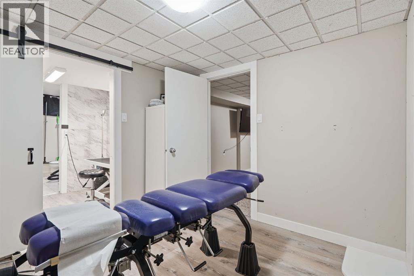
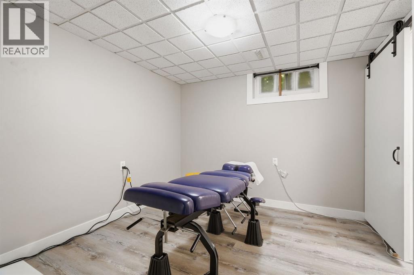
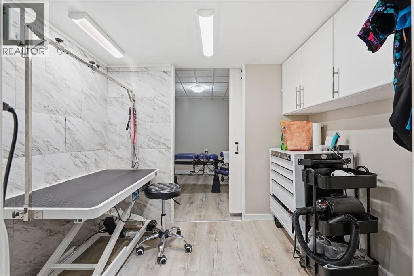
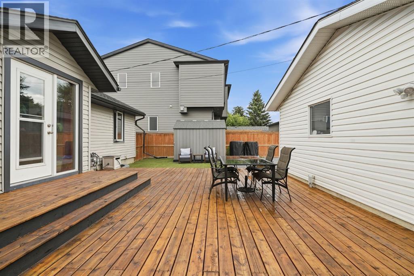
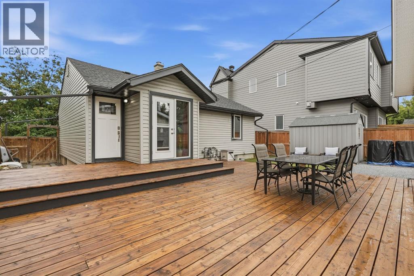
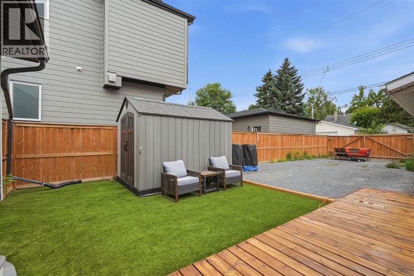
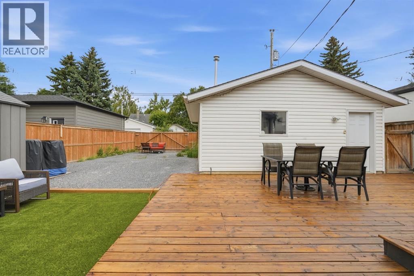
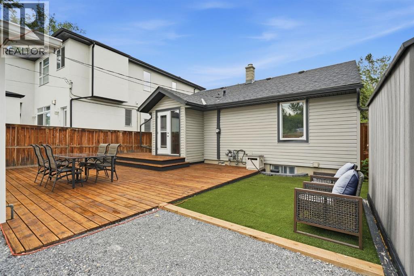
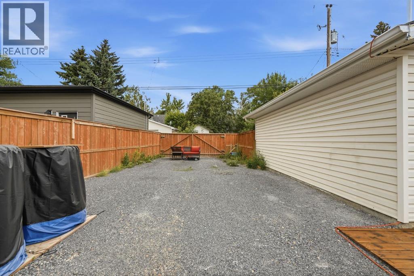
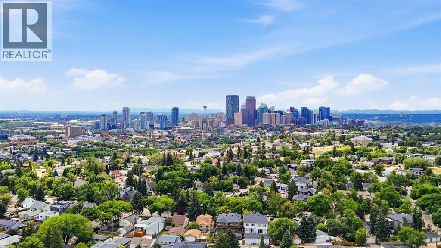
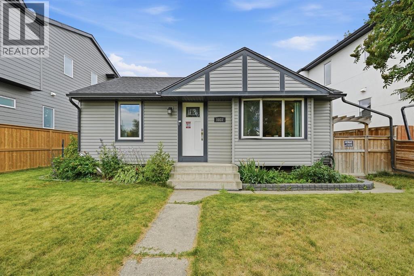
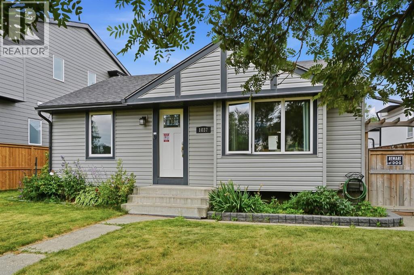
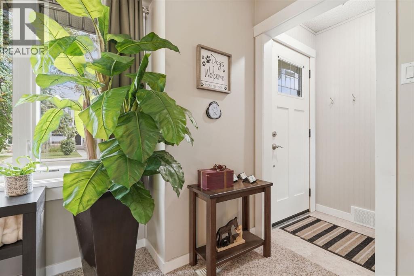
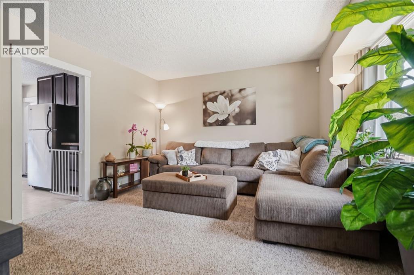
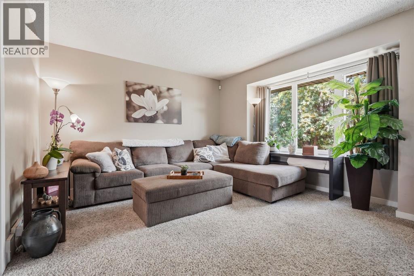
*** Major price adjustment!*** Located in the trendy community of Renfrew, this versatile property offers outstanding value for families, investors, or those seeking a home with income potential. Featuring two bedrooms on the main level, this home boasts an updated kitchen, a comfortable living room, vinyl plank flooring, ceramic tile, and carpeting throughout. The upstairs windows have been upgraded to energy-efficient triple-pane vinyl, adding year-round comfort and efficiency.The fully developed basement is currently being used as a business space but offers excellent potential to convert an additional bedroom, expanded living area, or a potential separate suite (subject to approval and permitting by the city), making this an exceptional revenue opportunity.Outside, you'll find a large, private, fenced yard designed for low-maintenance living, complete with artificial turf and a huge deck that's perfect for entertaining. The oversized double detached garage, generous RV parking pad, and ample outdoor space provide plenty of room for vehicles, hobbies, and storage.Ideally situated with easy access to major thoroughfares, this fantastic Renfrew property combines lifestyle, convenience, and exceptional investment potential in one desirable package. (id:53430)
Building
- Property Type:
- House
- Building Type:
- House
- Style:
- Bungalow
- Year Built:
- 1947
- Stories:
- 1.0
- Bedrooms:
- 2
- Bathrooms (total):
- 2.0
- Basement:
- Finished, Full, Separate entrance
Finished Areas
- Interior Size (Total):
- 808 square feet
- Above Grade:
- 808 square feet
Interior
- Flooring:
- Laminate, Carpeted, Ceramic Tile, Vinyl Plank
- Appliances:
- Washer, Refrigerator, Dishwasher, Stove, Oven, Freezer, Microwave Range Hood Combo, Window Coverings, Garage door opener
Parking
- Spaces:
- 4
- Features:
- Detached Garage, Garage, Other, RV, Exposed Aggregate, Heated Garage
Lot / Land
- Lot Size:
- 4962.0 square feet
- Frontage:
- 14.63 meters
- Lot Features:
- Back lane, PVC window, French door, No Smoking Home
Exterior
- Exterior Features:
- Vinyl siding
- Construction:
- Wood frame
- Foundation:
- Poured Concrete
- Fencing:
- Fence
Utilities & Mechanical
- Heating:
- Forced air
- Cooling:
- None
Fees & Dates
- Property Taxes:
- $4,309
- Tax Year:
- 2026
- Last Modified:
- 08/14/2026 03:20:03 PM
- Status Change:
- 08/14/2026 03:16:27 PM
Association / Ownership
- Common Interest:
- Freehold
Room Dimensions
| Room | Level | Size |
|---|---|---|
| Living room | Main level | 14.08 Ft x 12.83 Ft |
| Kitchen | Main level | 8.92 Ft x 11.75 Ft |
| Dining room | Main level | 6.42 Ft x 4.25 Ft |
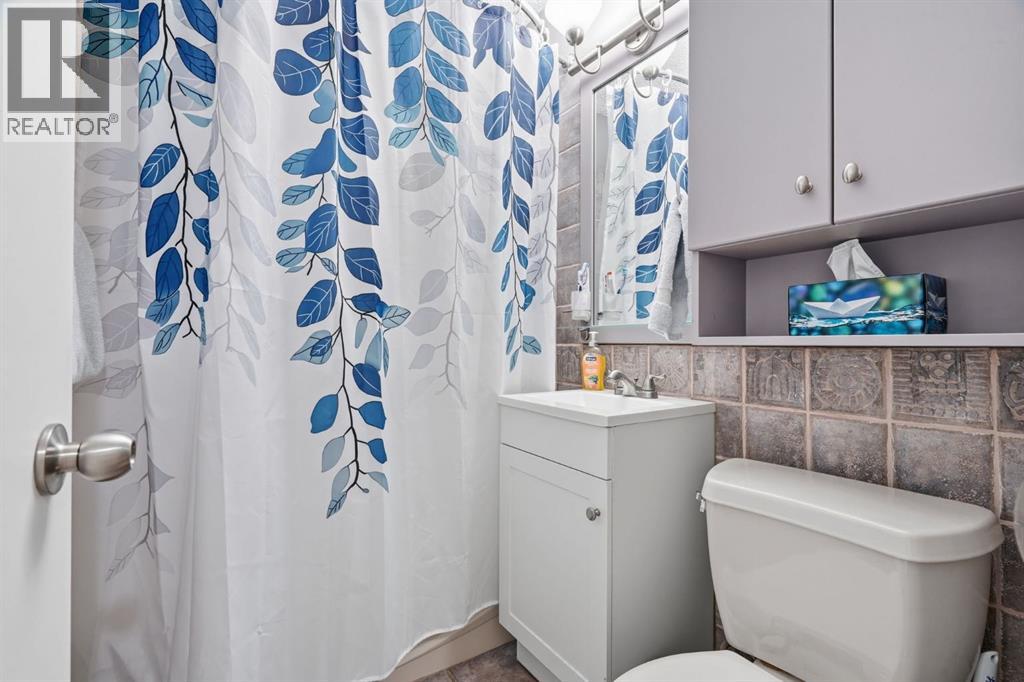
| 4pc Bathroom | Main level | 5.08 Ft x 6.83 Ft |
| Bedroom | Main level | 11.08 Ft x 11.75 Ft |
| Bedroom | Main level | 11.08 Ft x 10.17 Ft |
| Recreational, Games room | Lower level | 18.50 Ft x 13.08 Ft |
| Bonus Room | Lower level | 9.42 Ft x 9.33 Ft |
| Den | Lower level | 8.00 Ft x 6.25 Ft |
| Furnace | Lower level | 16.92 Ft x 11.50 Ft |
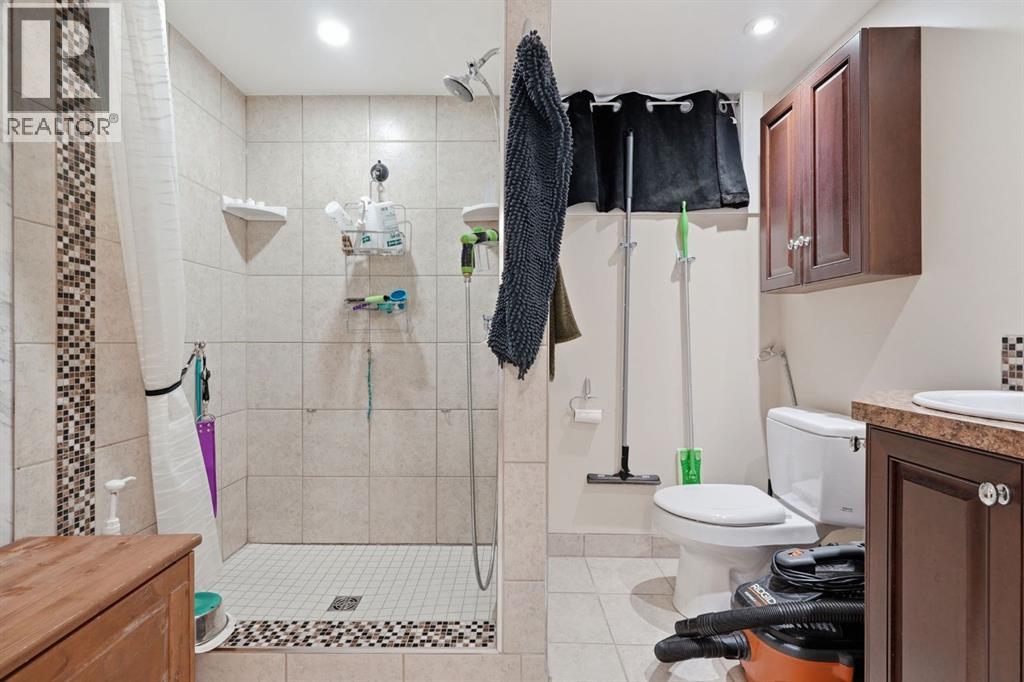
| 3pc Bathroom | Lower level | 8.00 Ft x 6.08 Ft |
Location
Data is supplied by Pillar 9 MLS® System. Pillar 9 is the owner of the copyright in its MLS® System. Data is deemed reliable but is not guaranteed accurate by Pillar 9.
The trademarks MLS®, Multiple Listing Service® and the associated logos are owned by The Canadian Real Estate Association (CREA) and identify the quality of services provided by real estate professionals who are members of CREA. Used under license.