Real estate on your terms®
$325,000
active
542 Regal Park Northeast
Calgary
,
AB
T2E0S6
Key Details
- MLS® Number:
- A2334920
- Community:
- Renfrew
- Building Type:
- Row / Townhouse
- Interior Size:
- 878 square feet
- Bedrooms:
- 2
- Parking:
- 1
- Attached:
- Yes

Property Description
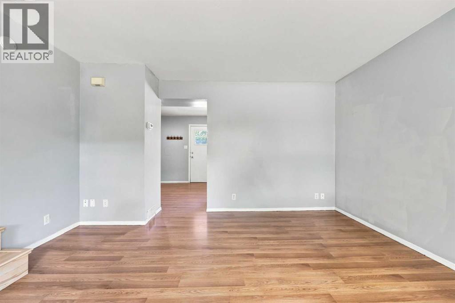
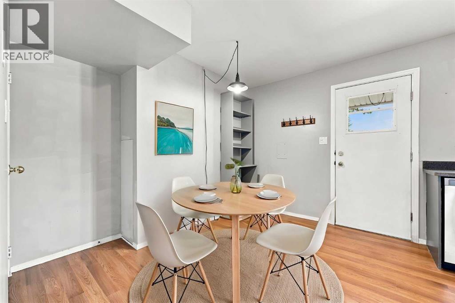
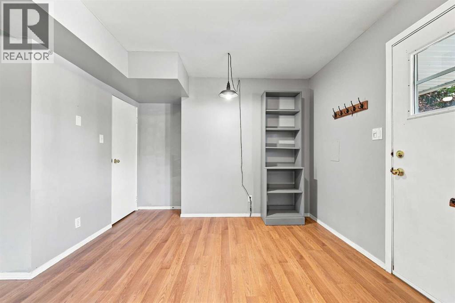
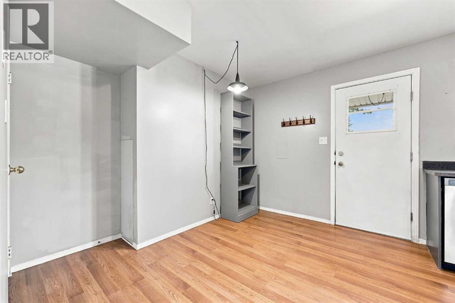
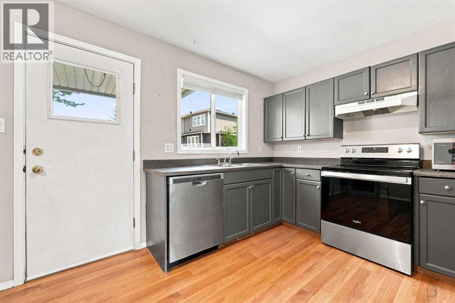
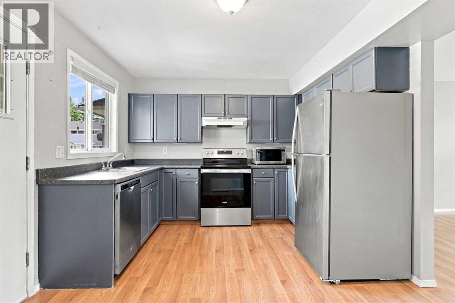
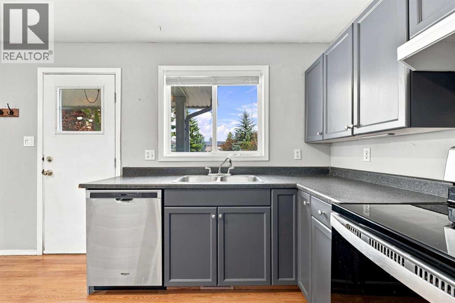
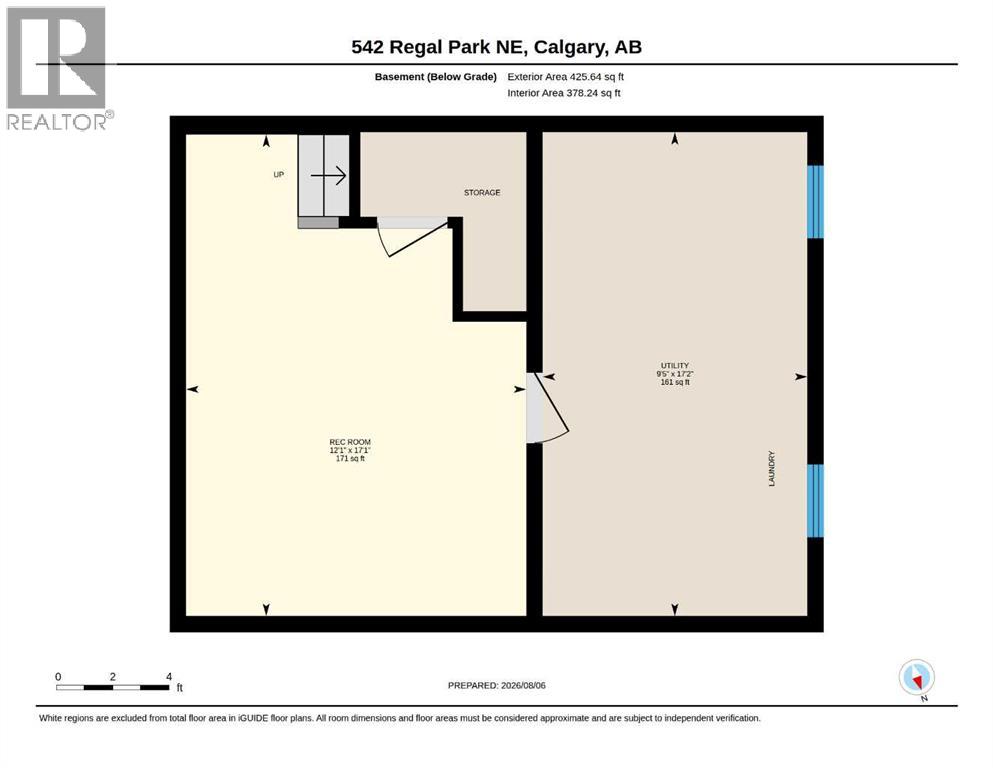
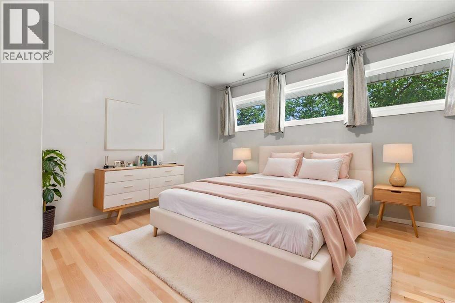
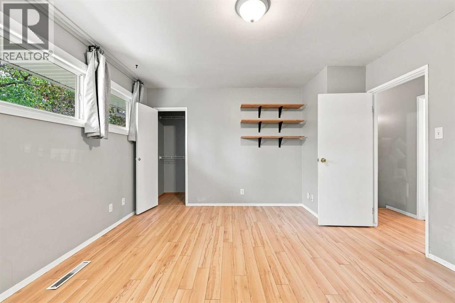
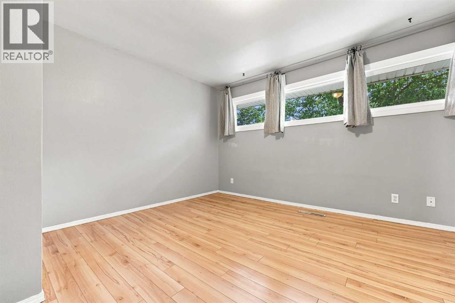
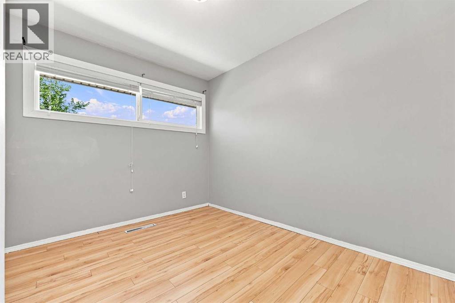
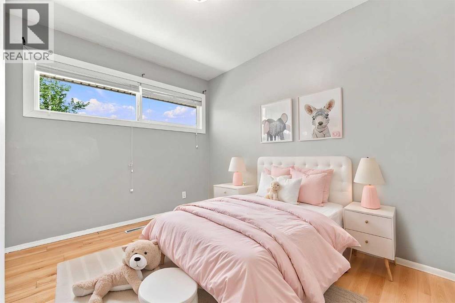
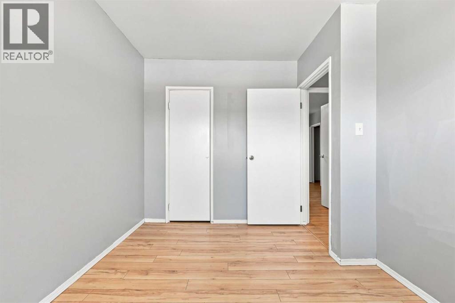
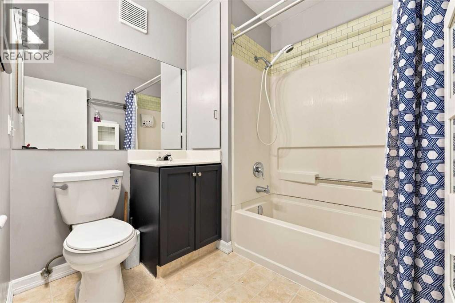
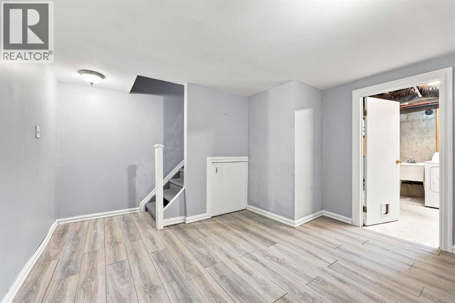
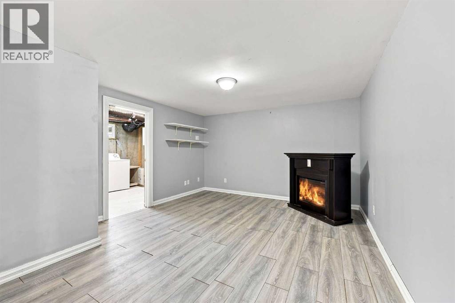
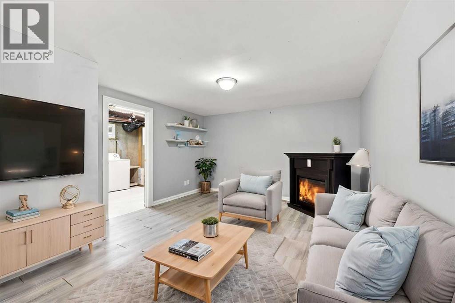
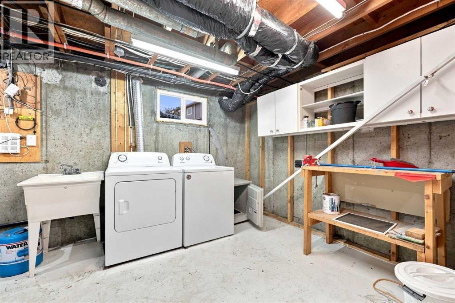
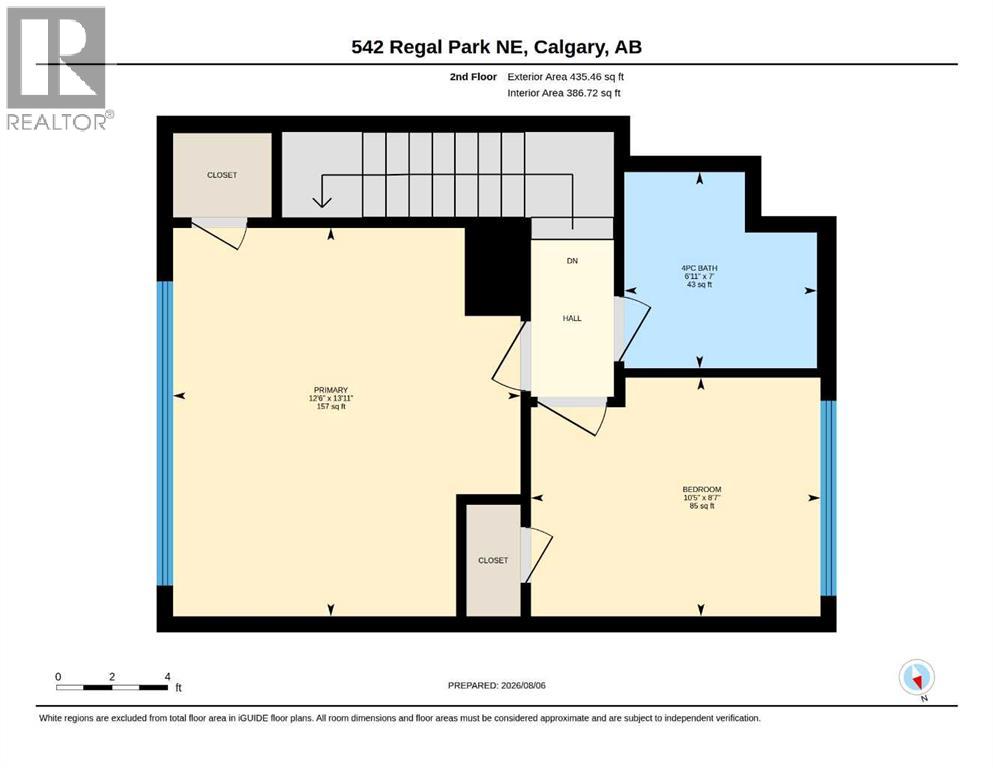
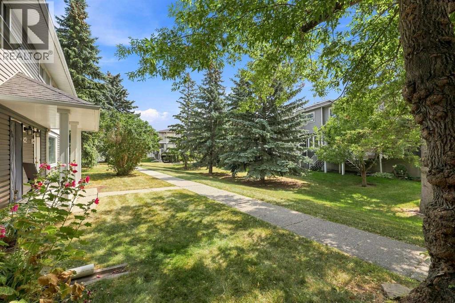
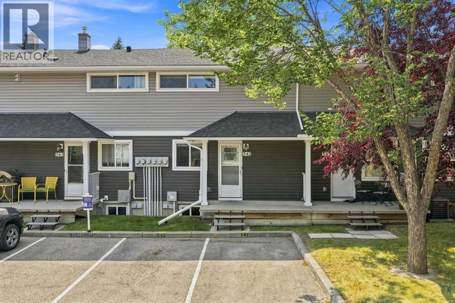
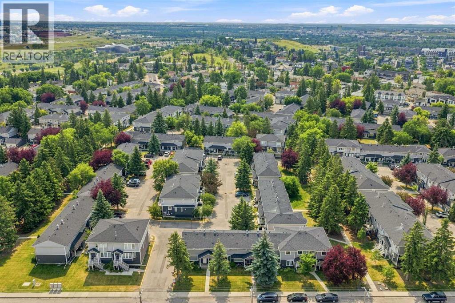
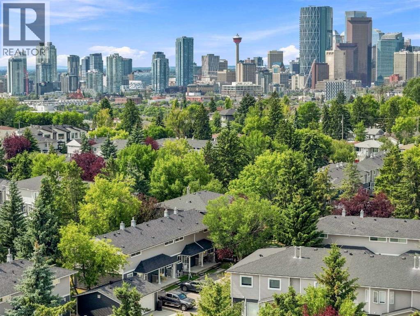
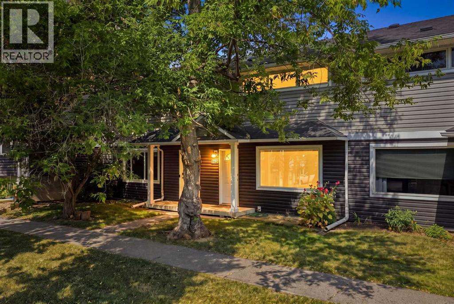
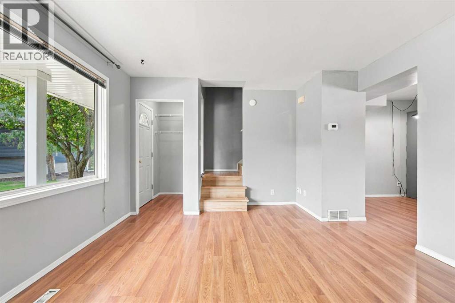
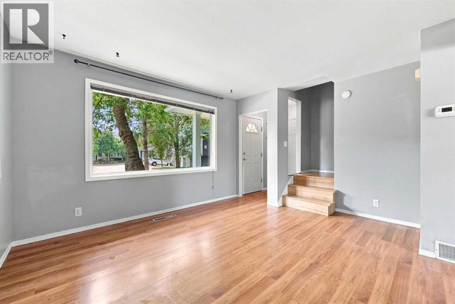
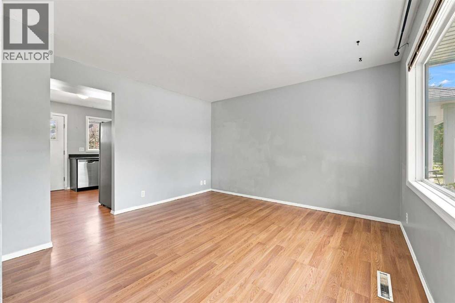
Welcome to 542 Regal Park, where value, convenience, and an exceptional inner-city location combine to create your ideal inner city investment. This charming 2-bedroom townhome is the perfect opportunity for first-time buyers or investors looking to own in one of Calgary's most desirable mature neighbourhoods without stretching the budget. Tucked into a quiet, beautifully landscaped complex, this home offers 887 ft2 of living space across two levels, plus an additional 425 ft2 of developed space in the basement for added flexibility. The bright main floor features a spacious living room with a large picture window overlooking green space and pathways, creating a peaceful setting to relax. The kitchen offers ample cabinet and counter space, a comfortable dining area, and combine with access front and back to either the convenient parking or generous green space offered in the complex. Upstairs, you'll find a spacious primary bedroom with excellent closet space, a versatile second bedroom ideal for guests, a home office, or a nursery, and a full 4-piece bathroom. The finished basement adds valuable living space with a large rec room or flex area, laundry, utility room, and abundant storage for bikes, seasonal gear, and more. This well-managed, pet-friendly complex offers worry-free living with exterior maintenance, landscaping, and snow removal includes. Assigned parking stall plus ample street parking adds everyday convenience. Located just minutes from downtown, Bridgeland, Deerfoot Trail, and 16th Avenue, this home offers outstanding access while enjoying a quiet, tree-lined setting. Nearby you'll find transit, schools, playgrounds, off-leash dog parks, the Renfrew Aquatic & Fitness Centre, tennis courts, the Calgary Zoo, TELUS Spark, and the extensive Bow River and Nose Creek pathway system. Affordable inner-city ownership doesn't have to mean compromising on space or location. Don't miss your chance to own in Regal Park. Book your private showing today! (id:53430)
Building
- Property Type:
- Row / Townhouse
- Building Type:
- Row / Townhouse
- Year Built:
- 1954
- Stories:
- 2.0
- Bedrooms:
- 2
- Bathrooms (total):
- 1.0
- Basement:
- Partially finished, Full
Finished Areas
- Interior Size (Total):
- 878 square feet
- Above Grade:
- 878 square feet
Interior
- Flooring:
- Hardwood, Laminate, Ceramic Tile, Linoleum
- Appliances:
- Washer, Refrigerator, Dishwasher, Stove, Dryer, Microwave, Hood Fan
Parking
- Spaces:
- 1
Lot / Land
- Lot Features:
- Parking
Exterior
- Exterior Features:
- Vinyl siding
- Construction:
- Wood frame
- Foundation:
- Poured Concrete
- Fencing:
- Not fenced
Utilities & Mechanical
- Heating:
- Forced air, Natural gas
- Cooling:
- None
Fees & Dates
- Property Taxes:
- $1,968
- Tax Year:
- 2026
- HOA/Condo Fee:
- $340
- Last Modified:
- 08/10/2026 08:25:22 PM
- Status Change:
- 08/10/2026 08:16:27 PM
Association / Ownership
- Association:
- Karen King & Associates
- Fee:
- $340 / Monthly
- Common Interest:
- Condo/Strata
Room Dimensions
| Room | Level | Size |
|---|---|---|
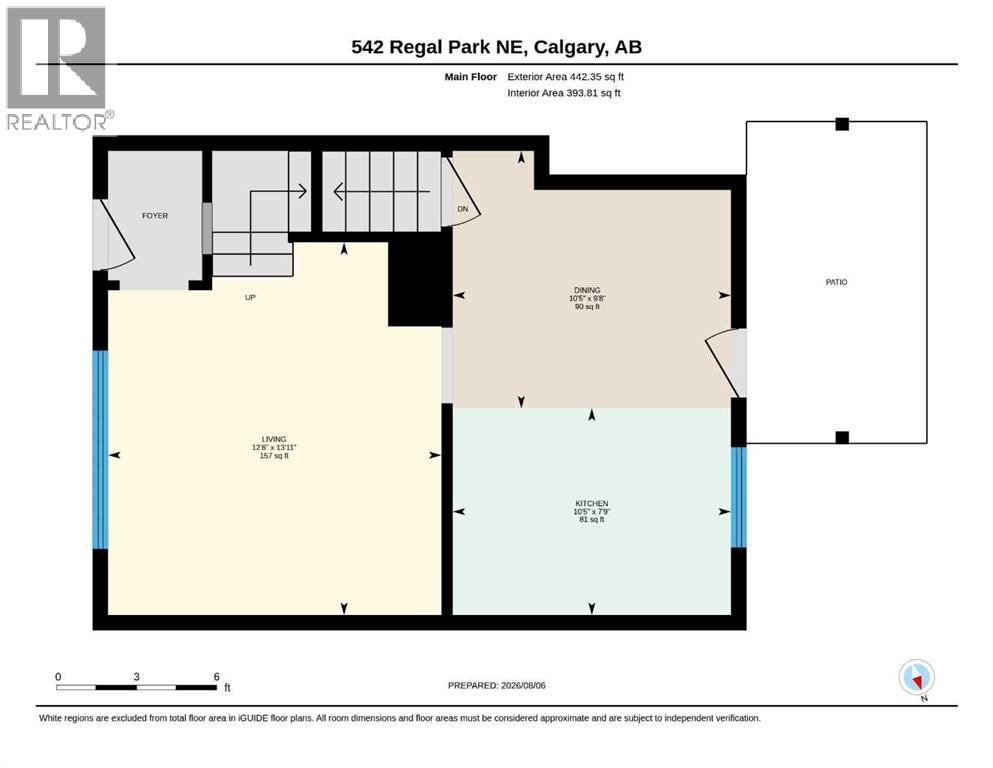
| Dining room | Main level | 10.42 Ft x 9.67 Ft |
| Kitchen | Main level | 10.42 Ft x 7.75 Ft |
| Living room | Main level | 12.50 Ft x 13.92 Ft |
| 4pc Bathroom | Second level | 6.92 Ft x 7.00 Ft |
| Bedroom | Main level | 10.42 Ft x 8.58 Ft |
| Primary Bedroom | Main level | 12.50 Ft x 13.92 Ft |
| Recreational, Games room | Main level | 12.08 Ft x 17.08 Ft |
| Furnace | Main level | 9.42 Ft x 17.17 Ft |
Location
Data is supplied by Pillar 9 MLS® System. Pillar 9 is the owner of the copyright in its MLS® System. Data is deemed reliable but is not guaranteed accurate by Pillar 9.
The trademarks MLS®, Multiple Listing Service® and the associated logos are owned by The Canadian Real Estate Association (CREA) and identify the quality of services provided by real estate professionals who are members of CREA. Used under license.