Real estate on your terms®
$439,900
active
357 Regal Park Northeast
Calgary
,
AB
T2E0S6
Key Details
- MLS® Number:
- A2333361
- Community:
- Renfrew
- Building Type:
- Row / Townhouse
- Interior Size:
- 1376 square feet
- Bedrooms:
- 3
- Parking:
- 3
- Parking Features:
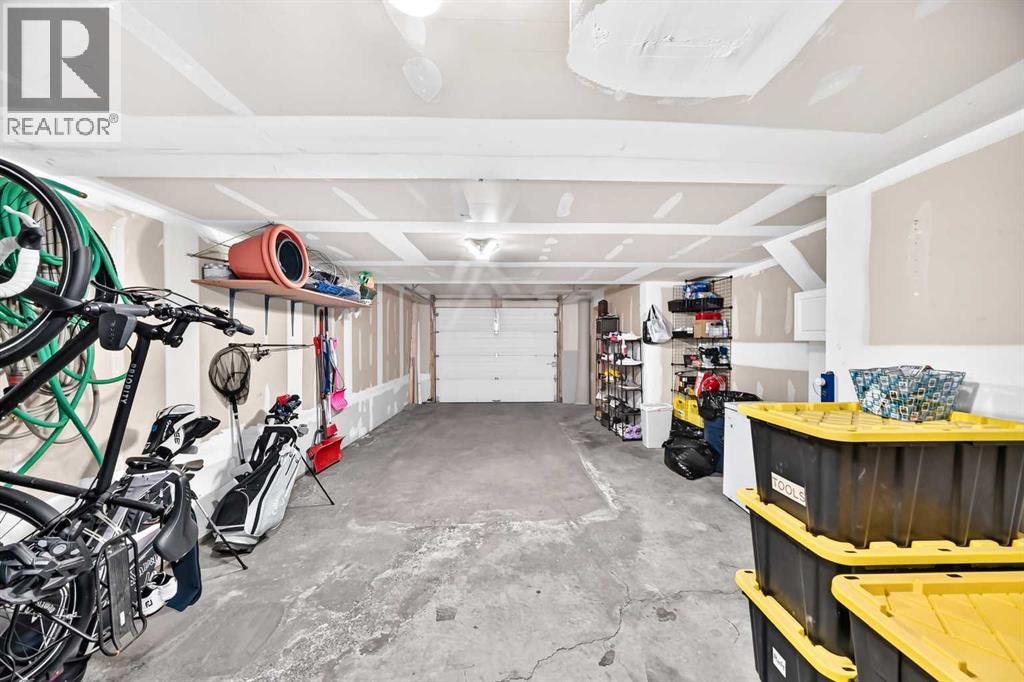
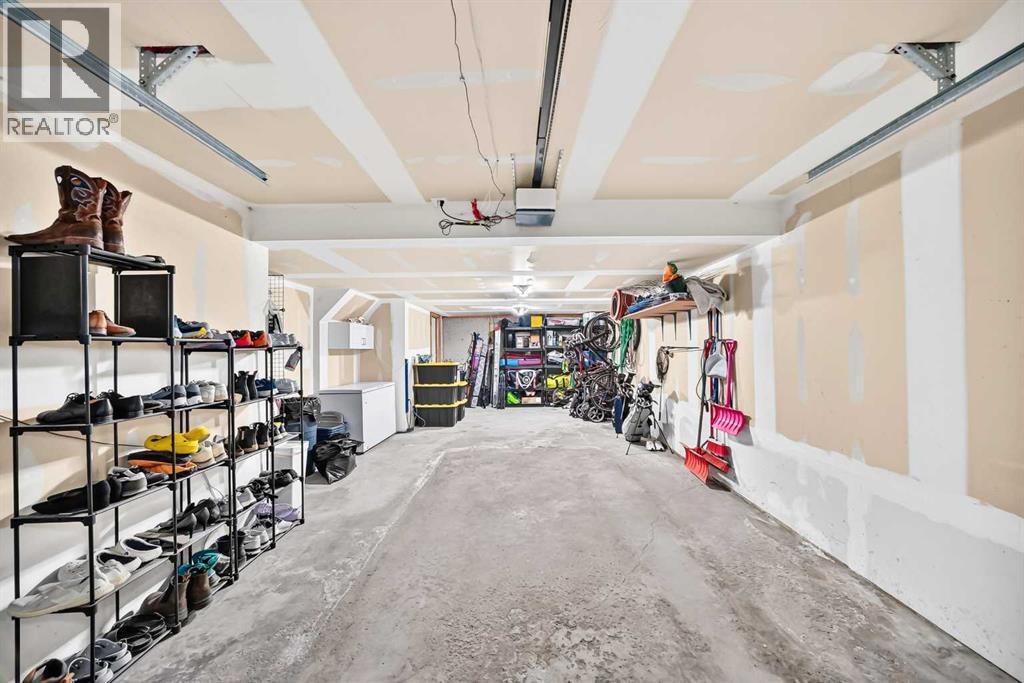
- Attached Garage, Tandem
- Attached:
- Yes

Property Description
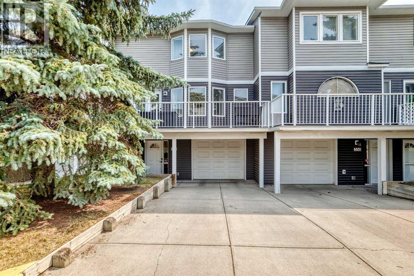
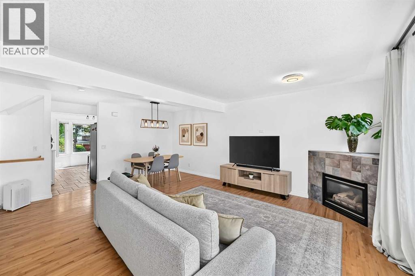
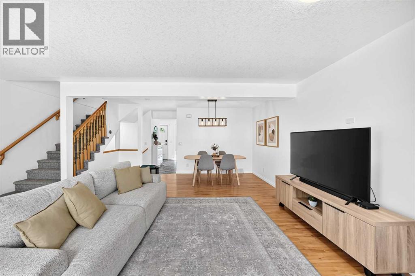
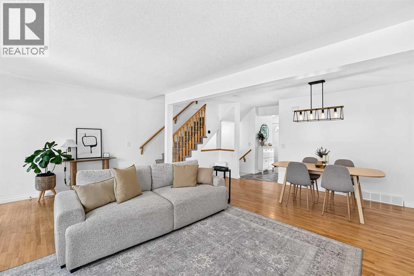
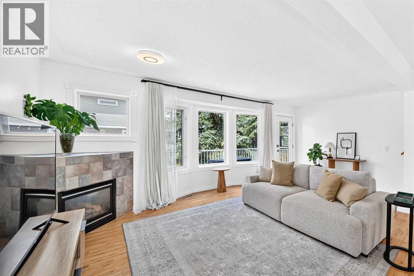
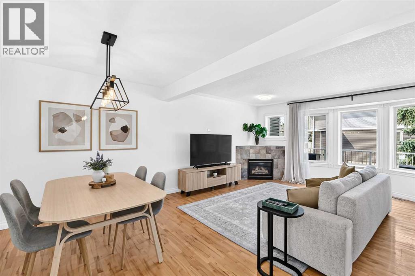
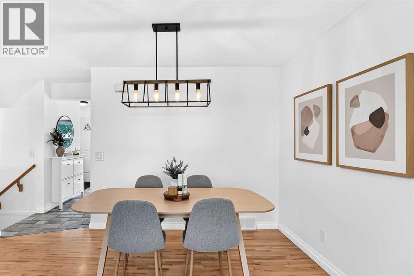
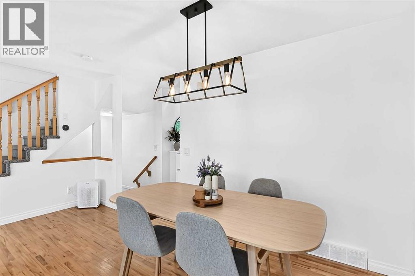
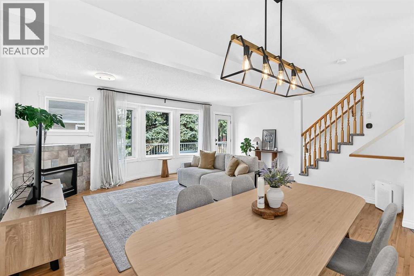
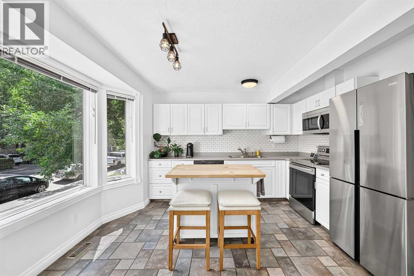
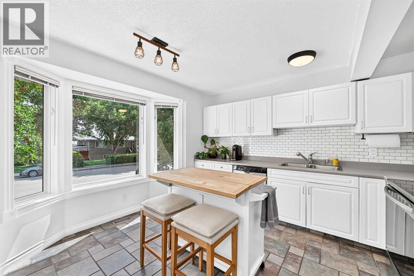
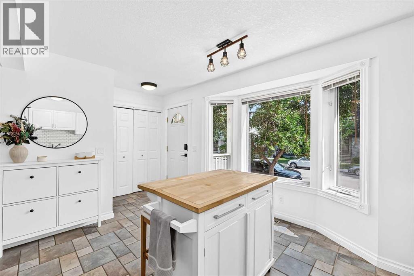
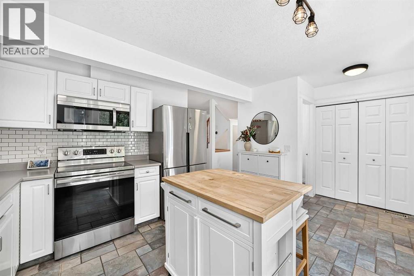
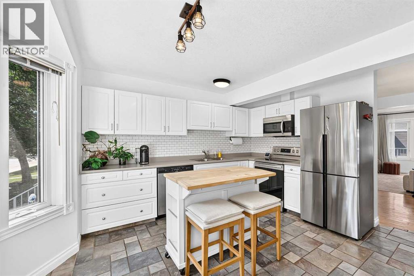
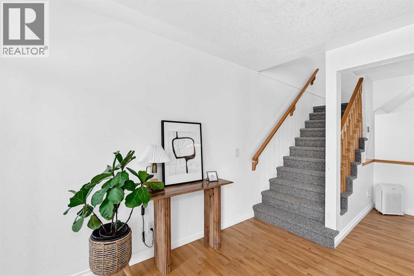
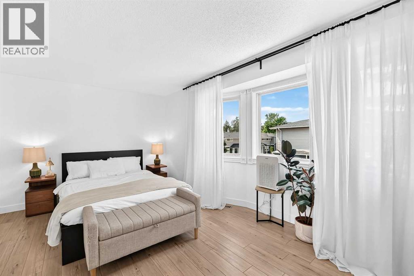
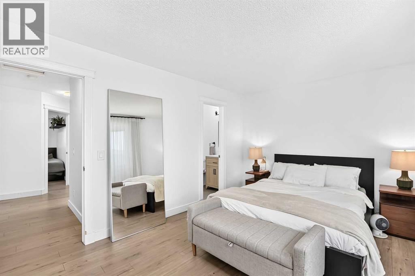
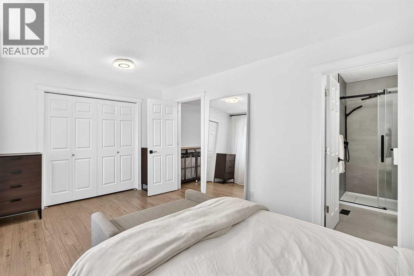
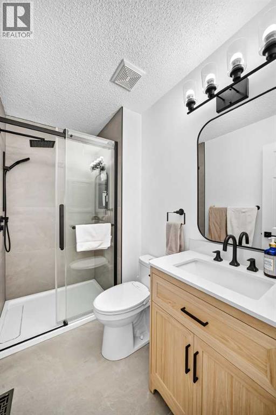
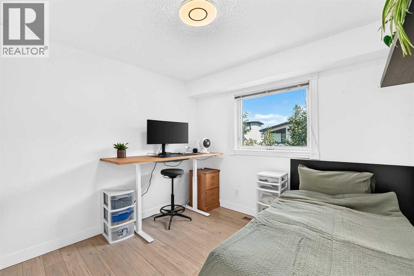
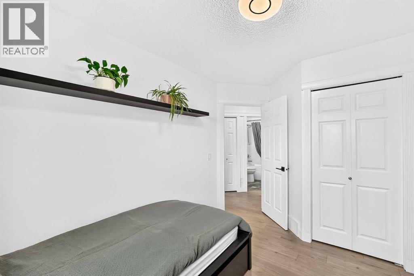
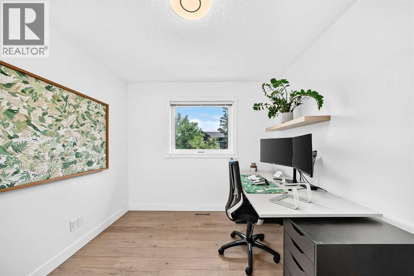
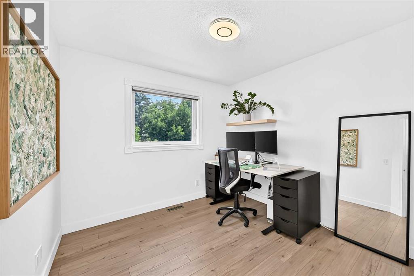
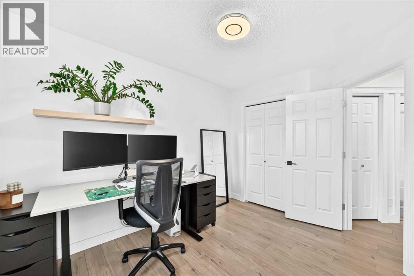
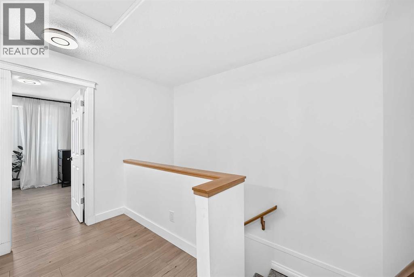
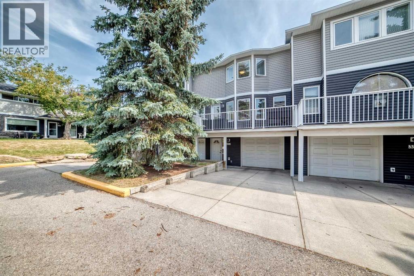
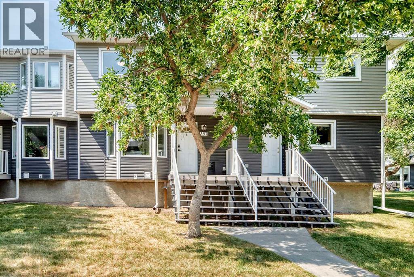
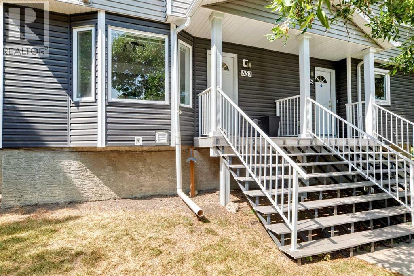
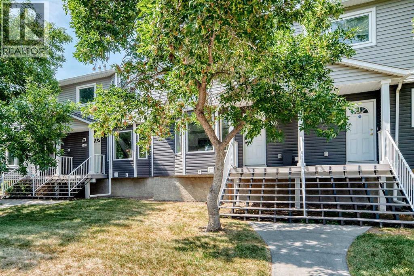
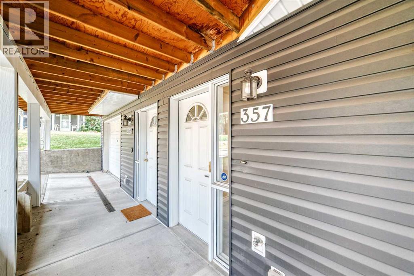
Live in the park! This beautifully maintained home is nestled among lush greenspace, mature trees and walking paths, yet is only minutes from downtown Calgary. Enjoy a bright eat-in kitchen with bay window, ample cabinetry and stainless steel appliances.Love to entertain? The open-concept living and dining room is ideal for hosting, with gleaming hardwood floors and a cozy corner gas fireplace that create an elegant ambiance for any occasion. Step out to the large deck, the perfect spot for your BBQ and to take in the sunset. Upstairs, you'll find three generous bedrooms with excellent closet space. The spacious primary retreat easily fits a king-size bed and features a private ensuite.Parking is a breeze with the attached tandem garage, and this particular location in Regal Park is especially convenient — guests can park directly in front on Renfrew Drive NE. Pet owners will appreciate the surrounding greenspaces and easy access to nearby off-leash parks.Call today to book your private viewing! (id:53430)
Building
- Property Type:
- Row / Townhouse
- Building Type:
- Row / Townhouse
- Year Built:
- 2000
- Stories:
- 2.0
- Bedrooms:
- 3
- Bathrooms (total):
- 3.5 (1 half)
- Basement:
- Partially finished, Full, Walk out
Finished Areas
- Interior Size (Total):
- 1376 square feet
- Above Grade:
- 1376 square feet
Interior
- Flooring:
- Hardwood, Laminate, Ceramic Tile
- Appliances:
- Refrigerator, Dishwasher, Stove, Window Coverings, Garage door opener, Washer & Dryer
Parking
- Spaces:
- 3
- Features:
- Attached Garage, Tandem
Lot / Land
- Lot Features:
- PVC window, Closet Organizers, Parking
Exterior
- Exterior Features:
- Vinyl siding
- Construction:
- Wood frame
- Foundation:
- Poured Concrete
- Fencing:
- Not fenced
Utilities & Mechanical
- Heating:
- Forced air, Natural gas
- Cooling:
- None
Comfort & Security
- Fireplace(s):
- 1
Fees & Dates
- Property Taxes:
- $2,999
- Tax Year:
- 2026
- HOA/Condo Fee:
- $563
- Last Modified:
- 08/14/2026 09:20:01 PM
- Status Change:
- 08/14/2026 09:11:17 PM
Association / Ownership
- Association:
- KAREN KING & ASSOCIATES INC
- Fee:
- $563 / Monthly
- Common Interest:
- Condo/Strata
Room Dimensions
| Room | Level | Size |
|---|---|---|
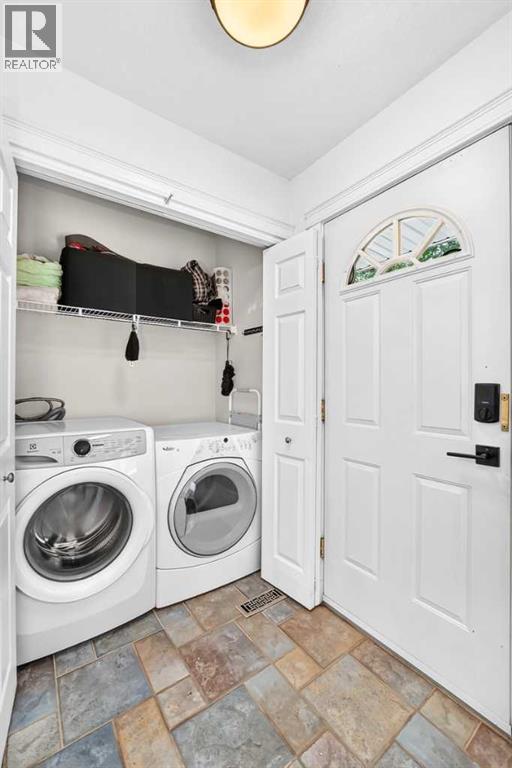
| Laundry room | Main level | 5.08 Ft x 2.67 Ft |
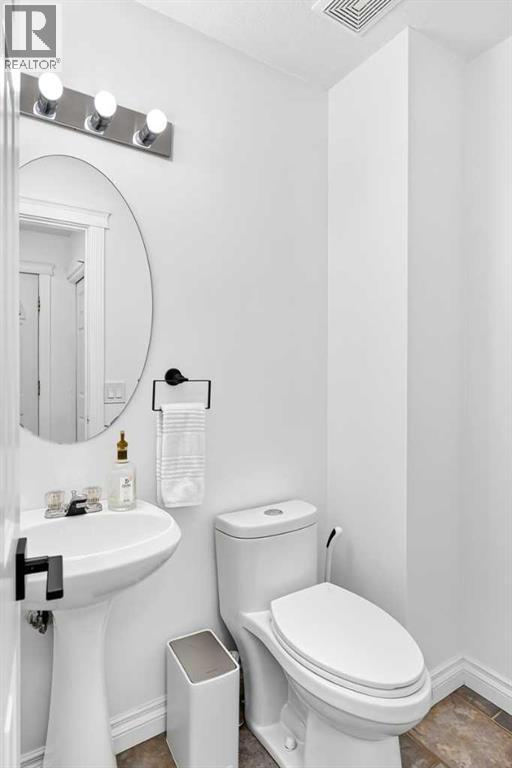
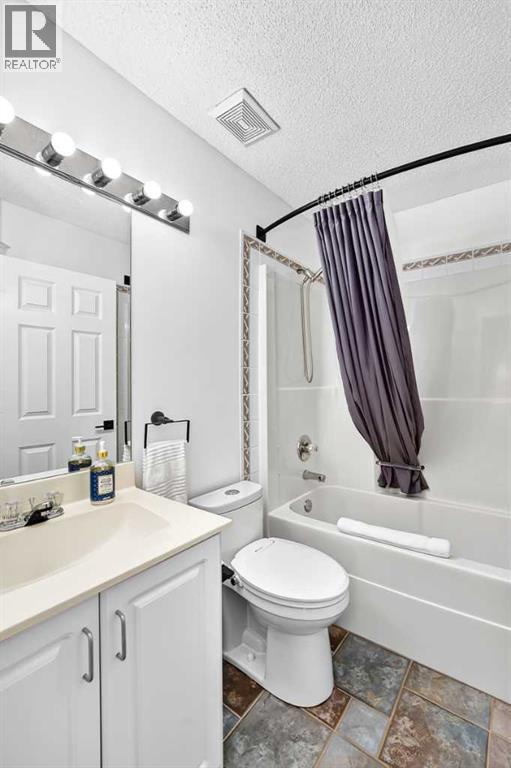
| 2pc Bathroom | Main level | 4.00 Ft x 5.92 Ft |
| Kitchen | Main level | 11.33 Ft x 12.92 Ft |
| Dining room | Main level | 7.08 Ft x 15.42 Ft |
| Living room | Main level | 12.00 Ft x 19.25 Ft |
| Other | Main level | 7.50 Ft x 19.50 Ft |
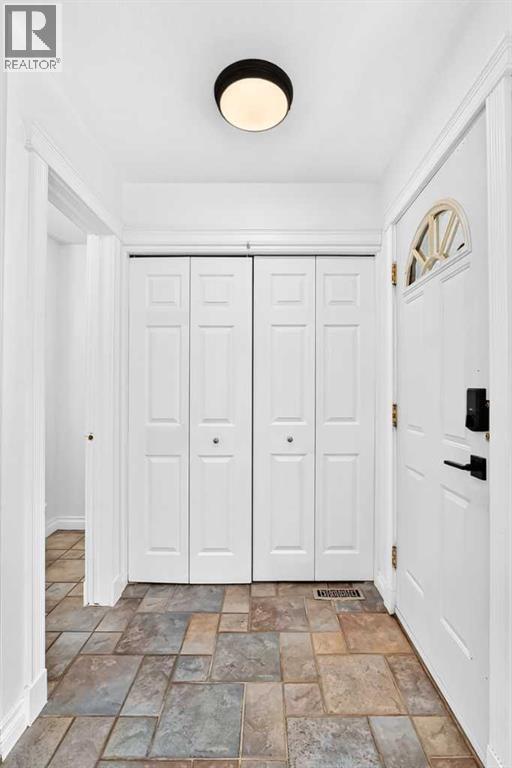
| Other | Main level | 5.00 Ft x 3.33 Ft |
| Other | Second level | 10.58 Ft x 3.42 Ft |
| 3pc Bathroom | Second level | 8.17 Ft x 4.83 Ft |
| 4pc Bathroom | Second level | 7.58 Ft x 4.92 Ft |
| Bedroom | Second level | 10.58 Ft x 9.08 Ft |
| Bedroom | Second level | 9.50 Ft x 9.75 Ft |
| Primary Bedroom | Second level | 10.58 Ft x 15.42 Ft |
| Other | Basement | 10.83 Ft x 5.83 Ft |
| Other | Basement | 8.92 Ft x 6.33 Ft |
Location
Data is supplied by Pillar 9 MLS® System. Pillar 9 is the owner of the copyright in its MLS® System. Data is deemed reliable but is not guaranteed accurate by Pillar 9.
The trademarks MLS®, Multiple Listing Service® and the associated logos are owned by The Canadian Real Estate Association (CREA) and identify the quality of services provided by real estate professionals who are members of CREA. Used under license.