Real estate on your terms®
$350,000
active
532 5 Avenue Northeast
Calgary
,
AB
T2E0L2
Key Details
- MLS® Number:
- A2330766
- Community:
- Renfrew
- Building Type:
- Apartment
- Interior Size:
- 857 square feet
- Bedrooms:
- 2
- Parking:
- 1
- Parking Features:
- Underground
- Attached:
- Yes

Property Description
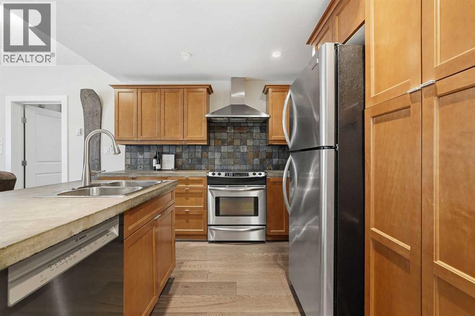
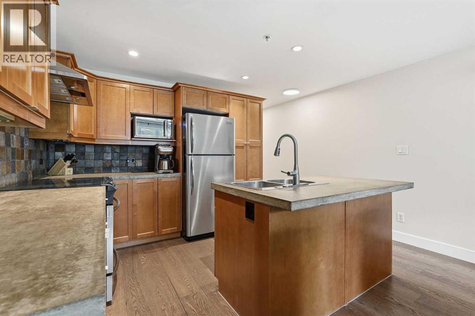
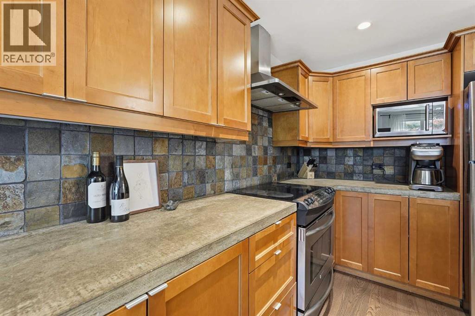
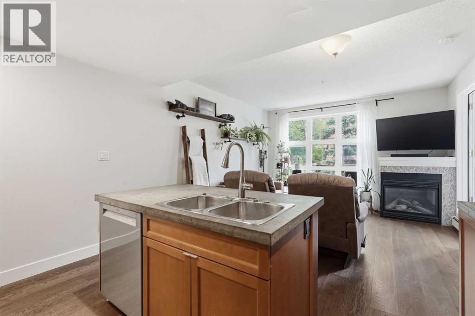
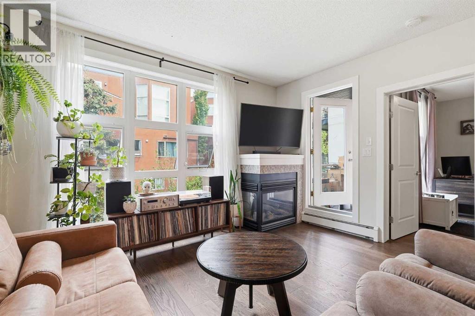
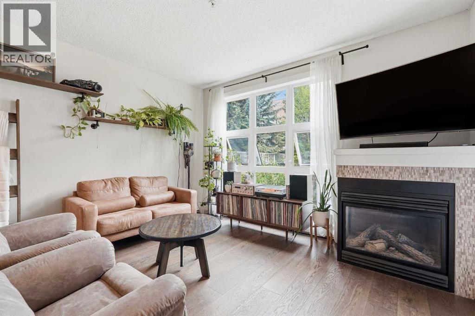
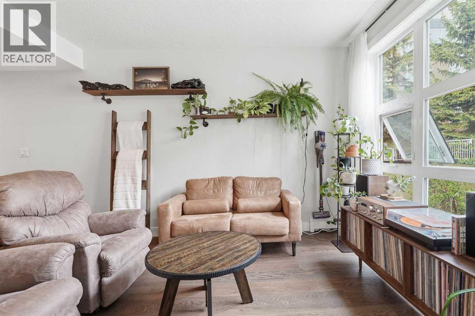
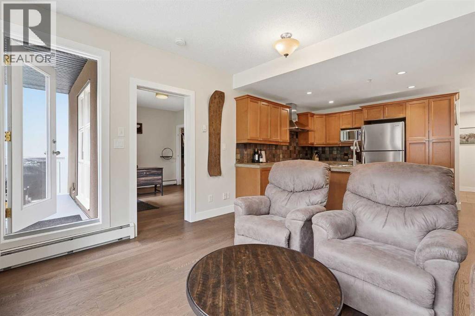
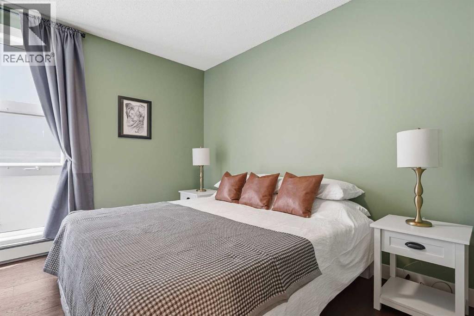
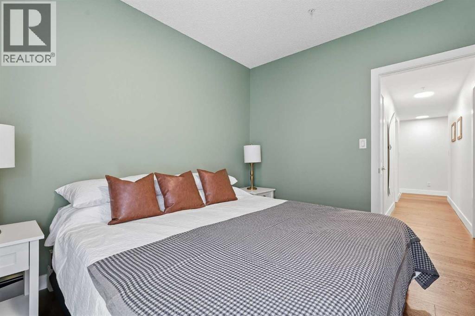
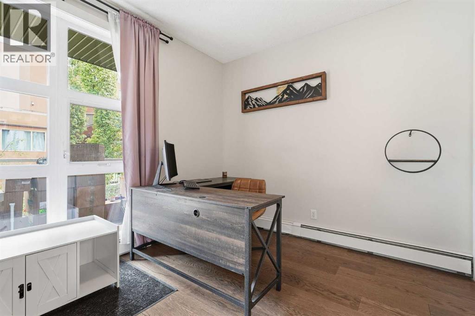
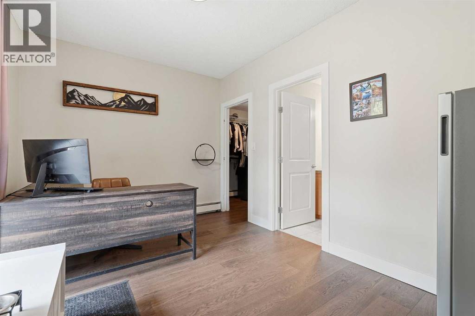
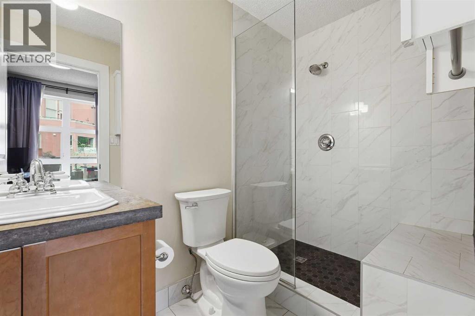
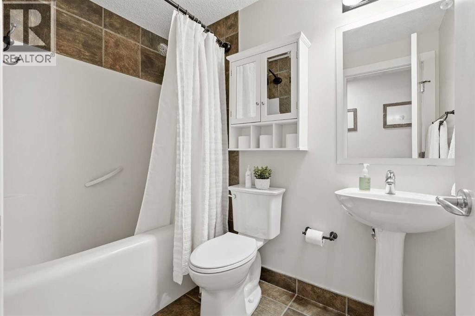
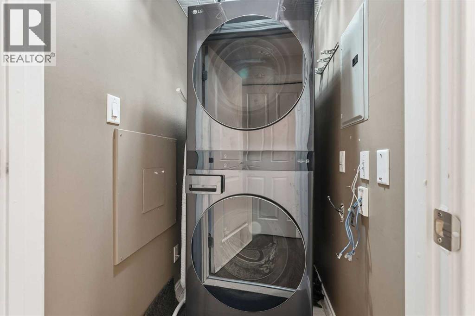
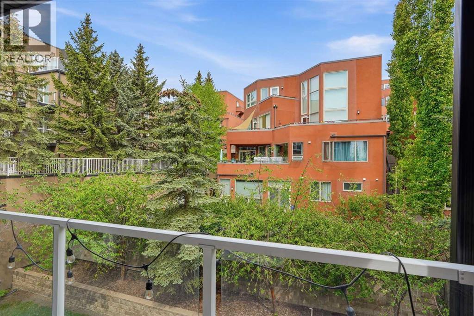
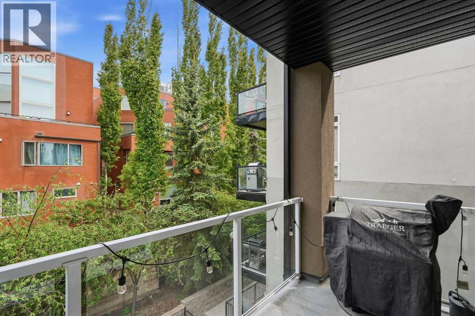
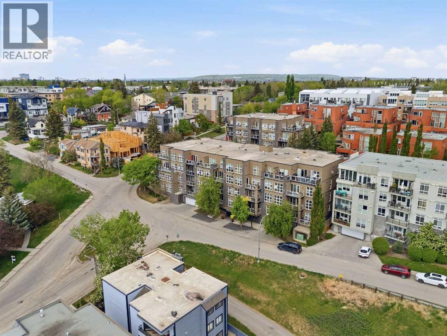
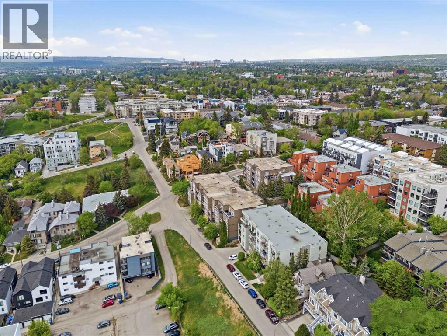
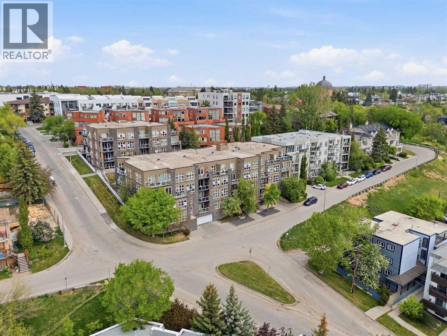
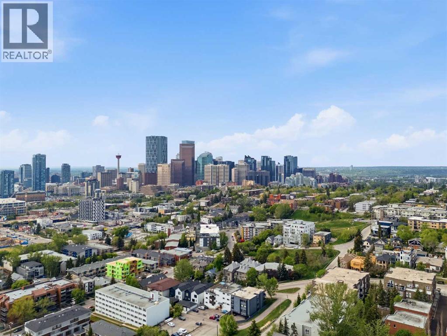
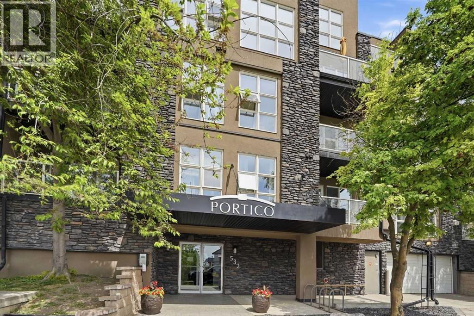
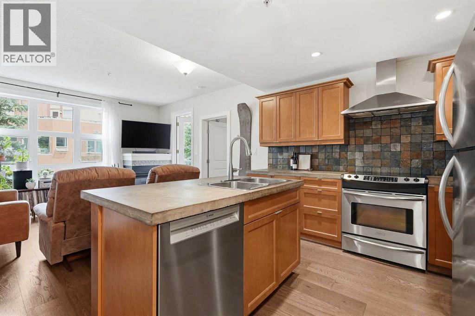
Highly sought-after 2-bedroom, 2-bathroom condo offering 857 sq. ft. of thoughtfully designed living space in an unbeatable location. Situated in a well-managed building, this very well-maintained and move-in ready unit features new flooring throughout, a bright open-concept layout, in-suite laundry, and a private balcony overlooking green space. The functional floor plan offers excellent separation between the bedrooms, making it ideal for roommates, guests, or a home office setup. The spacious primary bedroom includes its own ensuite, while the second bedroom is conveniently located next to the main bathroom. Enjoy the comfort and convenience of heated titled underground parking, along with the benefits of low-maintenance condo living. Located just steps from some of Calgary’s best restaurants, cafés, pubs, shopping, and nightlife, while also offering easy access to parks, pathways, transit, and downtown. Whether you’re a first-time buyer, investor, or downsizer, this condo checks all the boxes. Reach out to your favourite realtor to book a showing. (id:53430)
Building
- Property Type:
- Apartment
- Building Type:
- Apartment
- Year Built:
- 2005
- Stories:
- 4.0
- Bedrooms:
- 2
- Bathrooms (total):
- 2.0
Finished Areas
- Interior Size (Total):
- 857 square feet
- Above Grade:
- 857 square feet
Interior
- Flooring:
- Hardwood, Ceramic Tile
- Appliances:
- Washer, Refrigerator, Dishwasher, Stove, Dryer, Microwave, Hood Fan, Window Coverings, Garage door opener
Parking
- Spaces:
- 1
- Features:
- Underground
Exterior
- Exterior Features:
- Stone, Stucco
- Construction:
- Wood frame
Utilities & Mechanical
- Heating:
- Baseboard heaters, See remarks
- Cooling:
- None
Comfort & Security
- Fireplace(s):
- 1
Fees & Dates
- Property Taxes:
- $2,157
- Tax Year:
- 2026
- HOA/Condo Fee:
- $681
- Last Modified:
- 08/04/2026 06:30:03 PM
- Status Change:
- 08/04/2026 06:29:49 PM
Association / Ownership
- Fee:
- $681 / Monthly
- Common Interest:
- Condo/Strata
Room Dimensions
| Room | Level | Size |
|---|---|---|
| 3pc Bathroom | Main level | - |
| 4pc Bathroom | Main level | - |
| Bedroom | Main level | 11.42 Ft x 11.33 Ft |
| Kitchen | Main level | 10.50 Ft x 13.08 Ft |
| Living room | Main level | 12.58 Ft x 13.08 Ft |
| Primary Bedroom | Main level | 9.42 Ft x 13.00 Ft |
Location
Data is supplied by Pillar 9 MLS® System. Pillar 9 is the owner of the copyright in its MLS® System. Data is deemed reliable but is not guaranteed accurate by Pillar 9.
The trademarks MLS®, Multiple Listing Service® and the associated logos are owned by The Canadian Real Estate Association (CREA) and identify the quality of services provided by real estate professionals who are members of CREA. Used under license.