Real estate on your terms®
$600,000
active
1212 Bantry Street Northeast
Calgary
,
AB
T2E5E7
Key Details
- MLS® Number:
- A2323963
- Community:
- Renfrew
- Building Type:
- House
- Interior Size:
- 716 square feet
- Bedrooms:
- 3
- Parking:
- 2
- Parking Features:
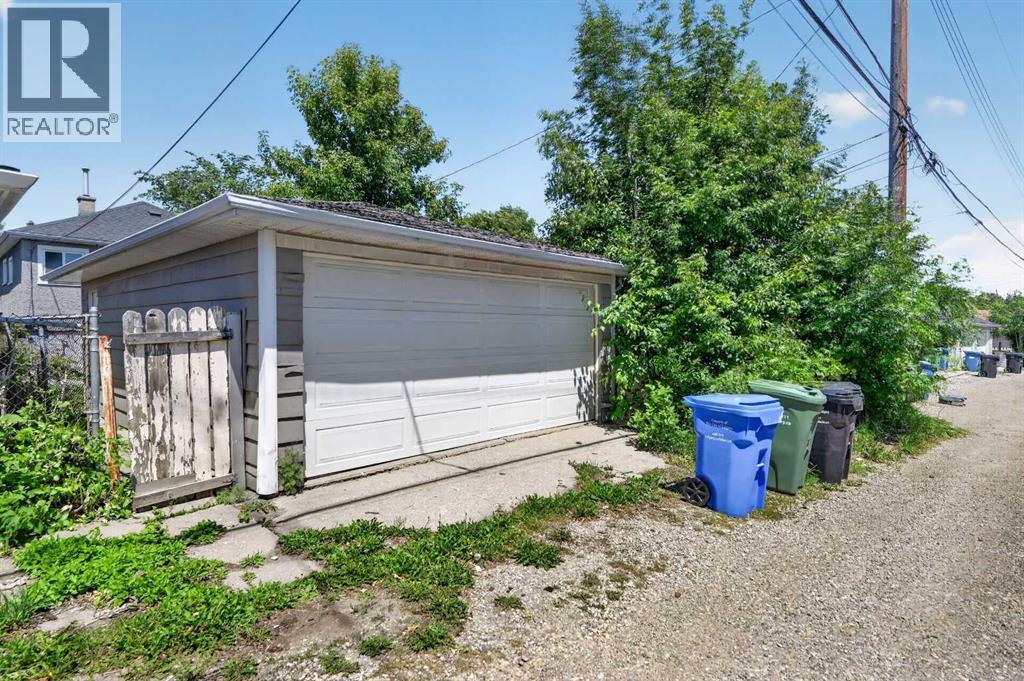
- Detached Garage
- Lot Size:
- 388.0 square meters

Property Description
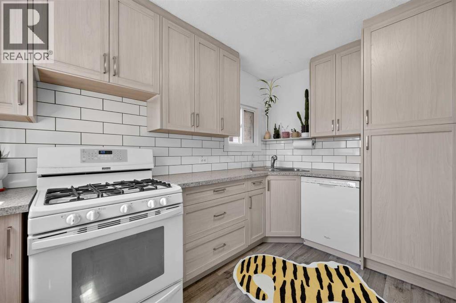
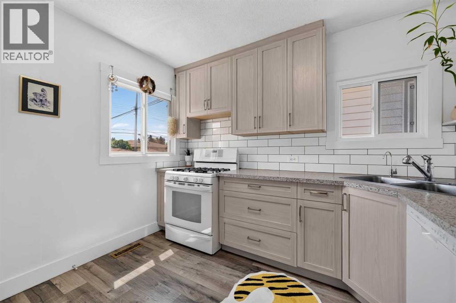
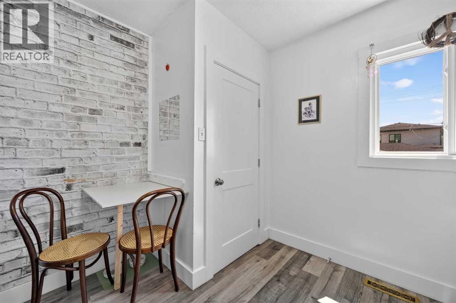
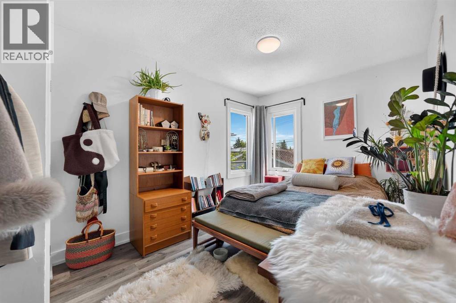
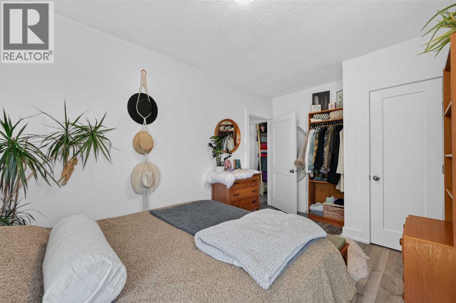
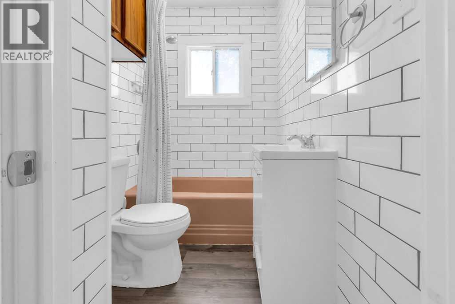
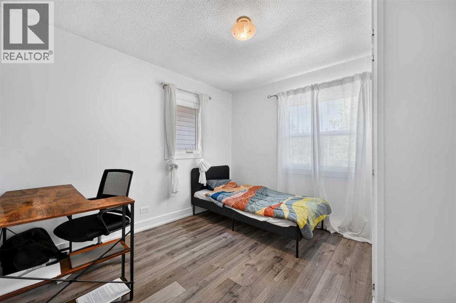
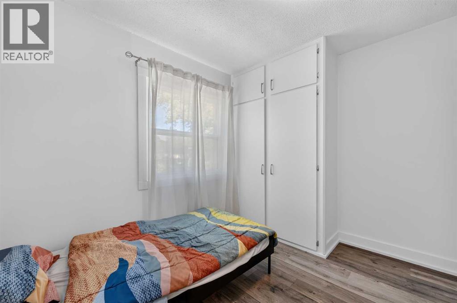
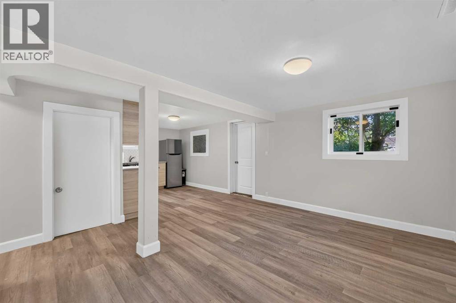
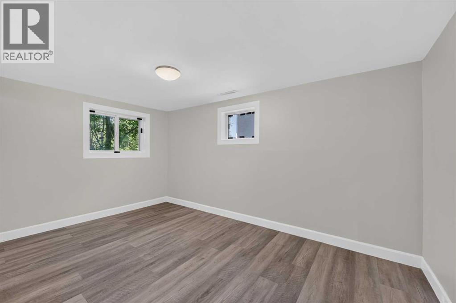
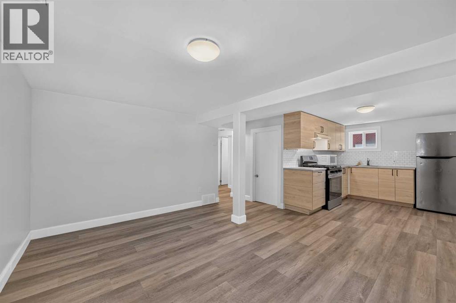
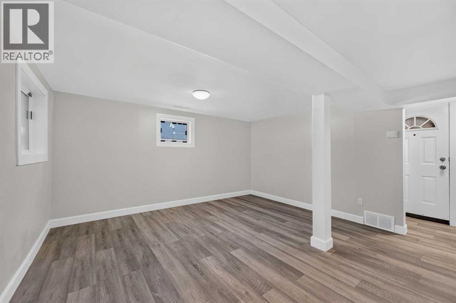
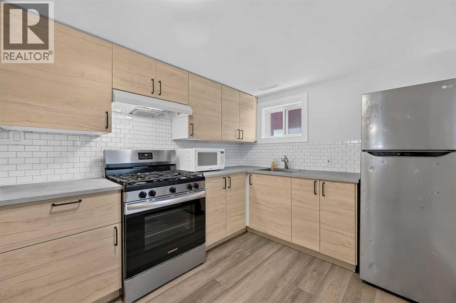
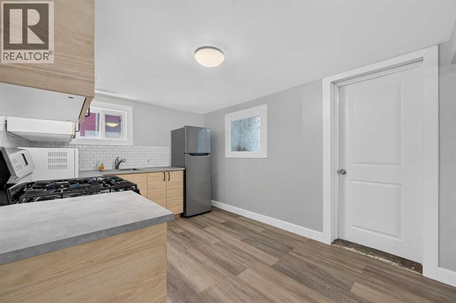
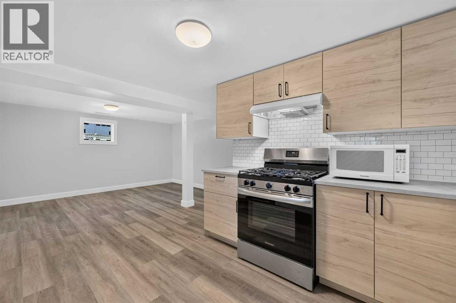
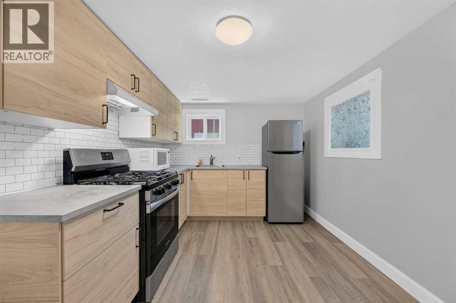
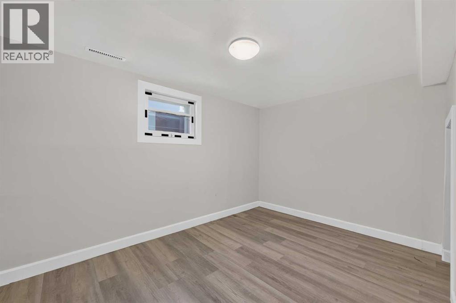
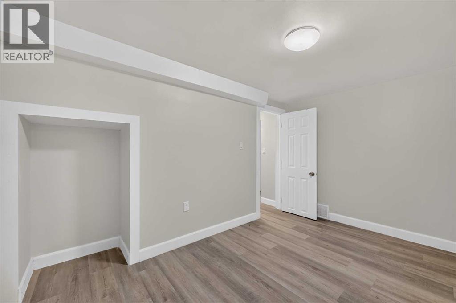
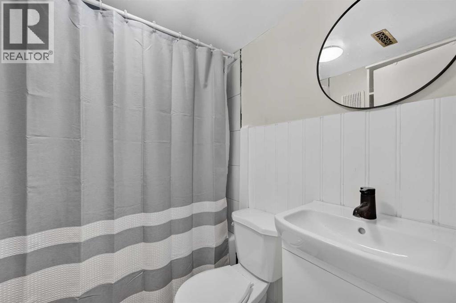
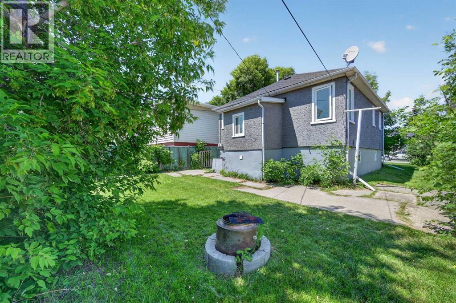
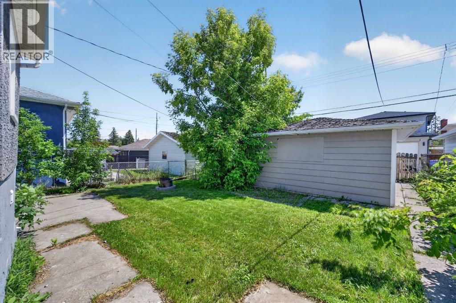
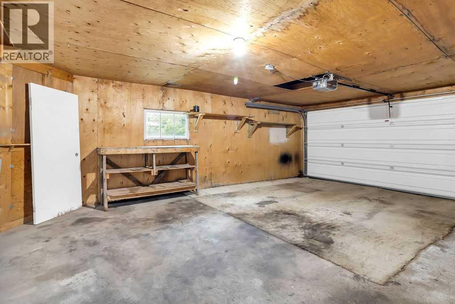
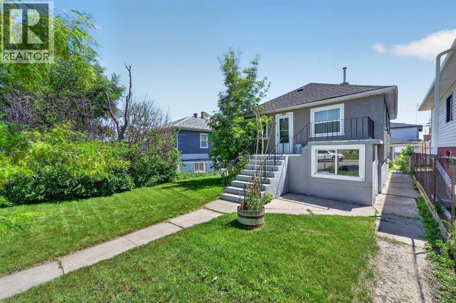
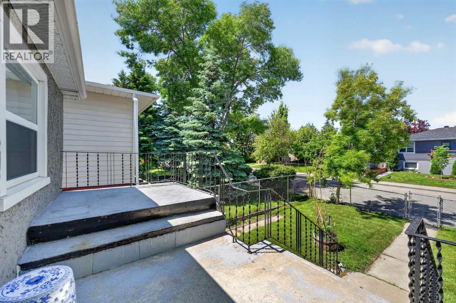
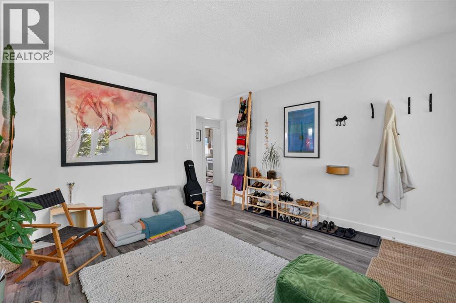
** OPEN HOUSE ALERT SATURDAY, AUUGUST 15TH 12-4 ** Beautifully renovated bungalow on a quiet street in the desirable community of Renfrew! Situated on a MASSIVE LOT lot with incredible potential for both rental income (RENOVATED SUITE) and future redevelopment. Offering 1,345 sq ft of total living space, this home features 3 bedrooms, 2 full bathrooms, a fully developed illegal basement suite, and a double detached garage. Recent upgrades include a modern kitchen, updated bathrooms, newer flooring, doors, baseboards, recently painted, and brand new windows throughout most of the home. Whether you're an investor, first-time buyer, or looking to build your dream home down the line, this property checks all the boxes. Ideally located just minutes from downtown in a highly sought-after neighbourhood, close to transit, schools, parks, and amenities—this is a rare opportunity you don’t want to miss! (id:53430)
Building
- Property Type:
- House
- Building Type:
- House
- Style:
- Bungalow
- Year Built:
- 1953
- Stories:
- 1.0
- Bedrooms:
- 3
- Bathrooms (total):
- 2.0
- Basement:
- Finished, Full, Suite
Finished Areas
- Interior Size (Total):
- 716 square feet
- Above Grade:
- 716 square feet
Interior
- Flooring:
- Laminate
- Appliances:
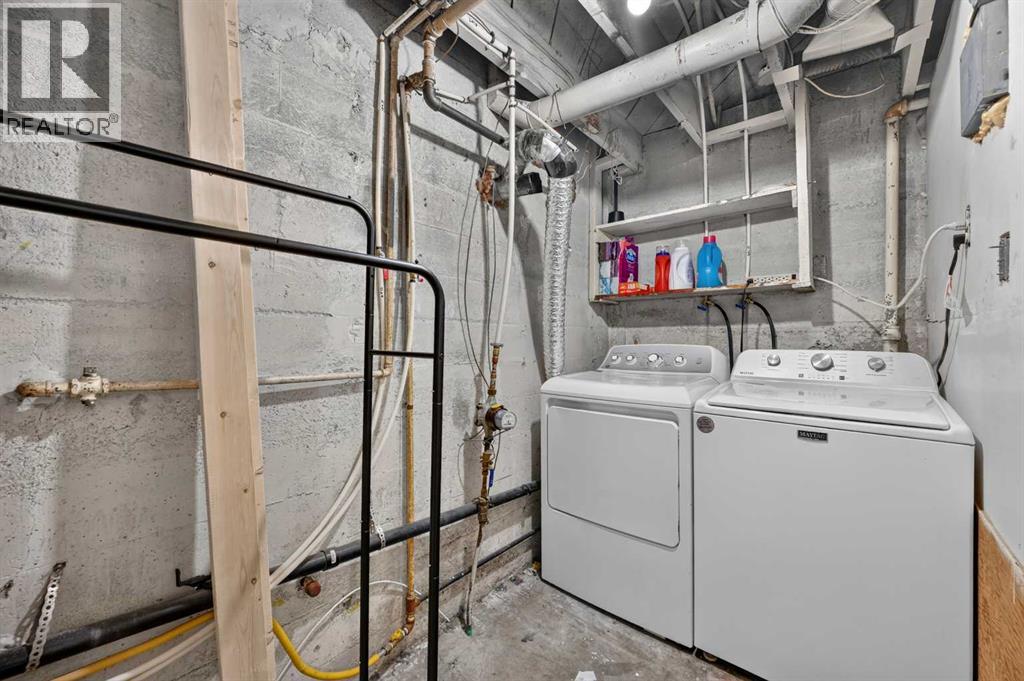
- Washer, Refrigerator, Dishwasher, Stove, Dryer, Garage door opener
Parking
- Spaces:
- 2
- Features:
- Detached Garage
Lot / Land
- Lot Size:
- 388.0 square meters
- Frontage:
- 12.18 meters
- Lot Features:
- See remarks
Exterior
- Exterior Features:
- Stucco
- Construction:
- Wood frame
- Foundation:
- Poured Concrete
- Fencing:
- Partially fenced
Utilities & Mechanical
- Heating:
- Forced air, Natural gas
- Cooling:
- None
Fees & Dates
- Property Taxes:
- $4,408
- Tax Year:
- 2026
- Last Modified:
- 08/13/2026 09:55:09 PM
- Status Change:
- 08/13/2026 09:45:38 PM
Association / Ownership
- Common Interest:
- Freehold
Room Dimensions
| Room | Level | Size |
|---|---|---|
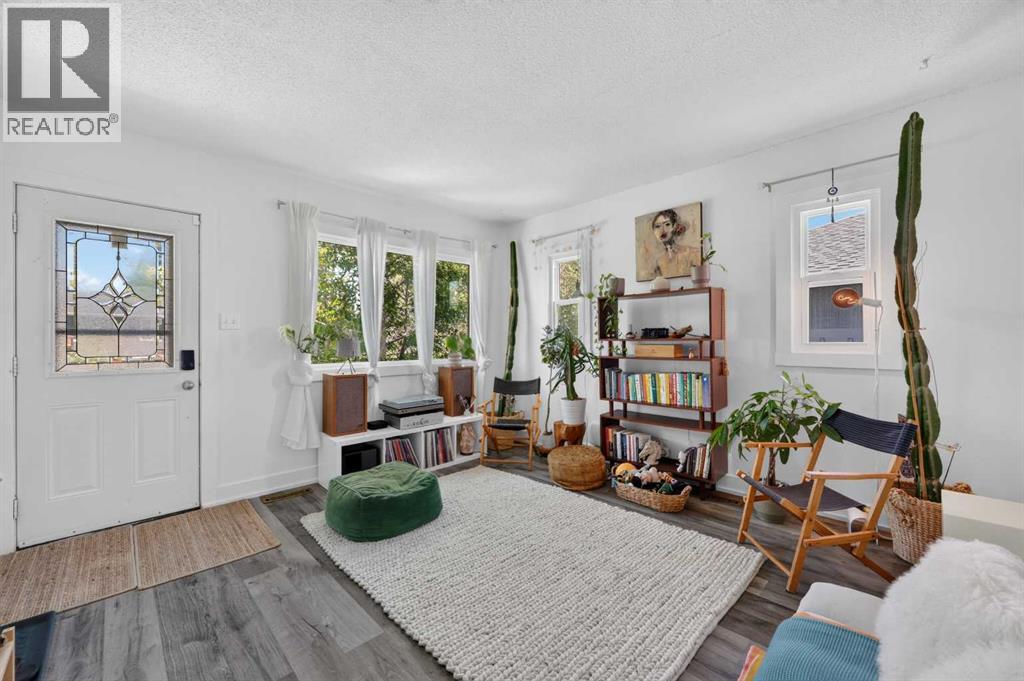
| Living room | Main level | 12.50 Ft x 12.83 Ft |
| Kitchen | Main level | 10.42 Ft x 10.58 Ft |
| Primary Bedroom | Main level | 9.17 Ft x 11.83 Ft |
| Bedroom | Main level | 10.42 Ft x 11.00 Ft |
| Laundry room | Main level | 4.92 Ft x 6.75 Ft |
| 4pc Bathroom | Main level | 5.00 Ft x 7.17 Ft |
| Family room | Basement | 12.92 Ft x 13.58 Ft |
| Kitchen | Basement | 9.08 Ft x 9.42 Ft |
| Bedroom | Basement | 8.67 Ft x 12.33 Ft |
| Laundry room | Basement | 4.67 Ft x 9.92 Ft |
| 4pc Bathroom | Basement | 5.00 Ft x 6.42 Ft |
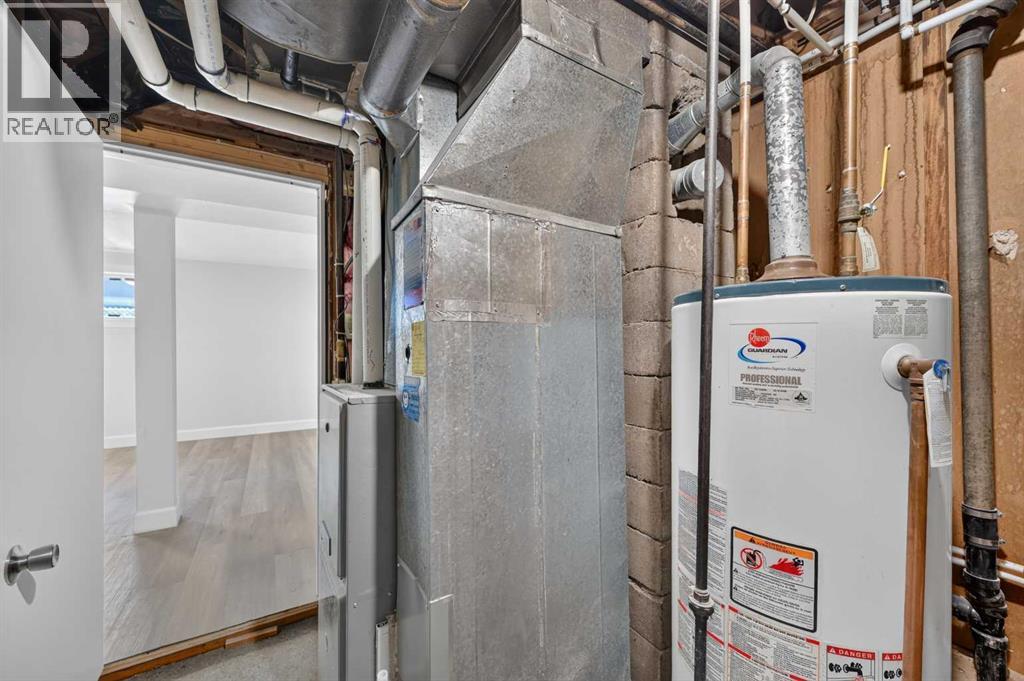
| Furnace | Basement | 6.50 Ft x 9.08 Ft |
Location
Data is supplied by Pillar 9 MLS® System. Pillar 9 is the owner of the copyright in its MLS® System. Data is deemed reliable but is not guaranteed accurate by Pillar 9.
The trademarks MLS®, Multiple Listing Service® and the associated logos are owned by The Canadian Real Estate Association (CREA) and identify the quality of services provided by real estate professionals who are members of CREA. Used under license.