Real estate on your terms®
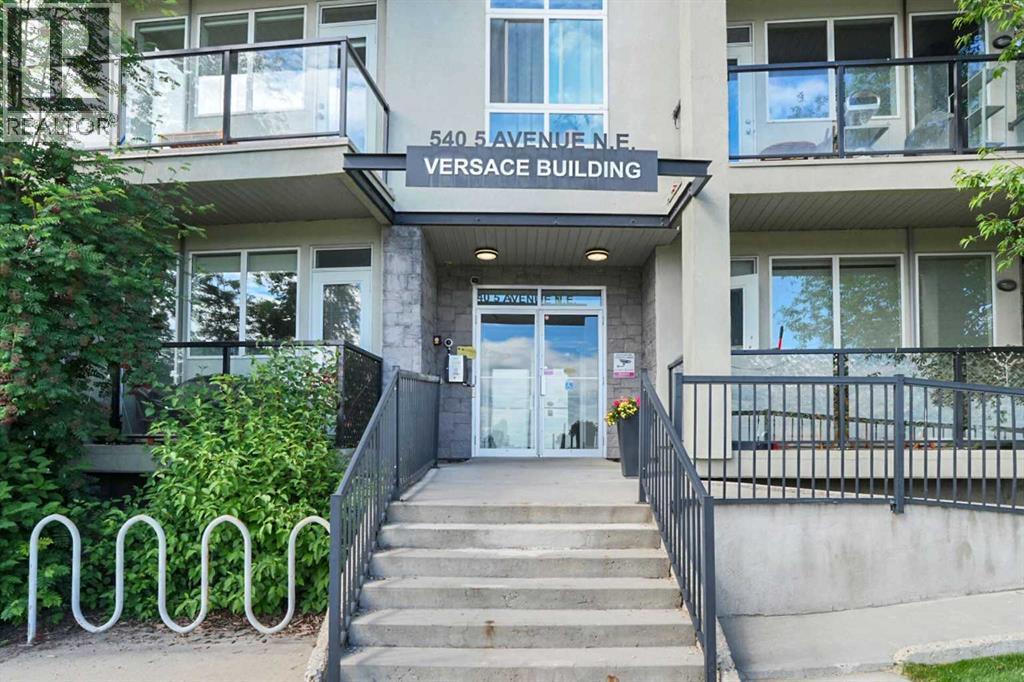
$339,900
active
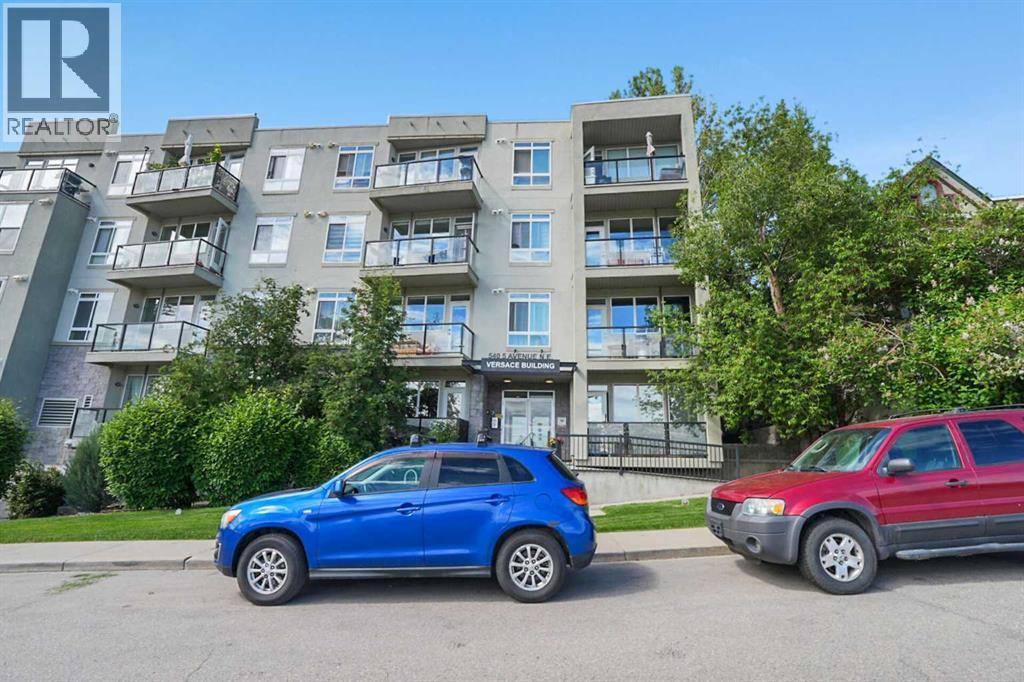
540 5 Avenue Northeast
Calgary
,
AB
T2E0L2
Key Details
- MLS® Number:
- A2321596
- Community:
- Renfrew
- Building Type:
- Apartment
- Interior Size:
- 902 square feet
- Bedrooms:
- 2
- Parking:
- 1
- Parking Features:
- Underground
- Attached:
- Yes

Property Description
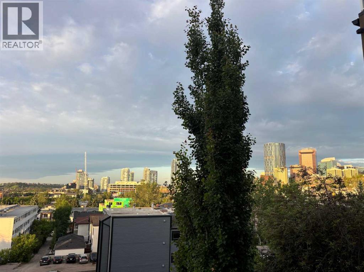
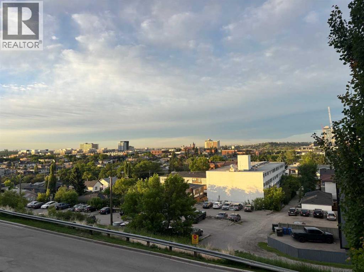
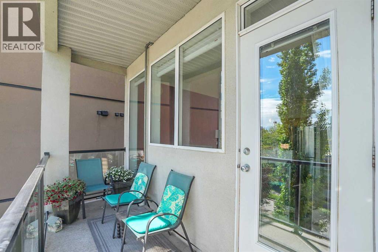
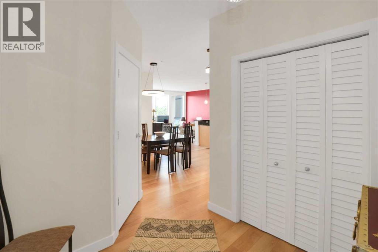
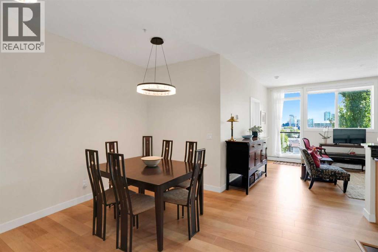
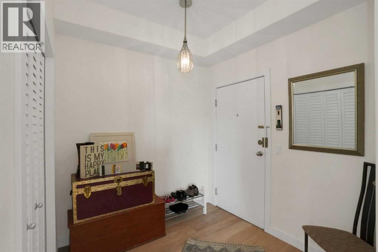
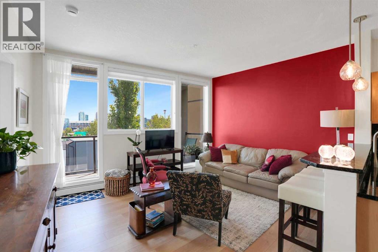
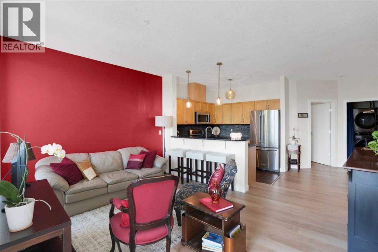
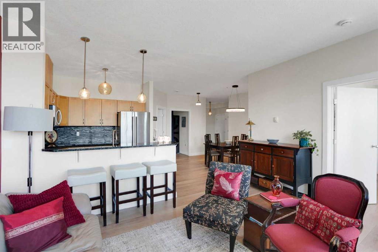
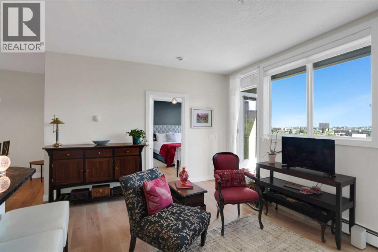
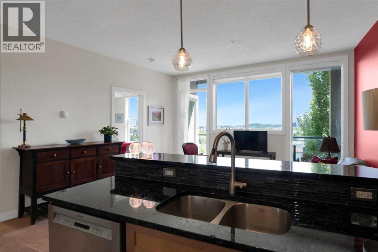
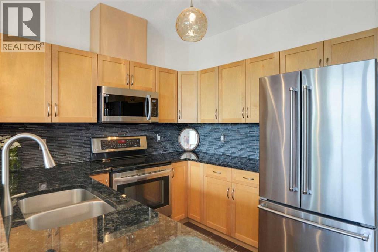
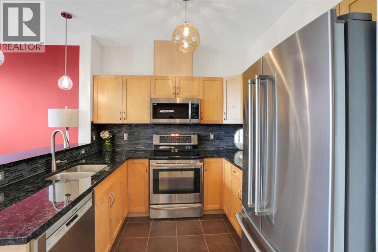
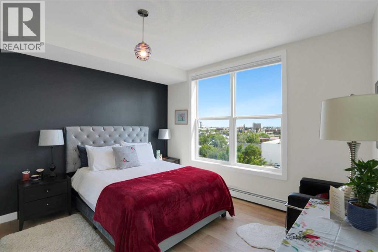
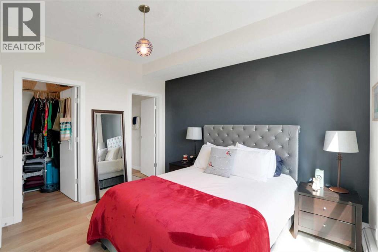
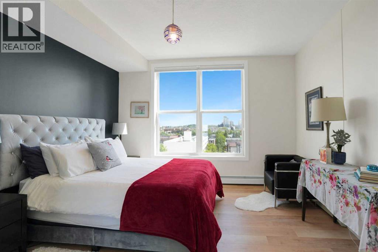
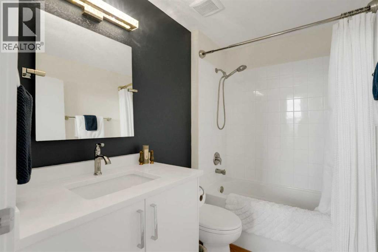
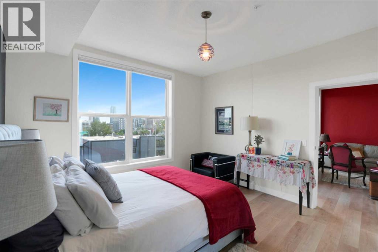
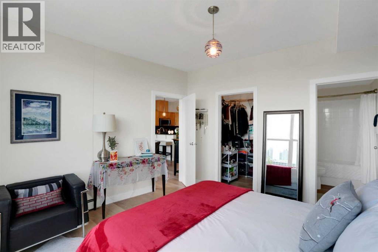
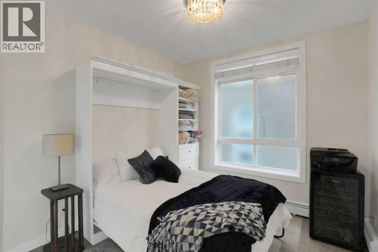
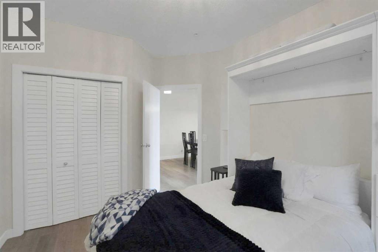
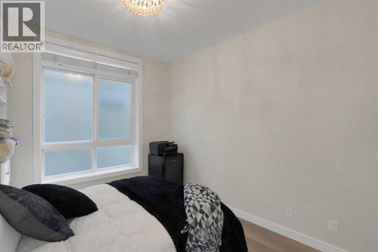
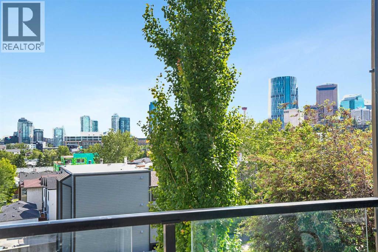
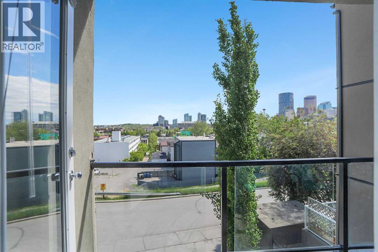
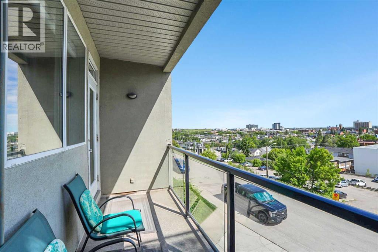
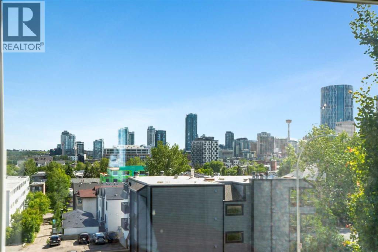
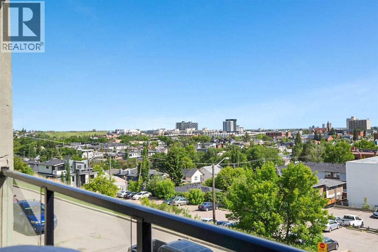
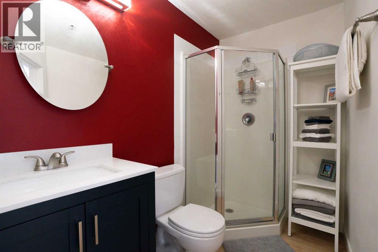
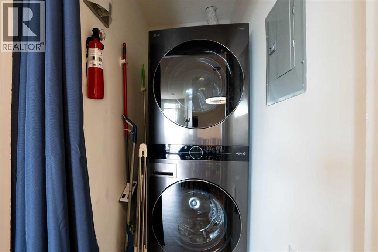
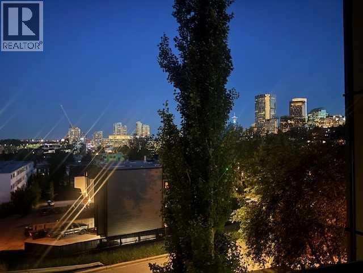
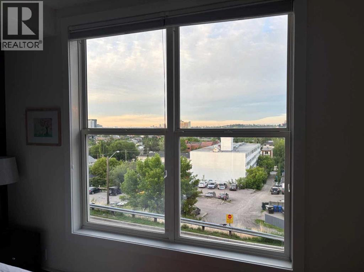
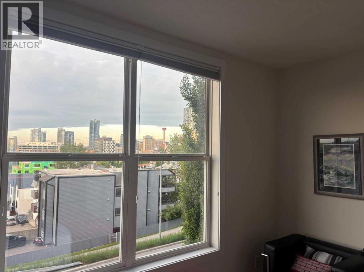
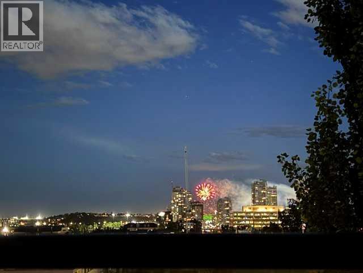
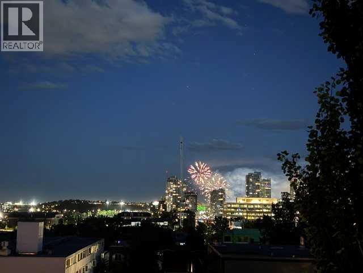
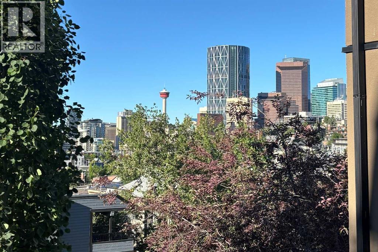
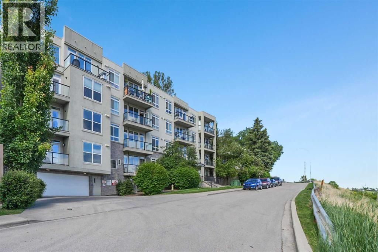
Welcome to the sweet spot between Renfrew and Bridgeland — where two of Calgary's hottest inner-city neighbourhoods meet. This fully renovated apartment delivers spectacular downtown views, a 90 Walk Score, and a Bike Score of 87. If you want to walk to work, bike the Bow River pathways, and have Calgary's best restaurants and coffee shops at your doorstep — this is it. (Check out the Fireworks pictures from the balcony)Updated in 2015 with stainless steel appliances, granite countertops, and subway tile backsplash. Then freshly renovated again this year with knockdown ceilings, new laminate flooring, all new lighting fixtures, radiator covers, fresh paint throughout, and a brand new washer and dryer. This place has been well cared for and it shows.Just over 900 sq ft of bright, open living space with soaring 9 ft ceilings and oversized windows that flood every room with natural light. The balcony comes with a gas hookup for your BBQ and panoramic views you won't get tired of — perfect for unwinding after a long day.The master suite delivers with a huge walk-in closet, a private ensuite, and direct views of the downtown skyline. Add underground parking and in-suite laundry, and you've got everything a busy professional needs under one roof.Now here's where it gets good. Calgary's hippest restaurants, coffee shops, and shopping are practically at your doorstep. Walk or bike to work downtown in minutes. Hit the Bow River pathways for a morning run. Stroll through Prince's Island Park on the weekend. This is the lifestyle most people only talk about — and it's right here. (id:53430)
Building
- Property Type:
- Apartment
- Building Type:
- Apartment
- Year Built:
- 2005
- Stories:
- 4.0
- Bedrooms:
- 2
- Bathrooms (total):
- 2.0
Finished Areas
- Interior Size (Total):
- 902 square feet
- Above Grade:
- 902 square feet
Interior
- Flooring:
- Tile, Laminate
- Appliances:
- Refrigerator, Oven - Electric, Dishwasher, Hood Fan, Window Coverings, Washer/Dryer Stack-Up
Parking
- Spaces:
- 1
- Features:
- Underground
Lot / Land
- Lot Features:
- No Animal Home, No Smoking Home, Gas BBQ Hookup, Parking
Exterior
- Exterior Features:
- Brick, Stucco
- Construction:
- Wood frame
Utilities & Mechanical
- Heating:
- Baseboard heaters
- Cooling:
- None
Fees & Dates
- Property Taxes:
- $2,181
- Tax Year:
- 2026
- HOA/Condo Fee:
- $707
- Last Modified:
- 08/07/2026 09:50:01 PM
- Status Change:
- 08/07/2026 09:46:08 PM
Association / Ownership
- Association:
- VIP Realty and Management
- Fee:
- $707 / Monthly
- Common Interest:
- Condo/Strata
Room Dimensions
| Room | Level | Size |
|---|---|---|
| Kitchen | Main level | 2.61 M x 2.70 M |
| Dining room | Main level | 4.78 M x 3.68 M |
| Living room | Main level | 4.57 M x 3.90 M |
| Primary Bedroom | Main level | 3.96 M x 3.65 M |
| Bedroom | Main level | 3.79 M x 3.00 M |
| 4pc Bathroom | Main level | .00 M x .00 M |
| 3pc Bathroom | Main level | .00 M x .00 M |
Location
Data is supplied by Pillar 9 MLS® System. Pillar 9 is the owner of the copyright in its MLS® System. Data is deemed reliable but is not guaranteed accurate by Pillar 9.
The trademarks MLS®, Multiple Listing Service® and the associated logos are owned by The Canadian Real Estate Association (CREA) and identify the quality of services provided by real estate professionals who are members of CREA. Used under license.