Real estate on your terms®
$625,000
active
1232 Danloe Street Northeast
Calgary
,
AB
T2E8X6
Key Details
- MLS® Number:
- A2321390
- Community:
- Renfrew
- Building Type:
- House
- Interior Size:
- 931 square feet
- Bedrooms:
- 4
- Parking:
- 5
- Parking Features:
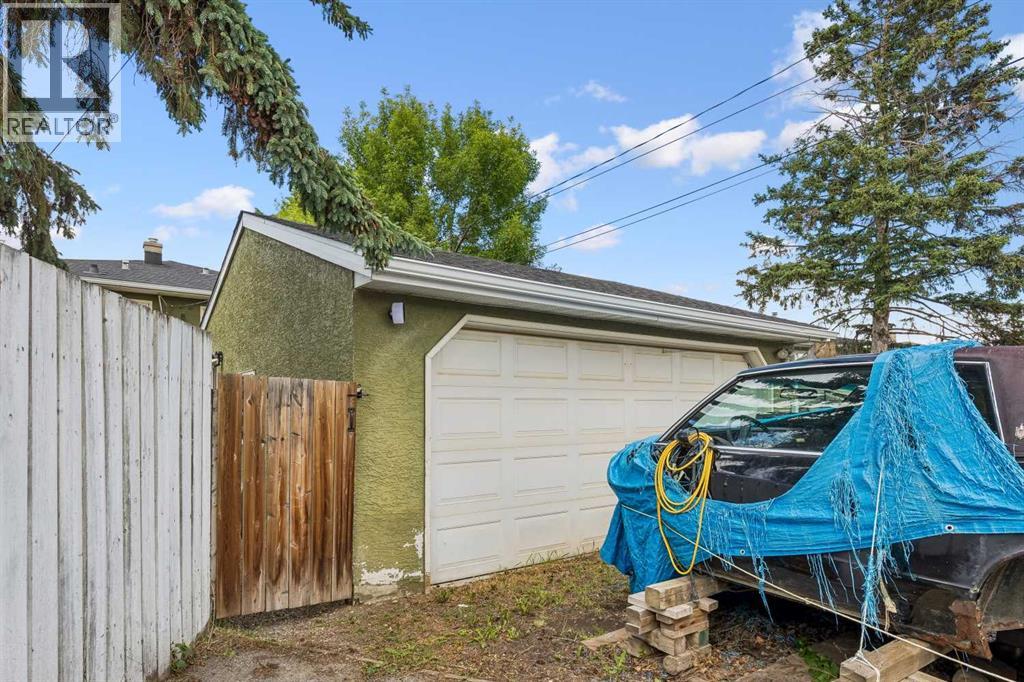
- Detached Garage, Parking Pad, Other
- Lot Size:
- 381.0 square meters

Property Description
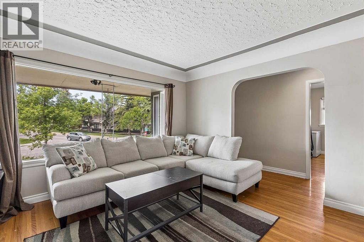
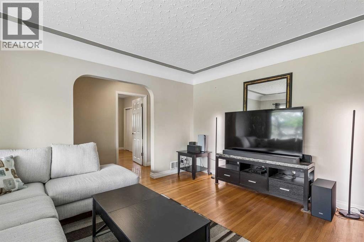
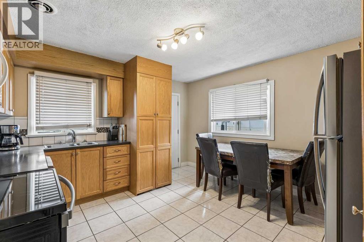
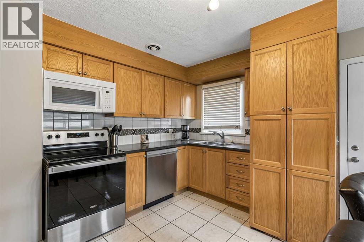
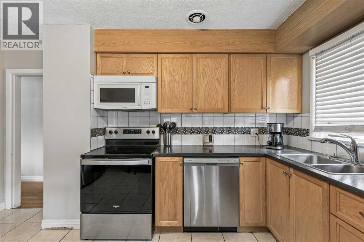
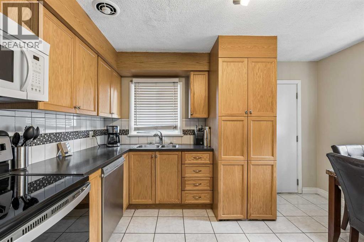
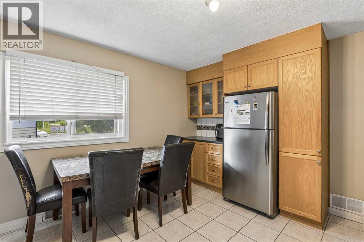
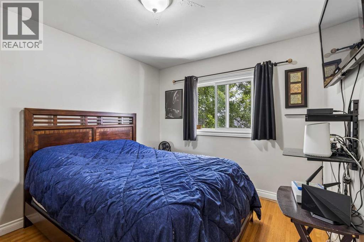
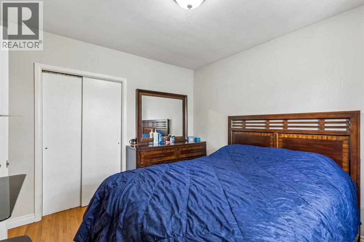
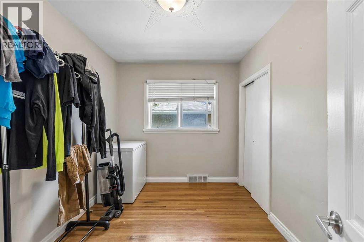
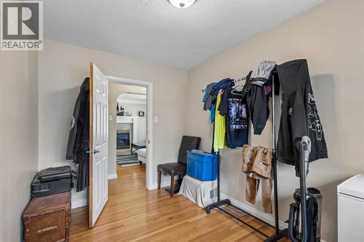
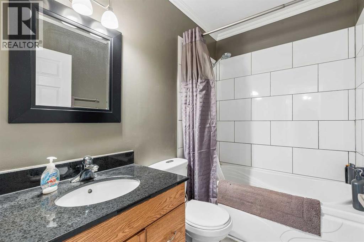
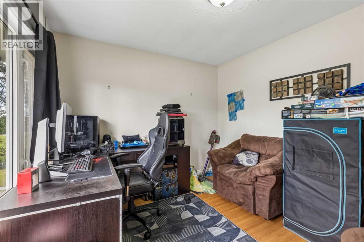
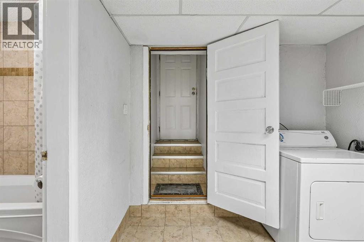
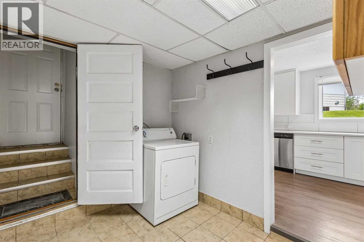
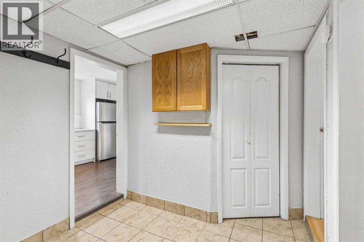
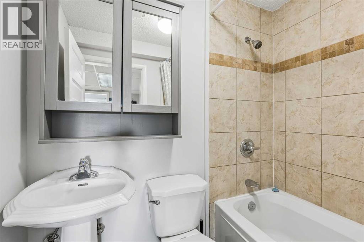
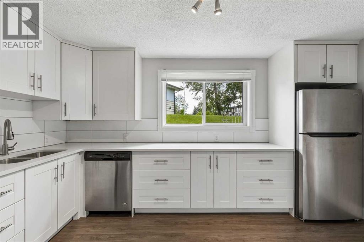
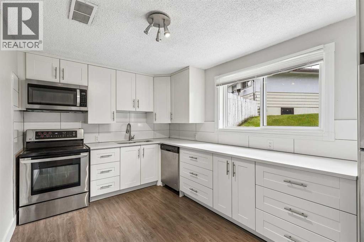
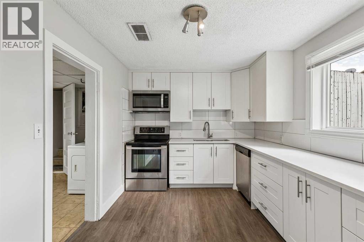
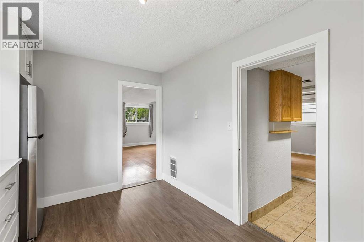
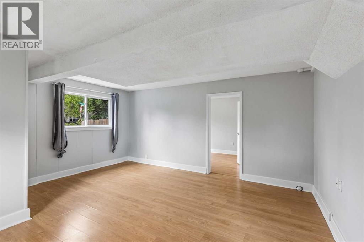
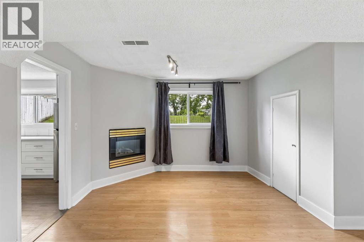
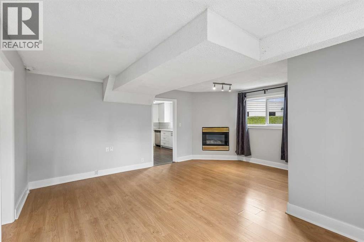
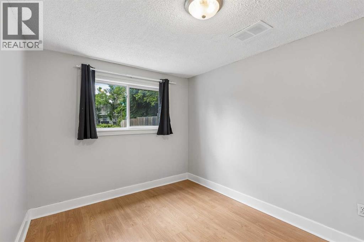
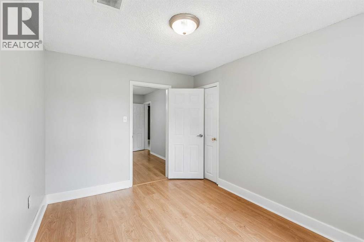
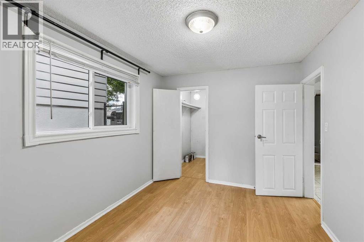
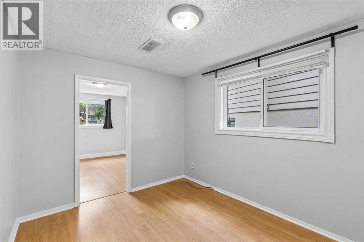
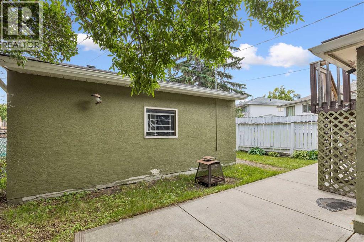
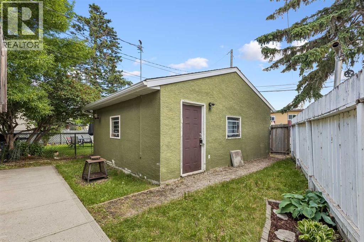
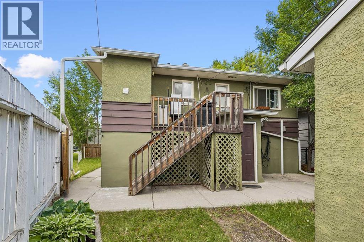
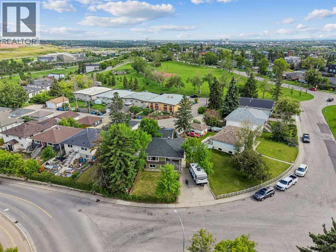
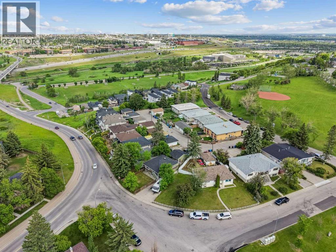
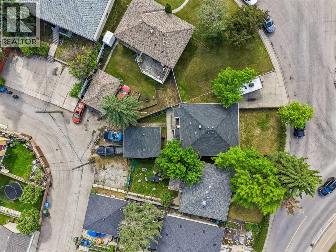
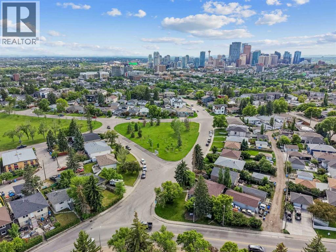
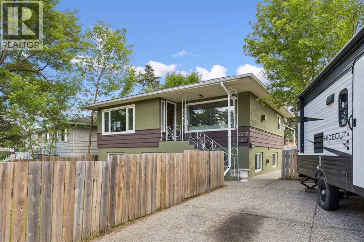
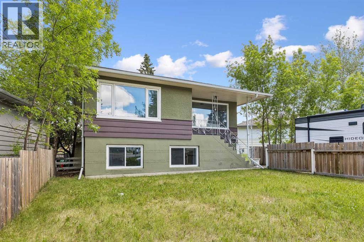
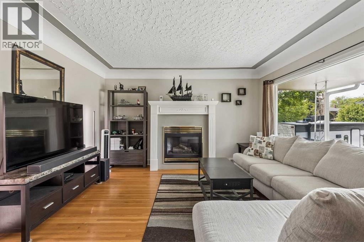
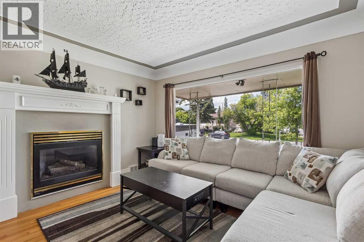
Why pay rent when you can own your own home! This property offers a prime investment opportunity or a multi-generational living configuration in the well-established inner-city community of Renfrew. This raised bungalow offers quick access to downtown (approximately 5 minutes) and is close to the amenities of Bridgeland, including popular cafes, restaurants, and local shops. With convenient connections to Edmonton Trail, 16 Avenue, Memorial Drive and Deerfoot Trail, commuting and daily travel are efficient and accessible.This home has seen extensive maintenance and thoughtful upgrades over the years. The self-contained main-floor unit, complete with two bedrooms, a den/office or third bedroom, a full kitchen, and a bathroom, was significantly modernized around 2011, with a renovated kitchen and bathroom and a full electrical panel upgrade. The interior living spaces offer modern finishes and durability. This level of care continued throughout the home, with the basement's illegal suite also receiving many improvements and upgrades over the years. In 2010, the basement suite’s living room and bedrooms were updated with laminate flooring. Following a plumbing upgrade in 2020, the basement was further enhanced with high-quality vinyl plank flooring and a new full kitchen. The basement suite has its own separate entrance and is completely separate from the upstairs suite.Functional updates round out the home, including most appliances updated in the past six years. An added bonus is that each unit has its own laundry facilities. The property has been well maintained to ensure longevity and efficiency, including the replacement of the shingles on the house and garage in 2012. In 2015, new vinyl Ecoline windows were installed throughout. Recent exterior work includes replacing the eavestroughs in 2021. Essential systems have also been updated, with a brand-new hot water tank installed in 2022.Presenting a premier opportunity for either a primary resident or a discernin g investor, this meticulously maintained residence is an absolute must-see. (id:53430)
Building
- Property Type:
- House
- Building Type:
- House
- Style:
- Bungalow
- Year Built:
- 1953
- Stories:
- 1.0
- Bedrooms:
- 4
- Bathrooms (total):
- 2.0
- Basement:
- Finished, Full, Separate entrance, Suite
Finished Areas
- Interior Size (Total):
- 931 square feet
- Above Grade:
- 931 square feet
Interior
- Flooring:
- Tile, Hardwood, Laminate
- Appliances:
- Washer, Refrigerator, Dishwasher, Stove, Dryer, Hood Fan, Window Coverings
Parking
- Spaces:
- 5
- Features:
- Detached Garage, Parking Pad, Other
Lot / Land
- Lot Size:
- 381.0 square meters
- Frontage:
- 5.33 meters
- Lot Features:
- Treed, See remarks
Exterior
- Exterior Features:
- Stucco, Wood siding
- Construction:
- Wood frame
- Foundation:
- Poured Concrete
- Fencing:
- Fence
Utilities & Mechanical
- Heating:
- Forced air
- Cooling:
- None
Comfort & Security
- Fireplace(s):
- 2
Fees & Dates
- Property Taxes:
- $4,136
- Tax Year:
- 2026
- Last Modified:
- 08/15/2026 05:35:07 AM
- Status Change:
- 08/15/2026 05:27:34 AM
Association / Ownership
- Common Interest:
- Freehold
Room Dimensions
| Room | Level | Size |
|---|---|---|
| 4pc Bathroom | Main level | 7.58 Ft x 5.08 Ft |
| Bedroom | Main level | 8.17 Ft x 11.58 Ft |
| Den | Main level | 10.08 Ft x 11.67 Ft |
| Dining room | Main level | 13.67 Ft x 4.33 Ft |
| Kitchen | Main level | 13.67 Ft x 8.25 Ft |
| Living room | Main level | 13.42 Ft x 12.75 Ft |
| Primary Bedroom | Main level | 11.17 Ft x 11.58 Ft |
| 4pc Bathroom | Basement | 6.75 Ft x 5.00 Ft |
| Bedroom | Basement | 11.58 Ft x 9.08 Ft |
| Bedroom | Basement | 12.08 Ft x 9.08 Ft |
| Kitchen | Basement | 12.08 Ft x 9.08 Ft |
| Recreational, Games room | Basement | 16.33 Ft x 17.58 Ft |
| Storage | Basement | 3.83 Ft x 4.50 Ft |
| Furnace | Basement | 6.00 Ft x 8.08 Ft |
Location
Data is supplied by Pillar 9 MLS® System. Pillar 9 is the owner of the copyright in its MLS® System. Data is deemed reliable but is not guaranteed accurate by Pillar 9.
The trademarks MLS®, Multiple Listing Service® and the associated logos are owned by The Canadian Real Estate Association (CREA) and identify the quality of services provided by real estate professionals who are members of CREA. Used under license.