Real estate on your terms®
$195,000
active
819 4A Street Northeast
Calgary
,
AB
T2E3W3
Key Details
- MLS® Number:
- A2318335
- Community:
- Renfrew
- Building Type:
- Apartment
- Interior Size:
- 591 square feet
- Bedrooms:
- 1
- Parking:
- 1
- Parking Features:
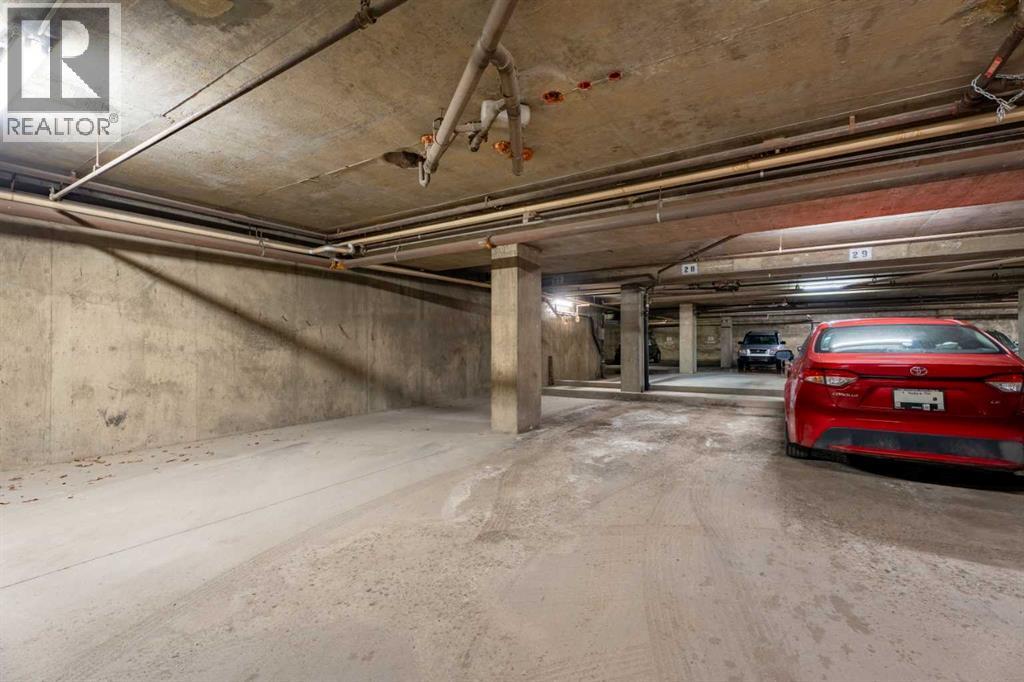
- Underground, Visitor Parking
- Attached:
- Yes

Property Description
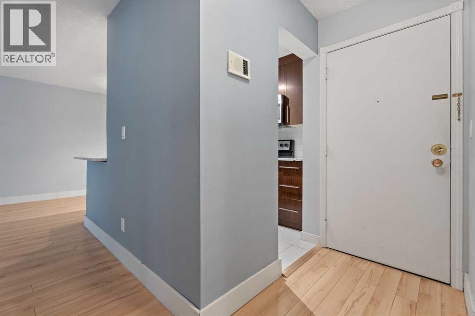
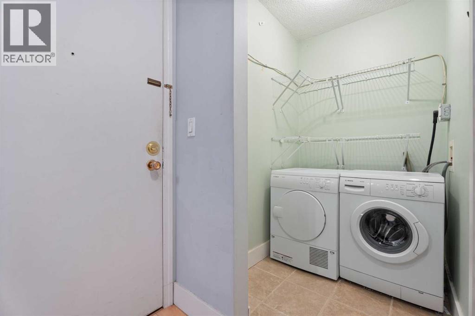
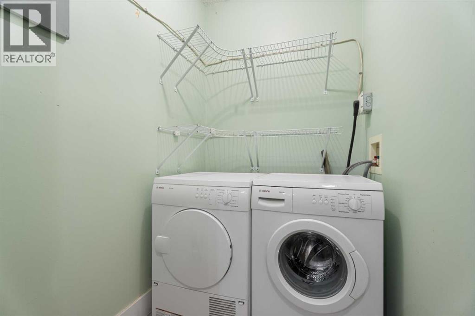
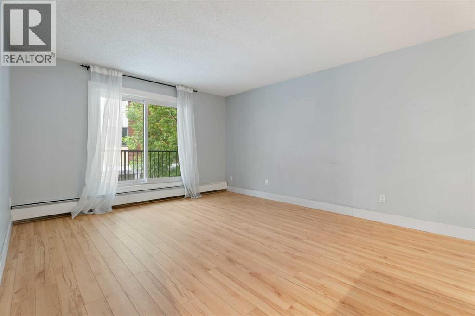
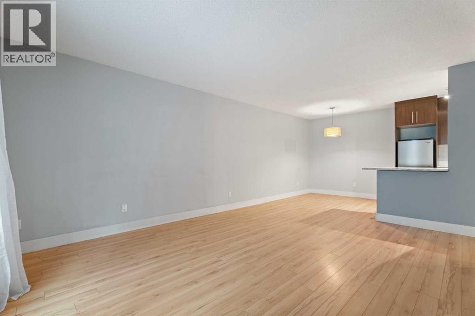
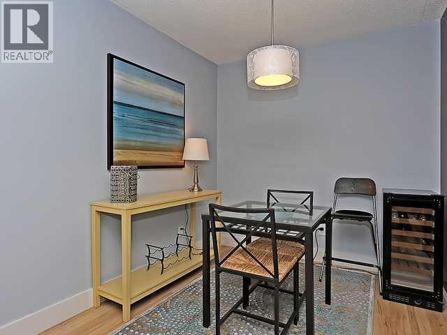
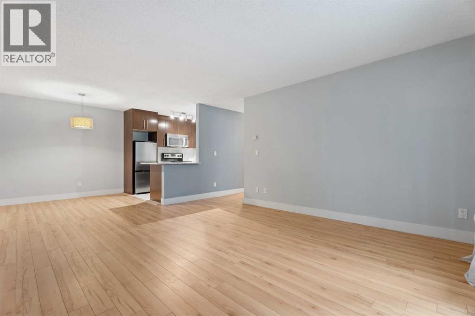
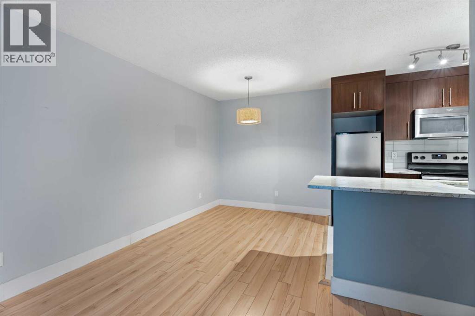
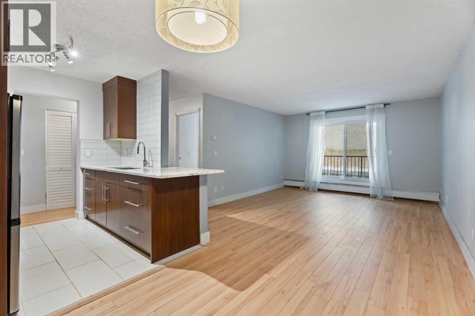
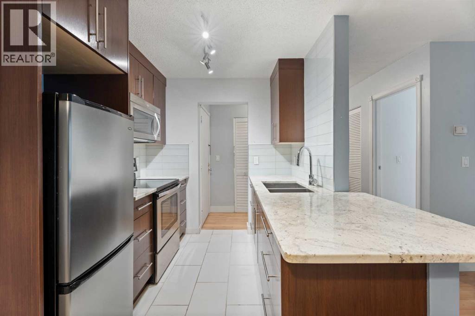
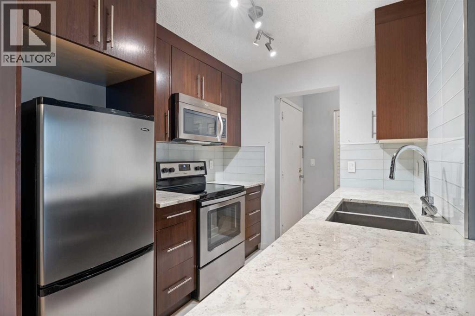
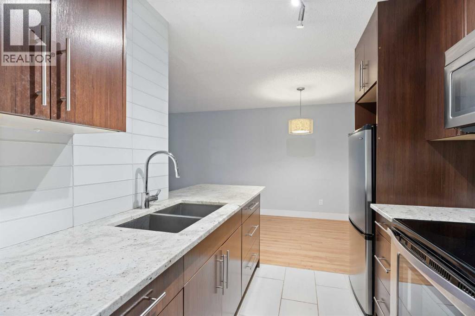
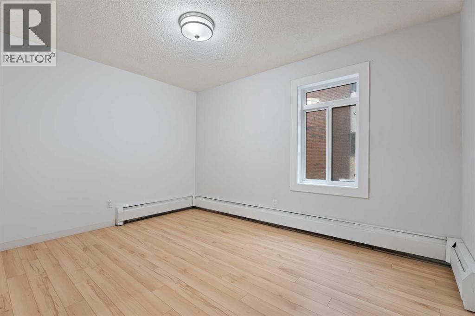
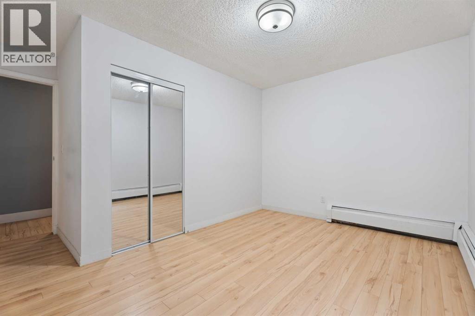
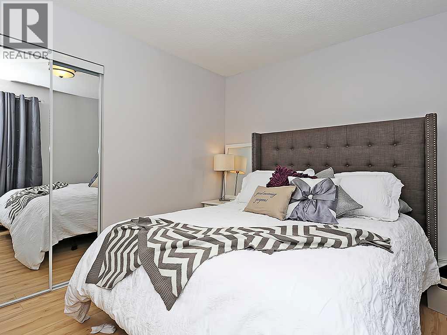
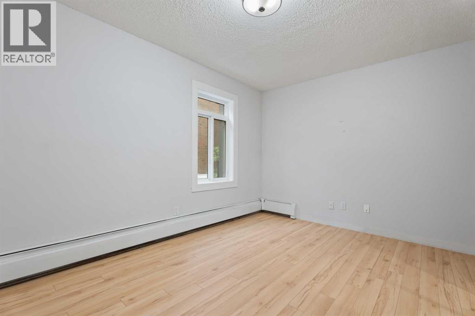
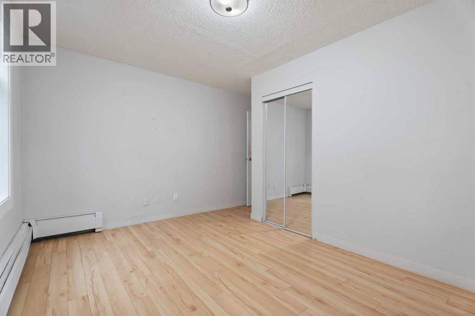
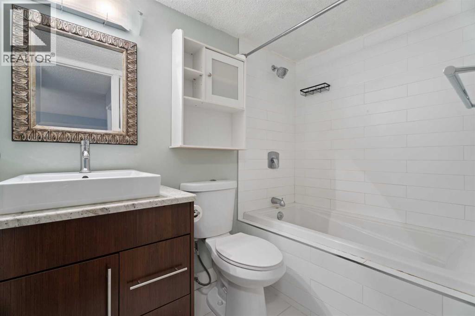
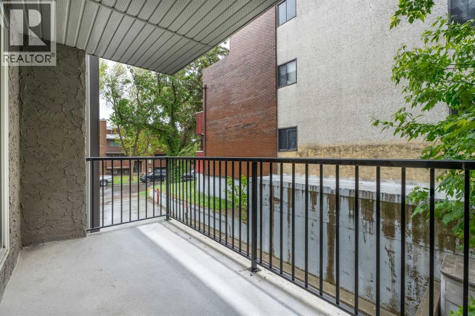
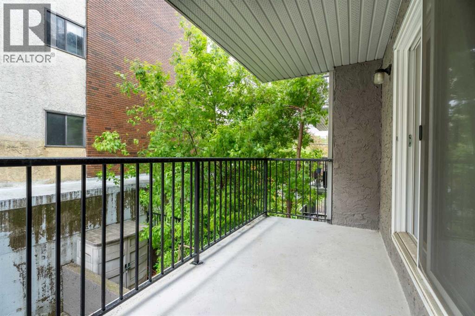
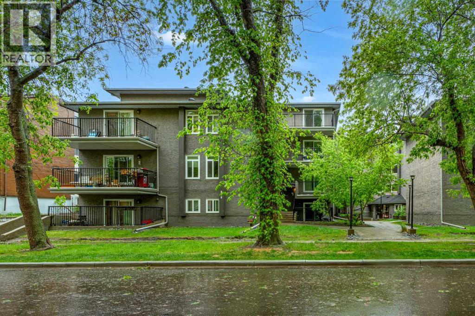
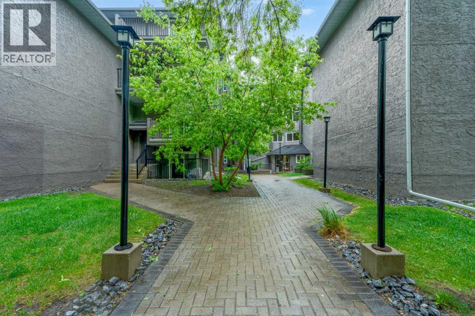
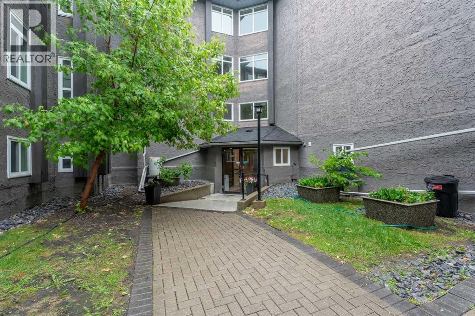
Welcome home to your perfect starter condo in Renfrew. This unit has in-suite laundry, an underground parking stall, granite countertops, and an open-concept kitchen/living area for entertaining. The building is located on a quiet street with beautiful, mature trees that canopy over the road. Within a 10-minute walk, you can reach multiple restaurants, pubs, numerous small local businesses, gelato, & more. You are also a 5-minute drive from a variety of grocery stores, including the brand-new Co-op on 16th Avenue, Blush Lane Market in Bridgeland, or Superstore in East Village. This condo had a full renovation in 2015 and has an open kitchen with a breakfast bar, stainless steel appliances, and recently replaced windows & patio doors. The bathroom was thoughtfully redesigned with a soaker tub and a vanity with drawers. The bedroom is a good size and gets nice southerly light throughout the day. The Bosch washer & dryer are set in their own room with space to fold, hang, and store your cleaning supplies. This condo has all the things one could want for their first home - indoor, underground parking, in-suite laundry, close to everything, no carpet, an elevator, bike storage, and more, all for under $200,000! Stop renting and call your Realtor today! (id:53430)
Building
- Property Type:
- Apartment
- Building Type:
- Apartment
- Year Built:
- 1981
- Stories:
- 4.0
- Bedrooms:
- 1
- Bathrooms (total):
- 1.0
Finished Areas
- Interior Size (Total):
- 591 square feet
- Above Grade:
- 591 square feet
Interior
- Flooring:
- Laminate, Ceramic Tile
- Appliances:
- Washer, Refrigerator, Stove, Dryer, Microwave Range Hood Combo, Window Coverings
Parking
- Spaces:
- 1
- Features:
- Underground, Visitor Parking
Lot / Land
- Lot Features:
- No Animal Home, No Smoking Home, Parking
Exterior
- Exterior Features:
- Stucco
- Construction:
- Wood frame
Utilities & Mechanical
- Heating:
- Baseboard heaters
- Cooling:
- None
Fees & Dates
- Property Taxes:
- $1,279
- Tax Year:
- 2025
- HOA/Condo Fee:
- $462
- Last Modified:
- 07/25/2026 12:00:01 AM
- Status Change:
- 07/24/2026 11:57:54 PM
Association / Ownership
- Fee:
- $462 / Monthly
- Common Interest:
- Condo/Strata
Room Dimensions
| Room | Level | Size |
|---|---|---|
| 4pc Bathroom | Main level | 7.83 Ft x 4.83 Ft |
| Primary Bedroom | Main level | 13.67 Ft x 12.75 Ft |
| Dining room | Main level | 7.75 Ft x 7.83 Ft |
| Kitchen | Main level | 7.42 Ft x 8.00 Ft |
| Laundry room | Main level | 4.33 Ft x 5.25 Ft |
| Living room | Main level | 15.50 Ft x 12.58 Ft |
Location
Data is supplied by Pillar 9 MLS® System. Pillar 9 is the owner of the copyright in its MLS® System. Data is deemed reliable but is not guaranteed accurate by Pillar 9.
The trademarks MLS®, Multiple Listing Service® and the associated logos are owned by The Canadian Real Estate Association (CREA) and identify the quality of services provided by real estate professionals who are members of CREA. Used under license.