Real estate on your terms®
$1,199,000
active
1119 Regal Crescent Northeast
Calgary
,
AB
T2E5H2
Key Details
- MLS® Number:
- A2317619
- Community:
- Renfrew
- Building Type:
- Duplex
- Interior Size:
- 2348 square feet
- Bedrooms:
- 5
- Parking:
- 3
- Parking Features:
- Detached Garage
- Lot Size:
- 244.0 square meters
- Attached:
- Yes

Property Description
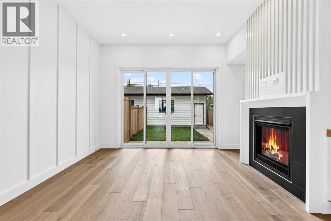
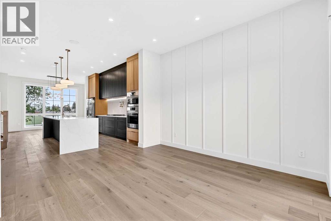
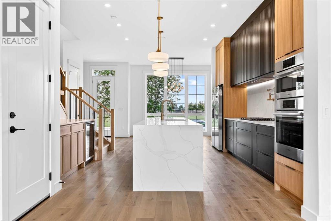
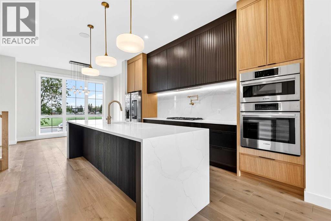
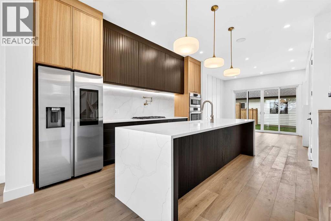
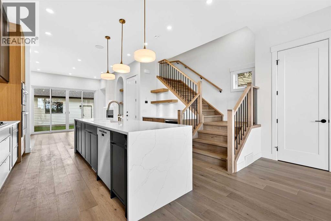
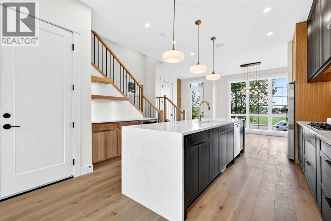
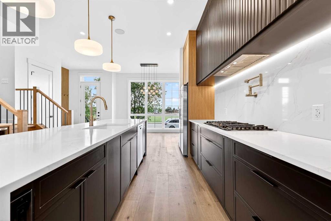
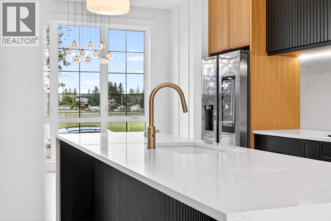
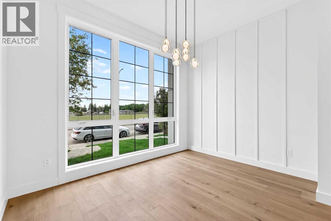
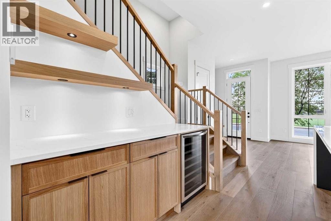
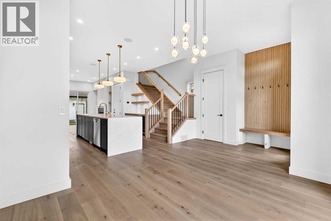
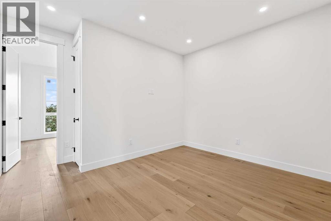
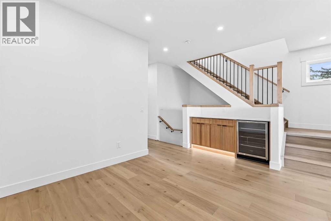
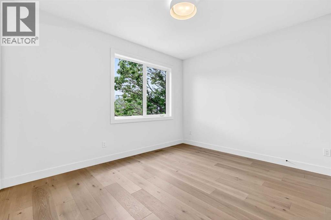
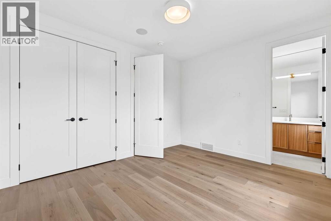
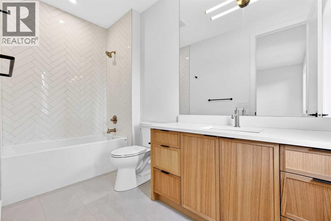
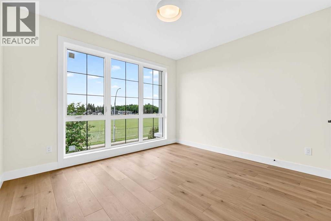
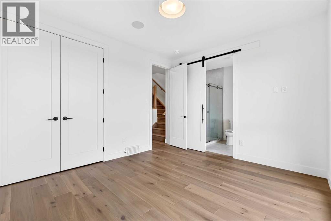
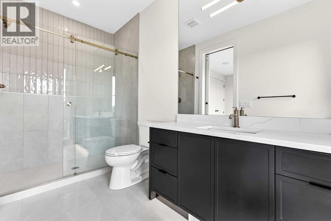
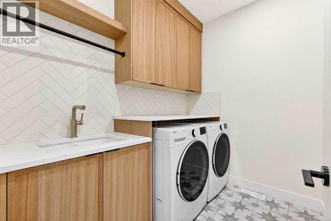
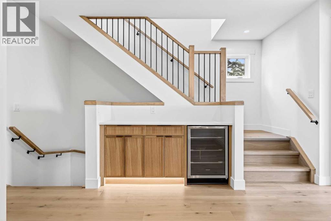
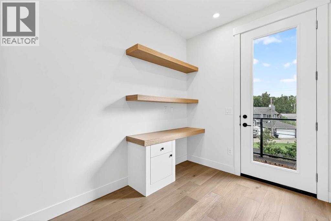
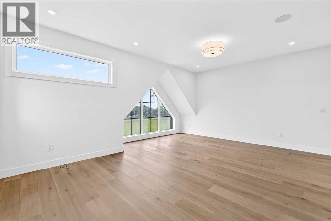
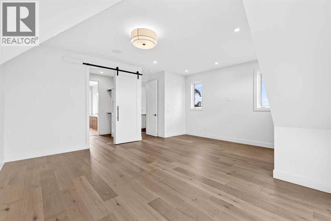
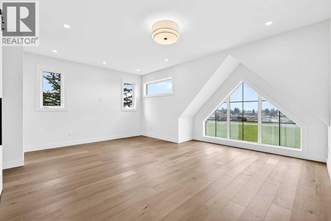
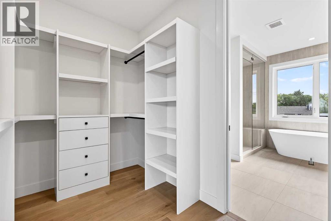
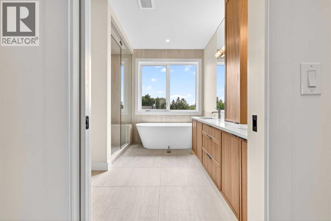
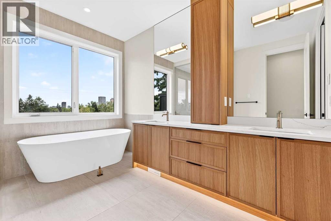
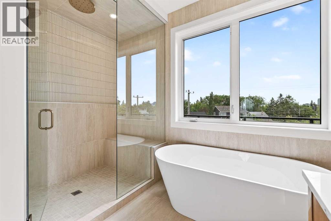
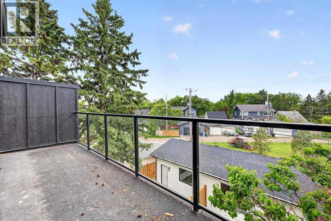
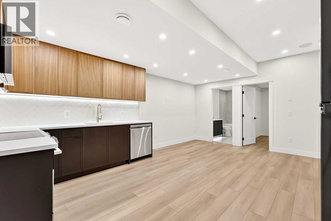
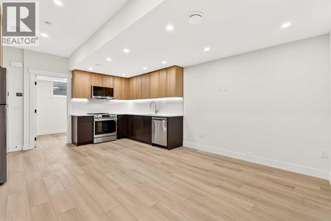
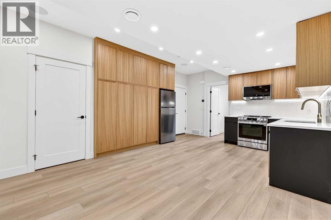
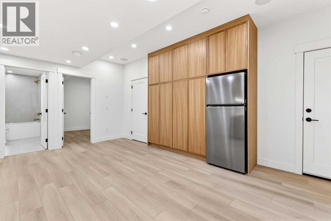
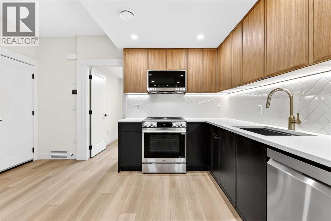
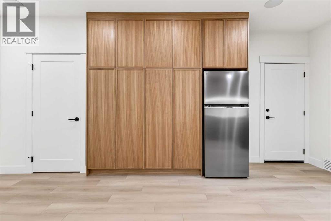
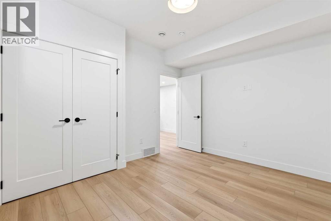
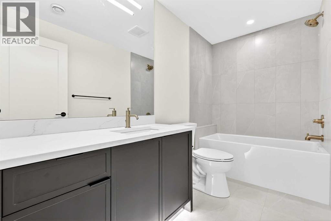
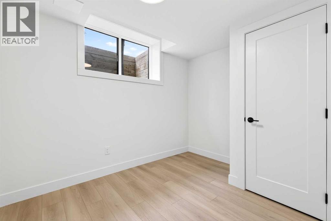
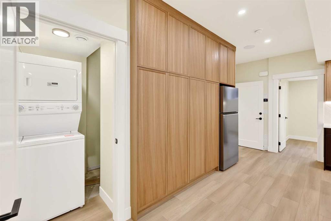
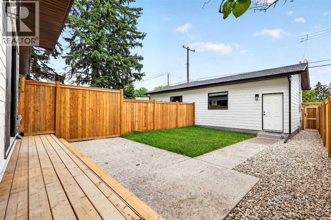
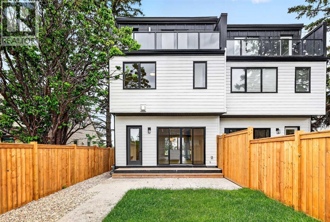
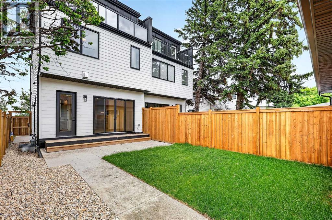
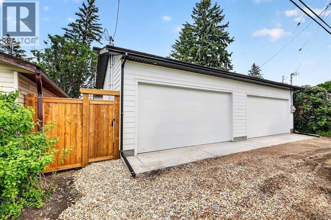
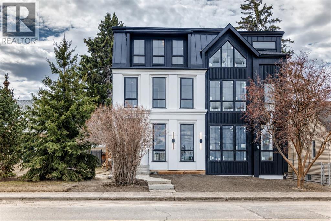
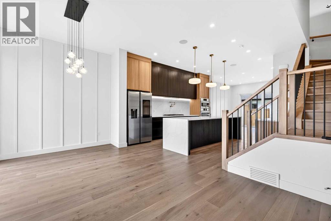
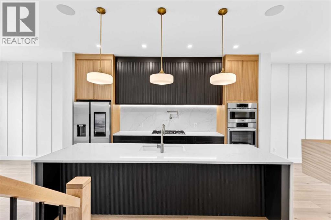
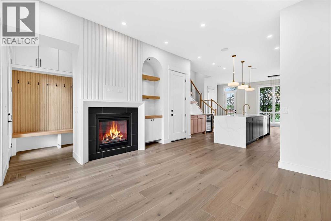
OPEN HOUSE SUNDAY JULY 26 FROM 2:00 PM TO 4:00PM. Welcome to this brand-new 3-storey duplex infill with spectacular downtown views and 2 bedroom legal basement suite in sought-after Renfrew, crafted with quality finishes including engineered hardwood and tile flooring throughout the top 3 floors, and LVP in the basement.The main floor showcases a bright and open floor plan with 10ft ceilings, complete with cozy gas fireplace with a custom mantel and built-in accents—a true statement space for entertaining or relaxing. The heart of the home is the gourmet kitchen, featuring a stainless steel appliance package, oversized waterfall island with seating, and a stylish powder room.The upper levels are where this home truly shines. On the second floor, enjoy a highly functional layout with a flexible bonus room, two spacious bedrooms and its own 4-piece ensuite bathrooms, and a dedicated laundry room—perfect for busy families and everyday convenience. The third level is a private retreat: a full-floor primary suite offering a luxurious 5-piece ensuite with heated floors, free-standing tub, and a tiled shower w/ steam roughed in, as well as a large walk-in closet, open study area, private balcony, and downtown views from 2nd and the 3rd levels.To top it off, the property includes a double detached insulated & drywalled garage, a rear mudroom with access to the deck and garage, and a legal 2-bedroom basement suite with kitchen, family room, and a 4-piece bath—ideal mortgage helper or multi-generational living. Secure this exceptional new build before completion! (id:53430)
Building
- Property Type:
- Duplex
- Building Type:
- Duplex
- Year Built:
- 2025
- Stories:
- 3.0
- Bedrooms:
- 5
- Bathrooms (total):
- 5.5 (1 half)
- Basement:
- Finished, Full, Separate entrance, Suite
Finished Areas
- Interior Size (Total):
- 2348 square feet
- Above Grade:
- 2348 square feet
Interior
- Flooring:
- Hardwood, Ceramic Tile
- Appliances:
- Washer, Refrigerator, Cooktop - Gas, Range - Electric, Dishwasher, Wine Fridge, Dryer, Microwave Range Hood Combo, Oven - Built-In, Hood Fan, Garage door opener
Parking
- Spaces:
- 3
- Features:
- Detached Garage
Lot / Land
- Lot Size:
- 244.0 square meters
- Frontage:
- 7.62 meters
Exterior
- Exterior Features:
- See Remarks
- Construction:
- Wood frame
- Foundation:
- Poured Concrete
- Fencing:
- Fence
Utilities & Mechanical
- Heating:
- Forced air
- Cooling:
- See Remarks
Comfort & Security
- Fireplace(s):
- 1
Fees & Dates
- Property Taxes:
- $3,198
- Tax Year:
- 2026
- Last Modified:
- 08/07/2026 04:20:01 AM
- Status Change:
- 08/07/2026 04:10:58 AM
Association / Ownership
- Common Interest:
- Freehold
Room Dimensions
| Room | Level | Size |
|---|---|---|
| Foyer | Main level | 6.67 Ft x 9.75 Ft |
| Dining room | Main level | 9.00 Ft x 12.17 Ft |
| Kitchen | Main level | 14.33 Ft x 17.50 Ft |
| Living room | Main level | 12.08 Ft x 12.50 Ft |
| Other | Main level | 4.92 Ft x 6.08 Ft |
| 2pc Bathroom | Main level | 4.92 Ft x 4.92 Ft |
| Other | Main level | 7.75 Ft x 19.92 Ft |
| Bedroom | Second level | 11.08 Ft x 13.08 Ft |
| 3pc Bathroom | Second level | 5.75 Ft x 11.42 Ft |
| Bonus Room | Second level | 9.92 Ft x 14.50 Ft |
| Laundry room | Second level | 5.92 Ft x 8.00 Ft |
| Bedroom | Second level | 11.25 Ft x 12.58 Ft |
| 4pc Bathroom | Second level | 5.42 Ft x 11.08 Ft |
| Other | Second level | 2.92 Ft x 6.08 Ft |
| Primary Bedroom | Third level | 16.58 Ft x 18.92 Ft |
| 5pc Bathroom | Third level | 11.08 Ft x 11.67 Ft |
| Other | Third level | 6.08 Ft x 11.08 Ft |
| Den | Third level | 7.25 Ft x 9.33 Ft |
| Other | Third level | 5.58 Ft x 19.08 Ft |
| Bedroom | Basement | 8.00 Ft x 10.33 Ft |
| Kitchen | Basement | 9.25 Ft x 13.75 Ft |
| Family room | Basement | 9.42 Ft x 12.17 Ft |
| 4pc Bathroom | Basement | 5.25 Ft x 9.83 Ft |
| Laundry room | Basement | 4.08 Ft x 4.58 Ft |
| Bedroom | Basement | 9.92 Ft x 11.92 Ft |
| Other | Main level | 6.83 Ft x 7.75 Ft |
| Other | Main level | 3.08 Ft x 18.33 Ft |
Location
Data is supplied by Pillar 9 MLS® System. Pillar 9 is the owner of the copyright in its MLS® System. Data is deemed reliable but is not guaranteed accurate by Pillar 9.
The trademarks MLS®, Multiple Listing Service® and the associated logos are owned by The Canadian Real Estate Association (CREA) and identify the quality of services provided by real estate professionals who are members of CREA. Used under license.