Real estate on your terms®
$254,900
active
717 4A Street Northeast
Calgary
,
AB
T2E3W1
Key Details
- MLS® Number:
- A2312742
- Community:
- Renfrew
- Building Type:
- Apartment
- Interior Size:
- 1110 square feet
- Bedrooms:
- 3
- Parking:
- 1
- Parking Features:
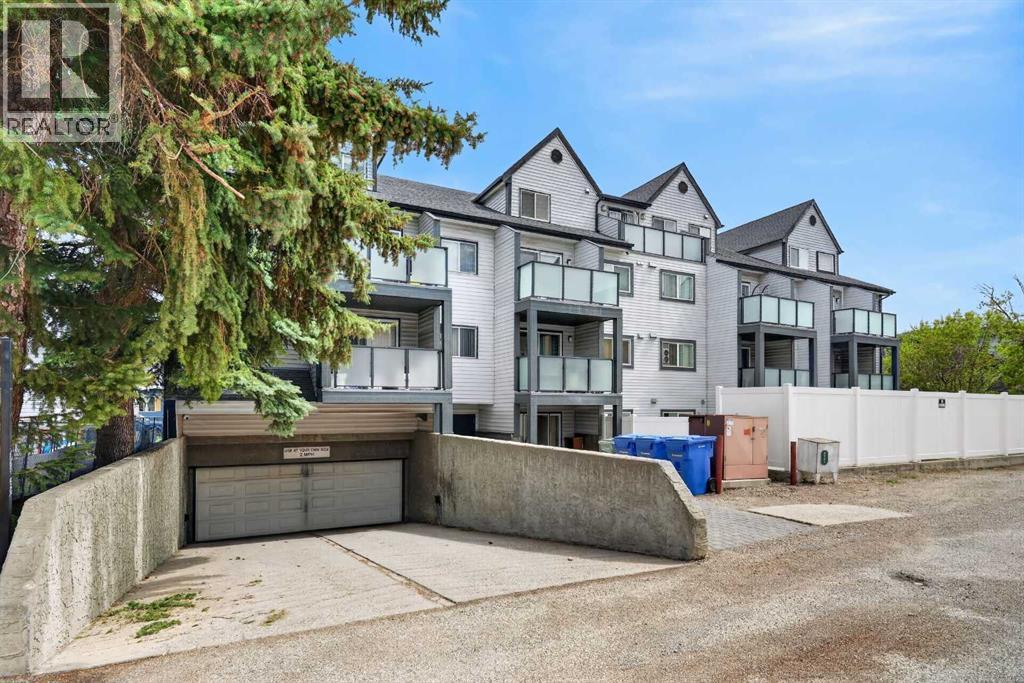
- Underground
- Attached:
- Yes

Property Description
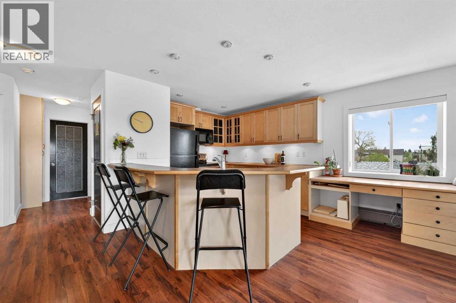
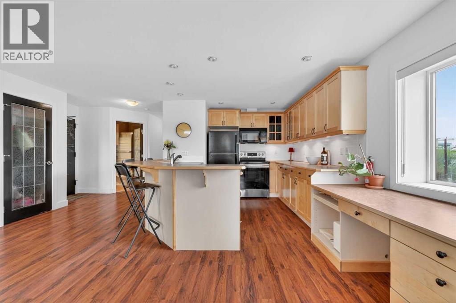
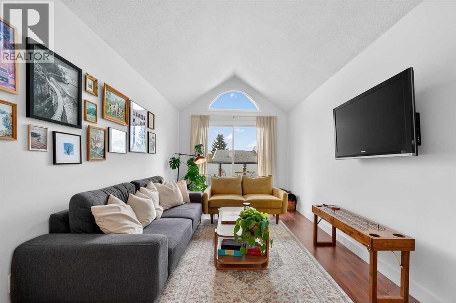
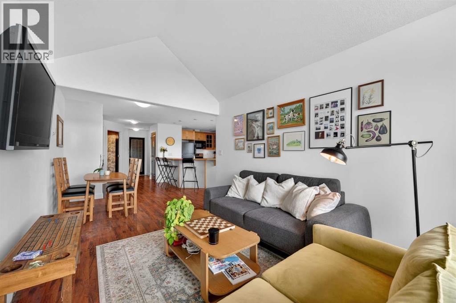
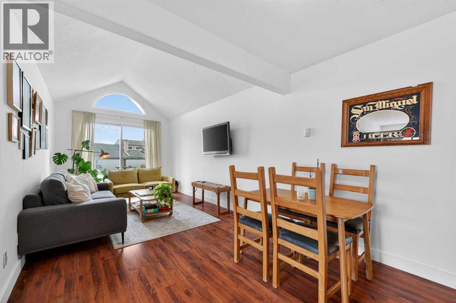
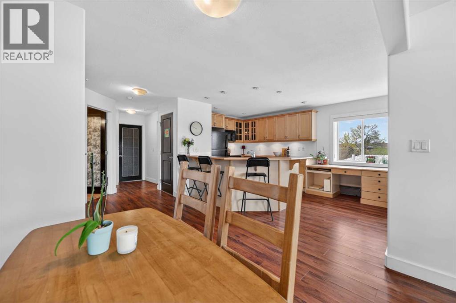
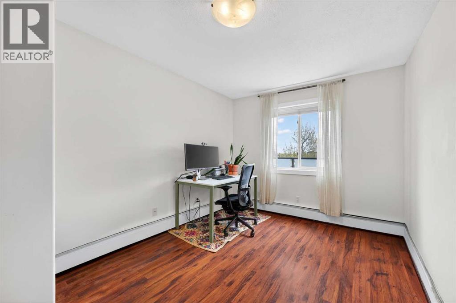
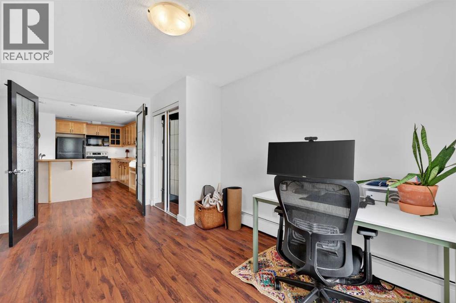
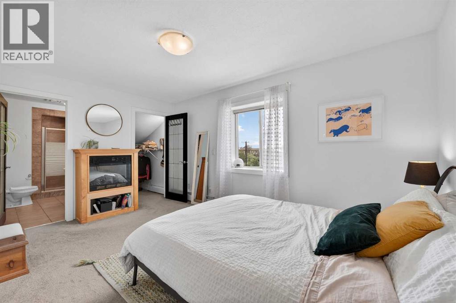
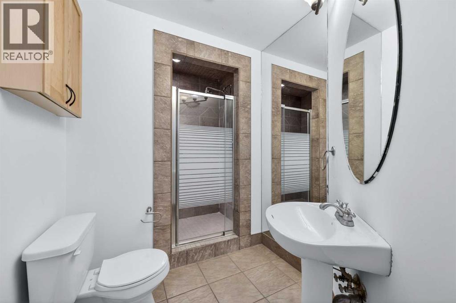
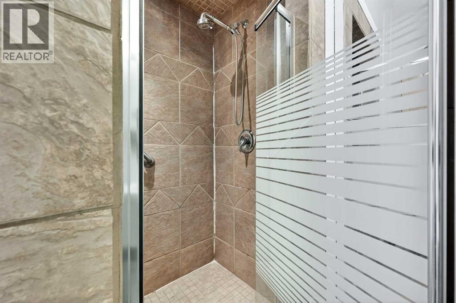
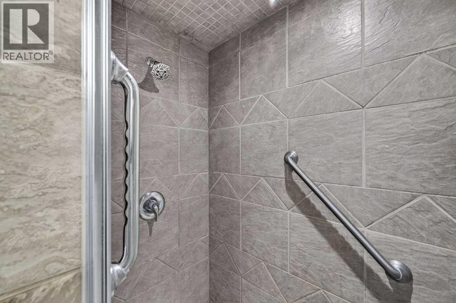
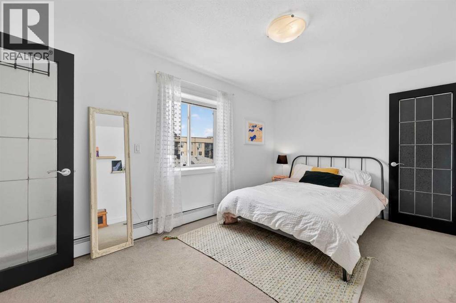
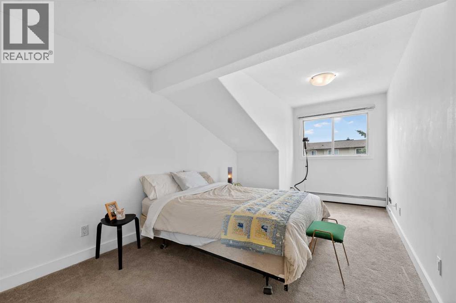
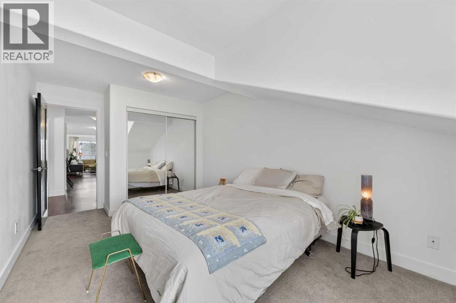
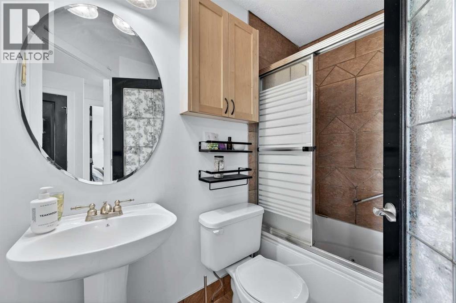
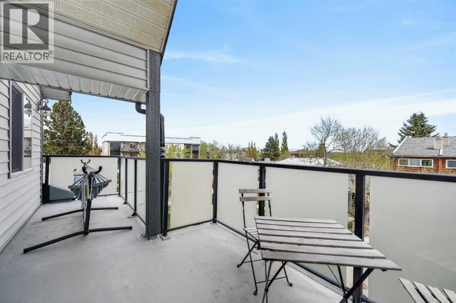
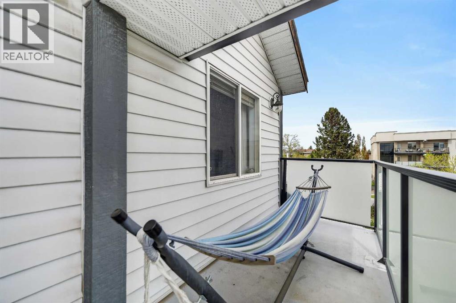
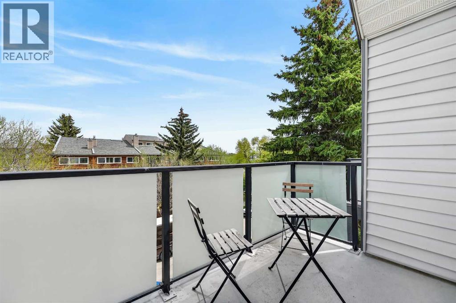
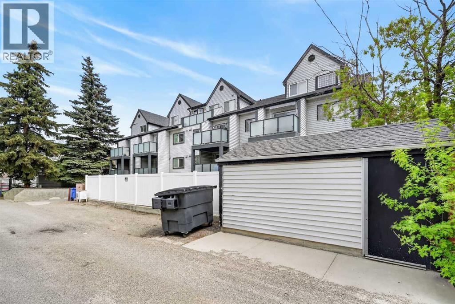
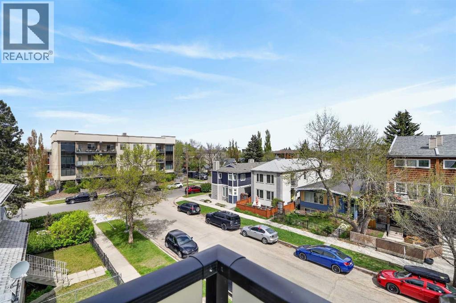
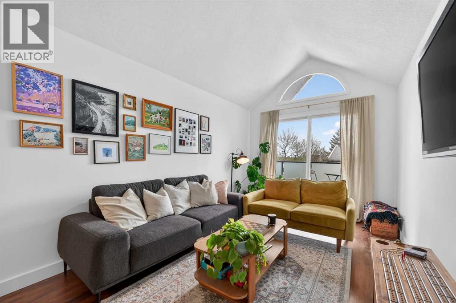
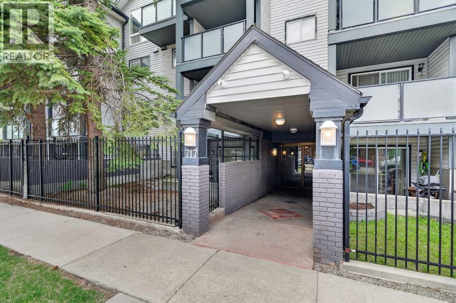
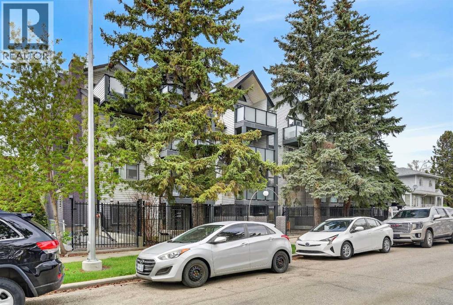
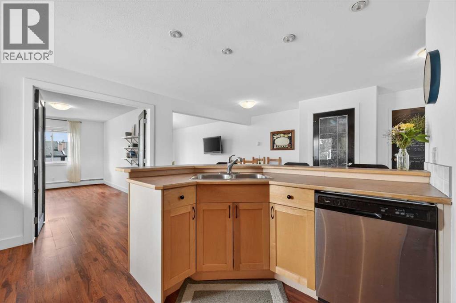
Welcome to the luxurious penthouse lifestyle in the vibrant heart of Renfrew. This exquisite three-bedroom, two-bathroom suite is located in the esteemed and secure Eagle View building. Spanning 1,100 square feet, the bright and open floor plan features impressive 11-foot vaulted ceilings, creating a welcoming ambiance perfect for everyday living. The spacious kitchen is a culinary delight, equipped with generous counter space, a breakfast bar, and stylish maple cabinetry.The master bedroom serves as a personal sanctuary, complete with a cozy fireplace and a lavish four-piece ensuite that features dual shower heads for a spa-like experience. Additionally, a versatile third bedroom can easily be transformed into a home office, catering to your work-from-home needs. For your convenience, the suite includes an assigned parking stall in a heated underground parkade, ensuring security and comfort during Alberta's chilly winters. Just a short 1-kilometer drive from downtown Calgary, residents can enjoy the lively community, with Hidden Slopes Park, cafes, and shopping all within minutes. Surrounded by lush greenery, this penthouse provides a peaceful retreat from the fast-paced city life. (id:53430)
Building
- Property Type:
- Apartment
- Building Type:
- Apartment
- Year Built:
- 1983
- Stories:
- 4.0
- Bedrooms:
- 3
- Bathrooms (total):
- 2.0
Finished Areas
- Interior Size (Total):
- 1110 square feet
- Above Grade:
- 1110 square feet
Interior
- Flooring:
- Laminate, Carpeted, Ceramic Tile
- Appliances:
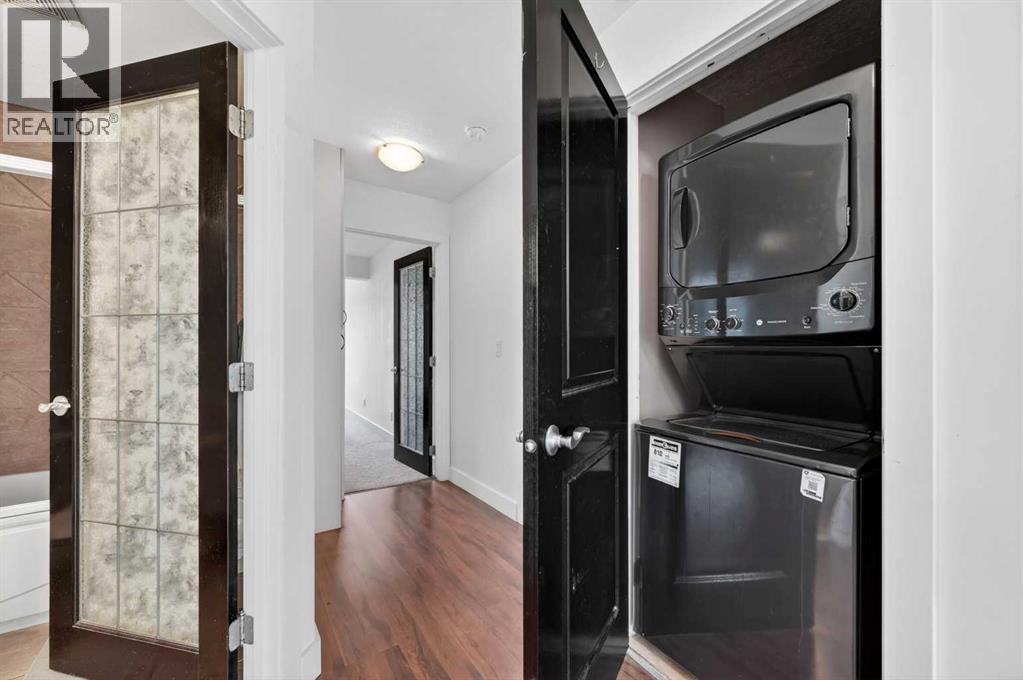
- Refrigerator, Dishwasher, Stove, Microwave, Microwave Range Hood Combo, Window Coverings, Garage door opener, Washer/Dryer Stack-Up
Parking
- Spaces:
- 1
- Features:
- Underground
Exterior
- Exterior Features:
- Brick, Wood siding, Vinyl siding
- Construction:
- Wood frame
Utilities & Mechanical
- Heating:
- Natural gas, Hot Water
- Cooling:
- None
Comfort & Security
- Fireplace(s):
- 1
Fees & Dates
- Property Taxes:
- $1,928
- Tax Year:
- 2025
- HOA/Condo Fee:
- $1,004
- Last Modified:
- 08/10/2026 07:30:02 PM
- Status Change:
- 08/10/2026 07:26:01 PM
Association / Ownership
- Association:
- FirstService Residential
- Fee:
- $1,004 / Monthly
- Common Interest:
- Condo/Strata
Room Dimensions
| Room | Level | Size |
|---|---|---|
| Living room | Main level | 9.58 Ft x 15.83 Ft |
| Kitchen | Main level | 11.00 Ft x 15.42 Ft |
| Dining room | Main level | 6.17 Ft x 9.58 Ft |
| Primary Bedroom | Main level | 9.67 Ft x 15.00 Ft |
| Other | Main level | 6.17 Ft x 7.17 Ft |
| 3pc Bathroom | Main level | 6.00 Ft x 10.83 Ft |
| Bedroom | Main level | 9.58 Ft x 17.17 Ft |
| Bedroom | Main level | 9.33 Ft x 15.42 Ft |
| Foyer | Main level | 3.67 Ft x 8.50 Ft |
| Laundry room | Main level | 2.50 Ft x 3.08 Ft |
| 4pc Bathroom | Main level | 4.92 Ft x 7.58 Ft |
| Other | Main level | 7.58 Ft x 9.58 Ft |
| Other | Main level | 4.58 Ft x 9.75 Ft |
Location
Data is supplied by Pillar 9 MLS® System. Pillar 9 is the owner of the copyright in its MLS® System. Data is deemed reliable but is not guaranteed accurate by Pillar 9.
The trademarks MLS®, Multiple Listing Service® and the associated logos are owned by The Canadian Real Estate Association (CREA) and identify the quality of services provided by real estate professionals who are members of CREA. Used under license.