Real estate on your terms®
$246,000
active
717 4A Street Northeast
Calgary
,
AB
T2E3W1
Key Details
- MLS® Number:
- A2309759
- Community:
- Renfrew
- Building Type:
- Apartment
- Interior Size:
- 623 square feet
- Bedrooms:
- 2
- Parking:
- 1
- Parking Features:
- Underground
- Attached:
- Yes

Property Description
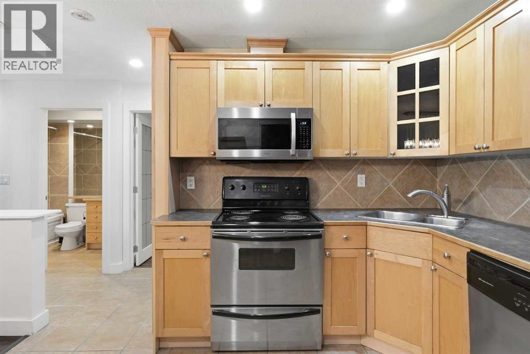
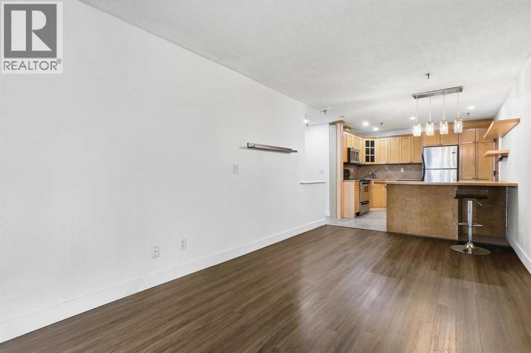
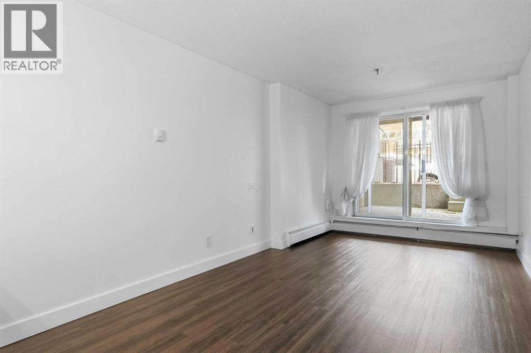
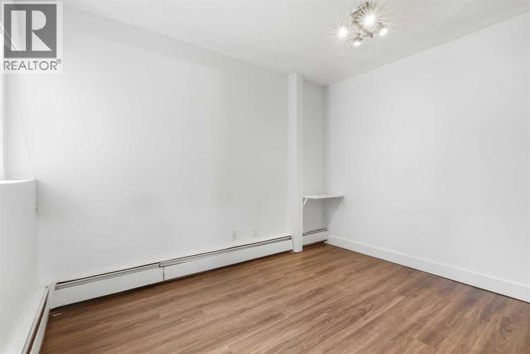
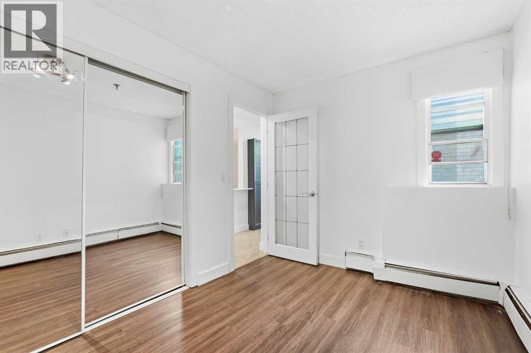
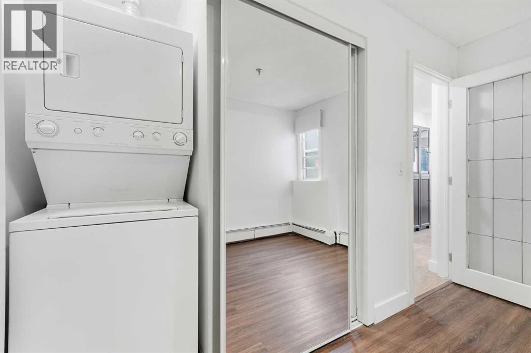
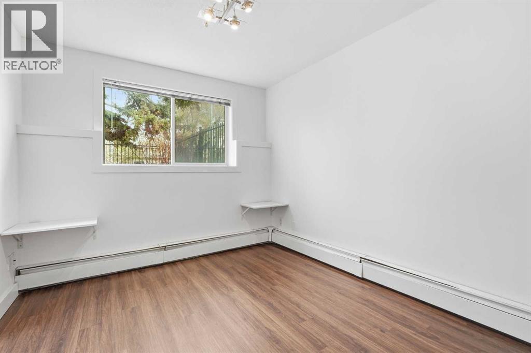
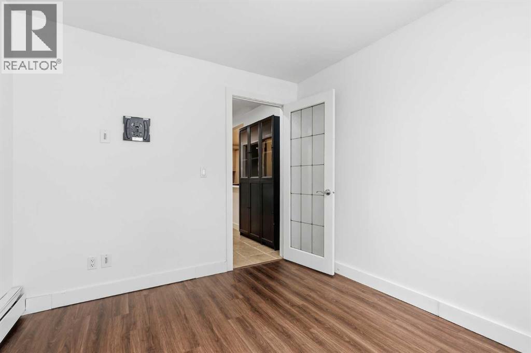
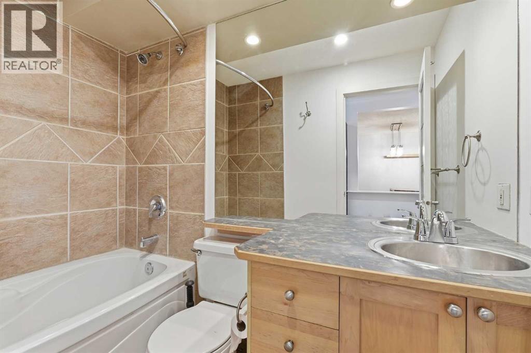
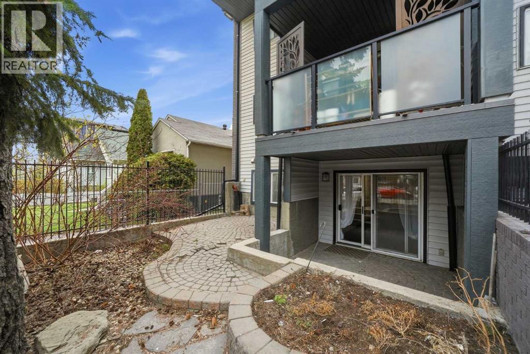
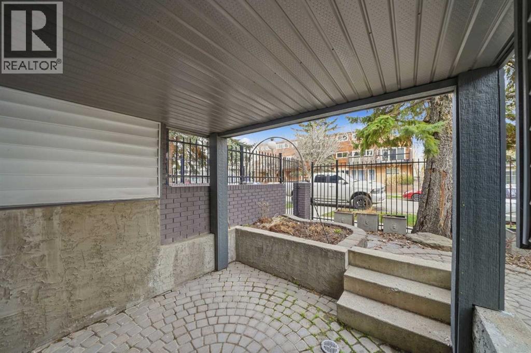
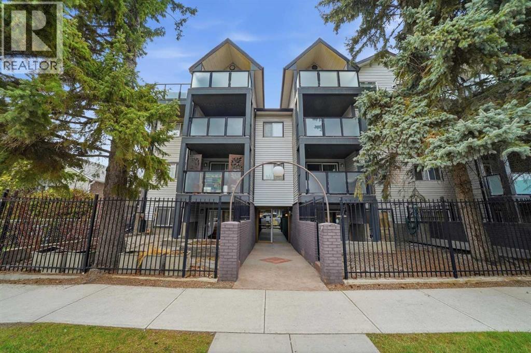
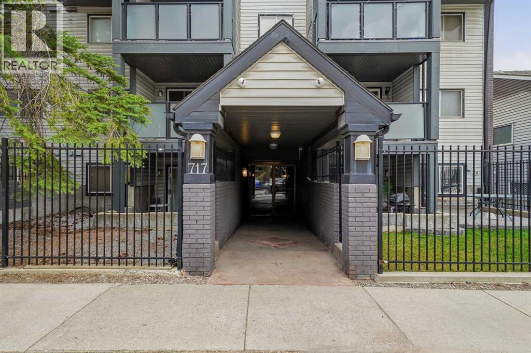
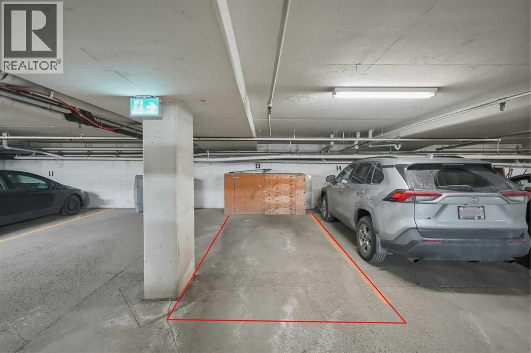
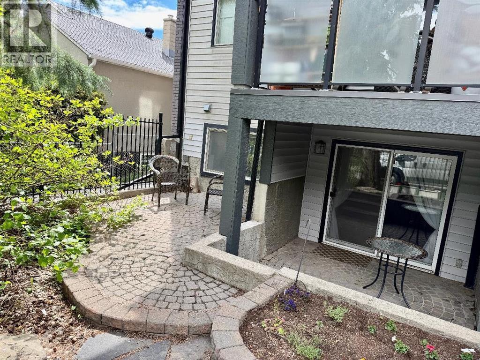
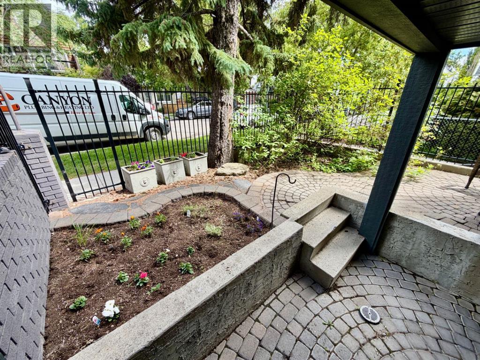
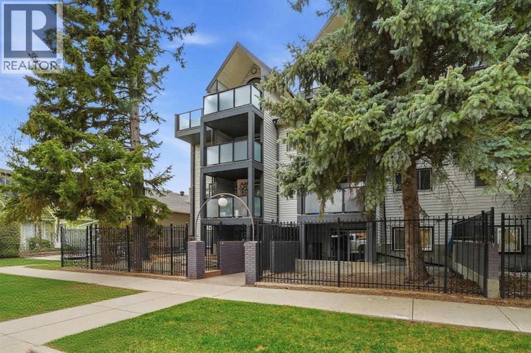
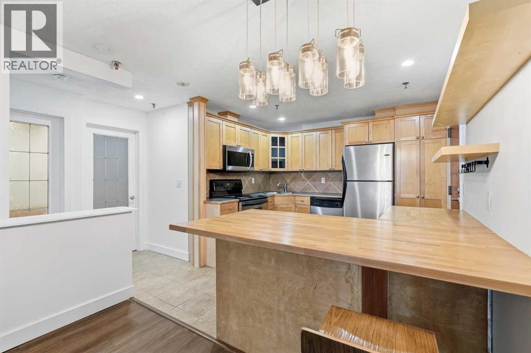
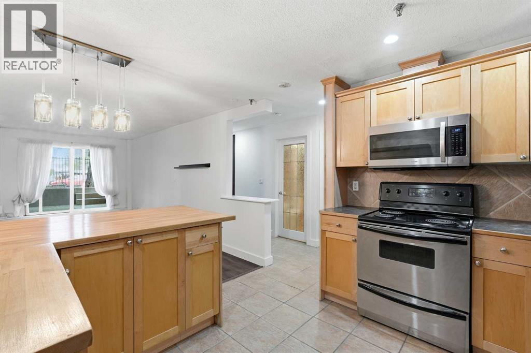
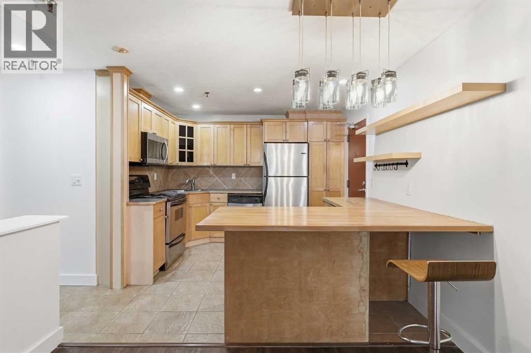
Contemporary two bedroom condo with an ultra-rare 380 sq foot private fenced yard featuring a stone patio and separate main-floor entrance. Located on a very quiet residential street in trendy Renfrew (approximately 15-20 min walk to downtown). Perfect for professional and/or couple that works in the core and wants to escape the noise during the evenings/weekends.Spacious and open unit features gourmet kitchen with tons of counter space, maple cabinets, eating bar and stainless steel appliances. Unit also features in suite laundry, high-quality laminate and tile flooring in living room/kitchen/bathroom, built in cabinetry and carpet in both bedrooms. Pet friendly building with a less than 5 minute walk to Crescent Heights dog park. Includes indoor underground parking stall with a storage locker. Note:This unit is on the ground level with the advantage of a large outdoor patio space and is below grade acording to the RMS rules. (id:53430)
Building
- Property Type:
- Apartment
- Building Type:
- Apartment
- Year Built:
- 1983
- Stories:
- 4.0
- Bedrooms:
- 2
- Bathrooms (total):
- 1.0
- Basement:
- None
Finished Areas
- Interior Size (Total):
- 623 square feet
- Above Grade:
- 623 square feet
Interior
- Flooring:
- Tile, Hardwood
- Appliances:
- Refrigerator, Oven - Electric, Dishwasher, Window Coverings, Washer/Dryer Stack-Up
Parking
- Spaces:
- 1
- Features:
- Underground
Lot / Land
- Lot Features:
- No Animal Home, No Smoking Home, Parking
Exterior
- Exterior Features:
- Brick
- Foundation:
- Poured Concrete
Utilities & Mechanical
- Cooling:
- None
Fees & Dates
- Property Taxes:
- $1,322
- Tax Year:
- 2025
- HOA/Condo Fee:
- $668
- Last Modified:
- 07/14/2026 09:55:04 PM
- Status Change:
- 07/14/2026 09:47:35 PM
Association / Ownership
- Association:
- Lenyx/587-475-8800
- Fee:
- $668 / Monthly
- Common Interest:
- Condo/Strata
Room Dimensions
| Room | Level | Size |
|---|---|---|
| Kitchen | Main level | 10.75 Ft x 11.25 Ft |
| Other | Main level | 9.67 Ft x 8.50 Ft |
| Living room | Main level | 10.00 Ft x 10.92 Ft |
| Primary Bedroom | Main level | 9.17 Ft x 10.25 Ft |
| Bedroom | Main level | 8.33 Ft x 11.17 Ft |
| 4pc Bathroom | Main level | 5.00 Ft x 7.92 Ft |
Location
Data is supplied by Pillar 9 MLS® System. Pillar 9 is the owner of the copyright in its MLS® System. Data is deemed reliable but is not guaranteed accurate by Pillar 9.
The trademarks MLS®, Multiple Listing Service® and the associated logos are owned by The Canadian Real Estate Association (CREA) and identify the quality of services provided by real estate professionals who are members of CREA. Used under license.