Real estate on your terms®
$399,000
active
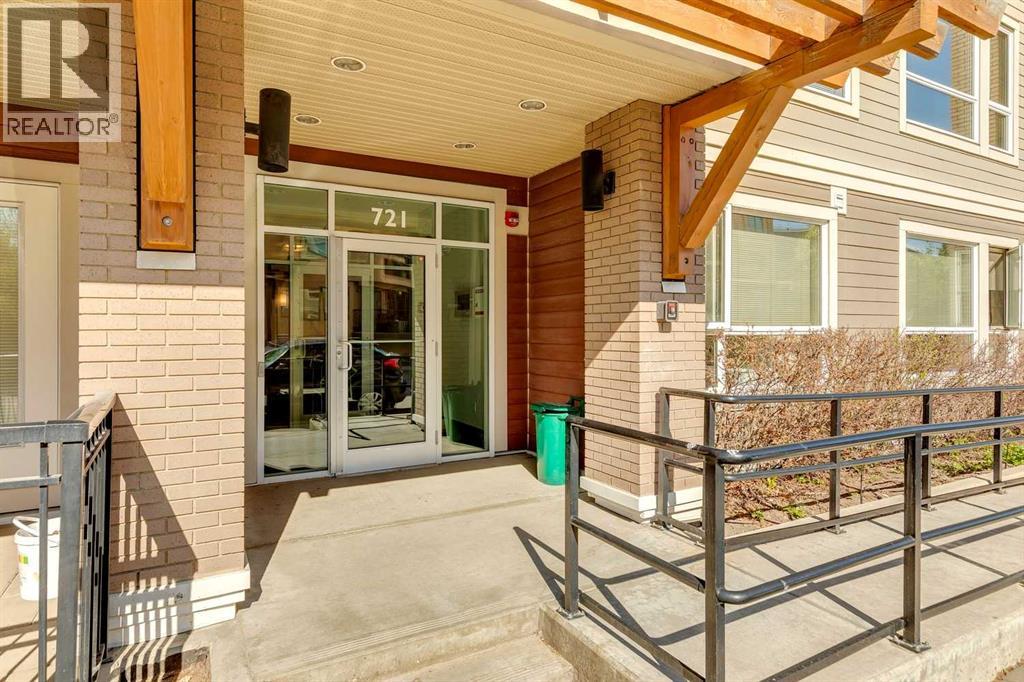
721 4 Street Northeast
Calgary
,
AB
T2E3S7
Key Details
- MLS® Number:
- A2299158
- Community:
- Renfrew
- Building Type:
- Apartment
- Interior Size:
- 918 square feet
- Bedrooms:
- 2
- Parking:
- 2
- Parking Features:
- Underground
- Attached:
- Yes

Property Description
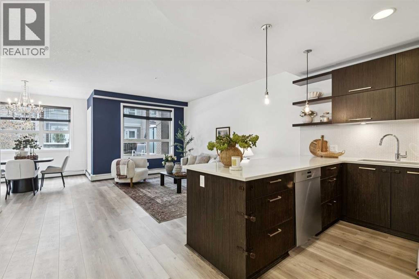
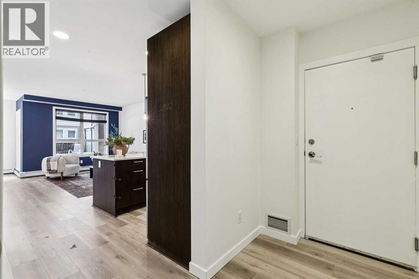
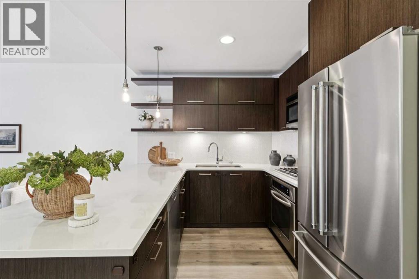
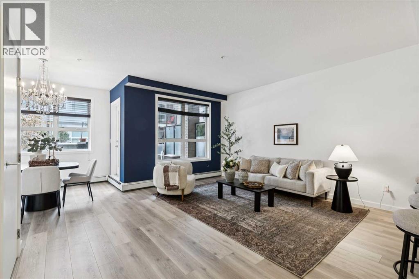
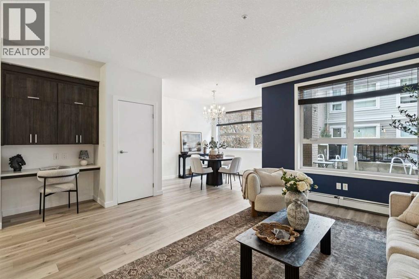
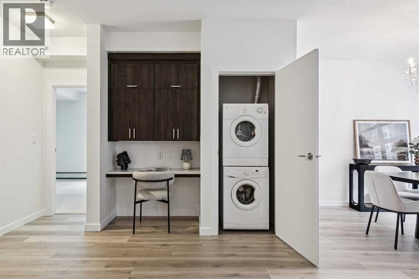
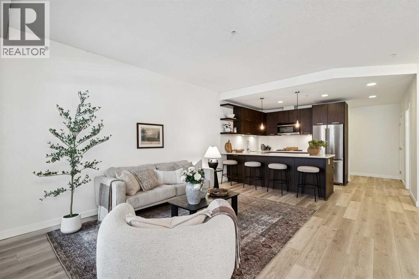
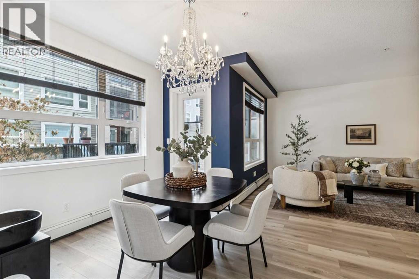
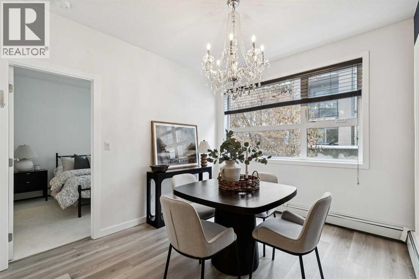
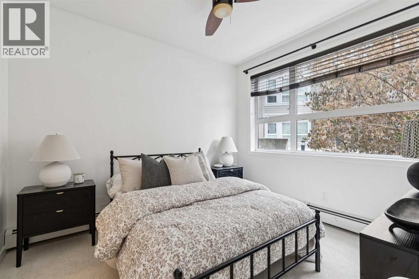
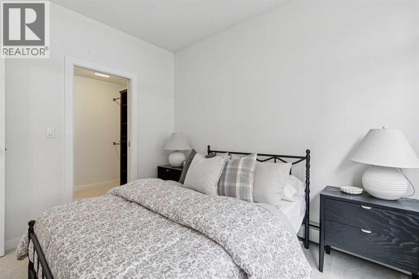
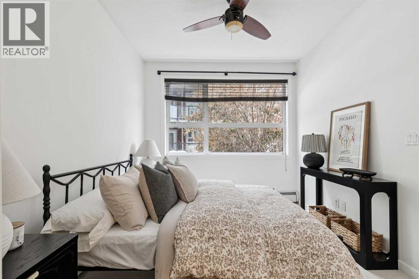
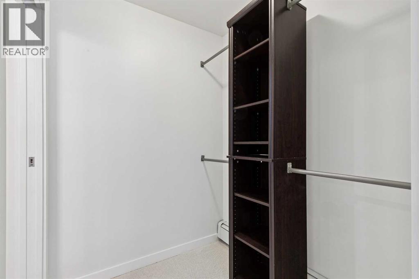
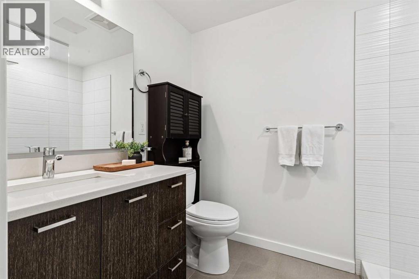
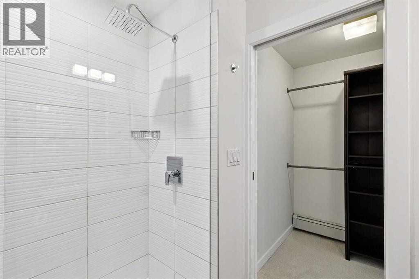
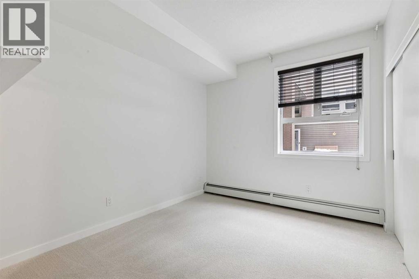
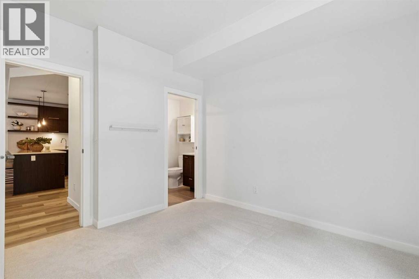
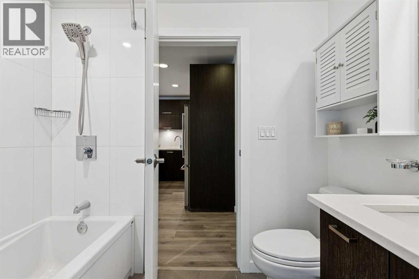
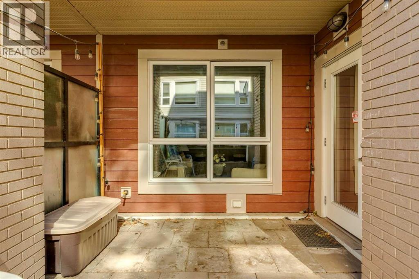
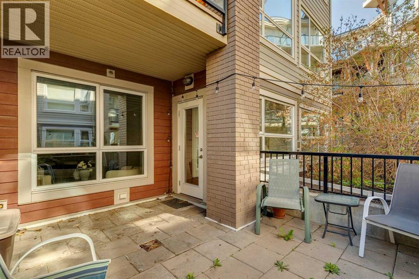
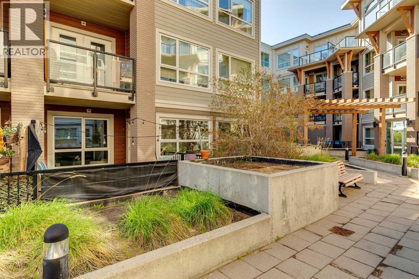
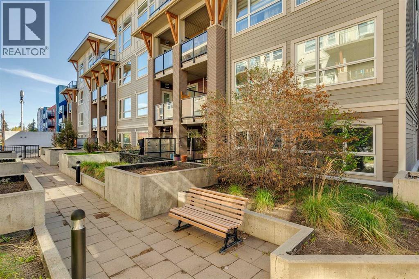
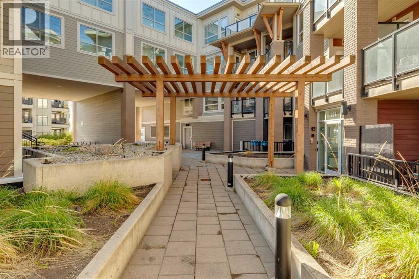
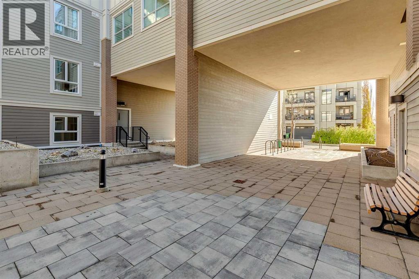
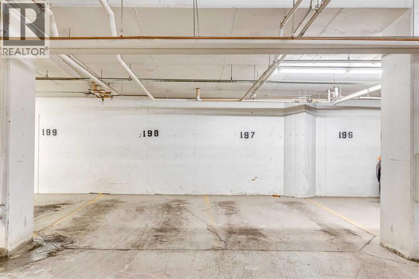
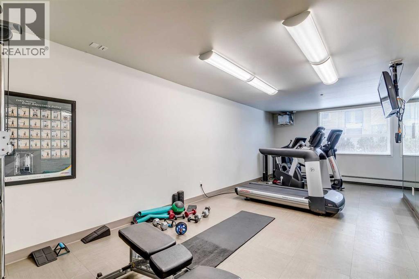
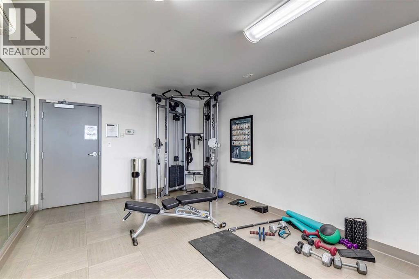
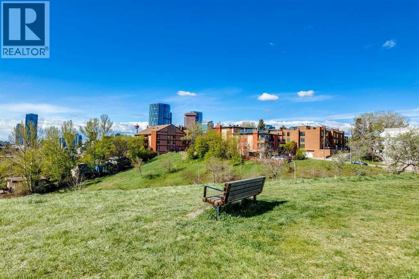
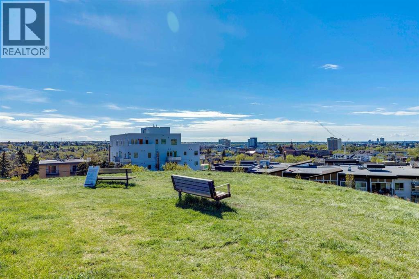
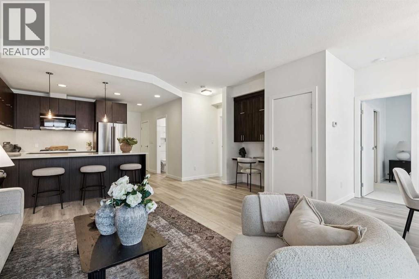
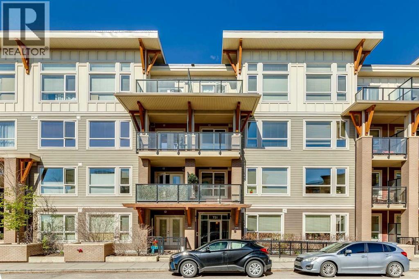
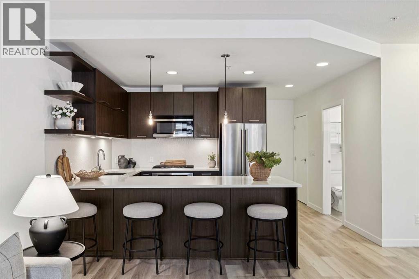
Two Bedrooms, Two Bathrooms and Two Titled Parking Stalls! Welcome to this spacious ground-floor condominium in the established community of Renfrew, offering over 900 square feet of well-planned living space. The unit has been refreshed with new paint and brand new flooring throughout, including luxury vinyl plank in the main living areas and plush carpet in both bedrooms. The kitchen features quartz countertops and a high-end appliance package, including an updated refrigerator and dishwasher. The in-suite laundry features a brand new washer and dryer. A custom built-in desk with upper cabinets creates a practical workspace while adding additional storage. The layout also includes a large in-unit storage room, ideal for keeping seasonal items and everyday essentials organized. As a ground-floor unit, the patio is generously sized and opens directly onto the building’s courtyard, offering easy outdoor access and a great option for pet owners. Two titled parking stalls are positioned side by side, adding everyday convenience. Residents have access to a fitness room along with underground visitor parking. Renfrew is known for its elevated setting and quick access to the downtown core. From here, you are close to the restaurants and amenities along Edmonton Trail and within walking distance to Bridgeland, offering a wide variety of local shops, cafes, and dining options. This well-maintained unit in a convenient inner-city location is ready for its next owner to move in and enjoy. (id:53430)
Building
- Property Type:
- Apartment
- Building Type:
- Apartment
- Year Built:
- 2013
- Stories:
- 4.0
- Bedrooms:
- 2
- Bathrooms (total):
- 2.0
Finished Areas
- Interior Size (Total):
- 918 square feet
- Above Grade:
- 918 square feet
Interior
- Flooring:
- Vinyl Plank
- Appliances:
- Washer, Refrigerator, Cooktop - Gas, Dishwasher, Dryer, Microwave Range Hood Combo, Oven - Built-In
Parking
- Spaces:
- 2
- Features:
- Underground
Lot / Land
- Lot Features:
- See remarks, Parking
Exterior
- Exterior Features:
- Brick, Composite Siding
- Construction:
- Wood frame
Utilities & Mechanical
- Heating:
- Baseboard heaters, Radiant heat
- Cooling:
- None
Fees & Dates
- Property Taxes:
- $2,778
- Tax Year:
- 2025
- HOA/Condo Fee:
- $657
- Last Modified:
- 08/15/2026 05:55:02 AM
- Status Change:
- 08/15/2026 05:47:40 AM
Association / Ownership
- Association:
- Simco
- Fee:
- $657 / Monthly
- Common Interest:
- Condo/Strata
Room Dimensions
| Room | Level | Size |
|---|---|---|
| Kitchen | Main level | 8.92 Ft x 13.42 Ft |
| Dining room | Main level | 10.00 Ft x 11.08 Ft |
| Living room | Main level | 15.42 Ft x 15.58 Ft |
| Foyer | Main level | 4.92 Ft x 8.33 Ft |
| Primary Bedroom | Main level | 9.58 Ft x 11.08 Ft |
| Bedroom | Main level | 9.67 Ft x 11.17 Ft |
| 3pc Bathroom | Main level | 6.00 Ft x 7.83 Ft |
| 4pc Bathroom | Main level | 5.00 Ft x 7.92 Ft |
Location
Data is supplied by Pillar 9 MLS® System. Pillar 9 is the owner of the copyright in its MLS® System. Data is deemed reliable but is not guaranteed accurate by Pillar 9.
The trademarks MLS®, Multiple Listing Service® and the associated logos are owned by The Canadian Real Estate Association (CREA) and identify the quality of services provided by real estate professionals who are members of CREA. Used under license.