Real estate on your terms®
$240,000
active
717 4A Street Northeast
Calgary
,
AB
T2E3W1
Key Details
- MLS® Number:
- A2299367
- Community:
- Renfrew
- Building Type:
- Apartment
- Interior Size:
- 527 square feet
- Bedrooms:
- 1
- Parking:
- 1
- Parking Features:
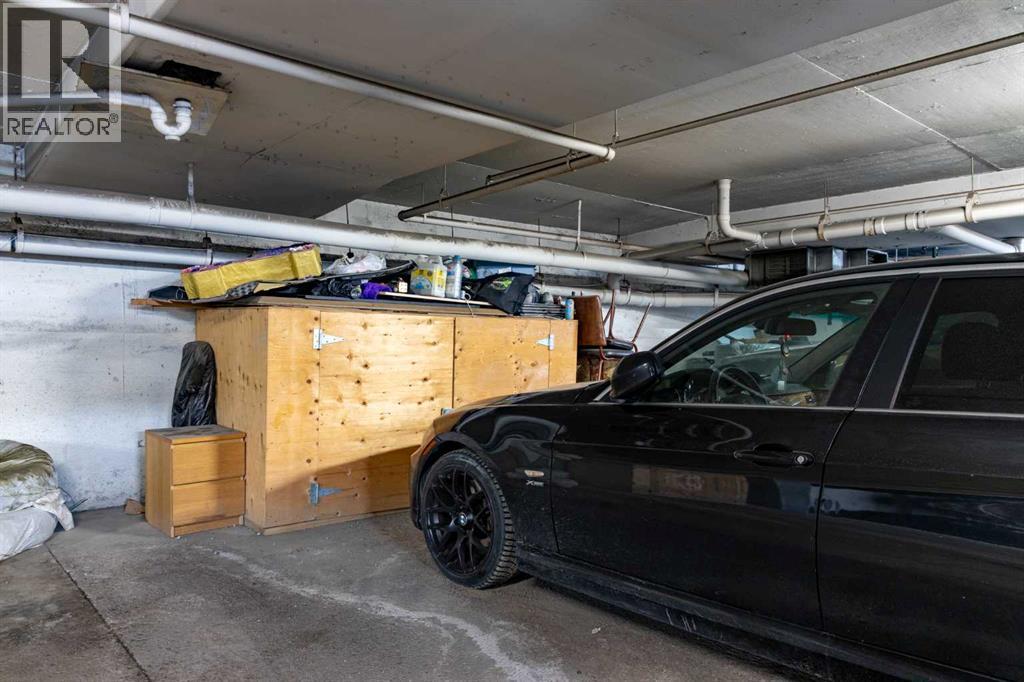
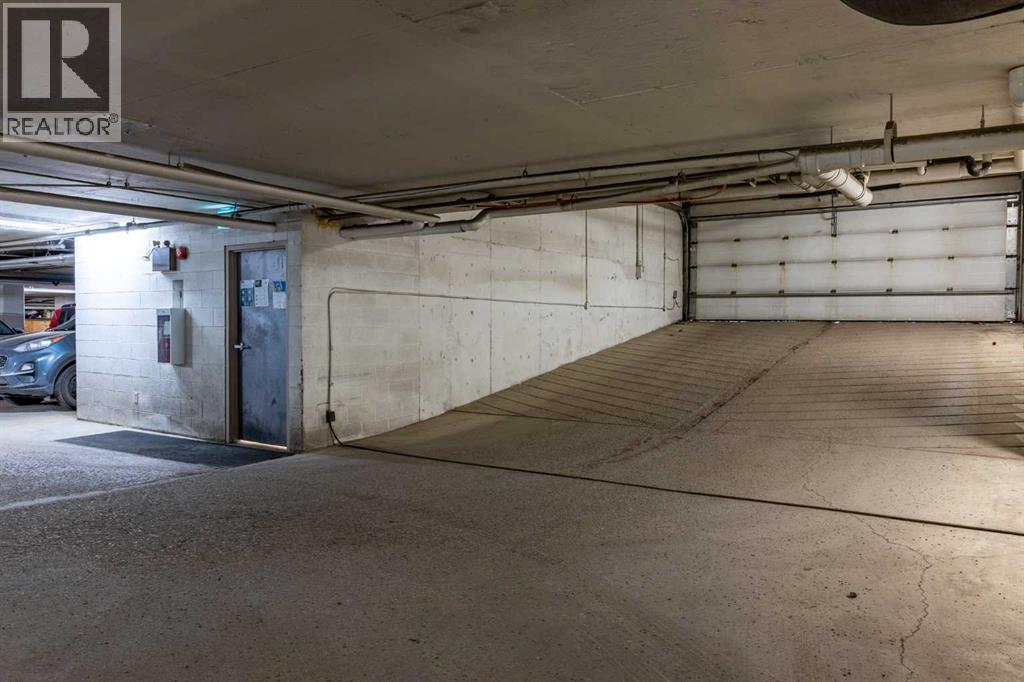
- Garage, Underground, Heated Garage
- Attached:
- Yes

Property Description
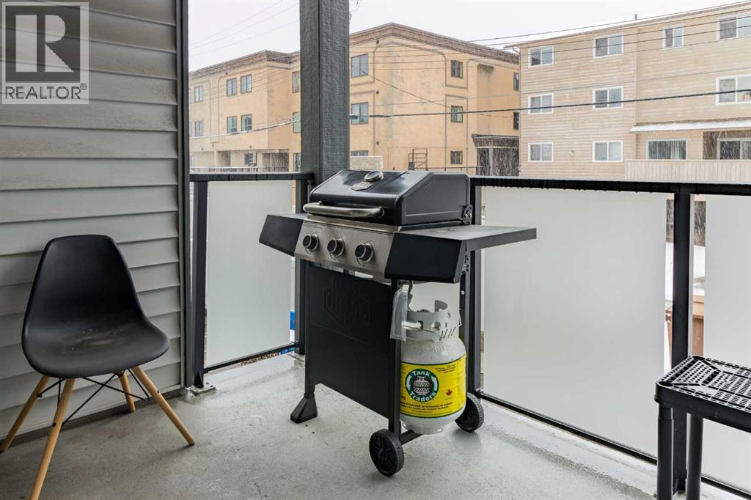
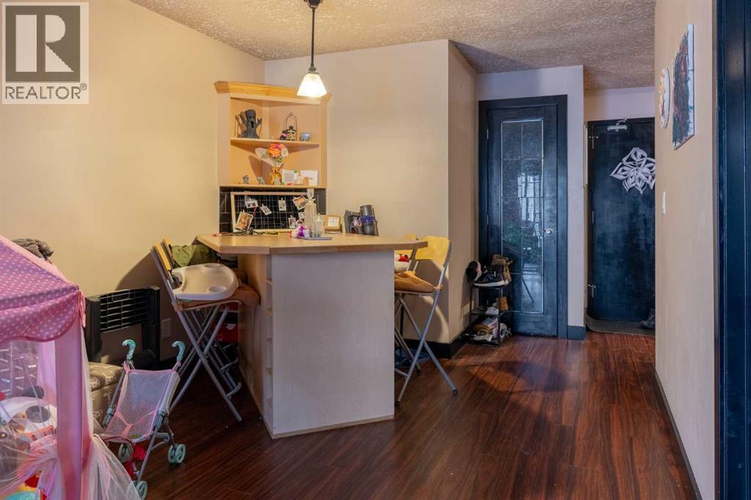
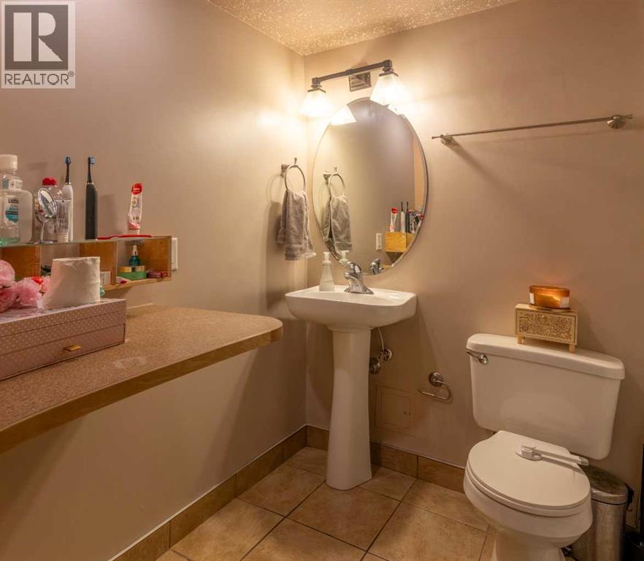
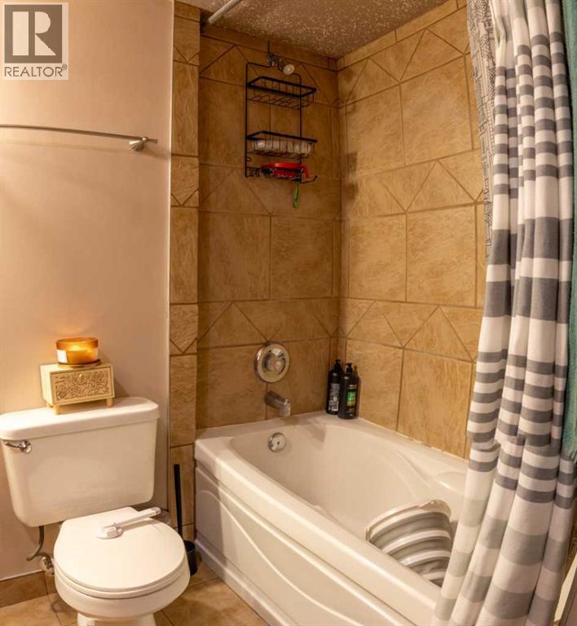
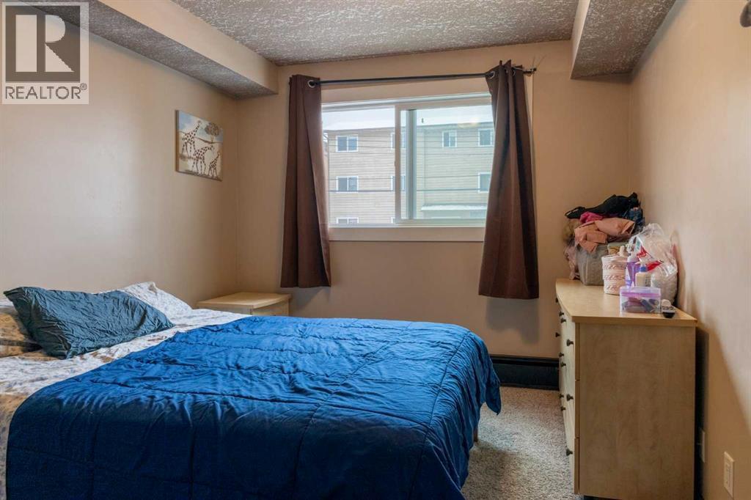
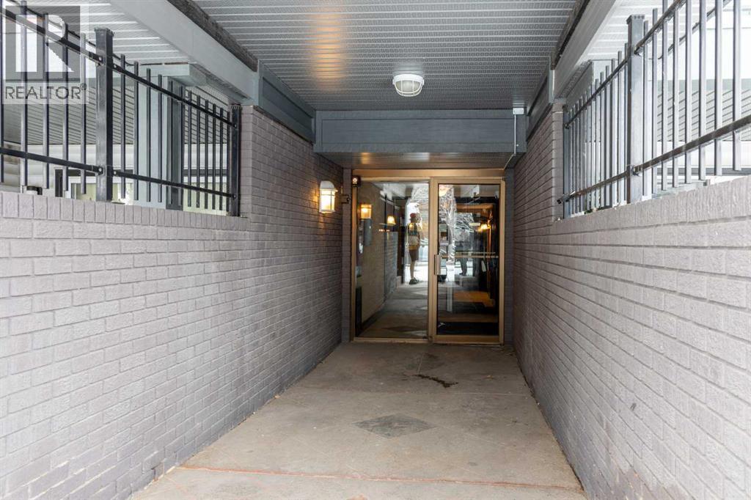
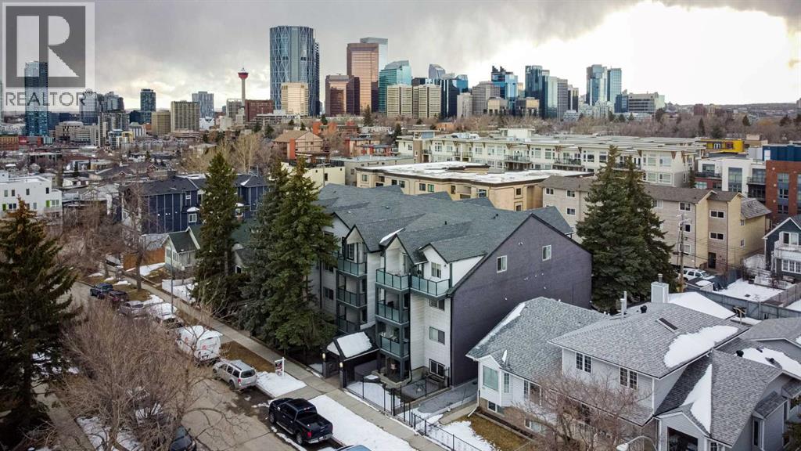
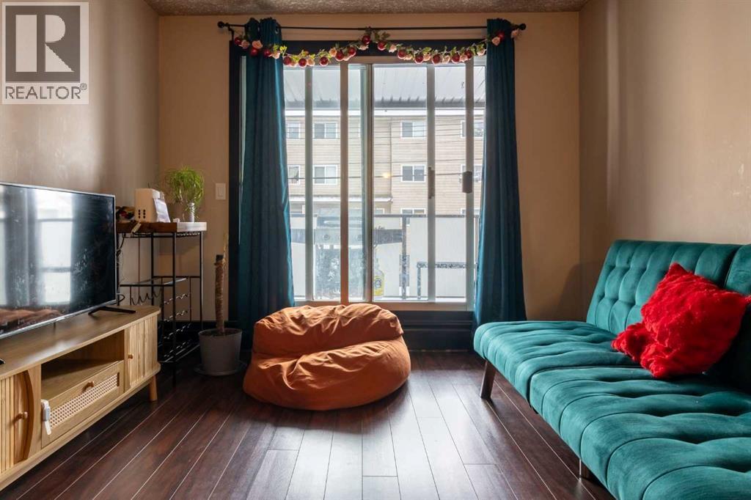
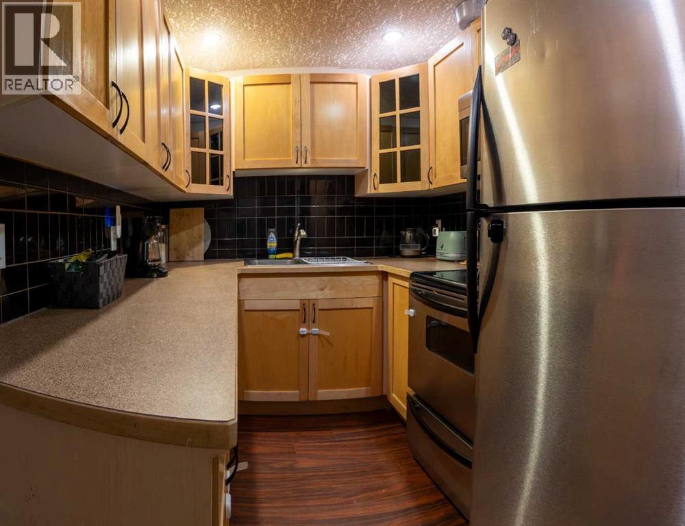
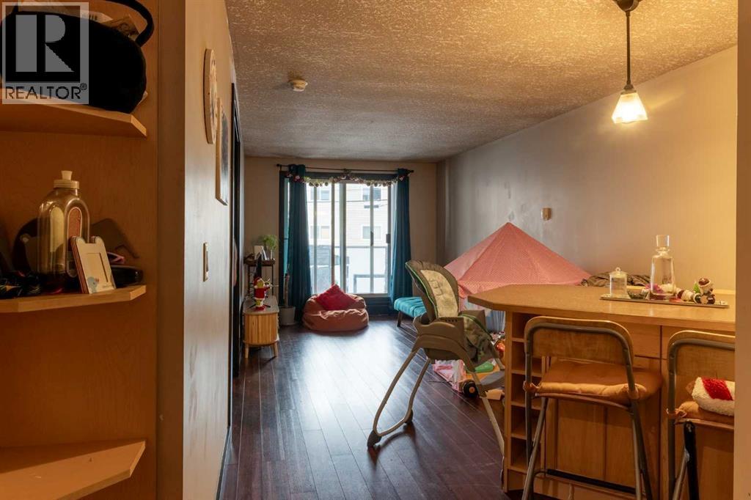
Welcome to this bright and inviting second-floor condo in the heart of Renfrew, one of Calgary’s most sought-after inner-city communities. This well-appointed unit offers a functional open-concept layout designed for comfortable everyday living and effortless entertaining.Enjoy a sun-filled living space with large windows and a southwest-facing exposure, filling the home with natural light throughout the afternoon and evening. Step out onto your private balcony—perfect for relaxing after a long day or enjoying beautiful sunset views.The kitchen features ample cabinetry and counter space, flowing seamlessly into the dining and living areas. The spacious bedroom provides a peaceful retreat, while the full bathroom and in-suite storage add to the home’s practicality.Located just minutes from downtown, you’ll love the convenience of nearby shops, restaurants, parks, and transit. Whether you're a first-time buyer, investor, or looking to downsize, this well-located condo offers exceptional value and urban lifestyle appeal.Don’t miss this opportunity to own in a vibrant, walkable neighborhood with everything you need right at your doorstep. (id:53430)
Building
- Property Type:
- Apartment
- Building Type:
- Apartment
- Year Built:
- 1983
- Stories:
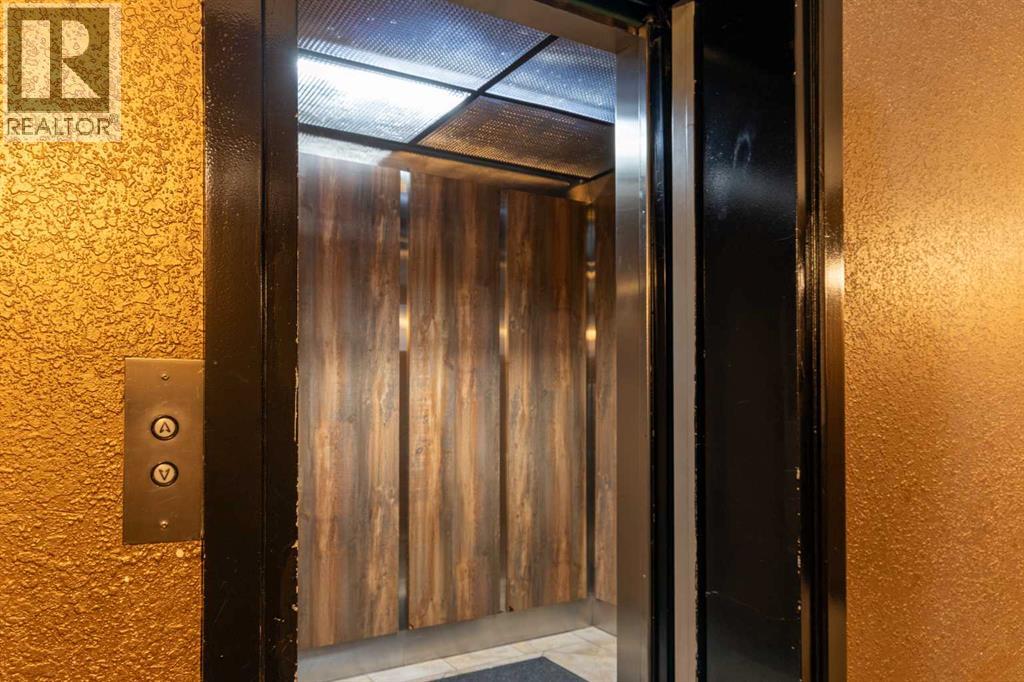
- 4.0
- Bedrooms:
- 1
- Bathrooms (total):
- 1.0
Finished Areas
- Interior Size (Total):
- 527 square feet
- Above Grade:
- 527 square feet
Interior
- Flooring:
- Tile, Laminate, Carpeted
- Appliances:
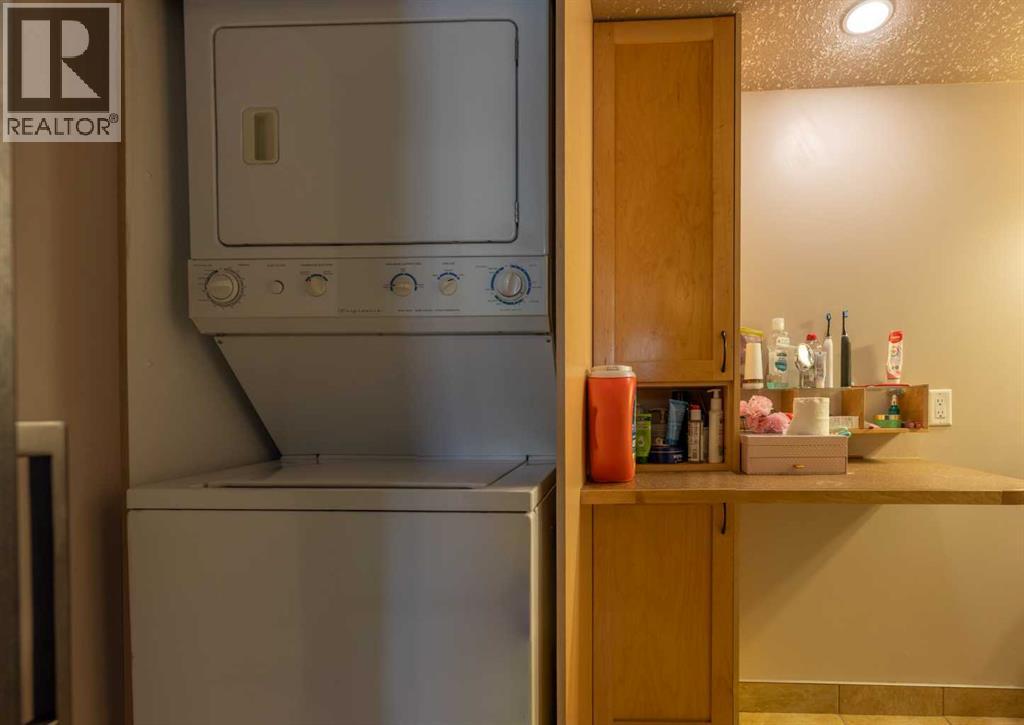
- Refrigerator, Dishwasher, Stove, Garage door opener, Washer & Dryer
Parking
- Spaces:
- 1
- Features:
- Garage, Underground, Heated Garage
Lot / Land
- Lot Features:
- No Smoking Home
Exterior
- Exterior Features:
- Vinyl siding
- Construction:
- Wood frame
Utilities & Mechanical
- Heating:
- Forced air, Natural gas
- Cooling:
- None
Fees & Dates
- Property Taxes:
- $1,263
- Tax Year:
- 2025
- HOA/Condo Fee:
- $554
- Last Modified:
- 05/07/2026 05:50:21 PM
- Status Change:
- 05/07/2026 05:44:40 PM
Association / Ownership
- Fee:
- $554 / Monthly
- Common Interest:
- Condo/Strata
Room Dimensions
| Room | Level | Size |
|---|---|---|
| 4pc Bathroom | Main level | 7.67 Ft x 9.25 Ft |
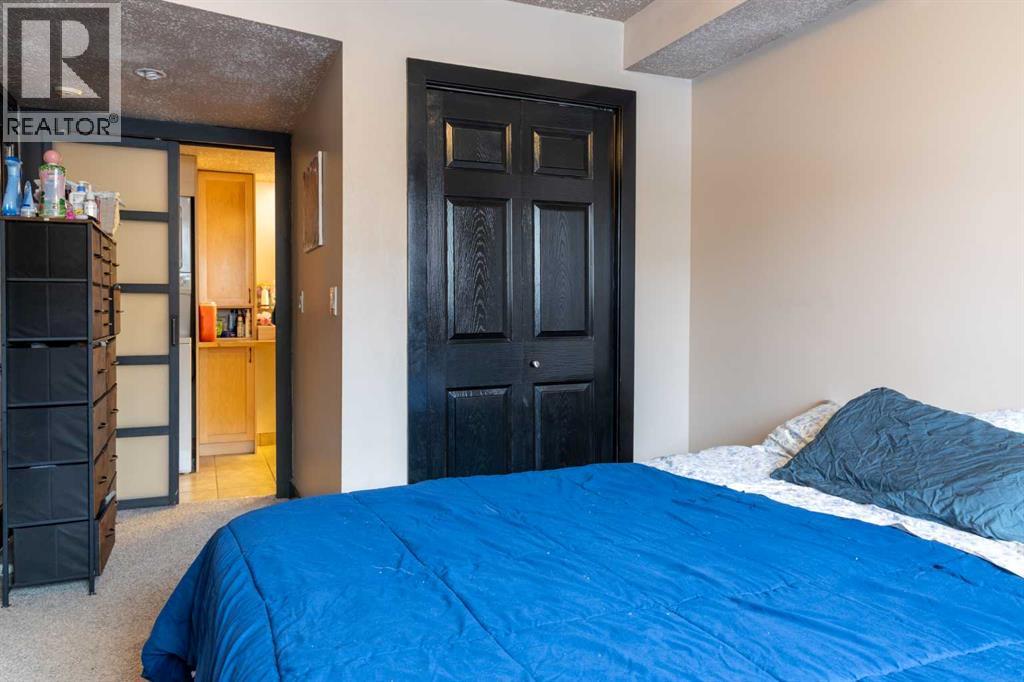
| Bedroom | Main level | 15.42 Ft x 9.50 Ft |
| Dining room | Main level | 8.58 Ft x 9.75 Ft |
| Kitchen | Main level | 7.25 Ft x 9.92 Ft |
| Living room | Main level | 13.25 Ft x 9.75 Ft |
Location
Data is supplied by Pillar 9 MLS® System. Pillar 9 is the owner of the copyright in its MLS® System. Data is deemed reliable but is not guaranteed accurate by Pillar 9.
The trademarks MLS®, Multiple Listing Service® and the associated logos are owned by The Canadian Real Estate Association (CREA) and identify the quality of services provided by real estate professionals who are members of CREA. Used under license.