Real estate on your terms®
$459,000
active
554 Redstone View Northeast
Calgary
,
AB
T3N0M9
Key Details
- MLS® Number:
- A2335819
- Community:
- Redstone
- Building Type:
- Row / Townhouse
- Interior Size:
- 1210 square feet
- Bedrooms:
- 3
- Parking:
- 2
- Parking Features:
- Attached Garage
- Lot Size:
- 766.0 square feet
- Attached:
- Yes

Property Description
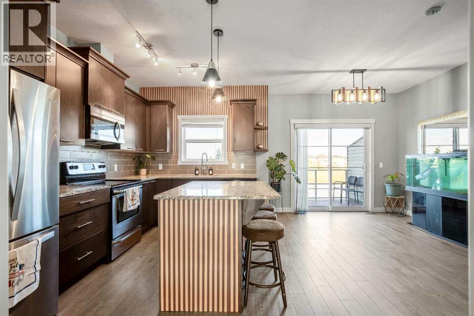
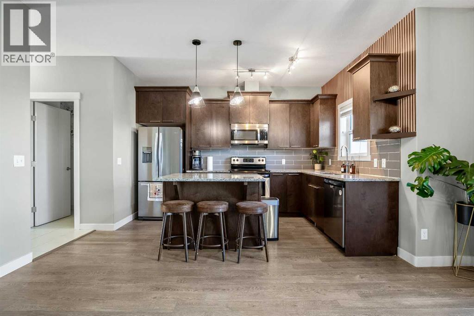
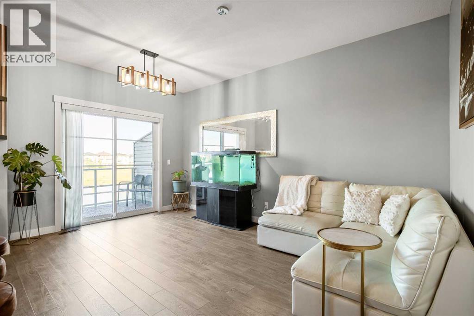
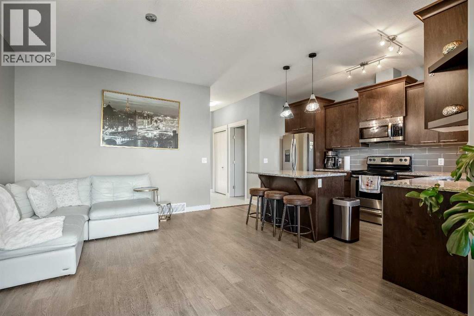
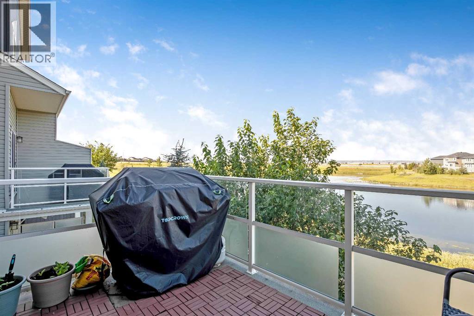
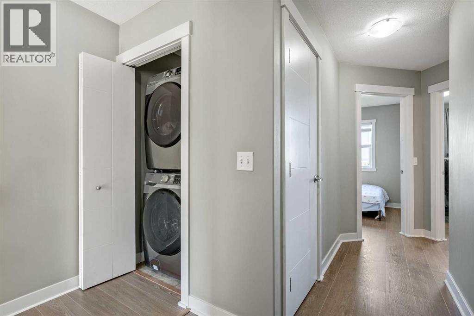
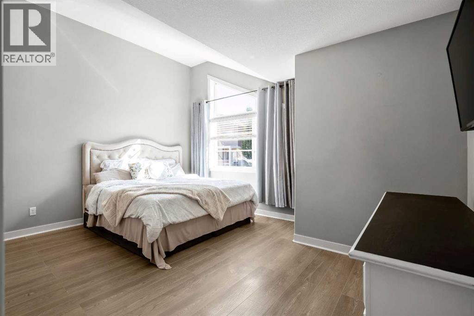
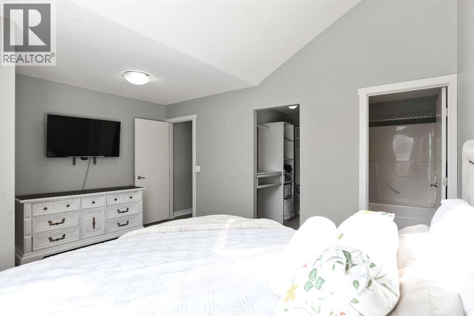
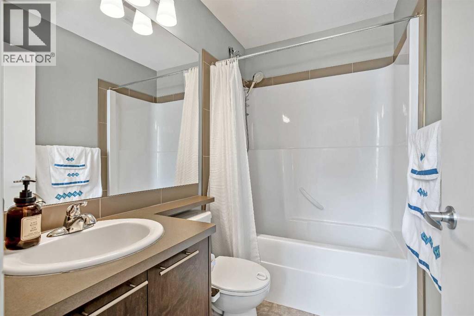
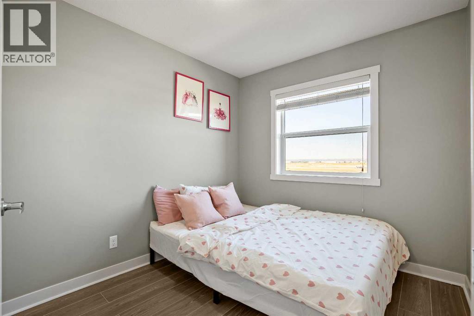
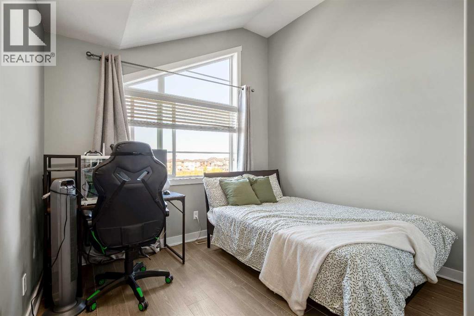
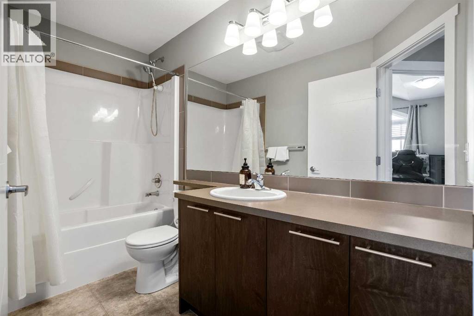
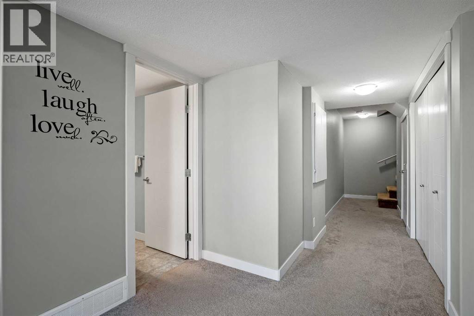
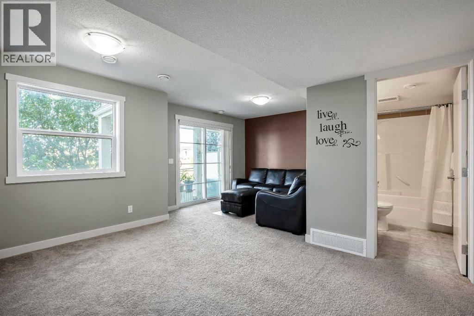
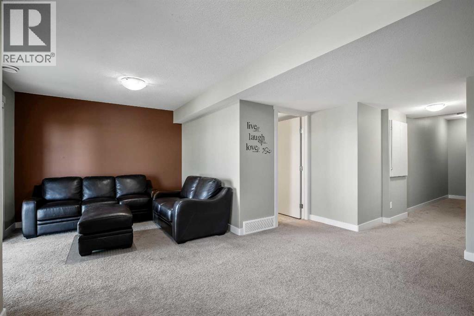
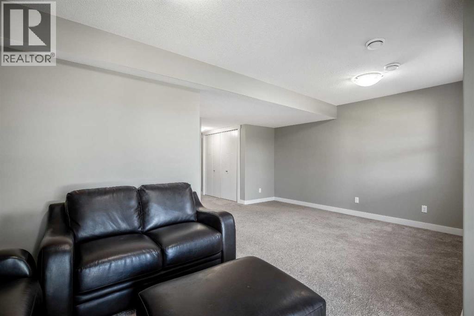
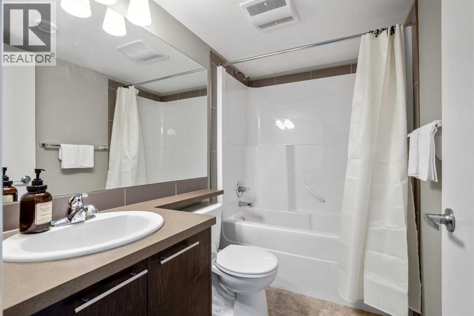
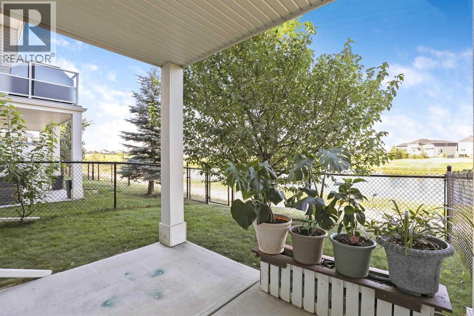
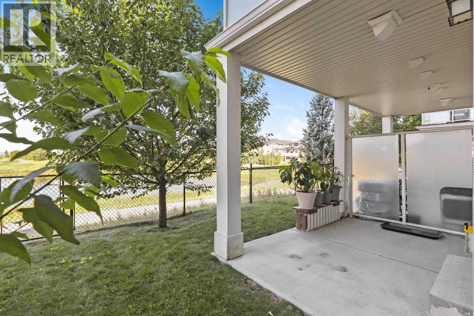
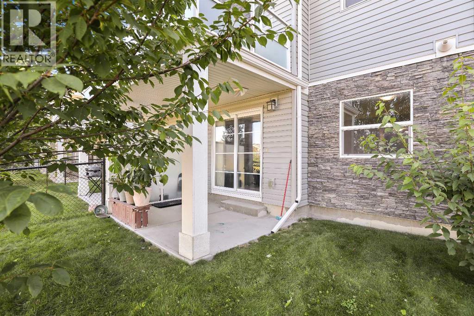
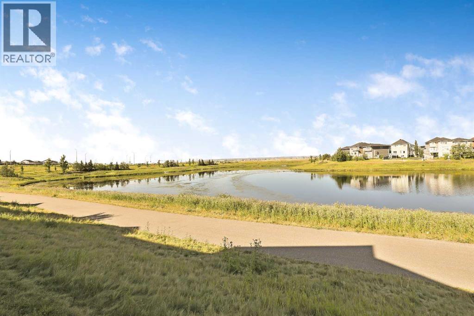
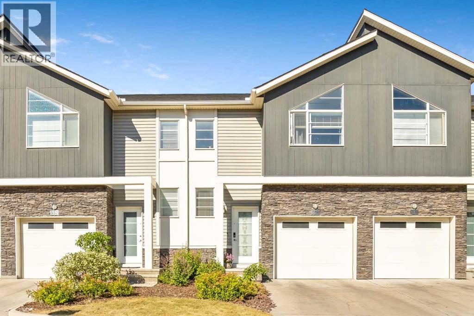
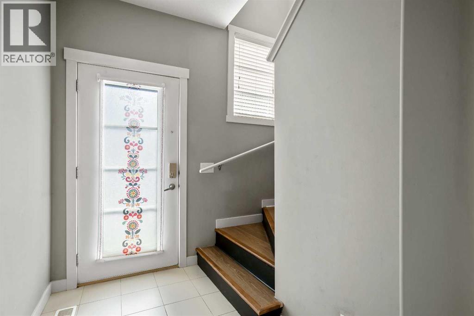
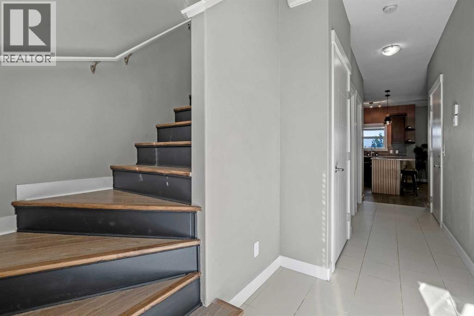
OPEN HOUSE - August 16 - Sunday 1:00-4:00pm I BREATHTAKING POND VIEWS | WALKOUT LOT | FULLY FINISHED BASEMENT | SINGLE ATTACHED GARAGE I Welcome to this beautifully maintained townhouse in the highly sought-after community of Redstone NE, Calgary! Offering approximately 1,210 sq. ft. plus a fully finished walkout basement, this home features 3 spacious bedrooms, 3.5 bathrooms, a single attached garage, and an additional driveway parking space—an excellent opportunity for first-time buyers, growing families, or investors. The bright and spacious main floor showcases a functional open-concept layout designed for modern living and entertaining. The well-appointed kitchen features stainless steel appliances, including a refrigerator, stove, dishwasher, and microwave. The spacious dining and living areas offer plenty of natural light and create a warm and inviting atmosphere. Step onto the private balcony to enjoy your morning coffee while taking in the beautiful pond views.Upstairs, the primary bedroom features a walk-in closet, high ceiling, and a private 4-piece ensuite. Two additional generously sized bedrooms, another full bathroom, and convenient upper-floor laundry provide comfort and functionality for the entire family.The fully finished walkout basement offers valuable additional living space, featuring a spacious recreation room and a full bathroom. This versatile level is ideal for extended family, guests, entertaining, or creating a comfortable secondary living area.One of the home's standout features is the walkout lot with beautiful pond views, providing a peaceful and scenic backdrop. The property is conveniently located close to schools, parks, playgrounds, shopping, public transit, and major roadways, offering easy access to everyday amenities and commuting routes.The community continues to grow, with a future elementary school planned for Redstone and a new Shoppers Plaza currently under construction nearby, adding further convenience and long-term appeal to this location.This exceptional home offers the perfect combination of comfort, functionality, scenic views, and future potential. Don't miss this opportunity to make it yours! (id:53430)
Building
- Property Type:
- Row / Townhouse
- Building Type:
- Row / Townhouse
- Year Built:
- 2014
- Stories:
- 2.0
- Bedrooms:
- 3
- Bathrooms (total):
- 4.5 (1 half)
- Basement:
- Finished, Full, Walk out
Finished Areas
- Interior Size (Total):
- 1210 square feet
- Above Grade:
- 1210 square feet
Interior
- Flooring:
- Tile, Laminate, Carpeted
- Appliances:
- Refrigerator, Dishwasher, Stove, Microwave, Washer & Dryer
Parking
- Spaces:
- 2
- Features:
- Attached Garage
Lot / Land
- Lot Size:
- 766.0 square feet
- Frontage:
- 6.1 meters
- Lot Features:
- No Smoking Home, Environmental reserve
Exterior
- Exterior Features:
- Brick
- Construction:
- Wood frame
- Foundation:
- Poured Concrete
- Fencing:
- Cross fenced
Utilities & Mechanical
- Heating:
- Forced air
- Cooling:
- None
Views & Waterfront
- View:
- View
Fees & Dates
- Property Taxes:
- $3,045
- Tax Year:
- 2026
- HOA/Condo Fee:
- $366
- Last Modified:
- 08/11/2026 01:00:00 AM
- Status Change:
- 08/11/2026 12:57:02 AM
Association / Ownership
- Fee:
- $366 / Monthly
- Common Interest:
- Freehold
Room Dimensions
| Room | Level | Size |
|---|---|---|
| Living room | Main level | 15.58 Ft x 10.17 Ft |
| Kitchen | Main level | 12.50 Ft x 8.83 Ft |
| Primary Bedroom | Second level | 15.42 Ft x 11.92 Ft |
| Bedroom | Second level | 10.17 Ft x 9.08 Ft |
| Bedroom | Second level | 10.92 Ft x 8.50 Ft |
| Laundry room | Second level | 3.08 Ft x 2.92 Ft |
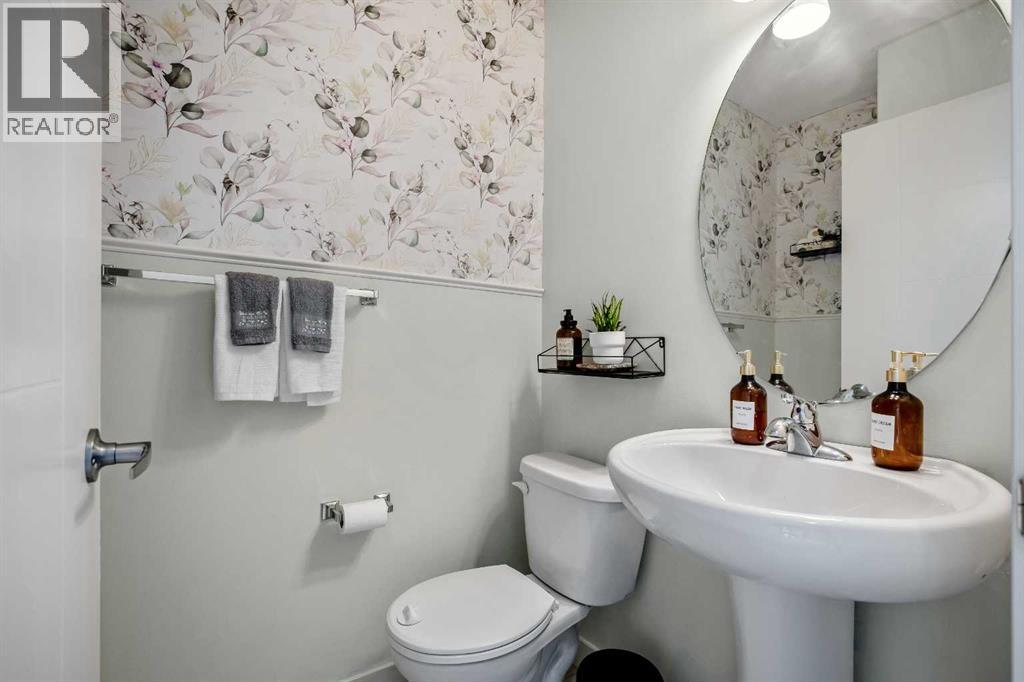
| 2pc Bathroom | Main level | 5.75 Ft x 4.33 Ft |
| 4pc Bathroom | Second level | 9.92 Ft x 4.83 Ft |
| 4pc Bathroom | Second level | 7.33 Ft x 4.83 Ft |
| 4pc Bathroom | Basement | 7.75 Ft x 4.92 Ft |
| Family room | Basement | 10.17 Ft x 10.08 Ft |
| Recreational, Games room | Basement | 13.50 Ft x 8.92 Ft |
Location
Data is supplied by Pillar 9 MLS® System. Pillar 9 is the owner of the copyright in its MLS® System. Data is deemed reliable but is not guaranteed accurate by Pillar 9.
The trademarks MLS®, Multiple Listing Service® and the associated logos are owned by The Canadian Real Estate Association (CREA) and identify the quality of services provided by real estate professionals who are members of CREA. Used under license.