Real estate on your terms®
$379,000
active
551 Redstone View NE View Northeast
Calgary
,
AB
T3N0M9
Key Details
- MLS® Number:
- A2335174
- Community:
- Redstone
- Building Type:
- Row / Townhouse
- Interior Size:
- 1411 square feet
- Bedrooms:
- 2
- Parking:
- 2
- Parking Features:
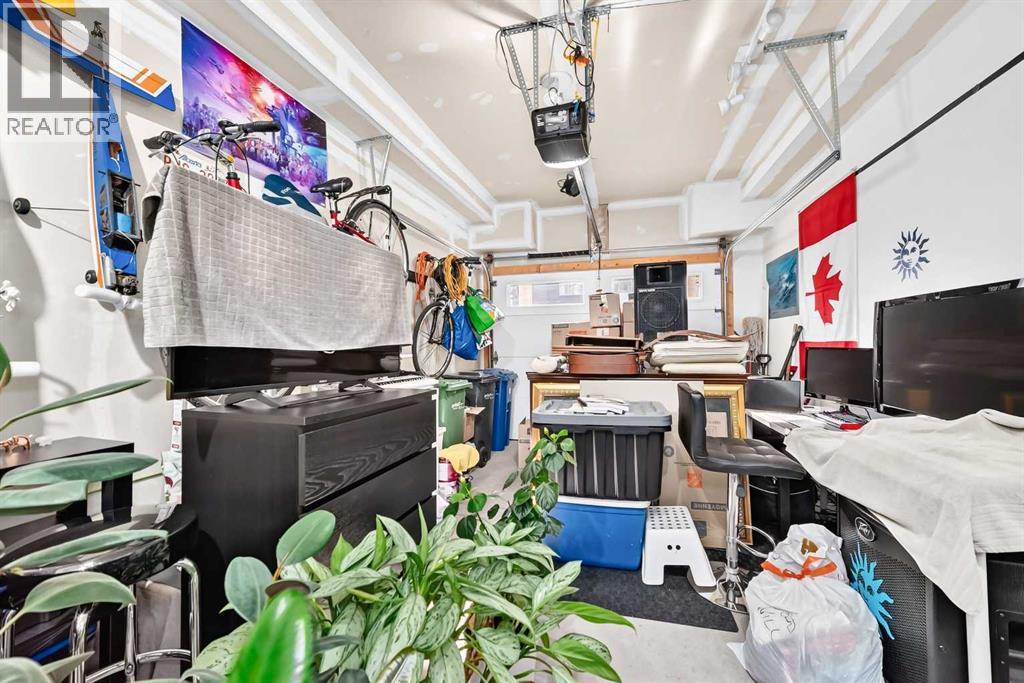
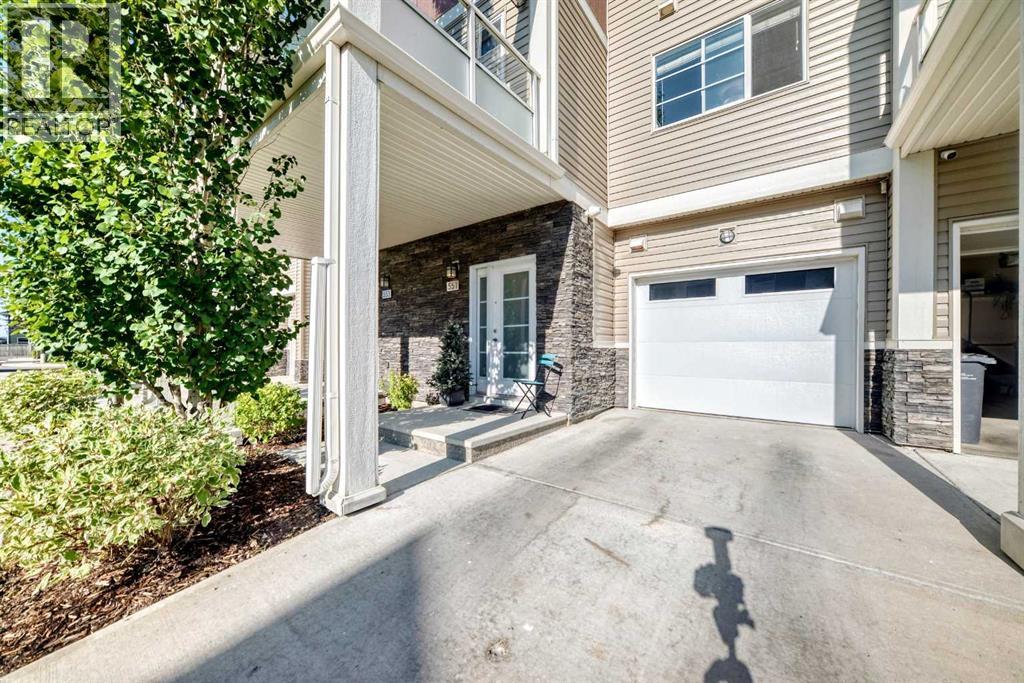
- Attached Garage
- Lot Size:
- 904.0 square feet
- Attached:
- Yes

Property Description
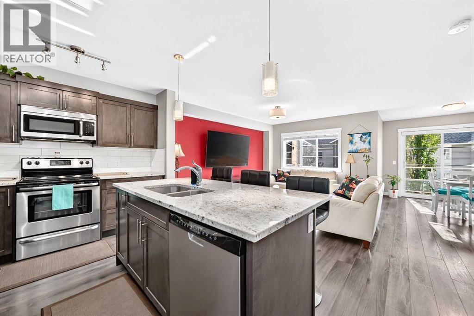
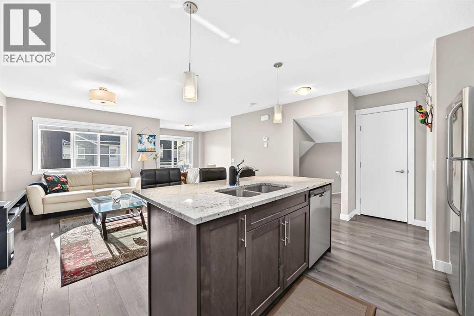
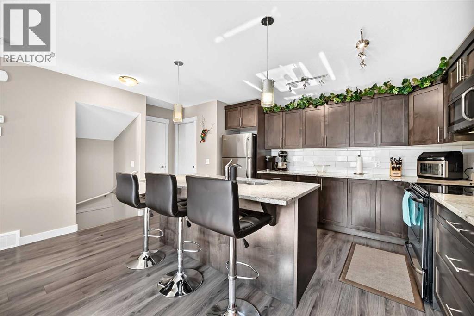
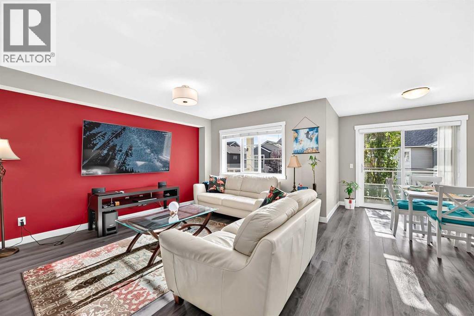
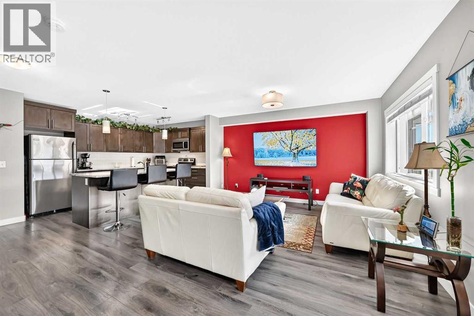
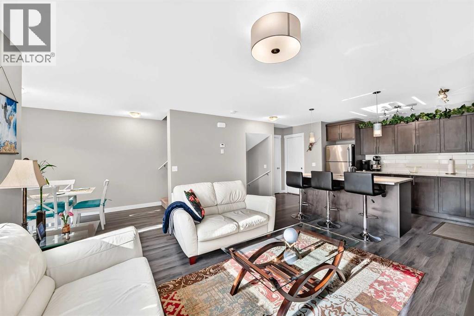
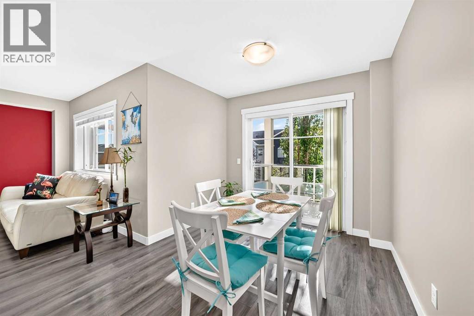
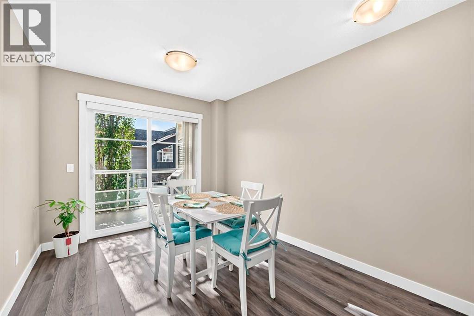
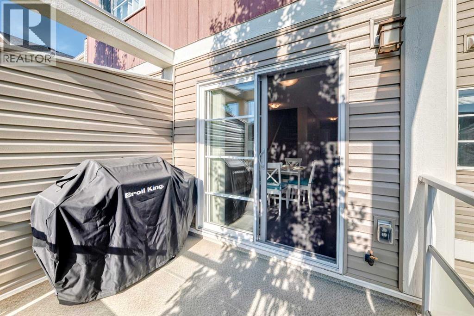
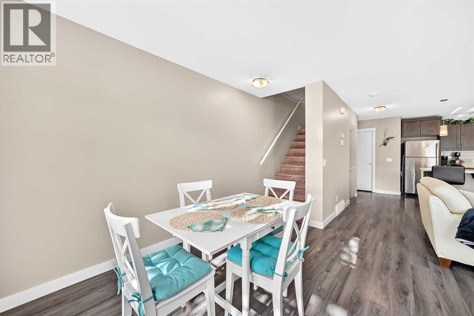
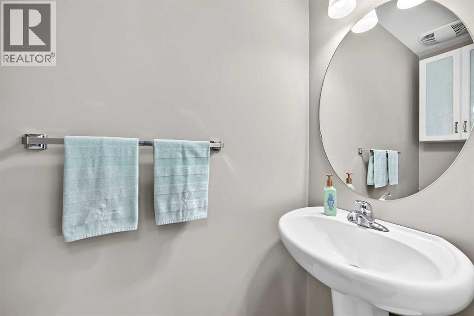
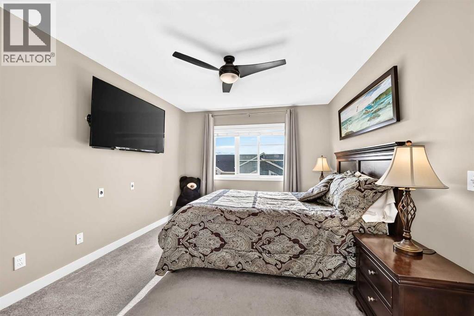
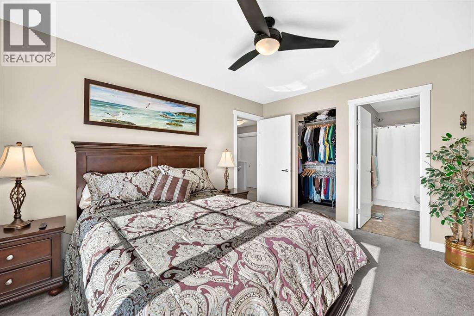
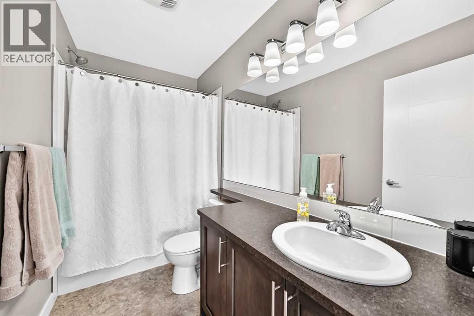
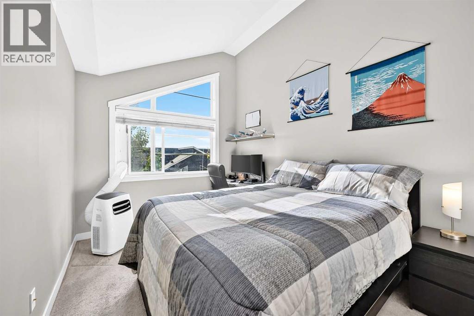
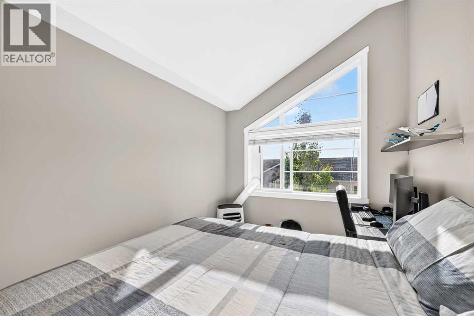
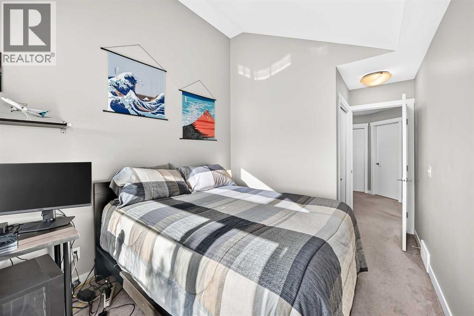
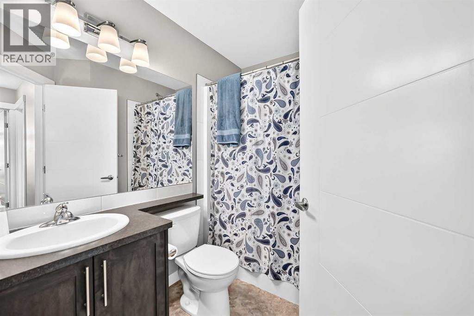
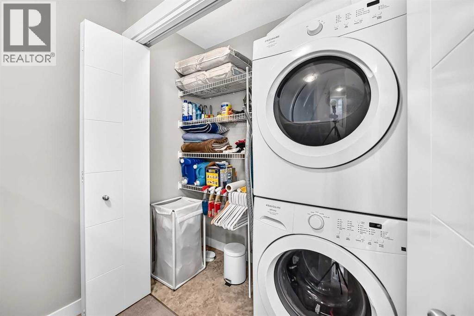
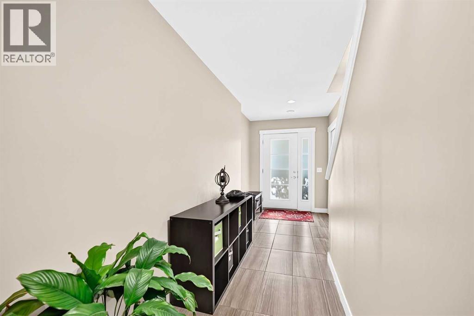
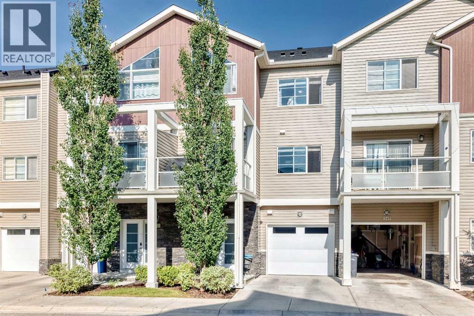
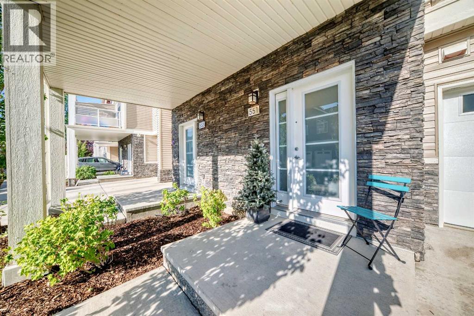
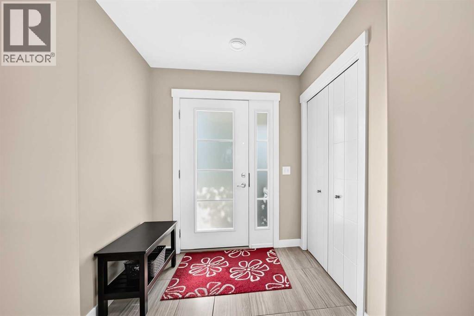
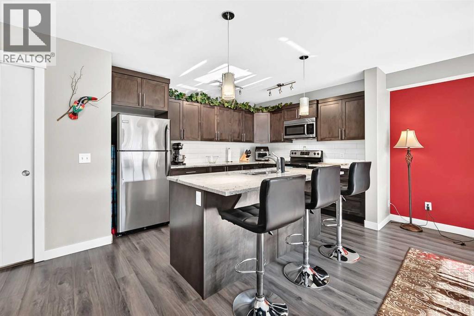
Welcome home to Redstone! This beautifully maintained three-level townhouse pairs an attached single garage with a bonus driveway — a rare combination that makes day-to-day living easy from the moment you pull in.Step into a bright, open-concept main floor built for everyday living and entertaining alike. The modern kitchen anchors the space with granite countertops, generous cabinetry, and a large island with breakfast seating, flowing seamlessly into the living and dining area. Step out onto your private balcony for morning coffee or evening unwinding. A 2-piece bathroom rounds out this level.Upstairs, two well-proportioned bedrooms await. The primary suite offers a large closet and private ensuite, while the second bedroom impresses with vaulted ceilings and easy access to a full bathroom. Upper-floor laundry adds everyday convenience.Downstairs, the lower level offers direct garage access plus extra storage space — practical, functional living from top to bottom.Set in one of Redstone's most desirable pockets, you're minutes from parks, walking paths, shopping, schools, transit, and major roadways. Move-in ready and waiting for you. (id:53430)
Building
- Property Type:
- Row / Townhouse
- Building Type:
- Row / Townhouse
- Year Built:
- 2014
- Stories:
- 3.0
- Bedrooms:
- 2
- Bathrooms (total):
- 3.5 (1 half)
- Basement:
- None
Finished Areas
- Interior Size (Total):
- 1411 square feet
- Above Grade:
- 1411 square feet
Interior
- Flooring:
- Laminate, Ceramic Tile, Vinyl
- Appliances:
- Refrigerator, Dishwasher, Stove, Microwave Range Hood Combo, Garage door opener, Washer & Dryer
Parking
- Spaces:
- 2
- Features:
- Attached Garage
Lot / Land
- Lot Size:
- 904.0 square feet
- Frontage:
- 8.4 meters
- Lot Features:
- No Animal Home, Level, Parking
Exterior
- Exterior Features:
- Vinyl siding
- Construction:
- Wood frame
- Foundation:
- Poured Concrete
- Fencing:
- Not fenced
Utilities & Mechanical
- Heating:
- Forced air, Central heating
- Cooling:
- None
Fees & Dates
- Property Taxes:
- $2,657
- Tax Year:
- 2026
- HOA/Condo Fee:
- $319
- Last Modified:
- 08/14/2026 08:00:03 PM
- Status Change:
- 08/14/2026 07:52:23 PM
Association / Ownership
- Fee:
- $319 / Monthly
- Common Interest:
- Freehold
Room Dimensions
| Room | Level | Size |
|---|---|---|
| 2pc Bathroom | Main level | 2.58 Ft x 6.83 Ft |
| Pantry | Main level | 1.58 Ft x 3.17 Ft |
| Kitchen | Main level | 9.67 Ft x 12.58 Ft |
| Living room | Main level | 15.83 Ft x 13.42 Ft |
| Dining room | Main level | 9.00 Ft x 12.08 Ft |
| Other | Main level | 9.25 Ft x 7.42 Ft |
| Bedroom | Upper Level | 9.00 Ft x 11.83 Ft |
| Primary Bedroom | Upper Level | 10.75 Ft x 13.33 Ft |
| Other | Upper Level | 3.92 Ft x 5.50 Ft |
| 4pc Bathroom | Upper Level | 4.92 Ft x 9.33 Ft |
| Laundry room | Upper Level | 2.92 Ft x 6.58 Ft |
| 4pc Bathroom | Upper Level | 4.92 Ft x 7.67 Ft |
| Furnace | Lower level | 6.17 Ft x 8.42 Ft |
| Other | Lower level | 8.50 Ft x 8.42 Ft |
Location
Data is supplied by Pillar 9 MLS® System. Pillar 9 is the owner of the copyright in its MLS® System. Data is deemed reliable but is not guaranteed accurate by Pillar 9.
The trademarks MLS®, Multiple Listing Service® and the associated logos are owned by The Canadian Real Estate Association (CREA) and identify the quality of services provided by real estate professionals who are members of CREA. Used under license.