Real estate on your terms®
$699,900
active
45 Redstone Drive Northeast
Calgary
,
AB
T3J0N2
Key Details
- MLS® Number:
- A2333226
- Community:
- Redstone
- Building Type:
- House
- Interior Size:
- 1893 square feet
- Bedrooms:
- 4
- Parking:
- 2
- Parking Features:
- Attached Garage
- Lot Size:
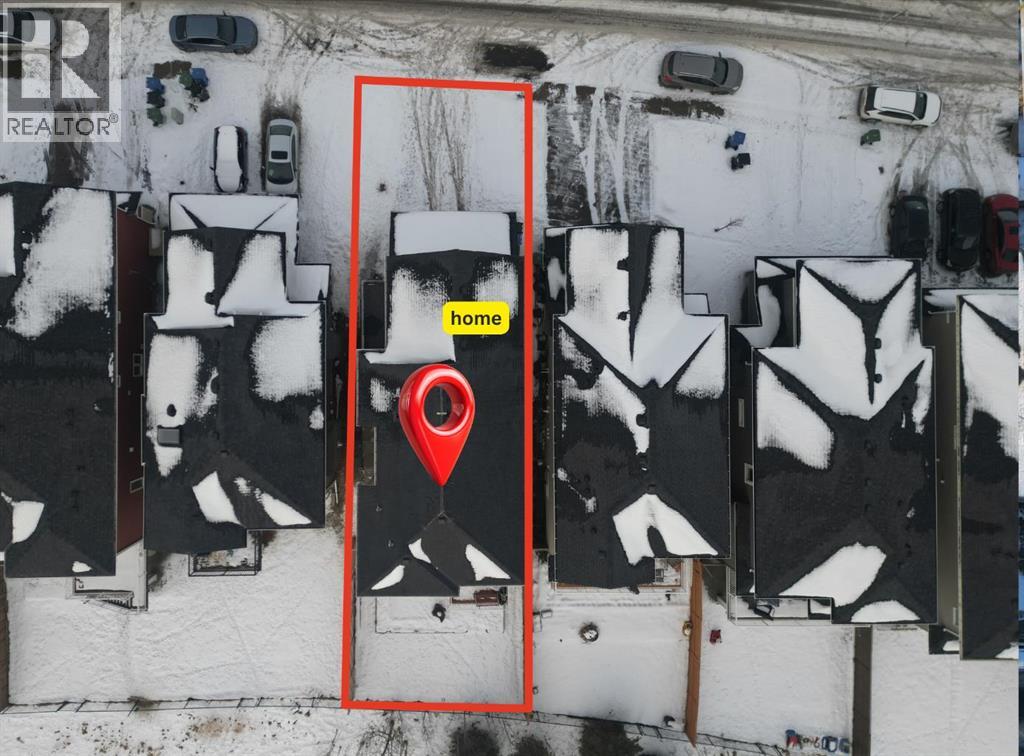
- 333.0 square meters

Property Description
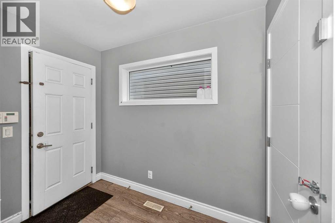
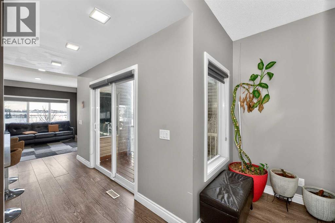
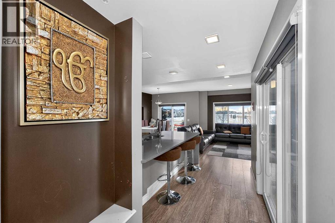
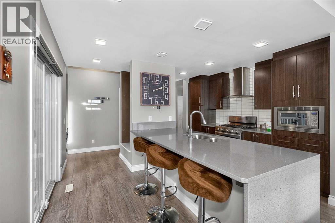
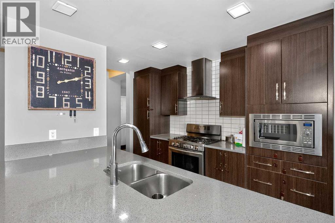
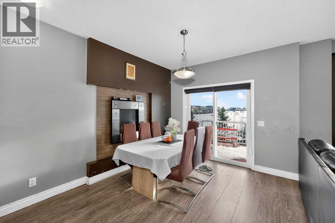
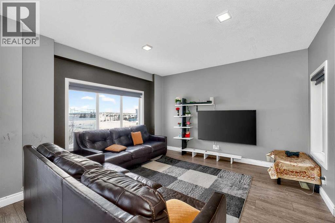
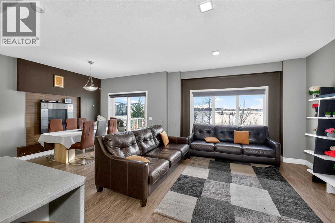
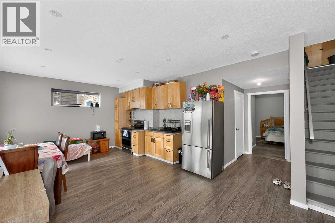
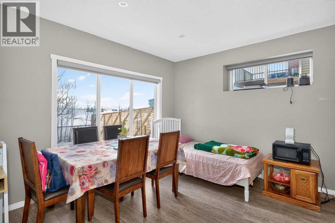
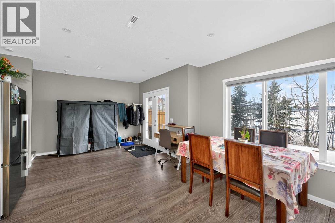
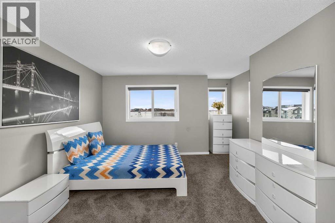
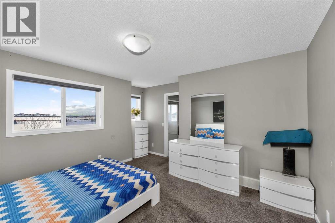
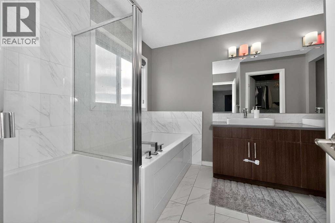
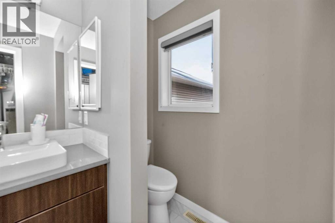
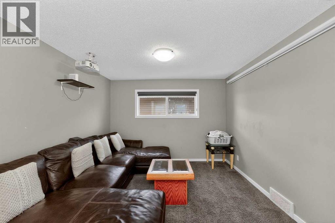
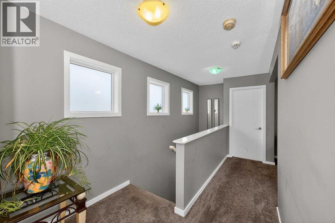
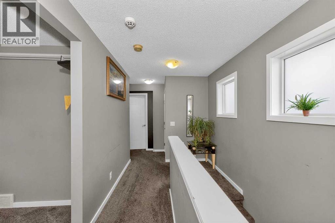
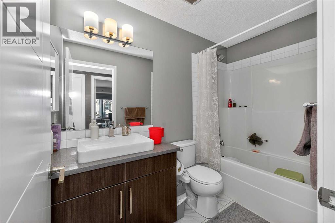
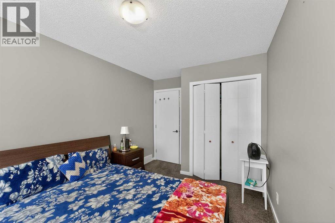
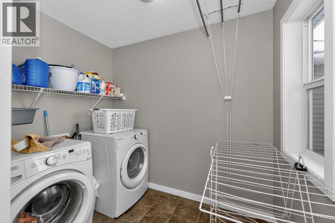
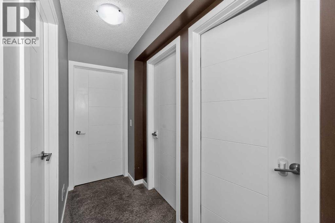
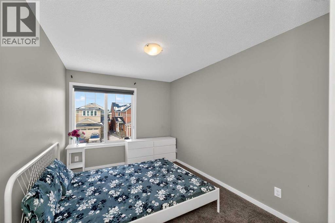
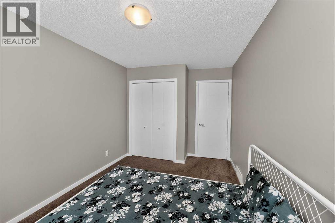
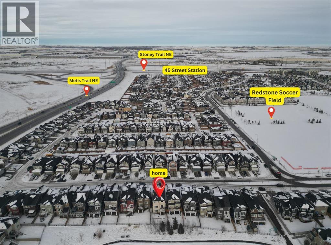
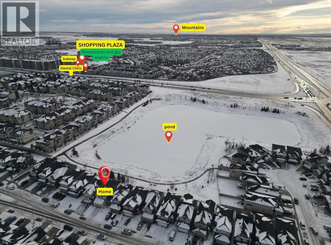
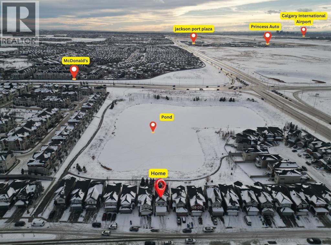
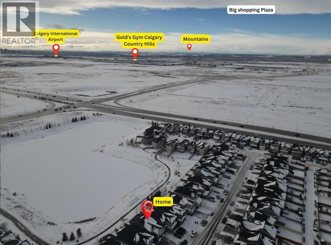
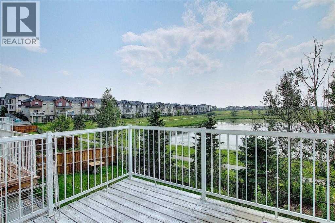
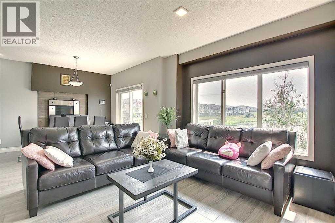
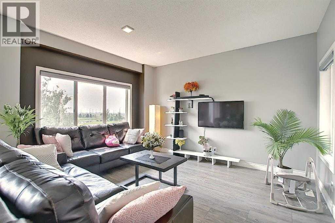
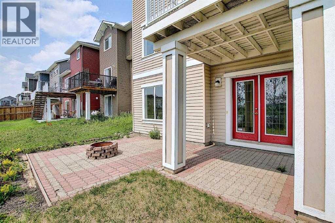
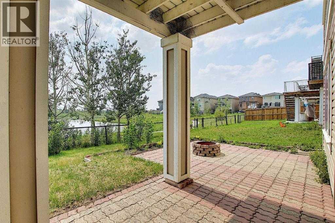
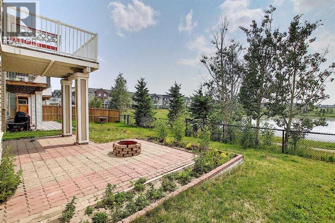
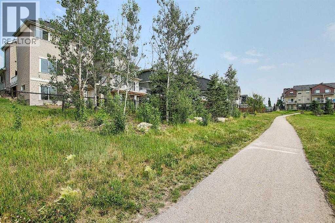
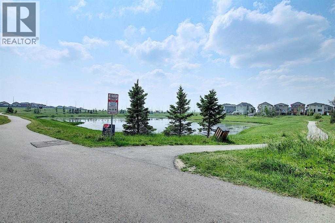
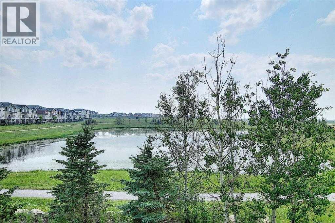
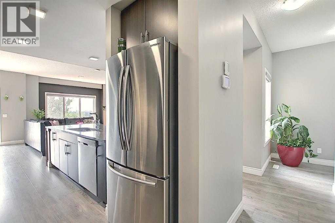
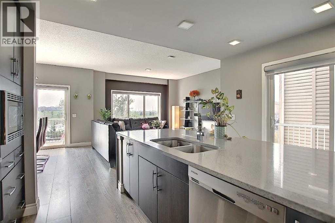
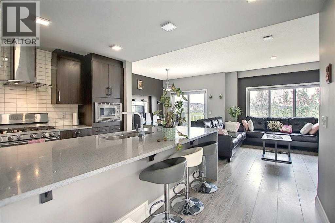
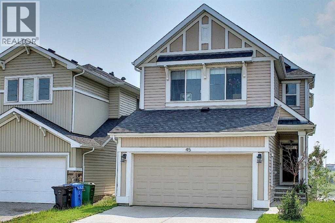
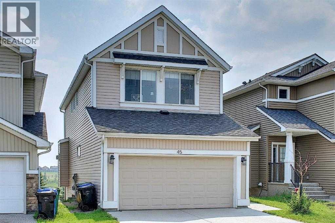
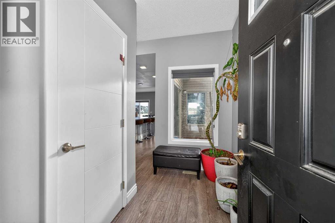
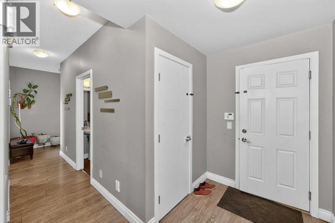
Location Location Location..... ACTUAL WALKOUT BASEMENT BACKING ONTO POND W/ MANY UPGRADES! DOWNTOWN & MOUNTAINVIEWS! Experience the ultimate walkout home backing onto a serene pond, showcasing numerous exquisite upgrades! Revel in stunning downtown and mountain vistas from your living space. The residence boasts upgraded wide plank laminate flooring throughout, with a spacious living room featuring expansive windows that overlook the tranquil pond. The gourmet kitchen is a chef’s dream, equipped with luxurious quartz countertops with a striking waterfall edge on the island, a chimney hood fan, gas stove, built-in microwave, garburator, energy-efficient LED panel lighting, and a sleek upgraded faucet. The inviting fireplace adds warmth and ambiance. Step outside onto two private decks—one at the sunny south-facing back with a gas BBQ line, perfect for entertaining, and a side deck for more intimate gatherings—both offering breathtaking views. Upstairs, enjoy a generous bonus room and a spacious master suite with a luxurious 5-piece ensuite and a full main bath, both featuring upgraded sinks, faucets, quartz counters, and elegant 12”x24” tiles. Two additional sizable bedrooms, an upstairs laundry with a gas dryer (reducing energy costs), and a versatile bonus room with an existing home theatre system enhance the appeal. The walkout basement featuring 9-foot ceilings, insulated subfloors, and elegant double French doors, providing endless possibilities. Outside, indulge in the tasteful brick patio, cozy firepit, and professionally landscaped yard. Modern Hunter Douglas blinds add a touch of sophistication. Conveniently located near public transit, a future school, numerous amenities, and major roads, this home offers spectacular views of downtown and the mountains from both the kitchen and bedroom windows—watching airplanes land and take off will ignite your enthusiasm. This exceptional property truly combines luxury, comfort, and breathtaking scenery—don’t miss your chance to make it yours (id:53430)
Building
- Property Type:
- House
- Building Type:
- House
- Year Built:
- 2014
- Stories:
- 2.0
- Bedrooms:
- 4
- Bathrooms (total):
- 4.5 (1 half)
- Basement:
- Finished, Full, Separate entrance, Walk out, Suite
Finished Areas
- Interior Size (Total):
- 1893 square feet
- Above Grade:
- 1893 square feet
Interior
- Flooring:
- Laminate, Carpeted, Other, Ceramic Tile
- Appliances:
- Washer, Refrigerator, Dishwasher, Stove, Dryer, Window Coverings, Garage door opener
Parking
- Spaces:
- 2
- Features:
- Attached Garage
Lot / Land
- Lot Size:
- 333.0 square meters
- Frontage:
- 9.64 meters
- Lot Features:
- Other, No Animal Home, No Smoking Home
Exterior
- Exterior Features:
- Concrete, Vinyl siding
- Construction:
- Poured concrete
- Foundation:
- Poured Concrete
- Fencing:
- Fence
Utilities & Mechanical
- Heating:
- Forced air, Other
- Cooling:
- Window air conditioner, Fully air conditioned, See Remarks
Views & Waterfront
- View:
- View
Comfort & Security
- Fireplace(s):
- 1
Fees & Dates
- Property Taxes:
- $5,356
- Tax Year:
- 2026
- Last Modified:
- 08/02/2026 02:25:15 AM
- Status Change:
- 08/02/2026 02:16:49 AM
Association / Ownership
- Common Interest:
- Freehold
Room Dimensions
| Room | Level | Size |
|---|---|---|
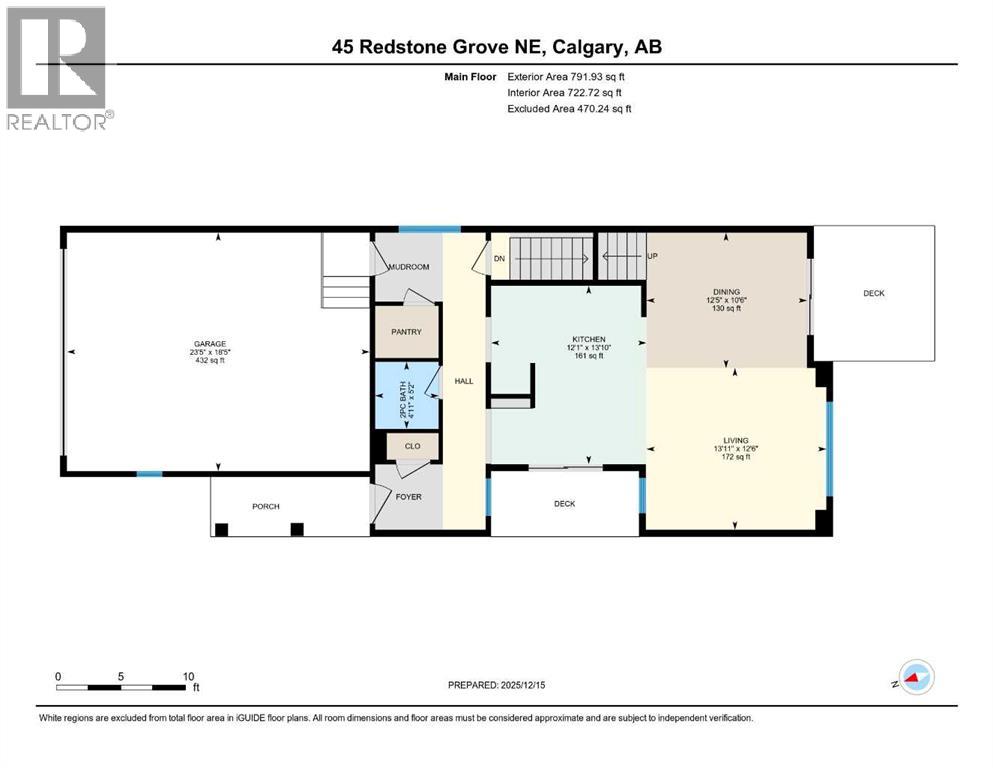
| 2pc Bathroom | Main level | 4.92 Ft x 5.17 Ft |
| Dining room | Main level | 12.42 Ft x 10.50 Ft |
| Kitchen | Main level | 12.08 Ft x 13.83 Ft |
| Living room | Main level | 13.92 Ft x 12.50 Ft |
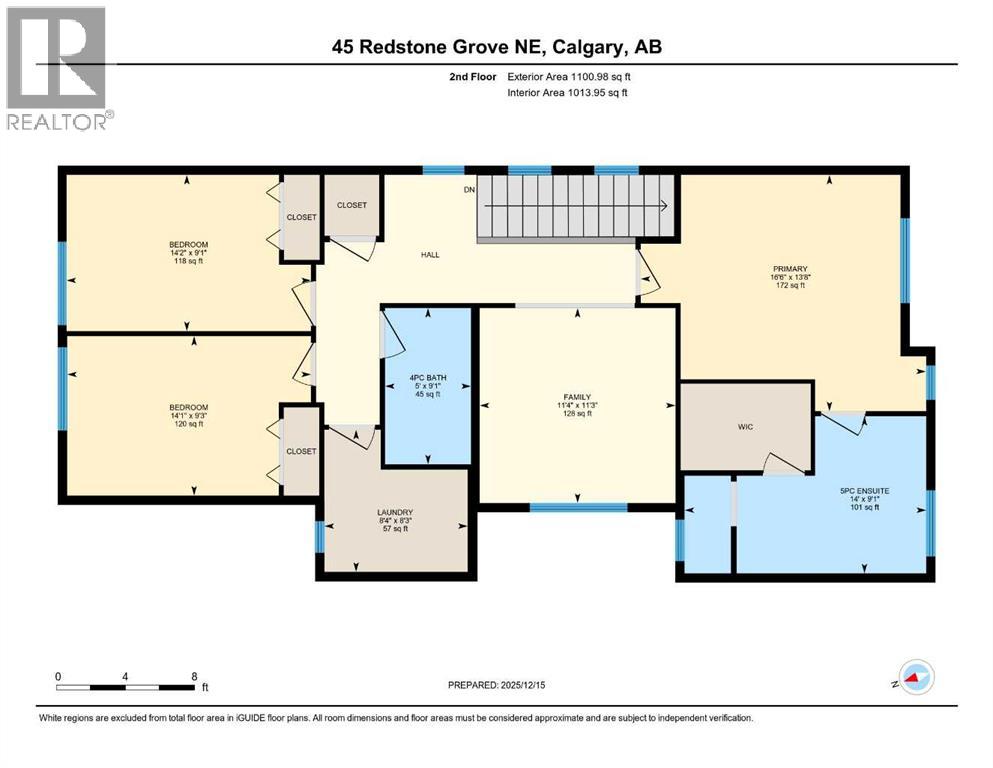
| 4pc Bathroom | Second level | 5.00 Ft x 9.08 Ft |
| 5pc Bathroom | Second level | 14.00 Ft x 9.08 Ft |
| Bedroom | Second level | 14.17 Ft x 9.08 Ft |
| Bedroom | Second level | 14.08 Ft x 9.25 Ft |
| Primary Bedroom | Second level | 16.50 Ft x 13.67 Ft |
| Family room | Second level | 11.33 Ft x 11.25 Ft |
| Laundry room | Second level | 8.33 Ft x 8.25 Ft |
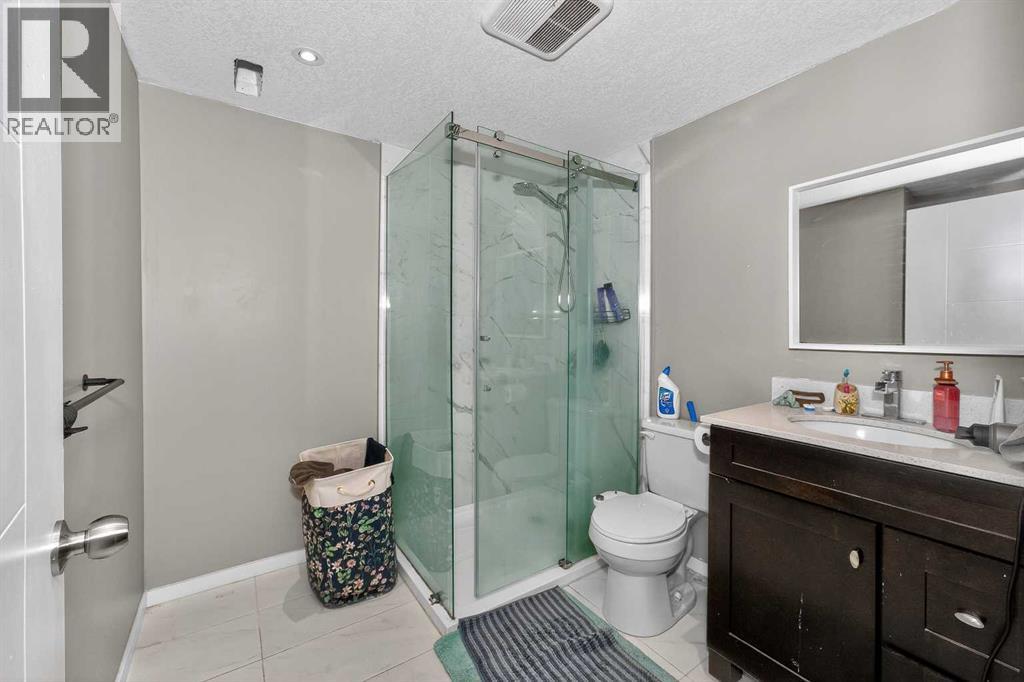
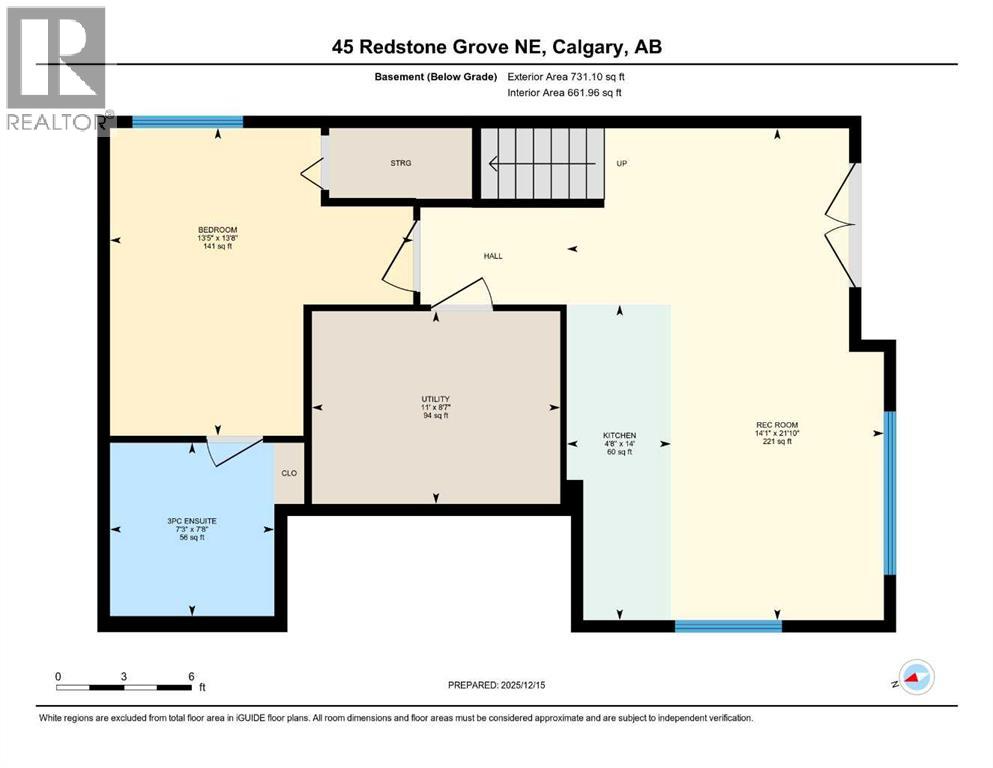
| 3pc Bathroom | Basement | 7.25 Ft x 7.67 Ft |
| Kitchen | Basement | 4.67 Ft x 14.00 Ft |
| Bedroom | Basement | 13.42 Ft x 13.67 Ft |
| Recreational, Games room | Basement | 14.00 Ft x 21.83 Ft |
Location
Data is supplied by Pillar 9 MLS® System. Pillar 9 is the owner of the copyright in its MLS® System. Data is deemed reliable but is not guaranteed accurate by Pillar 9.
The trademarks MLS®, Multiple Listing Service® and the associated logos are owned by The Canadian Real Estate Association (CREA) and identify the quality of services provided by real estate professionals who are members of CREA. Used under license.