Real estate on your terms®
$399,999
active
301 Redstone Boulevard Northeast
Calgary
,
AB
T3N1V6
Key Details
- MLS® Number:
- A2331077
- Community:
- Redstone
- Building Type:
- Row / Townhouse
- Interior Size:
- 1452 square feet
- Bedrooms:
- 2
- Parking:
- 2
- Parking Features:
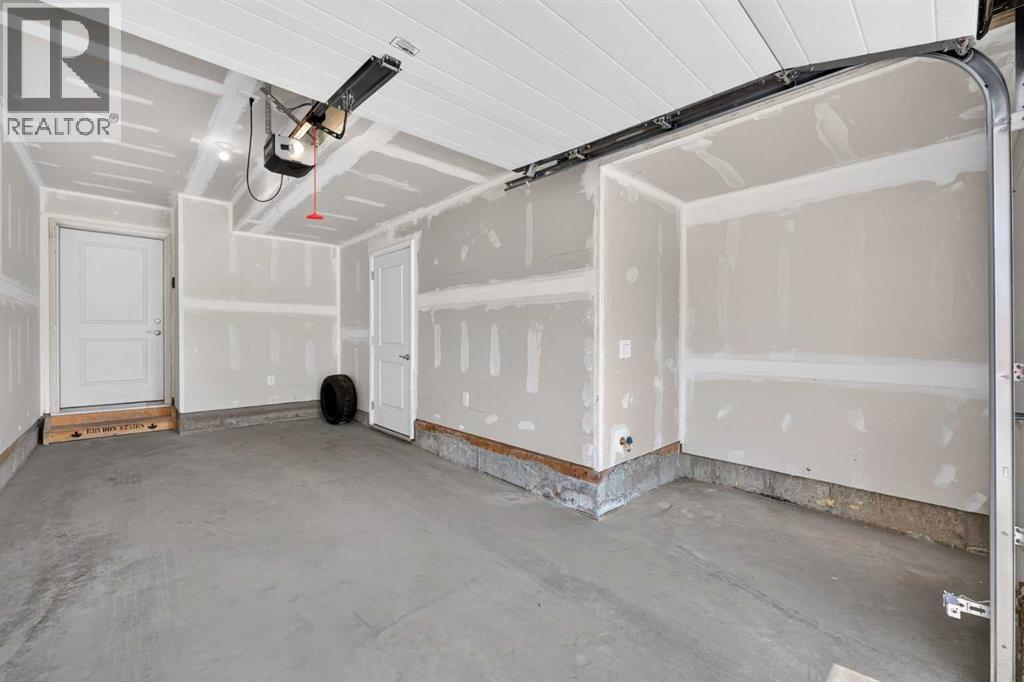
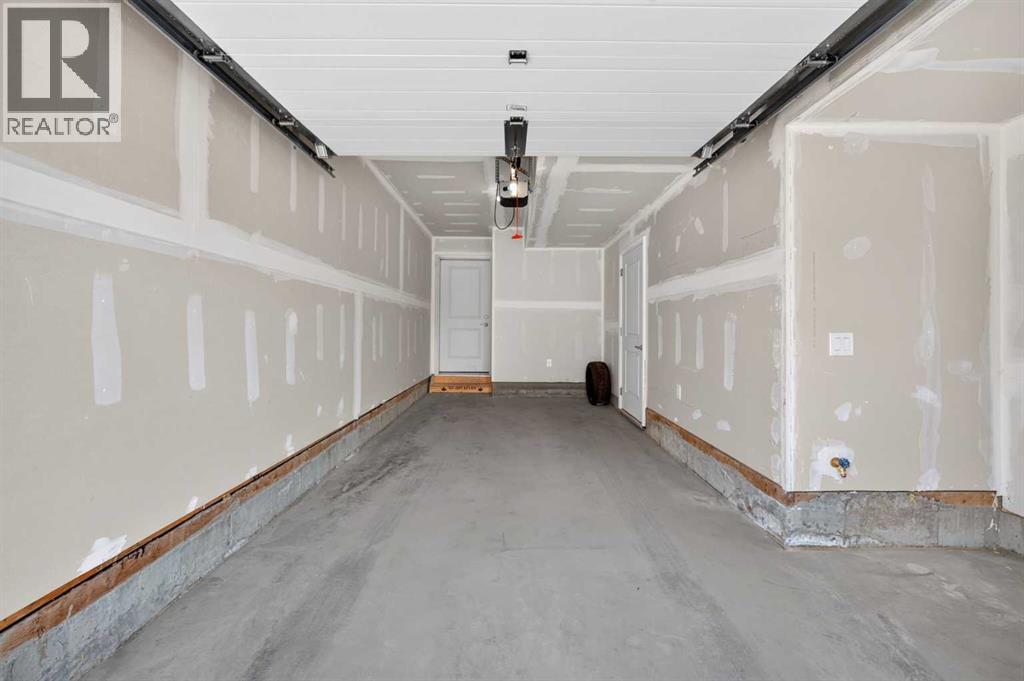
- Attached Garage
- Lot Size:
- 950.0 square feet
- Attached:
- Yes

Property Description
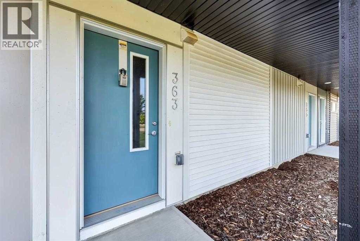
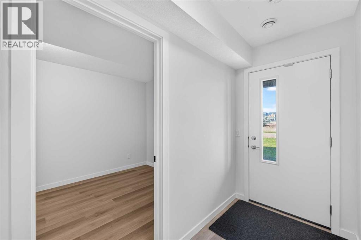
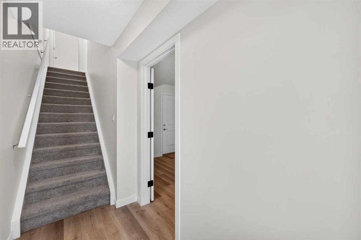
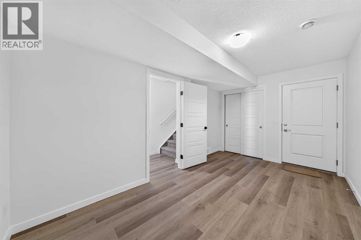
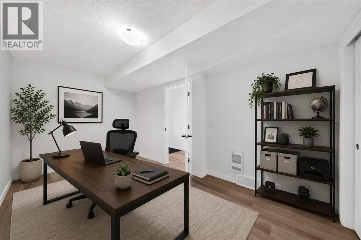
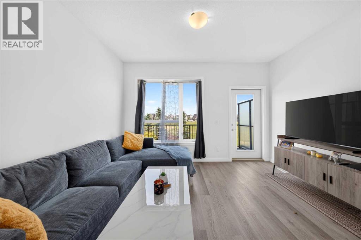
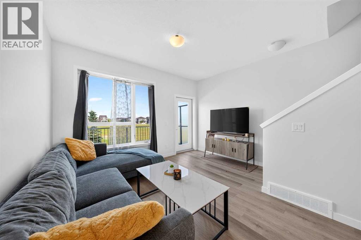
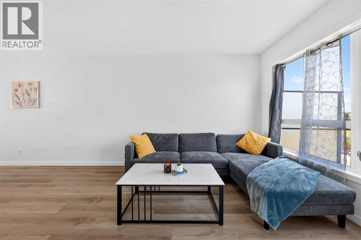
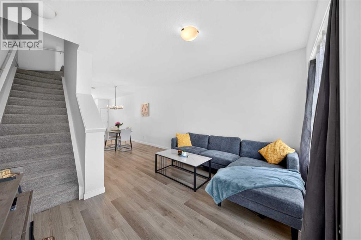
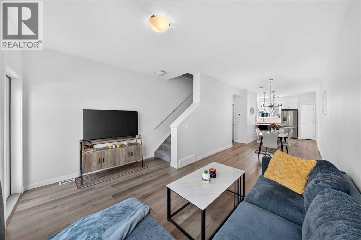
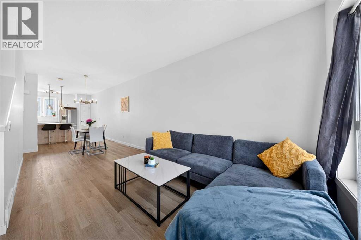
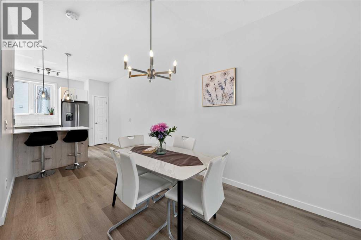
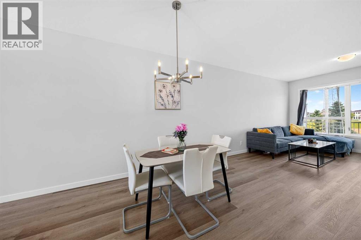
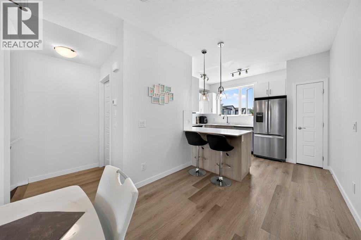
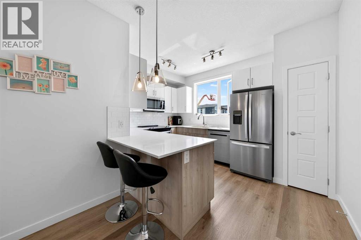
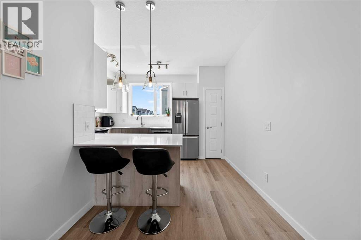
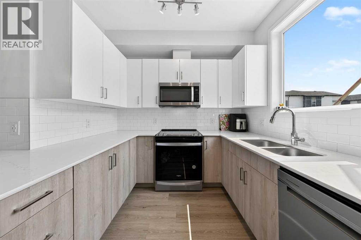
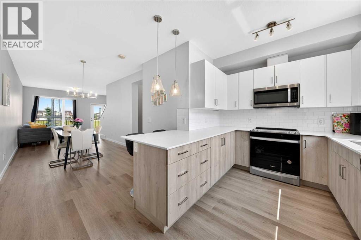
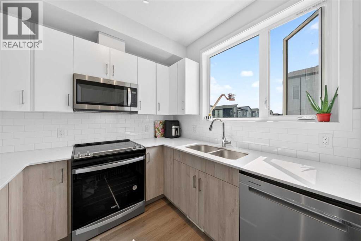
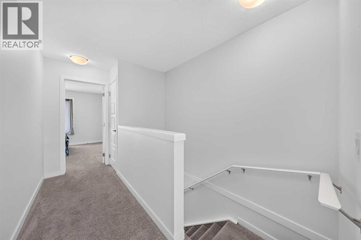
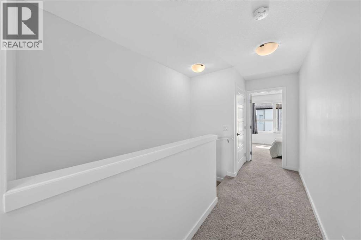
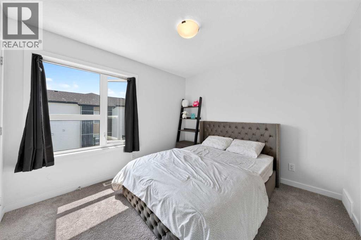
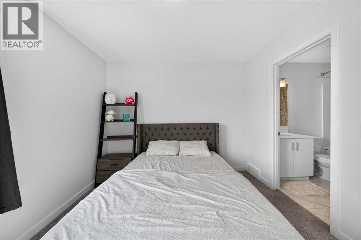
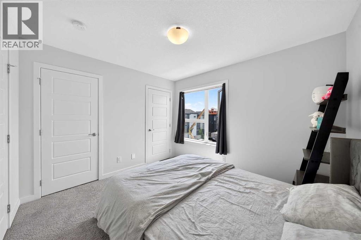
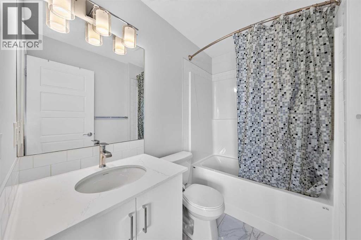
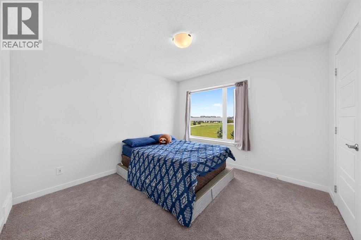
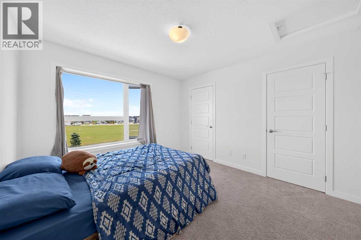
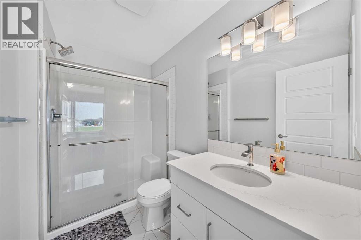
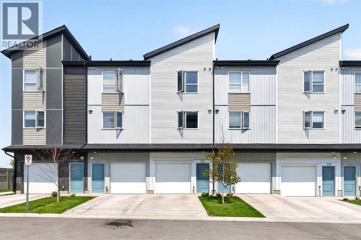
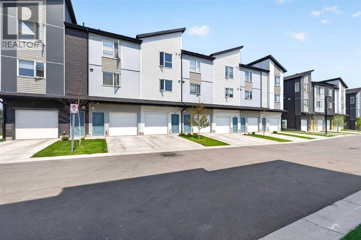
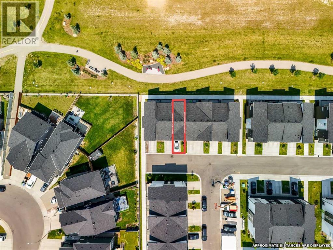
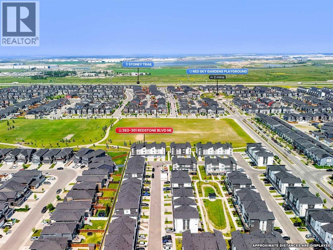
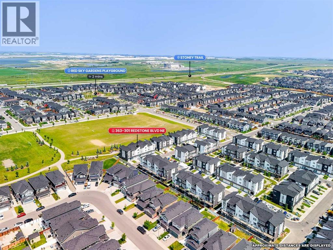
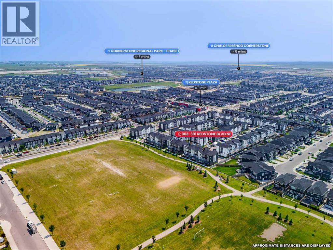
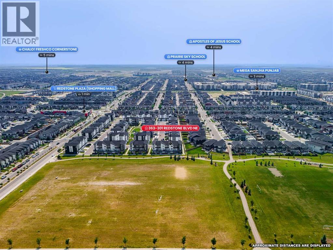
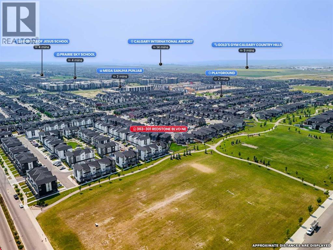
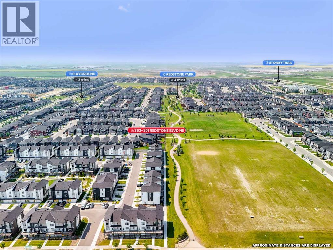
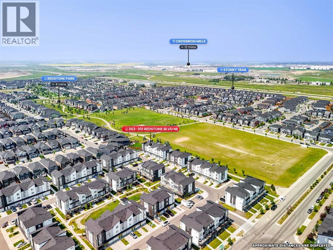
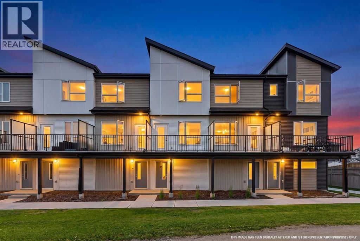
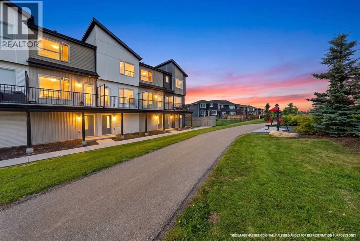
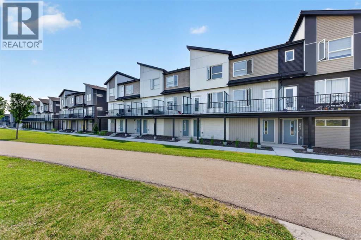
Welcome to this standout townhouse in Redstone, perfectly positioned with a park right out front — no direct neighbors, no congestion, just open green space and privacy that’s hard to find in townhome living. If you’re tired of looking at other units or feeling boxed in, this location alone sets this home apart.Inside, the layout is just as impressive. The upper level features two true primary (master) bedrooms, each with its own ensuite, making it ideal for shared living, guests, or added flexibility without compromise.The main floor offers a bright, functional living space with seamless flow between the kitchen, dining, and living areas — perfect for both everyday living and entertaining.On the lower level, you’ll find a versatile rec room that can easily function as a home office, gym, or additional living space depending on your needs .Location is a major advantage here — bus stop nearby, quick access to Stoney Trail and Deerfoot Trail, and close to shopping and everyday amenities, making daily life incredibly convenient.A rare combination of space, flexibility, and an open front setting — this is the kind of townhouse buyers wait for. (id:53430)
Building
- Property Type:
- Row / Townhouse
- Building Type:
- Row / Townhouse
- Year Built:
- 2024
- Stories:
- 3.0
- Bedrooms:
- 2
- Bathrooms (total):
- 3.5 (1 half)
- Basement:
- None
Finished Areas
- Interior Size (Total):
- 1452 square feet
- Above Grade:
- 1452 square feet
Interior
- Flooring:
- Tile, Carpeted, Vinyl Plank
- Appliances:
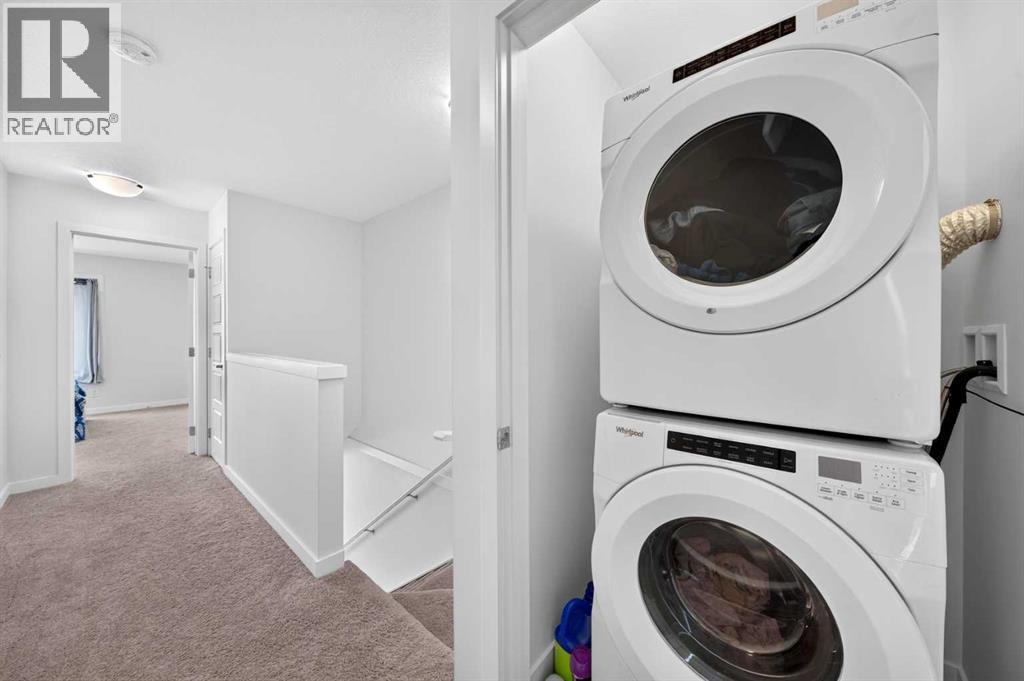
- Refrigerator, Dishwasher, Stove, Microwave Range Hood Combo, Washer & Dryer
Parking
- Spaces:
- 2
- Features:
- Attached Garage
Lot / Land
- Lot Size:
- 950.0 square feet
- Frontage:
- 4.27 meters
- Lot Features:
- No neighbours behind, No Animal Home, No Smoking Home, Gas BBQ Hookup, Parking
Exterior
- Exterior Features:
- Vinyl siding
- Construction:
- Wood frame
- Foundation:
- Poured Concrete
- Fencing:
- Not fenced
Utilities & Mechanical
- Heating:
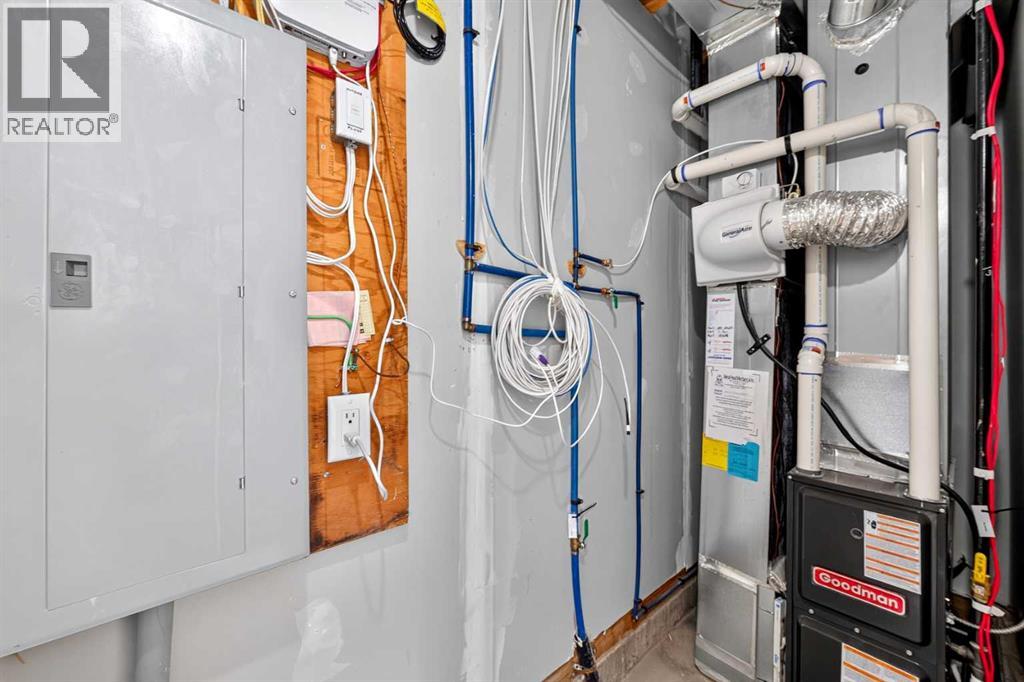
- Forced air, Natural gas
- Cooling:
- None
Fees & Dates
- Property Taxes:
- $2,932
- Tax Year:
- 2026
- HOA/Condo Fee:
- $211
- Last Modified:
- 07/26/2026 12:25:22 PM
- Status Change:
- 07/26/2026 12:17:02 PM
Association / Ownership
- Fee:
- $211 / Monthly
- Common Interest:
- Freehold
Room Dimensions
| Room | Level | Size |
|---|---|---|
| Other | Lower level | 15.00 Ft x 9.33 Ft |
| 2pc Bathroom | Main level | 4.58 Ft x 4.58 Ft |
| Dining room | Main level | 14.50 Ft x 9.00 Ft |
| Kitchen | Main level | 8.67 Ft x 13.17 Ft |
| Living room | Main level | 14.83 Ft x 13.25 Ft |
| 3pc Bathroom | Upper Level | 8.75 Ft x 5.25 Ft |
| 4pc Bathroom | Upper Level | 7.92 Ft x 5.25 Ft |
| Primary Bedroom | Upper Level | 10.08 Ft x 10.92 Ft |
| Primary Bedroom | Upper Level | 10.75 Ft x 10.92 Ft |
Location
Data is supplied by Pillar 9 MLS® System. Pillar 9 is the owner of the copyright in its MLS® System. Data is deemed reliable but is not guaranteed accurate by Pillar 9.
The trademarks MLS®, Multiple Listing Service® and the associated logos are owned by The Canadian Real Estate Association (CREA) and identify the quality of services provided by real estate professionals who are members of CREA. Used under license.