Real estate on your terms®
$379,900
active
31 Red Embers Parade Northeast
Calgary
,
AB
T3N1E9
Key Details
- MLS® Number:
- A2330417
- Community:
- Redstone
- Building Type:
- Row / Townhouse
- Interior Size:
- 1304 square feet
- Bedrooms:
- 4
- Parking:
- 1
- Lot Size:
- 1323.96 square feet
- Attached:
- Yes

Property Description
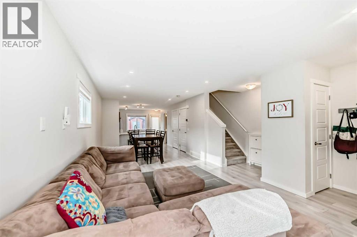
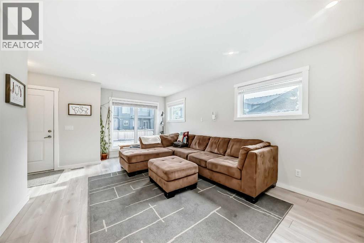
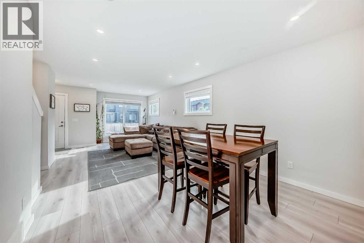
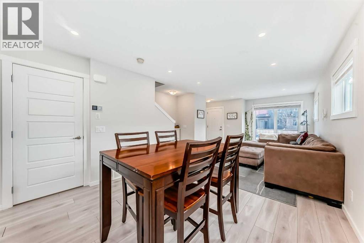
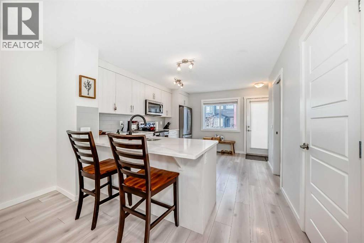
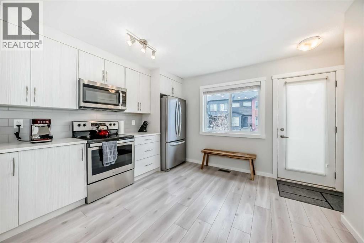
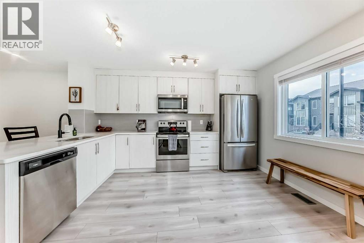
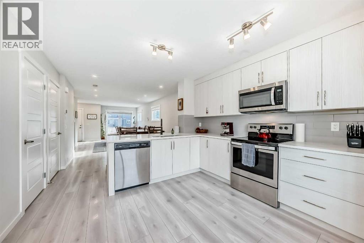
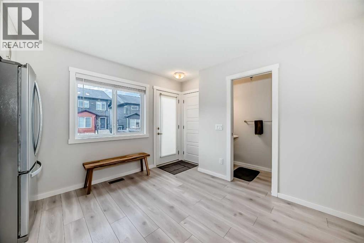
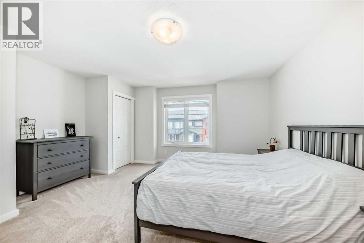
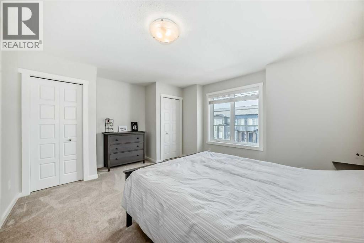
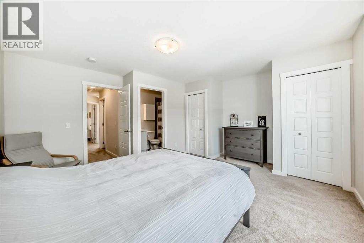
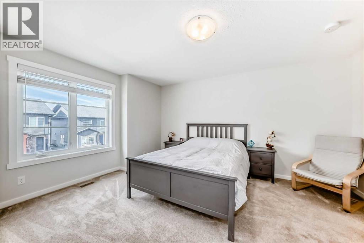
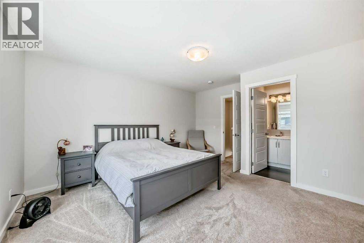
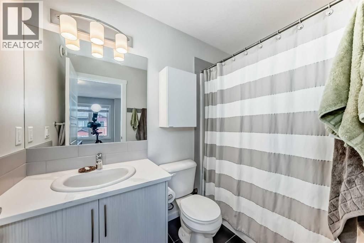
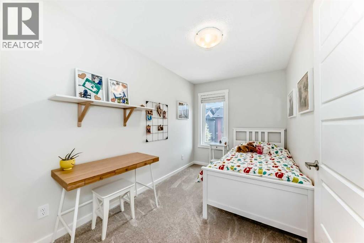
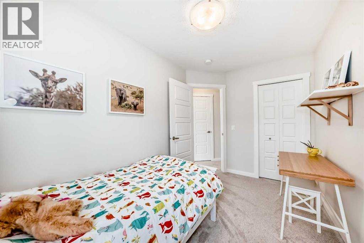
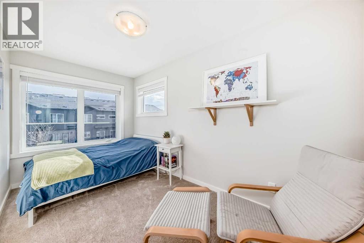
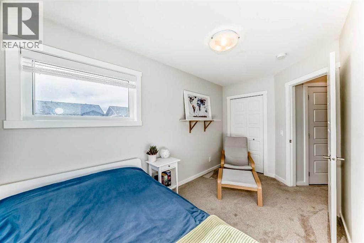
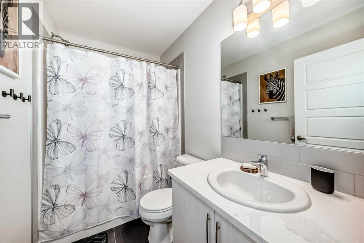
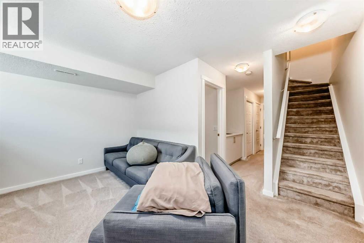
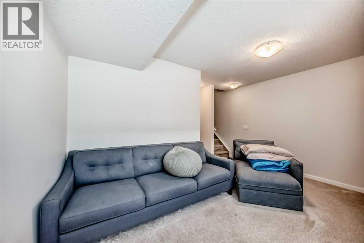
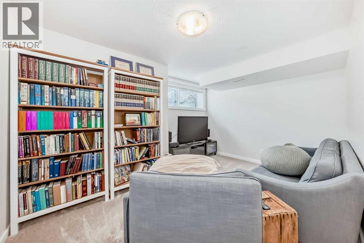
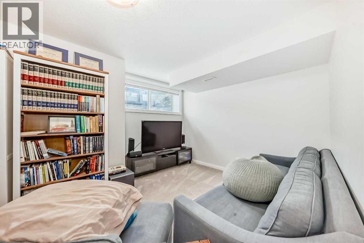
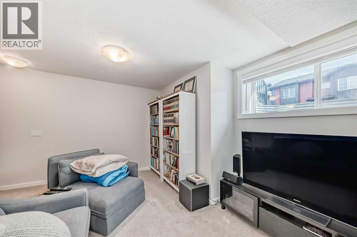
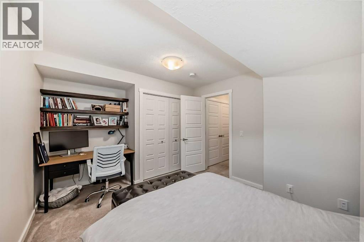
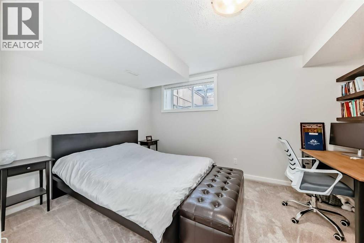
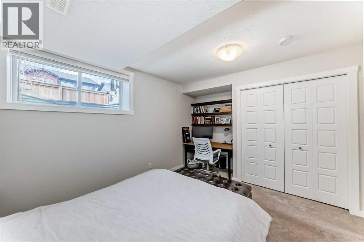
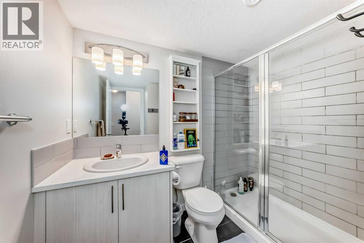
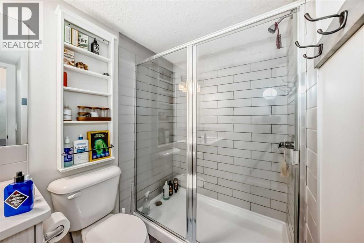
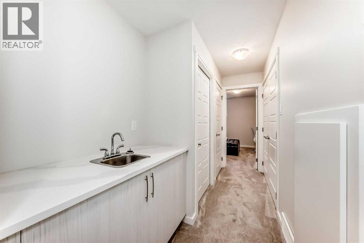
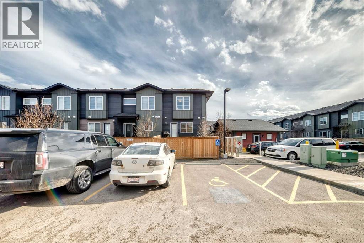
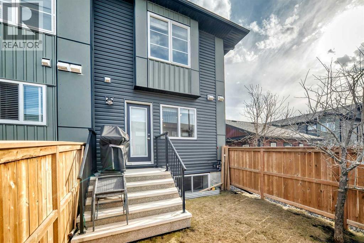
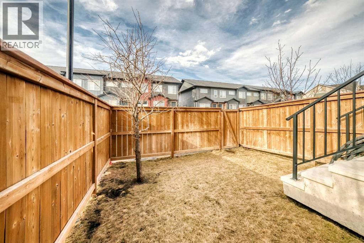
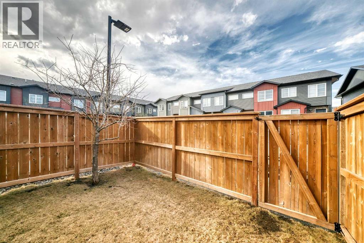
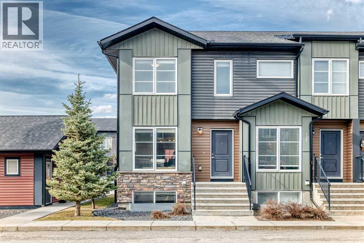
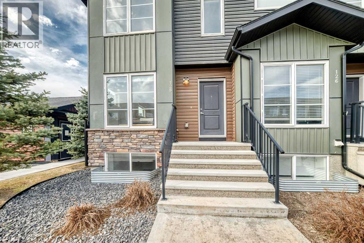
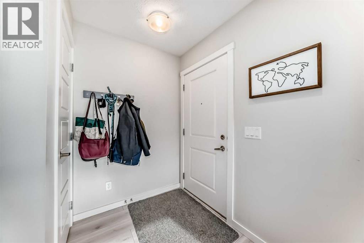
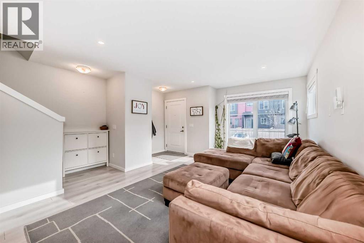
Welcome to this spacious and meticulously maintained END UNIT townhome offering incredible value in one of Calgary’s most family friendly communities. Featuring four bedrooms and three full bathrooms plus a convenient half bath, and boasting over 1,820 sq ft of total thoughtfully designed living space, this home is ideal for growing families, first time buyers, or investors seeking strong rental potential.The main level showcases an open concept layout with a bright, inviting living area and a modern kitchen complete with stainless steel Whirlpool appliances, flowing seamlessly into the dining space, perfect for everyday living and effortless entertaining.Upstairs, you’ll find generously sized bedrooms, including a comfortable primary suite with its own ensuite, while the additional bedrooms provide flexibility for family, guests, or a home office. The fully finished lower level is a true standout, featuring a rare fourth bedroom, full bathroom, and a quartz topped wet bar with sink, creating the perfect space for entertaining, relaxing, or hosting game nights. Enjoy the convenience of rear parking and low maintenance living, along with upgrades such as central air conditioning and a gas line for your BBQ, ideal for summer comfort. Located just minutes from parks, schools, shopping, major routes, and close to the new Shoppers Drug Mart currently under construction along with other everyday amenities, this home truly checks all the boxes.Don’t miss your chance to own a move in ready home with space, style, and exceptional value. Book your showing today! (id:53430)
Building
- Property Type:
- Row / Townhouse
- Building Type:
- Row / Townhouse
- Year Built:
- 2019
- Stories:
- 2.0
- Bedrooms:
- 4
- Bathrooms (total):
- 4.5 (1 half)
- Basement:
- Finished, Full
Finished Areas
- Interior Size (Total):
- 1304 square feet
- Above Grade:
- 1304 square feet
Interior
- Flooring:
- Carpeted, Vinyl Plank
- Appliances:
- Washer, Refrigerator, Dishwasher, Range, Dryer, Microwave Range Hood Combo
Parking
- Spaces:
- 1
Lot / Land
- Lot Size:
- 1323.96 square feet
- Frontage:
- 2.67 meters
- Lot Features:
- Treed, Wet bar, No Smoking Home, Gas BBQ Hookup
Exterior
- Exterior Features:
- Vinyl siding
- Foundation:
- Poured Concrete
- Fencing:
- Fence
Utilities & Mechanical
- Heating:
- Forced air
- Cooling:
- Central air conditioning
Fees & Dates
- Property Taxes:
- $2,953
- Tax Year:
- 2026
- HOA/Condo Fee:
- $326
- Last Modified:
- 08/11/2026 02:20:01 PM
- Status Change:
- 08/11/2026 02:11:53 PM
Association / Ownership
- Fee:
- $326 / Monthly
- Common Interest:
- Freehold
Room Dimensions
| Room | Level | Size |
|---|---|---|
| Kitchen | Main level | 11.50 Ft x 14.17 Ft |
| Pantry | Main level | 2.83 Ft x 3.33 Ft |
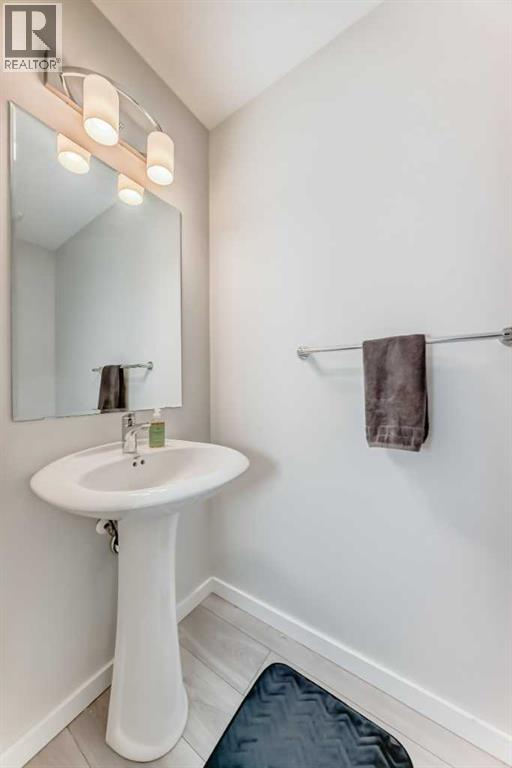
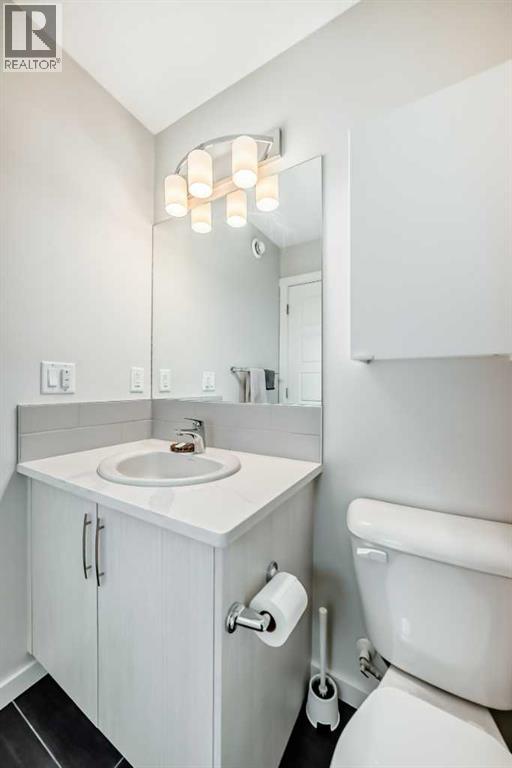
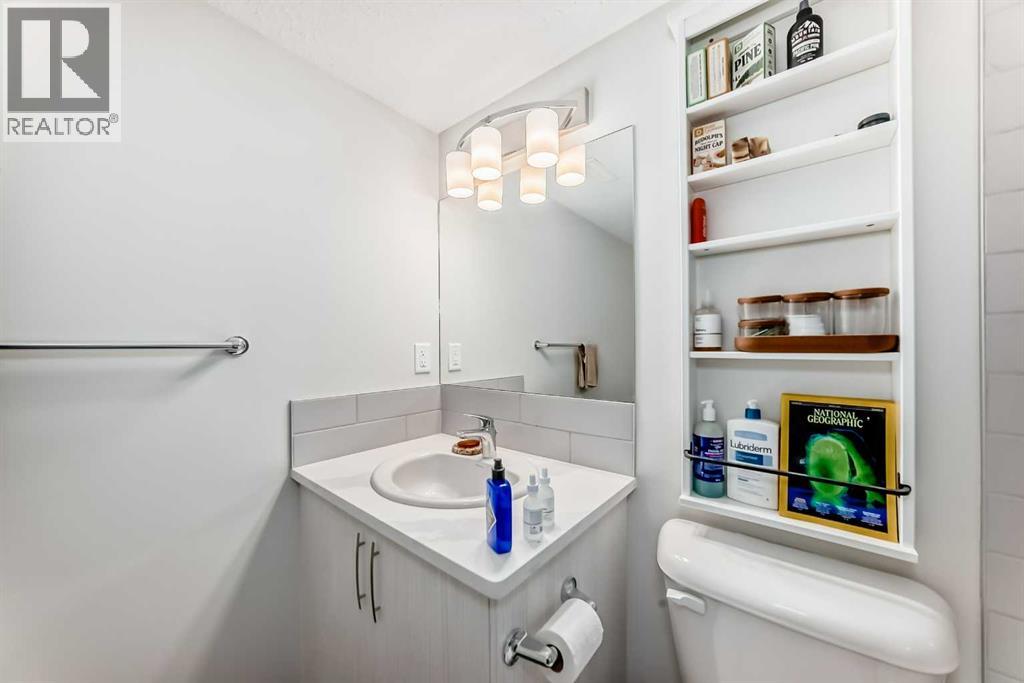
| 2pc Bathroom | Main level | 3.25 Ft x 7.00 Ft |
| Dining room | Main level | 11.25 Ft x 8.42 Ft |
| Living room | Main level | 11.92 Ft x 16.58 Ft |
| Other | Main level | 5.33 Ft x 5.08 Ft |
| Other | Main level | 3.67 Ft x 4.08 Ft |
| Bedroom | Upper Level | 7.42 Ft x 13.75 Ft |
| Bedroom | Upper Level | 7.42 Ft x 12.08 Ft |
| 4pc Bathroom | Upper Level | 4.83 Ft x 8.08 Ft |
| Primary Bedroom | Upper Level | 15.33 Ft x 14.25 Ft |
| 4pc Bathroom | Upper Level | 4.92 Ft x 8.08 Ft |
| Recreational, Games room | Basement | 10.92 Ft x 14.17 Ft |
| 3pc Bathroom | Basement | 4.92 Ft x 8.00 Ft |
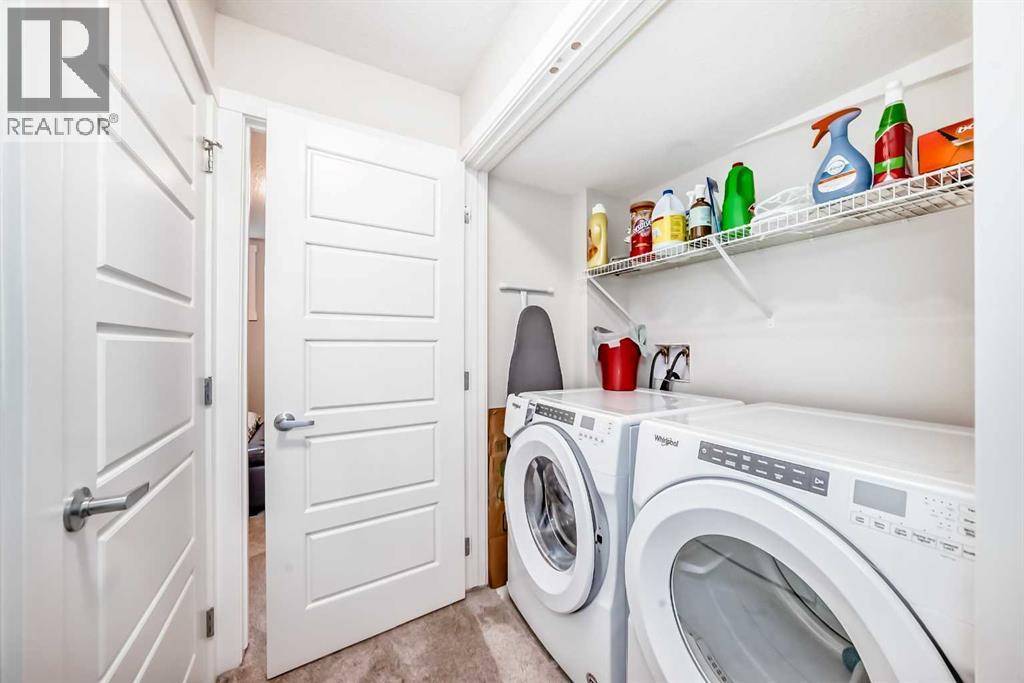
| Laundry room | Basement | 3.00 Ft x 5.42 Ft |
| Bedroom | Basement | 10.92 Ft x 14.08 Ft |
| Furnace | Basement | 8.50 Ft x 7.50 Ft |
Location
Data is supplied by Pillar 9 MLS® System. Pillar 9 is the owner of the copyright in its MLS® System. Data is deemed reliable but is not guaranteed accurate by Pillar 9.
The trademarks MLS®, Multiple Listing Service® and the associated logos are owned by The Canadian Real Estate Association (CREA) and identify the quality of services provided by real estate professionals who are members of CREA. Used under license.