Real estate on your terms®
$497,900
active
17 Redstone Common Northeast
Calgary
,
AB
T3N0K3
Key Details
- MLS® Number:
- A2326613
- Community:
- Redstone
- Building Type:
- Duplex
- Interior Size:
- 1385 square feet
- Bedrooms:
- 3
- Parking:
- 2
- Parking Features:
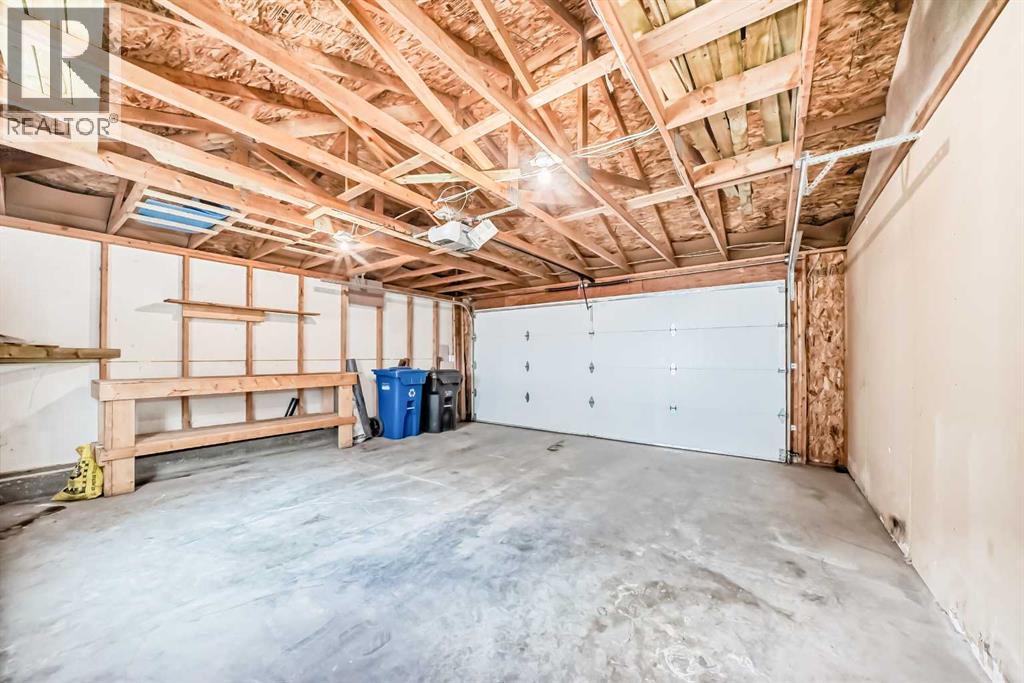
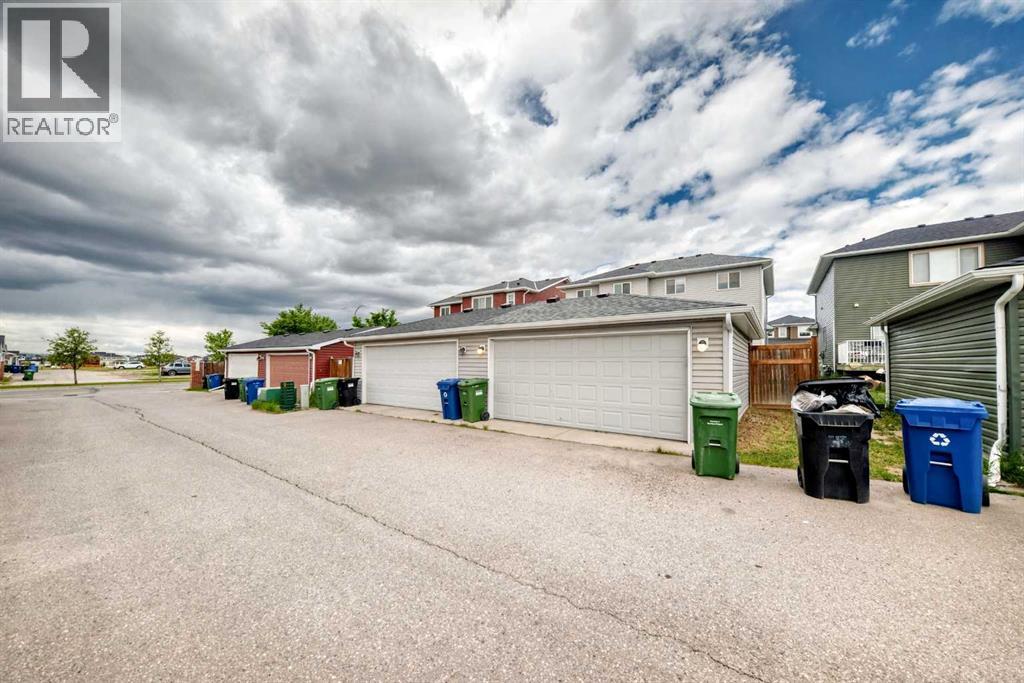
- Detached Garage
- Lot Size:
- 264.0 square meters
- Attached:
- Yes

Property Description
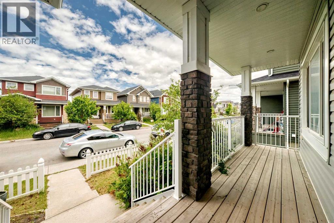
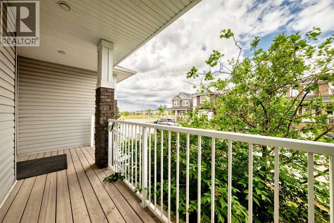
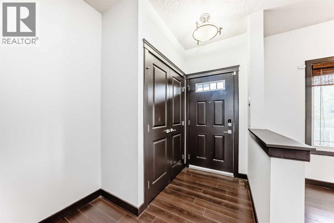
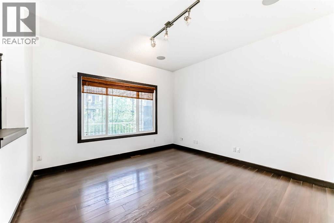
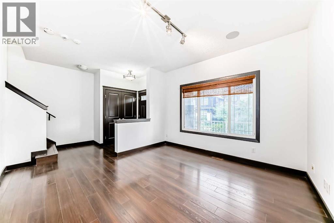
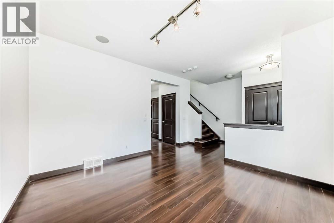
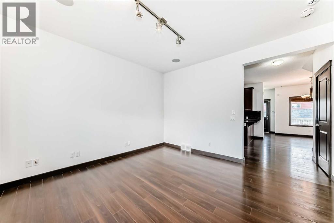
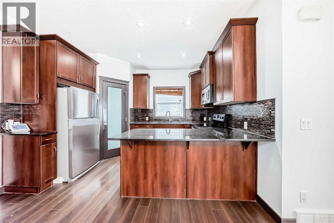
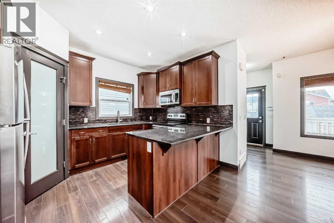
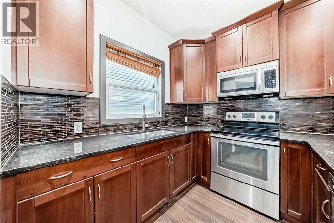
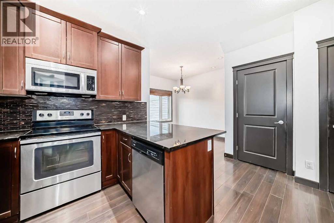
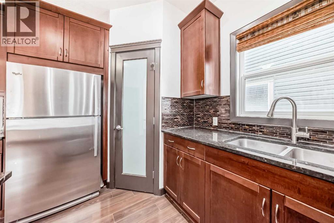
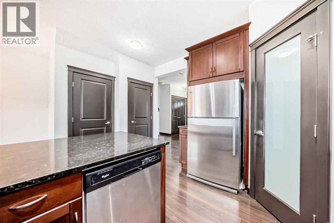
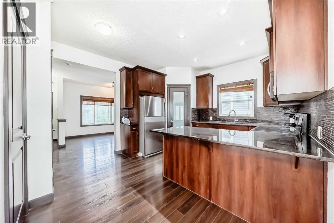
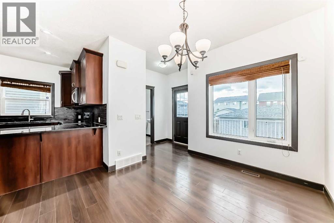
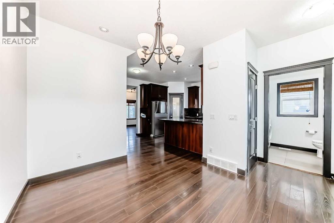
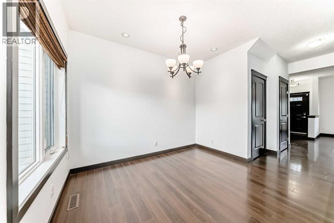
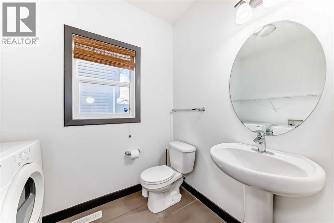
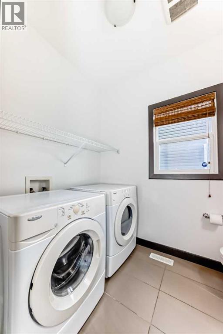
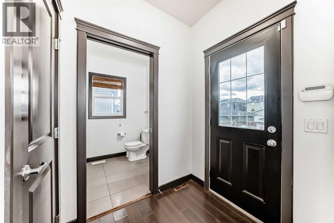
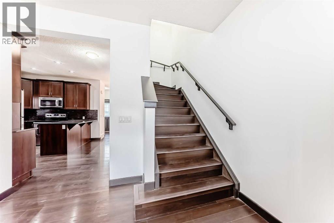
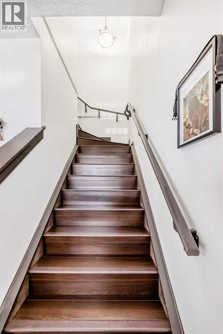
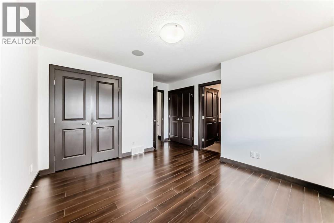
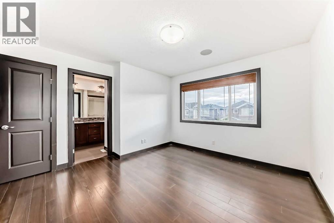
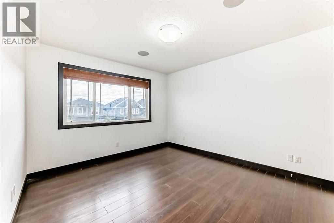
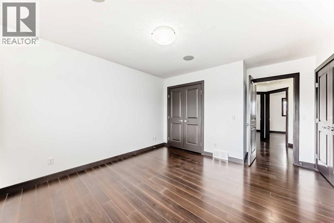
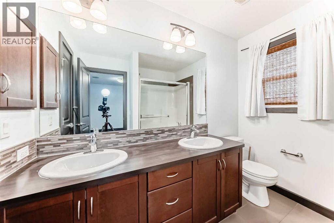
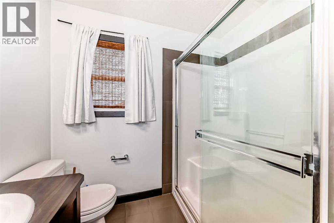
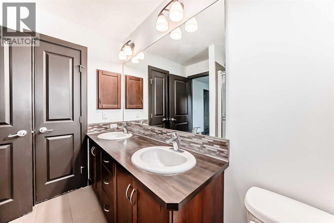
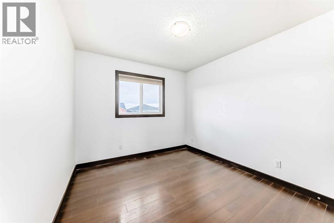
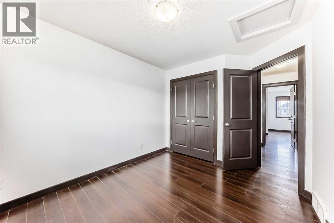
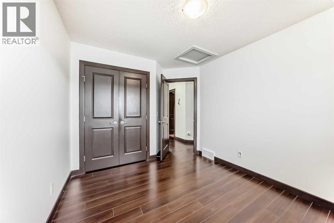
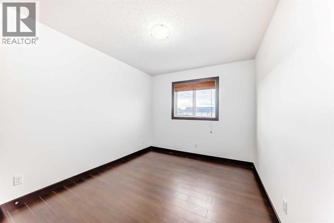
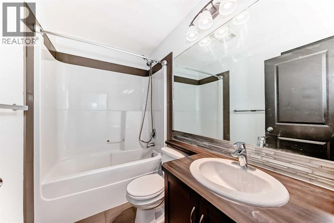
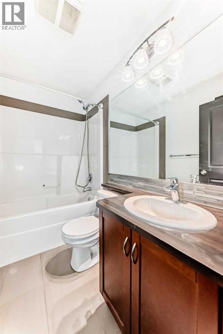
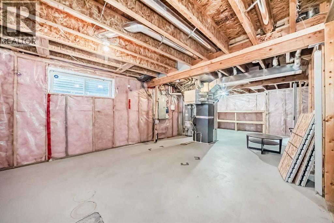
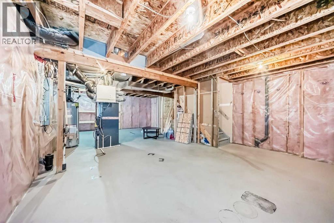
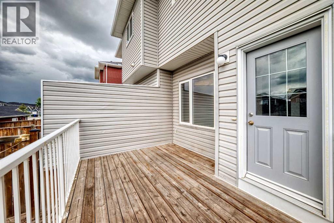
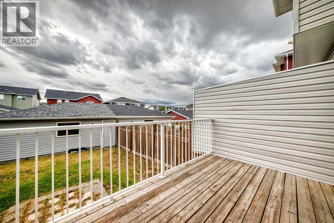
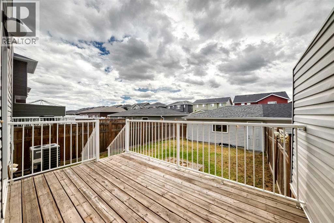
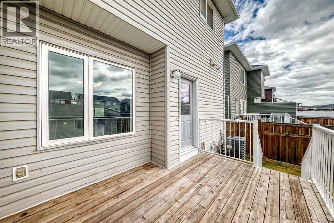
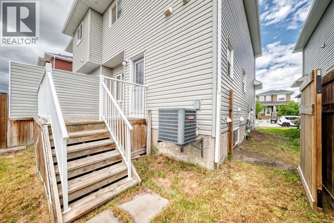
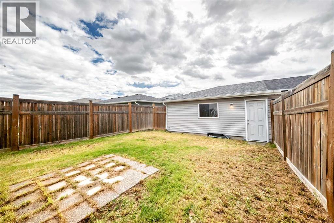
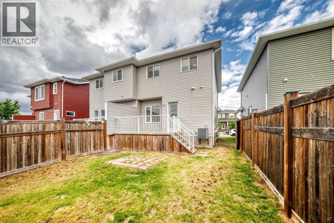
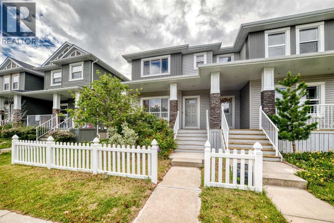
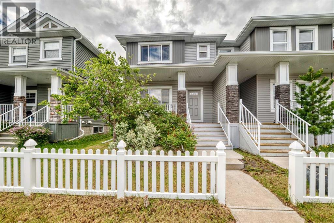
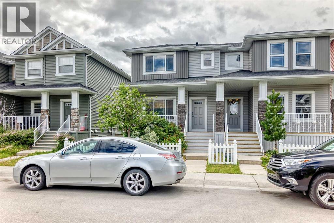
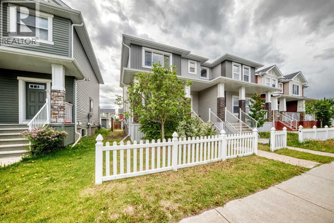
Very nice 3 bedroom attached 2 Story with double(20x20) detached rear garage, paved back alley, FENCED, LANDSCAPED. Main floor has Large front living room, laminate flooring from entry, thru living room, hallway, kitchen, dining area, stairs, and the bedrooms, 2 pcs powder room/ laundry area at rear entry. Attractive "peninsula" kitchen with granite counter tops, glass tile backsplash, eating bar, excellent stainless steel appliances inc. fridge, stove, dishwasher, microwave/hood/fan. Good size dining area with large window to rear deck (13x8). Upstairs includes 2 good size secondary bedrooms, 4pc main bath, and spacious primary bedroom with his n her closets, and 4pc ensuite bath with 2 sinks, lge. walk in shower with bench, and toilet. Central air-conditioner (AS-IS). New Paint done in 2026 June, new roofing, and new siding done 2025. Basement is undeveloped. Very nice home, priced attractively to the competition. Close to shopping, transit, park, and other amenities. (id:53430)
Building
- Property Type:
- Duplex
- Building Type:
- Duplex
- Year Built:
- 2012
- Stories:
- 2.0
- Bedrooms:
- 3
- Bathrooms (total):
- 3.5 (1 half)
- Basement:
- Unfinished, Full
Finished Areas
- Interior Size (Total):
- 1385 square feet
- Above Grade:
- 1385 square feet
Interior
- Flooring:
- Laminate, Ceramic Tile
- Appliances:
- Washer, Refrigerator, Dishwasher, Stove, Dryer, Microwave Range Hood Combo, Window Coverings, Garage door opener
Parking
- Spaces:
- 2
- Features:
- Detached Garage
Lot / Land
- Lot Size:
- 264.0 square meters
- Frontage:
- 7.71 meters
- Lot Features:
- Back lane
Exterior
- Exterior Features:
- Stone, Vinyl siding
- Construction:
- Wood frame
- Foundation:
- Poured Concrete
- Fencing:
- Fence
Utilities & Mechanical
- Heating:
- Forced air, Natural gas
- Cooling:
- Central air conditioning
Fees & Dates
- Property Taxes:
- $3,574
- Tax Year:
- 2026
- Last Modified:
- 08/10/2026 08:50:01 PM
- Status Change:
- 08/10/2026 08:45:41 PM
Association / Ownership
- Common Interest:
- Freehold
Room Dimensions
| Room | Level | Size |
|---|---|---|
| Living room | Main level | 12.08 Ft x 12.50 Ft |
| Kitchen | Main level | 13.83 Ft x 12.25 Ft |
| Dining room | Main level | 9.67 Ft x 11.00 Ft |
| Laundry room | Main level | 5.67 Ft x 4.08 Ft |
| 2pc Bathroom | Main level | 5.67 Ft x 7.83 Ft |
| Primary Bedroom | Second level | 12.33 Ft x 12.25 Ft |
| 4pc Bathroom | Second level | 7.58 Ft x 8.67 Ft |
| Bedroom | Second level | 9.42 Ft x 10.83 Ft |
| Bedroom | Second level | 9.25 Ft x 11.17 Ft |
| 4pc Bathroom | Second level | 7.83 Ft x 4.92 Ft |
| Other | Basement | 18.17 Ft x 30.92 Ft |
| Furnace | Basement | 7.42 Ft x 8.25 Ft |
Location
Data is supplied by Pillar 9 MLS® System. Pillar 9 is the owner of the copyright in its MLS® System. Data is deemed reliable but is not guaranteed accurate by Pillar 9.
The trademarks MLS®, Multiple Listing Service® and the associated logos are owned by The Canadian Real Estate Association (CREA) and identify the quality of services provided by real estate professionals who are members of CREA. Used under license.