Real estate on your terms®
$714,900
active
33 Redstone Drive Northeast
Calgary
,
AB
T3N0N2
Key Details
- MLS® Number:
- A2320814
- Community:
- Redstone
- Building Type:
- House
- Interior Size:
- 1963 square feet
- Bedrooms:
- 4
- Parking:
- 4
- Parking Features:
- Attached Garage
- Lot Size:
- 332.0 square meters

Property Description
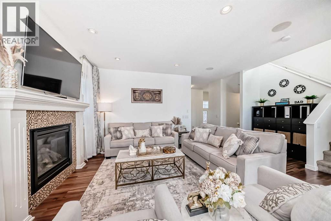
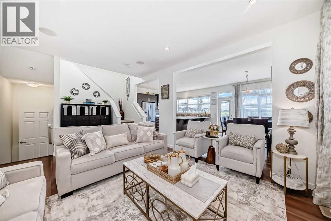
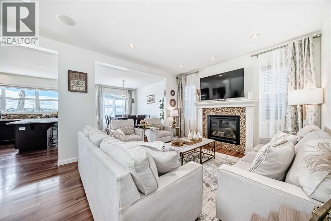
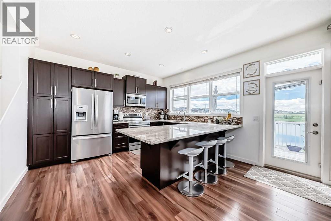
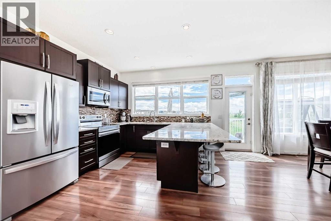
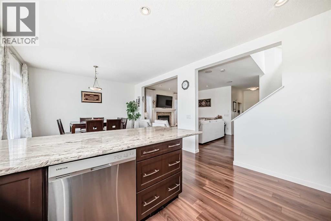
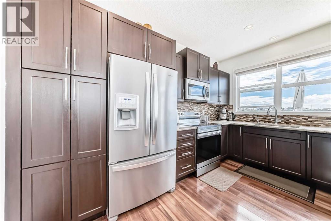
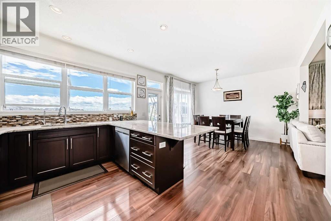
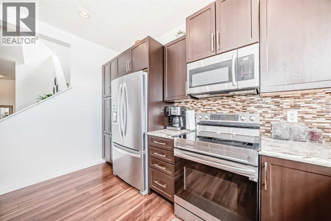
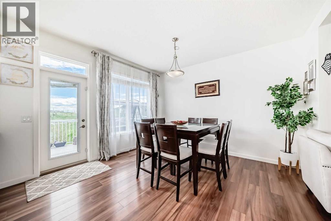
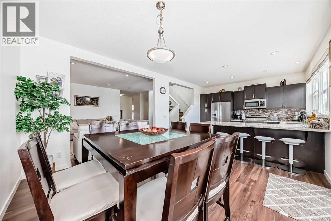
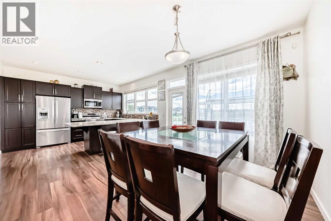
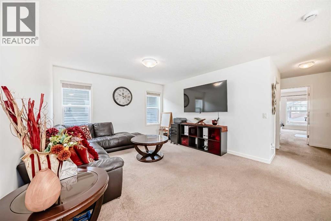
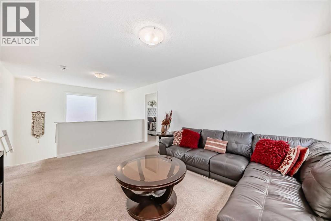
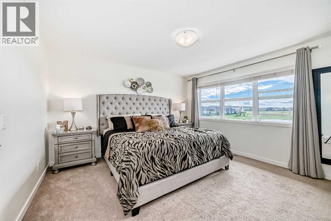
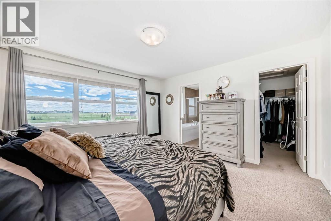
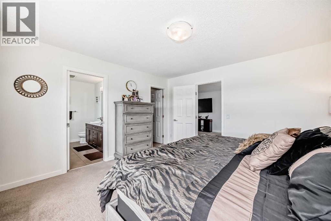
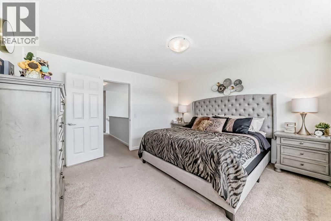
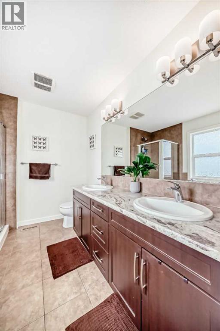
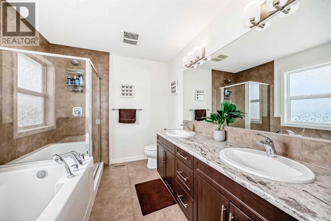
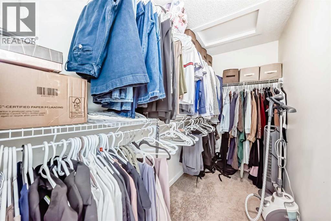
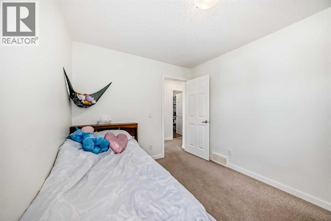
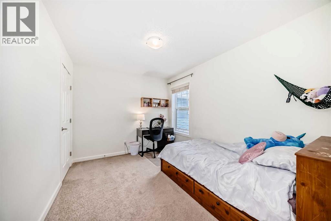
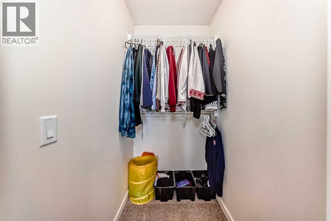
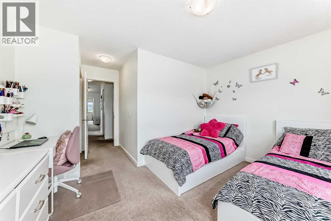
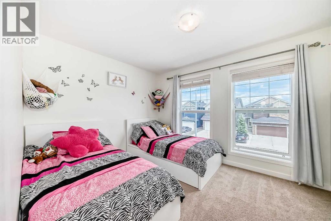
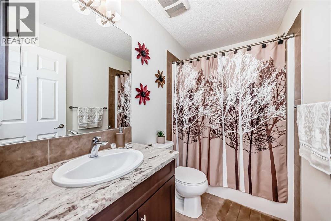
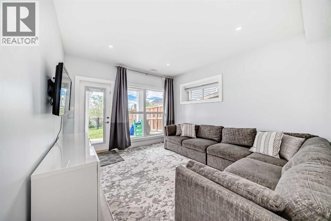
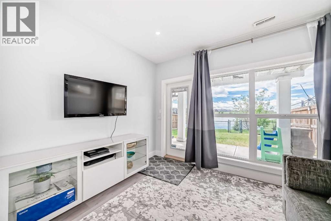
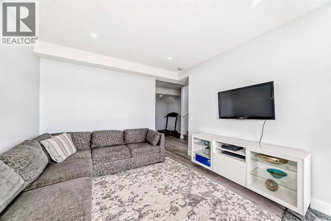
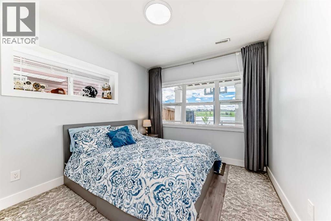
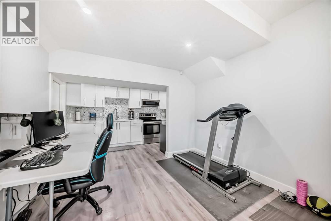
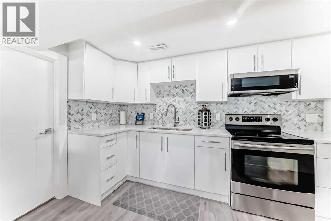
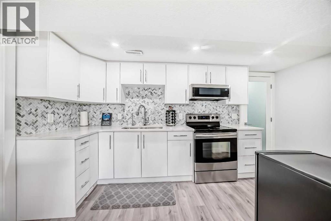
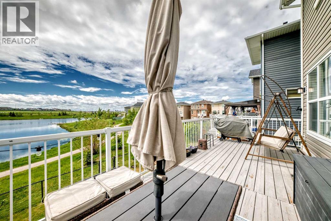
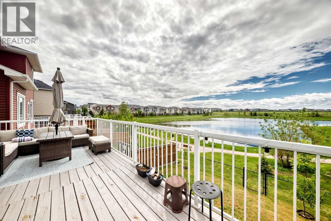
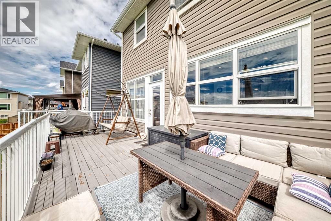
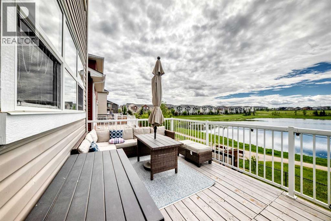
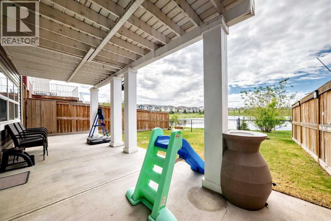
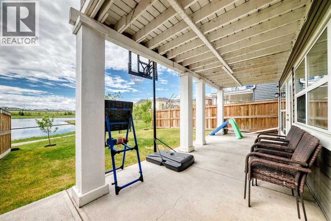
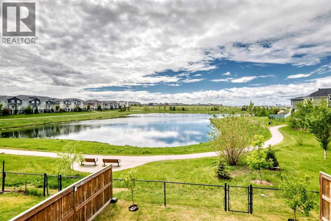
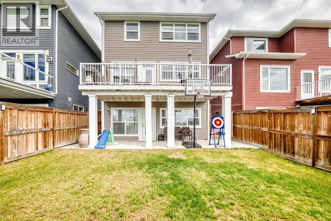
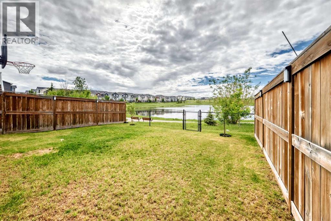
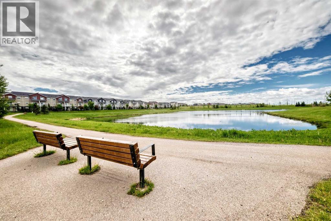
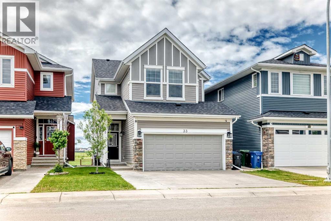
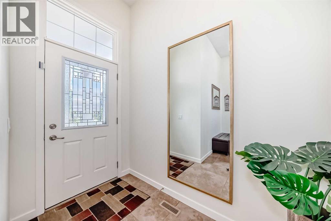
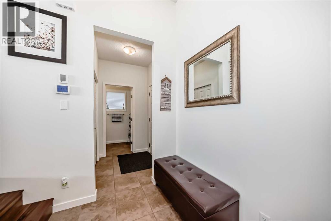
Welcome to this well-maintained and meticulously cared-for back-on-pond walkout residence in the Redstone neighbourhood, offering over 2,650 sq. ft. of beautifully designed living space in a highly desirable location. Perfectly positioned on a quiet street, this elegant two-storey home backs onto a tranquil pond, combining timeless style, modern comfort, and peaceful rear views.The main level showcases a bright and sophisticated open-concept design, where the spacious living room, dining area, and gourmet kitchen flow seamlessly together. Thoughtfully appointed with granite countertops, abundant cabinetry, generous preparation space, and a kitchen island with stools for easy breakfasts and quick meals, the kitchen is designed to impress both everyday cooks and avid entertainers.Step outside onto the expansive rear deck, complete with a gas line for effortless outdoor entertaining, and enjoy serene pond views directly behind the home. The beautifully landscaped outdoor living spaces continue at the walkout level, featuring a large concrete patio that creates the perfect setting for relaxation and gatherings.Upstairs, the luxurious primary retreat offers a spacious master bedroom, a generous walk-in closet, and an inspired 5-piece ensuite designed for ultimate comfort. A large bonus room provides the perfect family lounge or media space, while two additional well-appointed bedrooms and 4-piece washroom complete the upper level.The fully developed walkout basement offers exceptional versatility, featuring a complete illegal suite with a kitchen, pantry, spacious living area, dining space, and a private bedroom—ideal for multigenerational living, guests, or potential mortgage-helper opportunities.Additional premium features include a double attached garage, central vacuum system, and central water filter. Located in the Redstone neighbourhood, just minutes from top-rated schools, shopping, transit, parks, and everyday amenities, this remarkable home offers the perfect blend of luxury, functionality, and a serene natural setting.Rarely do homes with this combination of location, views, and versatility become available. Experience refined living at its finest in this spectacular walkout home backing onto a pond. (id:53430)
Building
- Property Type:
- House
- Building Type:
- House
- Year Built:
- 2014
- Stories:
- 2.0
- Bedrooms:
- 4
- Bathrooms (total):
- 4.5 (1 half)
- Basement:
- Finished, Full, Walk out, Suite
Finished Areas
- Interior Size (Total):
- 1963 square feet
- Above Grade:
- 1963 square feet
Interior
- Flooring:
- Hardwood, Carpeted, Ceramic Tile
- Appliances:
- Washer, Dishwasher, Stove, Dryer, Microwave Range Hood Combo
Parking
- Spaces:
- 4
- Features:
- Attached Garage
Lot / Land
- Lot Size:
- 332.0 square meters
- Frontage:
- 9.79 meters
- Lot Features:
- See remarks, No Animal Home, No Smoking Home, Gas BBQ Hookup
Exterior
- Exterior Features:
- Concrete, Brick, Vinyl siding
- Construction:
- Poured concrete
- Foundation:
- Poured Concrete
- Fencing:
- Fence
Utilities & Mechanical
- Heating:
- Forced air, Natural gas
- Cooling:
- None
Comfort & Security
- Fireplace(s):
- 1
Fees & Dates
- Property Taxes:
- $5,615
- Tax Year:
- 2026
- Last Modified:
- 08/16/2026 06:25:03 AM
- Status Change:
- 08/16/2026 06:15:33 AM
Association / Ownership
- Common Interest:
- Freehold
Room Dimensions
| Room | Level | Size |
|---|---|---|
| Other | Main level | 4.50 Ft x 8.00 Ft |
| Living room | Main level | 12.75 Ft x 13.17 Ft |
| Dining room | Main level | 12.33 Ft x 13.00 Ft |
| Kitchen | Main level | 10.58 Ft x 13.00 Ft |
| Other | Main level | 4.50 Ft x 5.75 Ft |
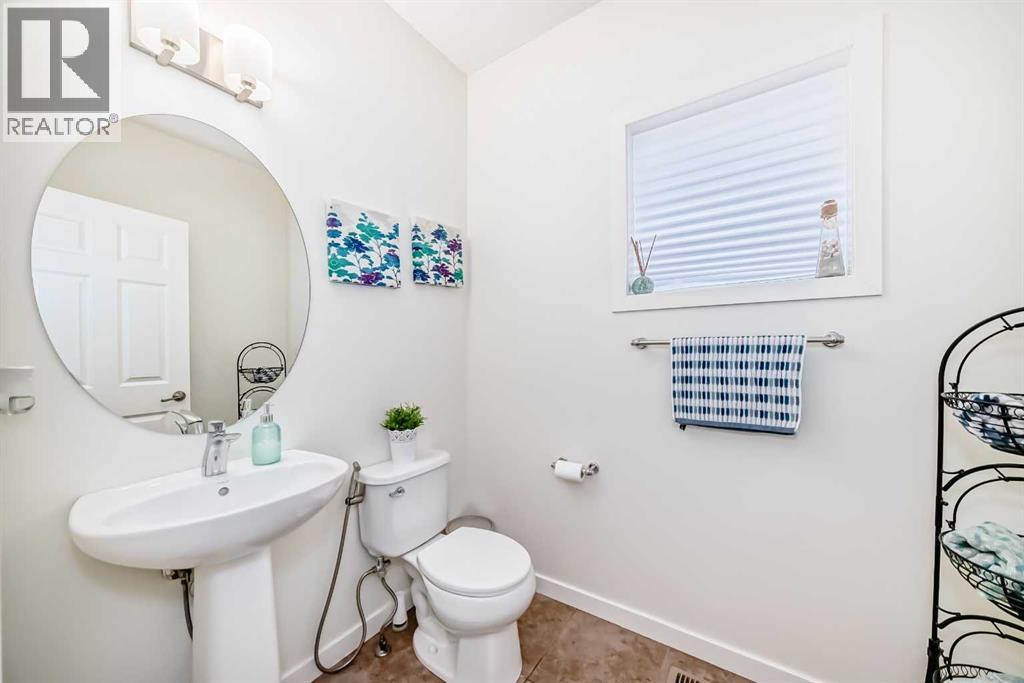
| 2pc Bathroom | Main level | 5.00 Ft x 7.00 Ft |
| Bonus Room | Second level | 12.58 Ft x 16.50 Ft |
| Primary Bedroom | Second level | 13.17 Ft x 13.33 Ft |
| Other | Second level | 4.83 Ft x 9.25 Ft |
| 5pc Bathroom | Second level | 7.92 Ft x 9.17 Ft |
| Bedroom | Second level | 9.50 Ft x 12.83 Ft |
| Bedroom | Second level | 9.08 Ft x 11.83 Ft |
| Other | Second level | 3.75 Ft x 5.08 Ft |
| Laundry room | Second level | 6.00 Ft x 7.42 Ft |
| 4pc Bathroom | Second level | 4.92 Ft x 8.50 Ft |
| Living room | Basement | 11.33 Ft x 13.17 Ft |
| Dining room | Basement | 8.92 Ft x 10.67 Ft |
| Bedroom | Basement | 10.08 Ft x 10.92 Ft |
| Kitchen | Basement | 7.00 Ft x 14.25 Ft |
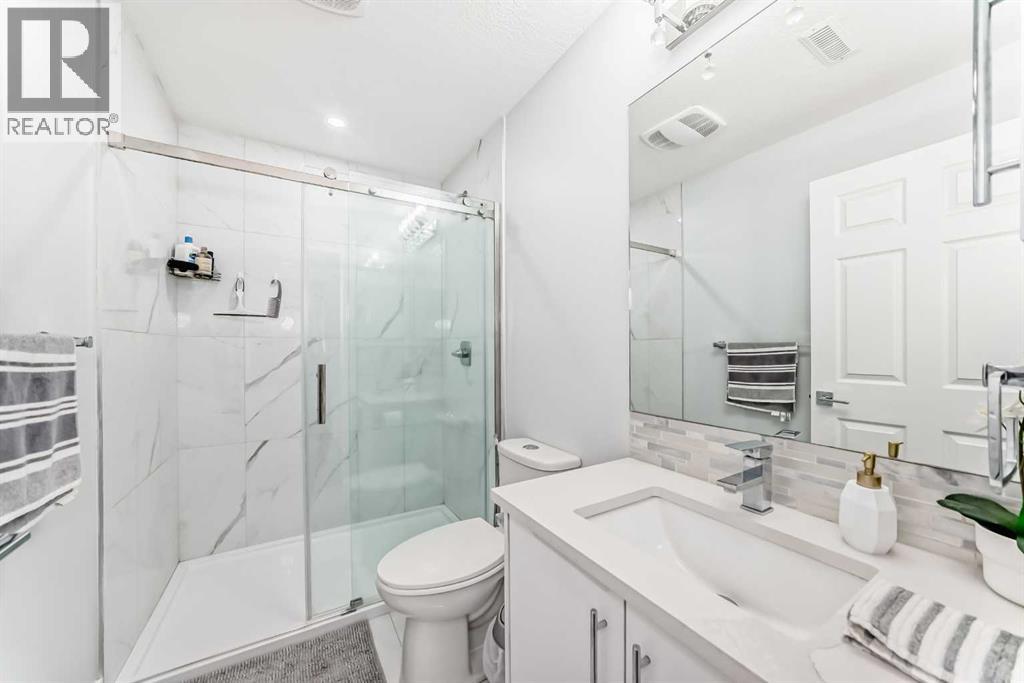
| 3pc Bathroom | Basement | 4.92 Ft x 8.50 Ft |
| Pantry | Basement | 2.67 Ft x 3.58 Ft |
| Furnace | Basement | 7.25 Ft x 14.67 Ft |
Location
Data is supplied by Pillar 9 MLS® System. Pillar 9 is the owner of the copyright in its MLS® System. Data is deemed reliable but is not guaranteed accurate by Pillar 9.
The trademarks MLS®, Multiple Listing Service® and the associated logos are owned by The Canadian Real Estate Association (CREA) and identify the quality of services provided by real estate professionals who are members of CREA. Used under license.