Real estate on your terms®
$949,900
active
25 Redstone Path Northeast
Calgary
,
AB
T3N0K2
Key Details
- MLS® Number:
- A2314737
- Community:
- Redstone
- Building Type:
- House
- Interior Size:
- 2699 square feet
- Bedrooms:
- 7
- Parking:
- 5
- Parking Features:
- Attached Garage
- Lot Size:
- 486.85 square meters

Property Description
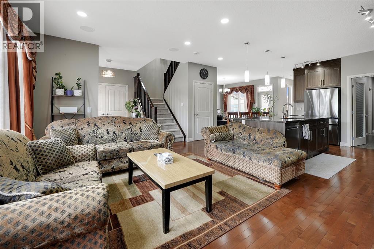
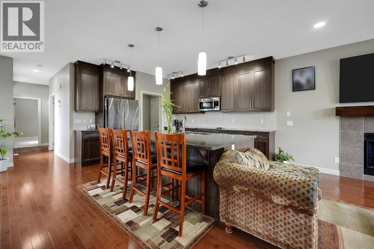
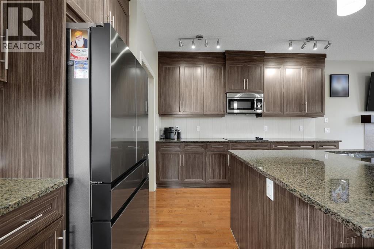
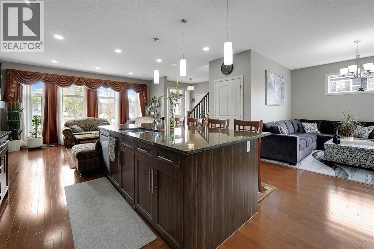
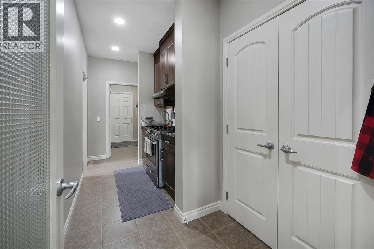
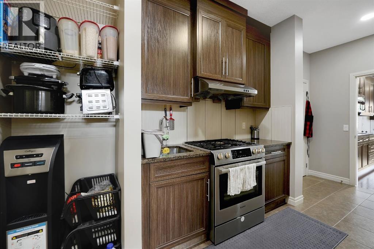
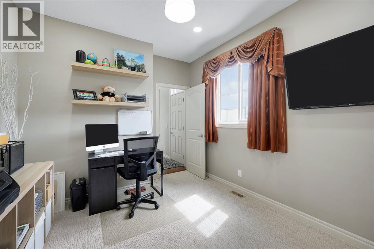
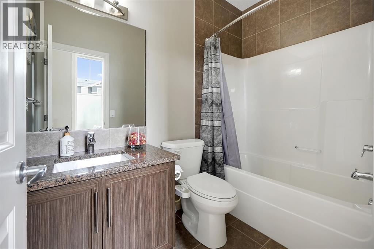
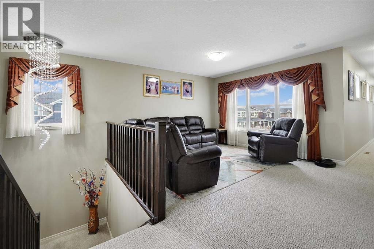
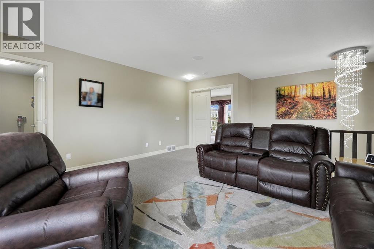
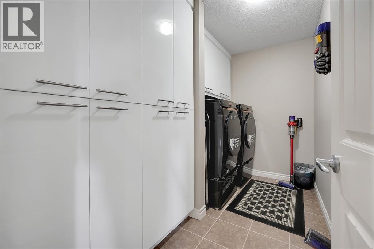
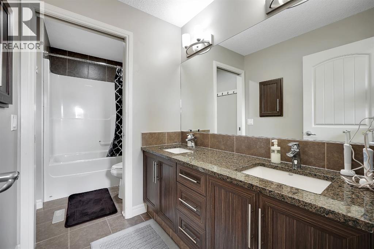
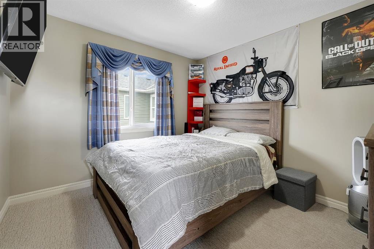
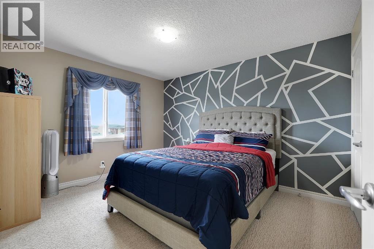
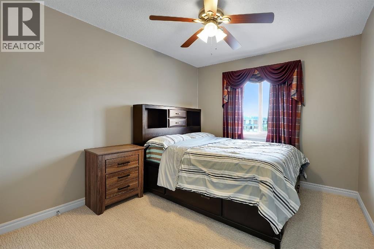
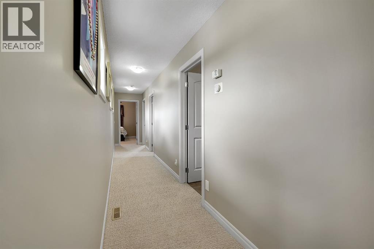
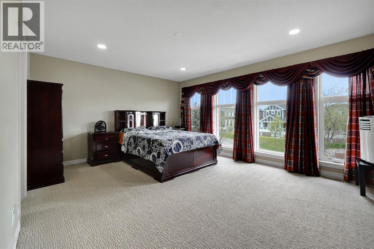
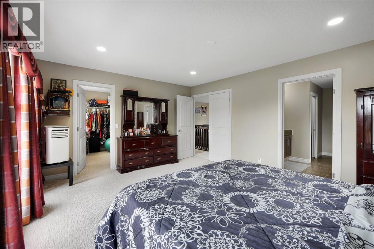
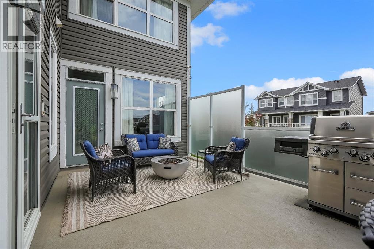
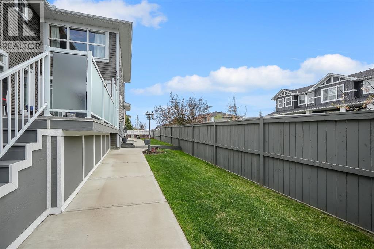
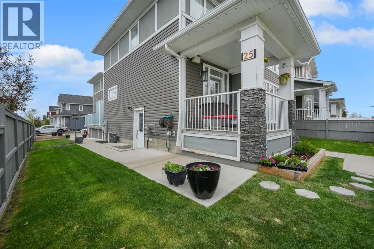
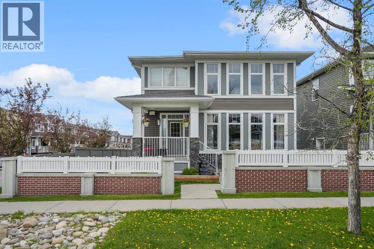
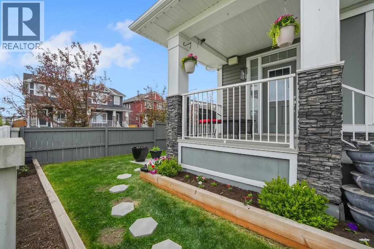
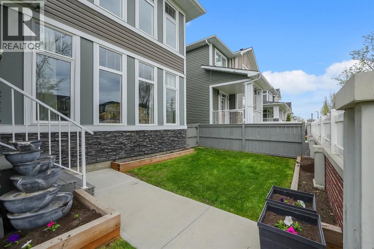
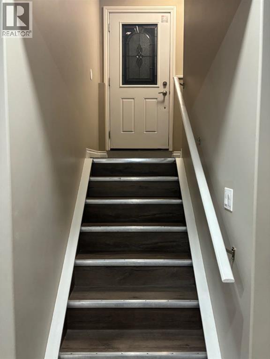
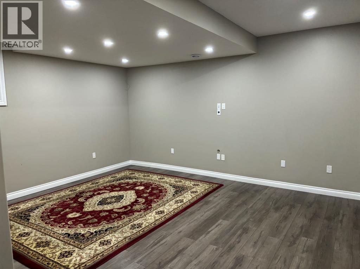
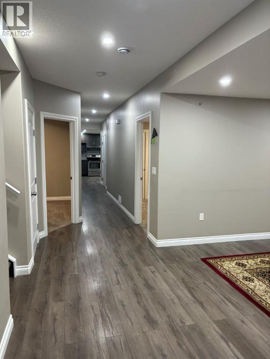
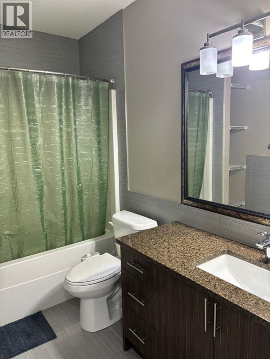
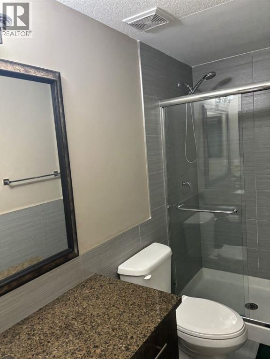
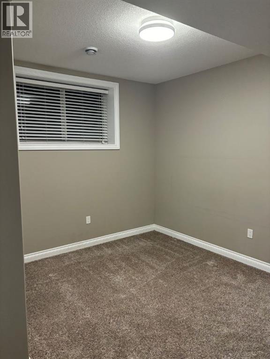
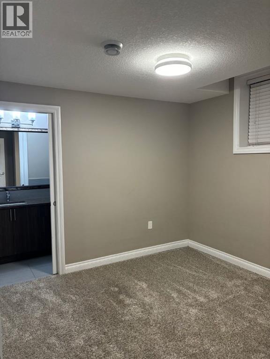
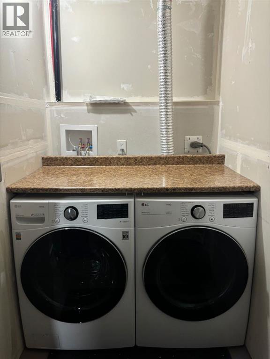
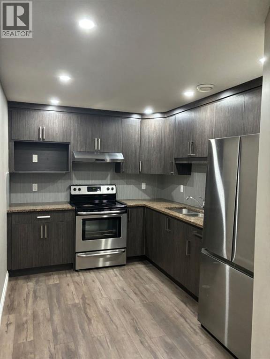
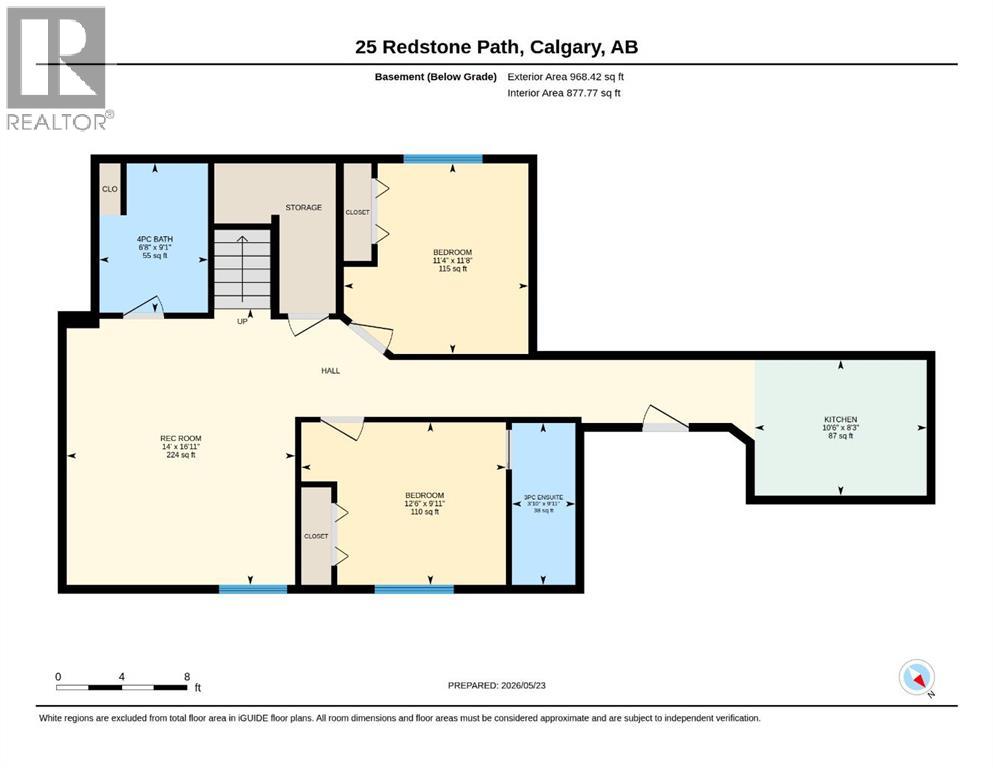
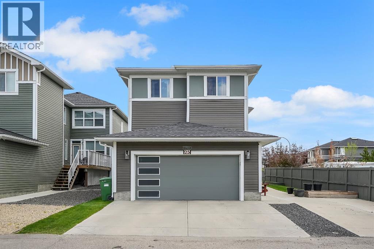
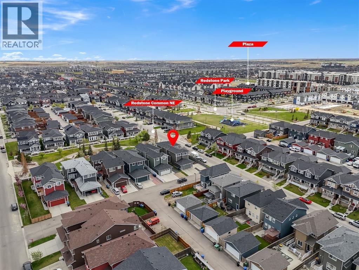
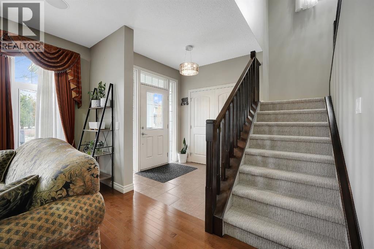
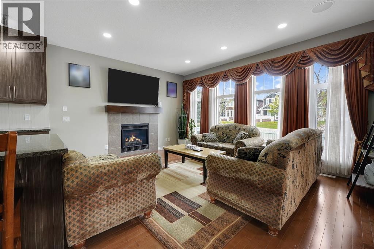
$40,000 PRICE DROP! **OPEN HOUSE THIS UPCOMING WEEKEND JULY 25 - 26 FROM 1PM-4PM** Welcome to 25 Redstone Path NE, an impressive and meticulously maintained home offering over 3,600 sq. ft. of developed living space in the highly sought-after community of Redstone. Combining thoughtful design, exceptional functionality, and income potential, this home is perfectly suited for large or multi-generational families.From the moment you enter, you’ll be welcomed by a bright and spacious open-concept layout enhanced by large windows that flood the home with natural light. The main floor is designed for both everyday living and entertaining, featuring expansive living and dining areas, a beautifully appointed kitchen, a dedicated spice kitchen, a full bedroom, and a convenient 3-piece bathroom—ideal for guests, extended family, or those seeking main-floor living flexibility.The upper level offers an outstanding layout with 4 generously sized bedrooms plus a spacious bonus room, providing plenty of room for growing families. The thoughtfully designed floor plan ensures both comfort and privacy while maximizing usable living space.Adding tremendous value is the fully legal 2-bedroom, 2-bathroom basement suite with a separate entrance, offering an excellent mortgage helper, investment opportunity, or private space for extended family members.Outside, enjoy a low-maintenance yard designed for convenience and easy upkeep. The extended driveway provides ample additional parking, while the fully finished double garage is equipped with a heater and built-in storage, making it a functional space year-round for vehicles, hobbies, or a workshop.Located close to parks, schools, shopping, public transit, major roadways, and all essential amenities, this exceptional property delivers the perfect combination of space, versatility, and long-term value. Whether you’re searching for your forever family home or a smart investment opportunity, this move-in-ready residence checks ev ery box. (id:53430)
Building
- Property Type:
- House
- Building Type:
- House
- Year Built:
- 2015
- Stories:
- 2.0
- Bedrooms:
- 7
- Bathrooms (total):
- 5.0
- Basement:
- Finished, Full, Separate entrance, Suite
Finished Areas
- Interior Size (Total):
- 2699 square feet
- Above Grade:
- 2699 square feet
Interior
- Flooring:
- Hardwood, Carpeted, Ceramic Tile, Vinyl, Vinyl Plank
- Appliances:
- Oven - gas, Water purifier, Cooktop - Electric, Range - Electric, Dishwasher, Wine Fridge, Stove, Garburator, Microwave Range Hood Combo, Humidifier, Garage door opener, Washer & Dryer
Parking
- Spaces:
- 5
- Features:
- Attached Garage
Lot / Land
- Lot Size:
- 486.85 square meters
- Frontage:
- 13.91 meters
- Lot Features:
- Other, Back lane, No neighbours behind, French door, No Animal Home, No Smoking Home
Exterior
- Exterior Features:
- Concrete, Vinyl siding
- Construction:
- Poured concrete, Wood frame
- Foundation:
- Poured Concrete
- Fencing:
- Fence
Utilities & Mechanical
- Heating:
- Natural gas, Central heating, Other
- Cooling:
- Central air conditioning, Fully air conditioned
Comfort & Security
- Fireplace(s):
- 1
Fees & Dates
- Property Taxes:
- $5,915
- Tax Year:
- 2025
- Last Modified:
- 08/16/2026 06:25:01 AM
- Status Change:
- 08/16/2026 06:15:20 AM
Association / Ownership
- Common Interest:
- Freehold
Room Dimensions
| Room | Level | Size |
|---|---|---|
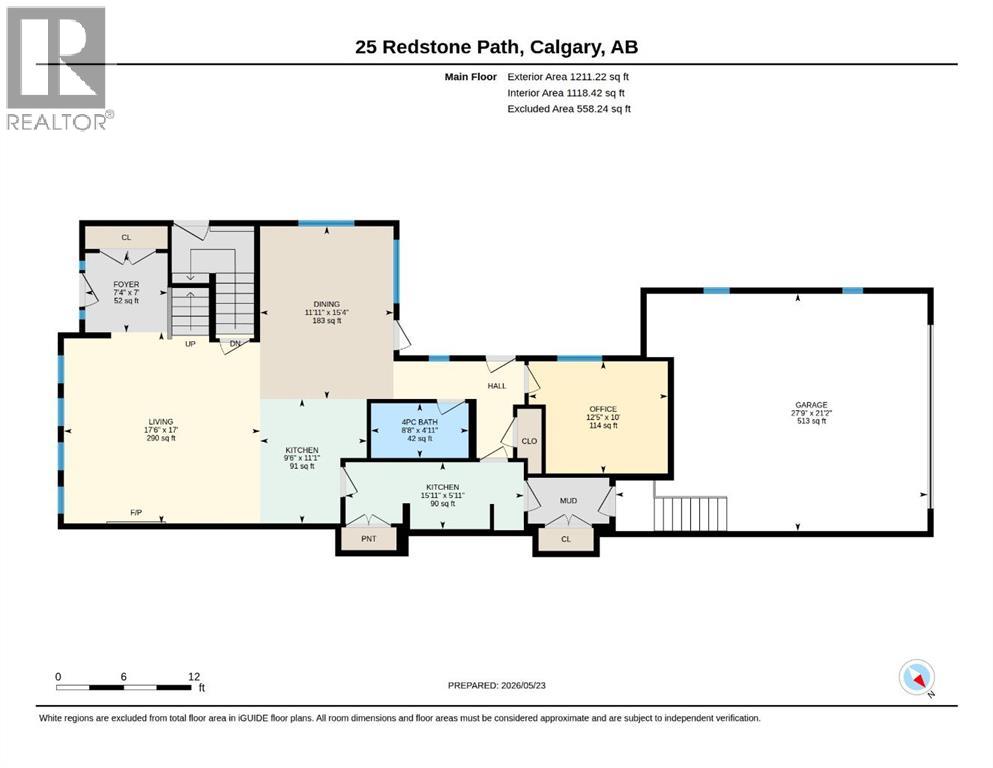
| 4pc Bathroom | Main level | 8.67 Ft x 4.92 Ft |
| Dining room | Main level | 11.92 Ft x 15.33 Ft |
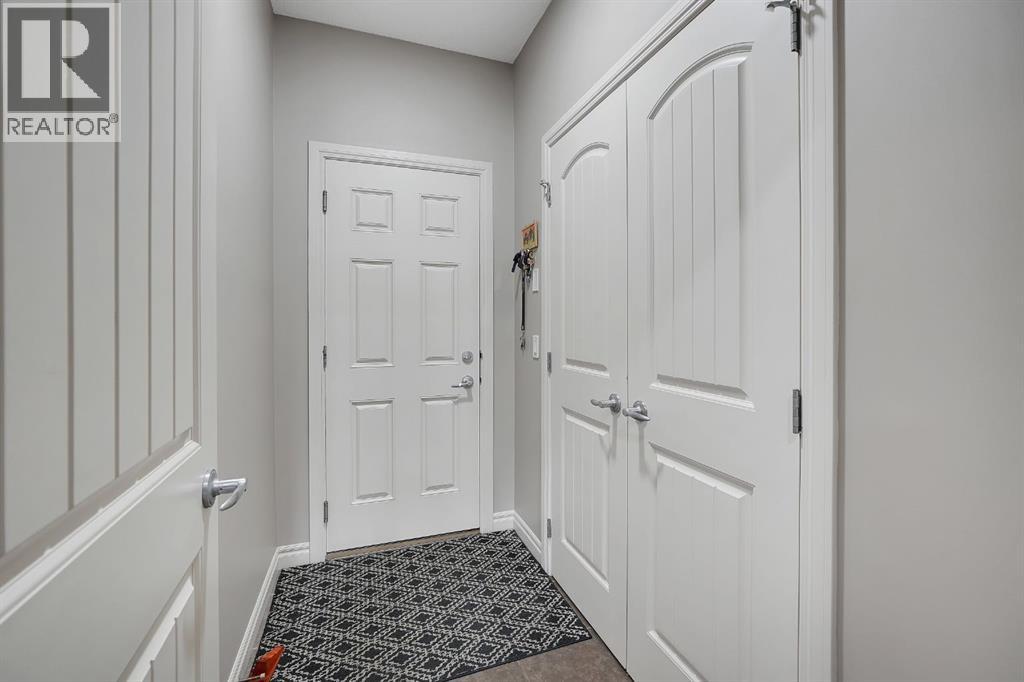
| Foyer | Main level | 7.33 Ft x 7.00 Ft |
| Other | Main level | 27.75 Ft x 21.17 Ft |
| Kitchen | Main level | 9.50 Ft x 11.08 Ft |
| Kitchen | Main level | 15.92 Ft x 5.92 Ft |
| Living room | Main level | 17.50 Ft x 17.00 Ft |
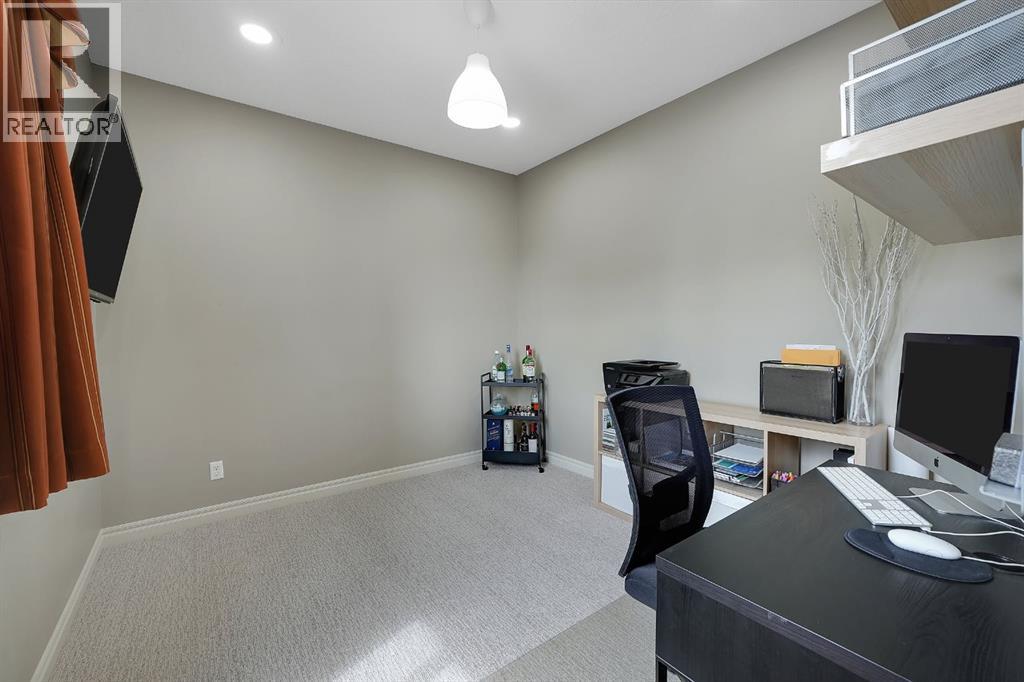
| Bedroom | Main level | 12.42 Ft x 10.00 Ft |
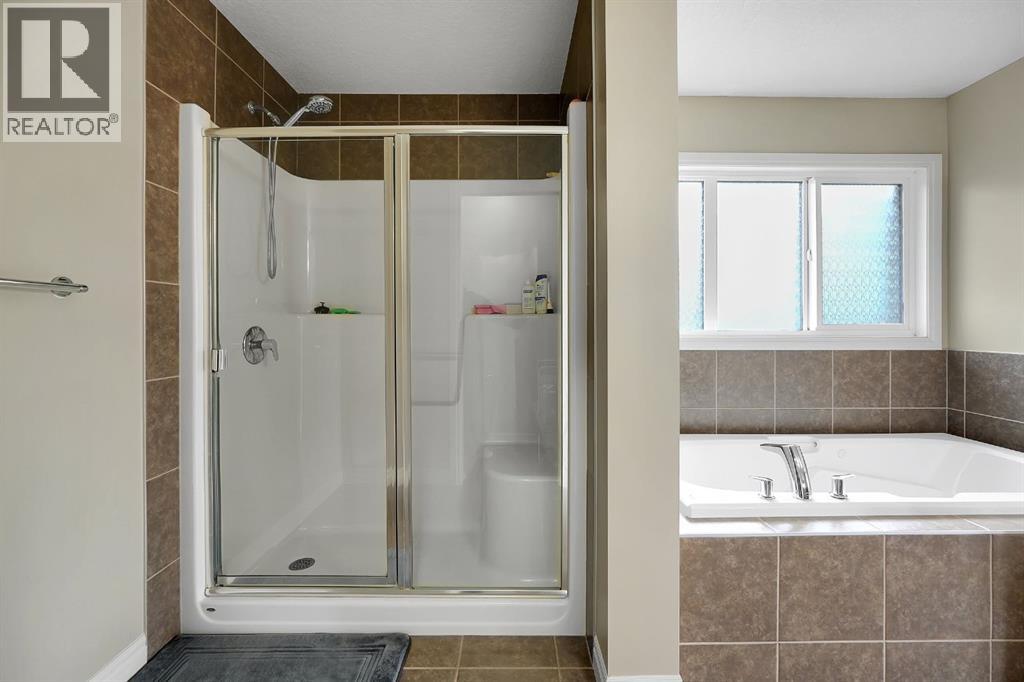
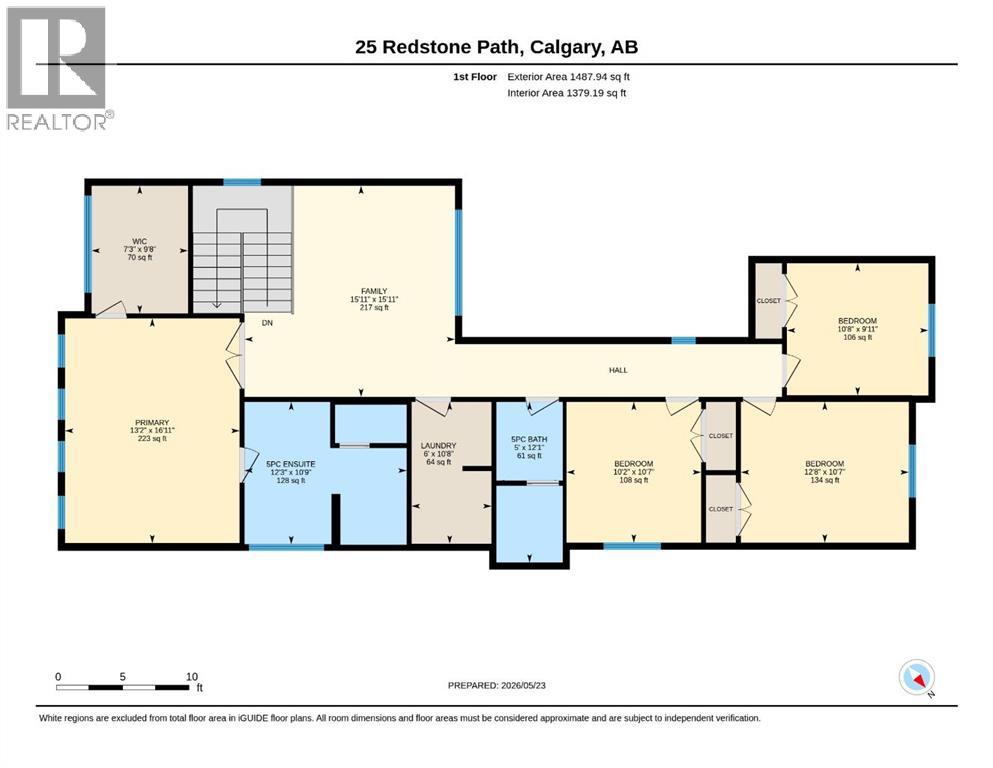
| 5pc Bathroom | Second level | 5.00 Ft x 12.08 Ft |
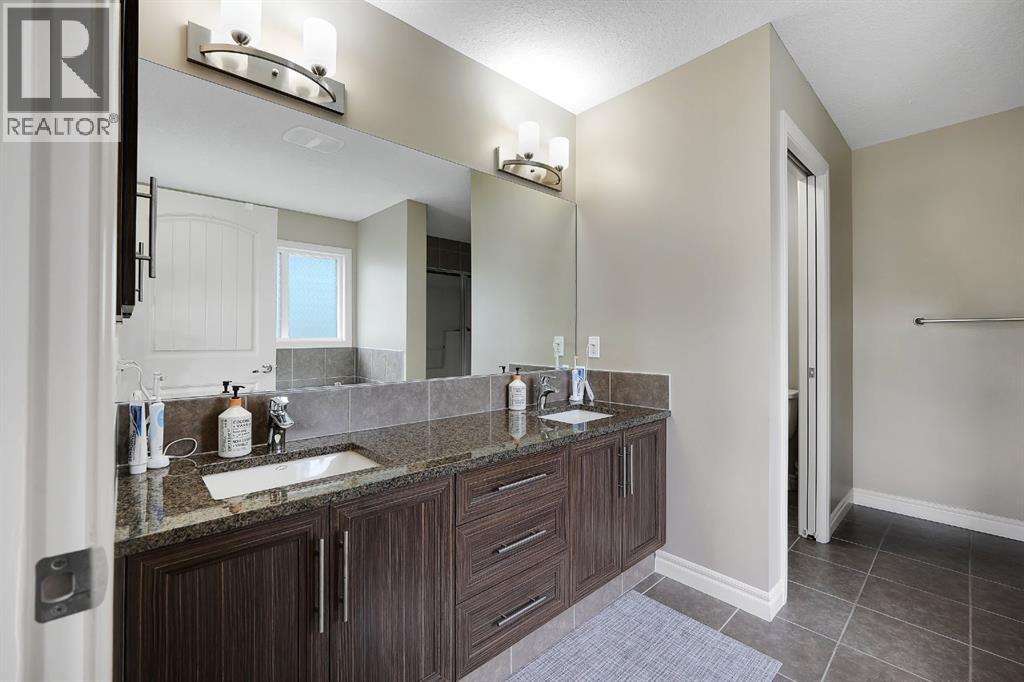
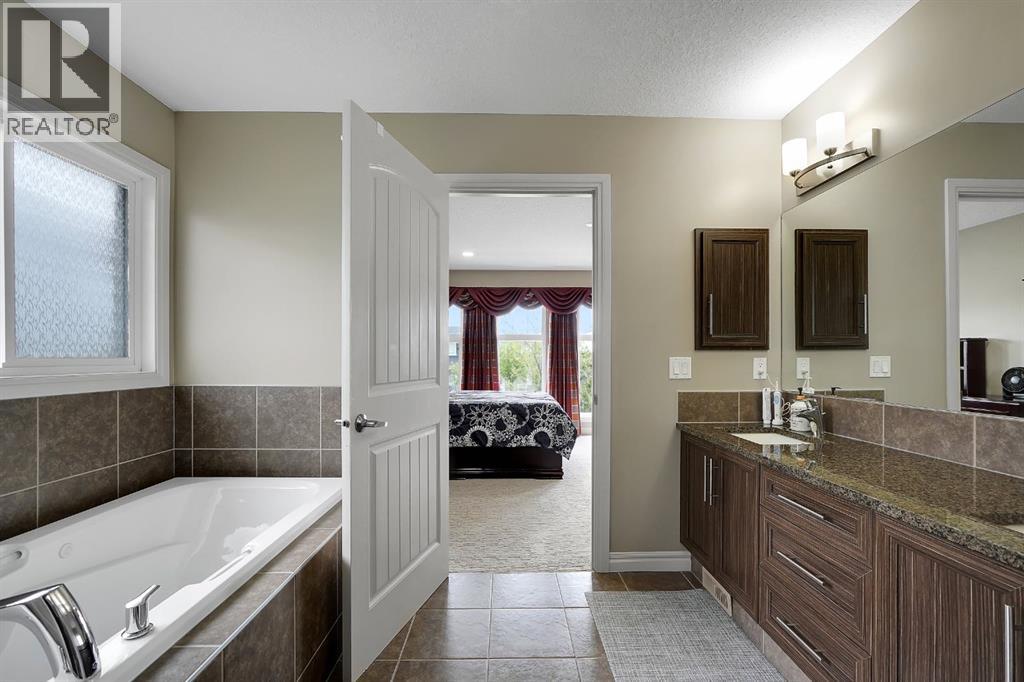
| 5pc Bathroom | Second level | 12.25 Ft x 10.75 Ft |
| Bedroom | Second level | 10.17 Ft x 10.58 Ft |
| Bedroom | Second level | 12.67 Ft x 10.58 Ft |
| Bedroom | Second level | 10.67 Ft x 9.92 Ft |
| Family room | Second level | 15.92 Ft x 15.92 Ft |
| Laundry room | Second level | 6.00 Ft x 10.67 Ft |
| Primary Bedroom | Second level | 13.17 Ft x 16.92 Ft |
| Other | Second level | 7.25 Ft x 9.67 Ft |
| 3pc Bathroom | Basement | 3.83 Ft x 9.92 Ft |
| 4pc Bathroom | Basement | 6.67 Ft x 9.08 Ft |
| Bedroom | Basement | 12.50 Ft x 9.92 Ft |
| Bedroom | Basement | 11.33 Ft x 11.67 Ft |
| Kitchen | Basement | 10.50 Ft x 8.25 Ft |
Location
Data is supplied by Pillar 9 MLS® System. Pillar 9 is the owner of the copyright in its MLS® System. Data is deemed reliable but is not guaranteed accurate by Pillar 9.
The trademarks MLS®, Multiple Listing Service® and the associated logos are owned by The Canadian Real Estate Association (CREA) and identify the quality of services provided by real estate professionals who are members of CREA. Used under license.